
Address
123 Marsh Court, Summerdale, AL
Price
$ 254,900
Property Attributes
- MLS#398939
- TypeSingle Family
- Listing Status Pending
- CountyBaldwin
- CitySummerdale
- NeighborhoodMarsh Bridges
- Zip36580
- StyleContemporary
- Year Built2015
- Price$ 254,900
- Bedrooms3
- Full Bathrooms2
- Half Bathrooms0
- Sqr Footage1492
- Lot Size0.304 Acres
Data Source:
Baldwin County MLS (BCAR)
Property Description
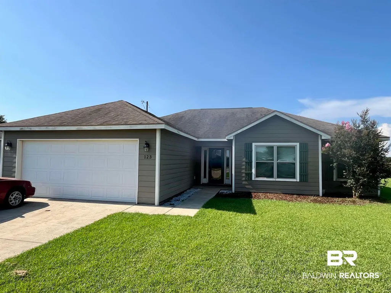
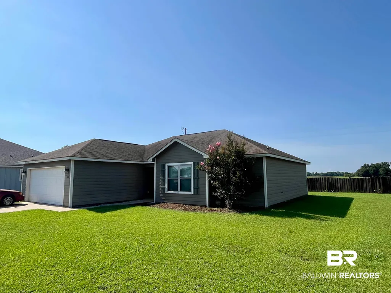
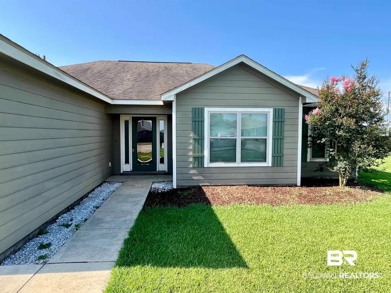
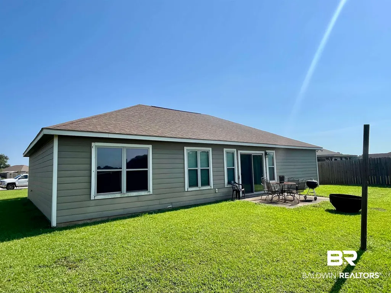
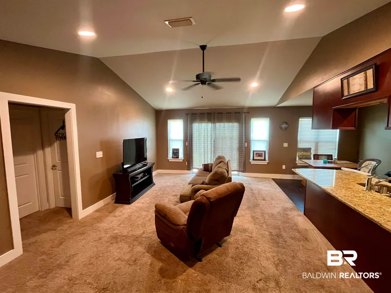
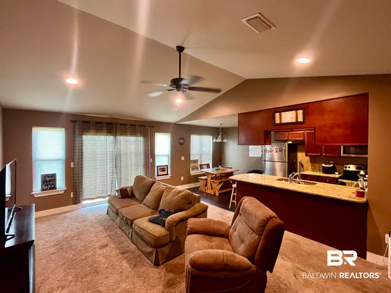
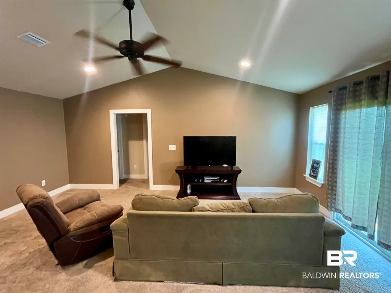
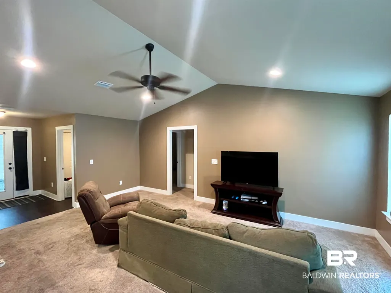
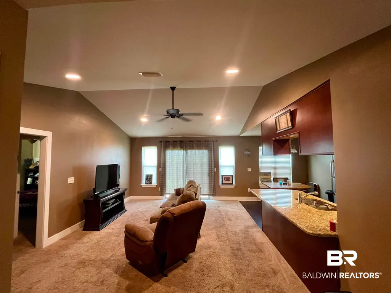
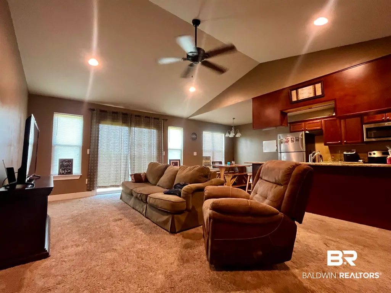
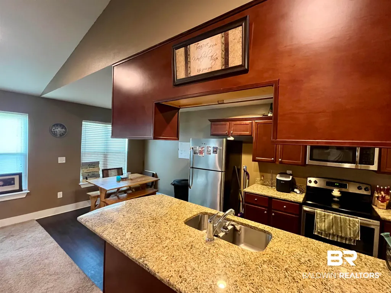
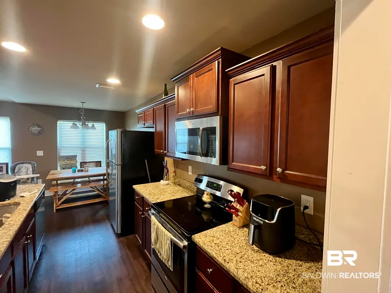
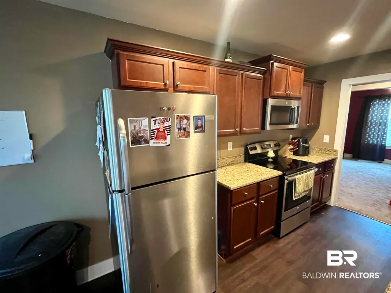
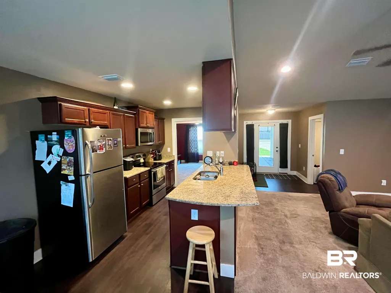
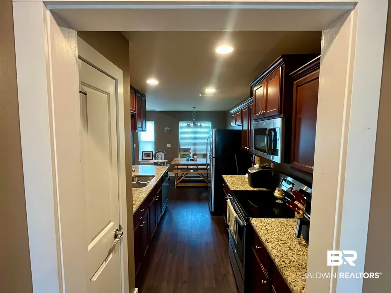
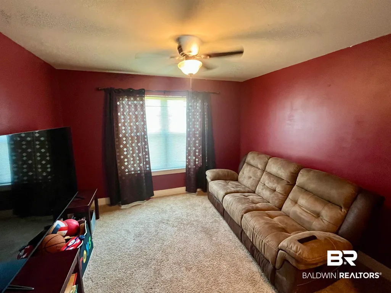
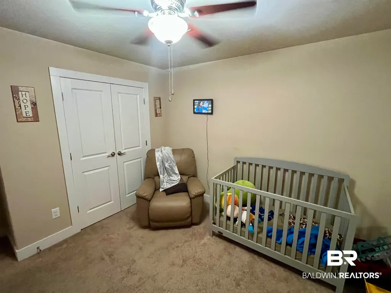
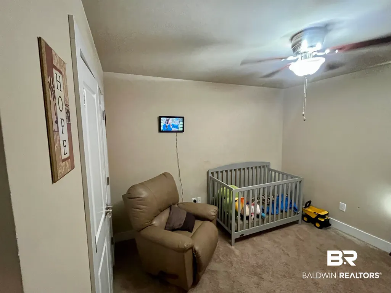
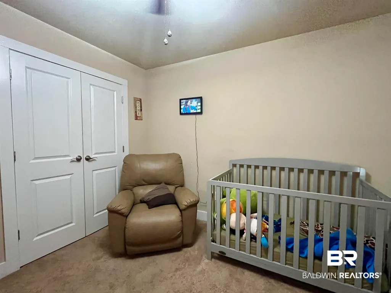
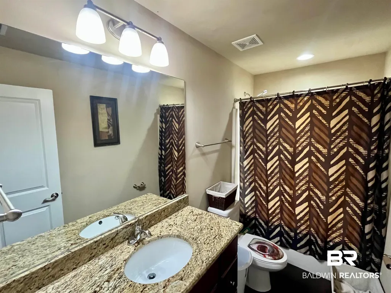
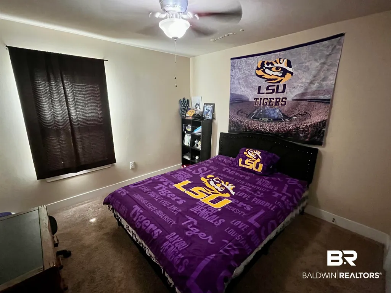
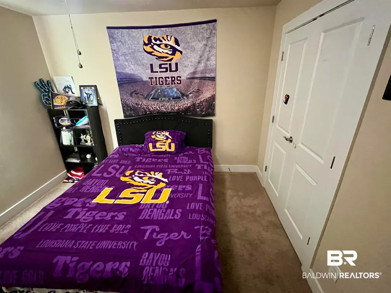
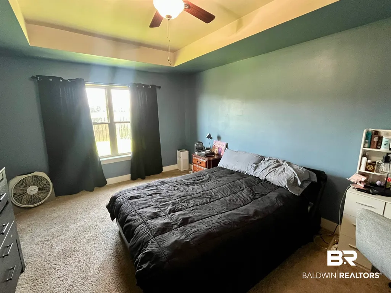
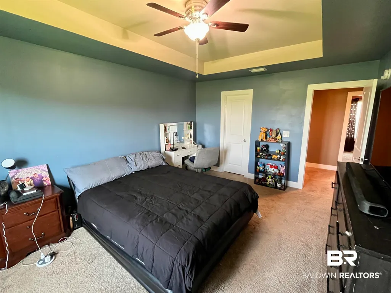
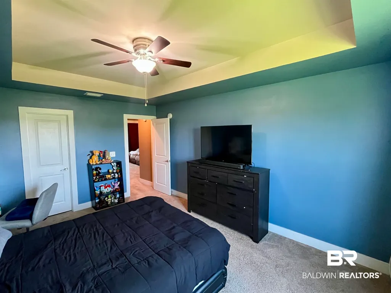
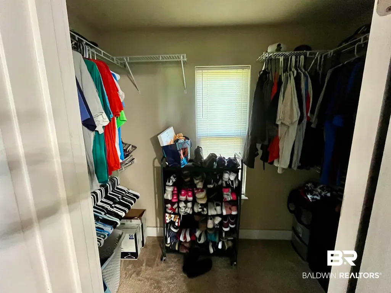
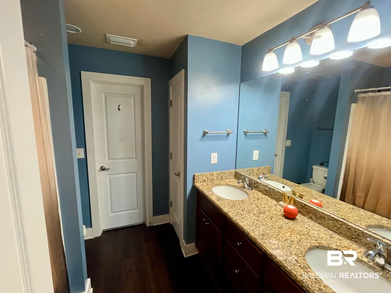
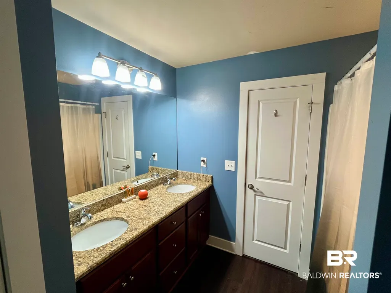
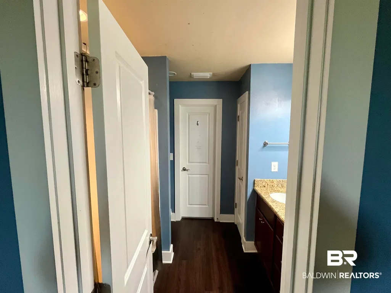
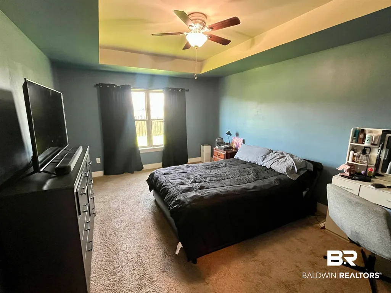
Every day comfort is what you will find in this cute three bedroom, 2 bath home. Located in Marsh Bridges, this open concept floor plan makes for easy living. If you are looking for a great starter home, this one has it all. This functional, eat-in kitchen offers a large storage pantry and granite countertops and is open to the main living area---making entertaining easy. The primary ensuite is private and inviting featuring a spacious bathroom with double sinks and a large walkin closet. This cul-de-sac home has a generous back yard with tons of potential to make it your own. Enjoy the best of the coast with quick access to shopping and beaches. Take advantage of the community lake and fishing opportunities available to residents. Schedule a showing with your favorite realtor today!!!
| Elementary School | Middle School | High School |
|---|---|---|
| Summerdale School Elementary School | Summerdale School Middle School | Elberta High School High School |
| Price History | |
|---|---|
| 7/28/2026 | Listed $254,900 |
General Features
| Utilities | Baldwin EMC,Baldwin Co Sewer Service |
|---|---|
| HOA Fee | 300 |
| View | None/Not Applicable |
| Property Subtype | Residential Detached |
| Waterfront Features | No Waterfront |
| Community Features | None |
| County | Baldwin |
| Property Type | Residential |
| HOA | true |
| Subdivision Name | Marsh Bridges |
| Garage Y/N | true |
| Status | Pending |
| Directions | Head north on state highway 59. Left on Wynn Road. Right on Lakefront Circle. Marsh Court will be the immediate left. Home is on the cul-de-sac. |
| High School | Elberta High School |
| City | Summerdale |
| MLS Area | Baldwin |
| Elementary School | Summerdale School |
| Middle/Junior High School | Summerdale School |
| Standard Status | Pending |
| Pets Allowed | Yes |
| Heating | Electric |
| Roof | Composition Shingle |
| Appliances | Microwave,Dishwasher,Electric Range |
| Patio/Porch Features | Patio |
| Architectural Style | Contemporary |
| Year Built | 2015 |
| Full Baths | 2 |
| Stories Count | 1 |
| Assoc Fee Paid Per | Annually |
| Association Fee Includes | Recreation Facilities,Association Management |
| Pool Features | None |
Interior Features
| Heating Y/N | true |
|---|---|
| Fireplace Y/N | false |
| Interior Amenities | En Suite,Ceiling Fan(s) |
| Flooring | Tile,Carpet |
| Total Bedrooms | 3 |
| LivingAreaSource | Tax Records |
| Total Baths | 2 |
Exterior Features
| Lot Features | Less Than 1 Acre |
|---|---|
| Lot Size Acres | 0.304 |
| Parking Features | Double Garage |
Amenities
- Foreclosure
- Views
- Short Sale
- New Construction
- Adult 55+
- Lease To Own
- No HOA Fees
- Furnished
- Primary On Main
- Air Conditioning
- Seller Finance
- Green
- Fixer Upper
- Horse
- Golf
- Fireplace
- Deck
- Garage
- Basement
- Pool
Property vs Single Family Average in 36580
Price
Year Built
 Baldwin County Association Of Realtors®: All information deemed reliable but not guaranteed. All properties are subject to prior sale, change or withdrawal. Neither listing broker(s) or information provider(s) shall be responsible for any typographical errors, misinformation, misprints and shall be held totally harmless. Listing(s) information is provided for consumer's personal, non-commercial use and may not be used for any purpose other than to identify prospective properties consumers may
 All information is believed to be accurate but is not guaranteed. Protected by Copyright© 2026 and is owned either by the Mobile Area Association of REALTORS® Inc/Gulf Coast MLS; or by the developers of the software, Inside Real Estate, LLC. All rights reserved.
