
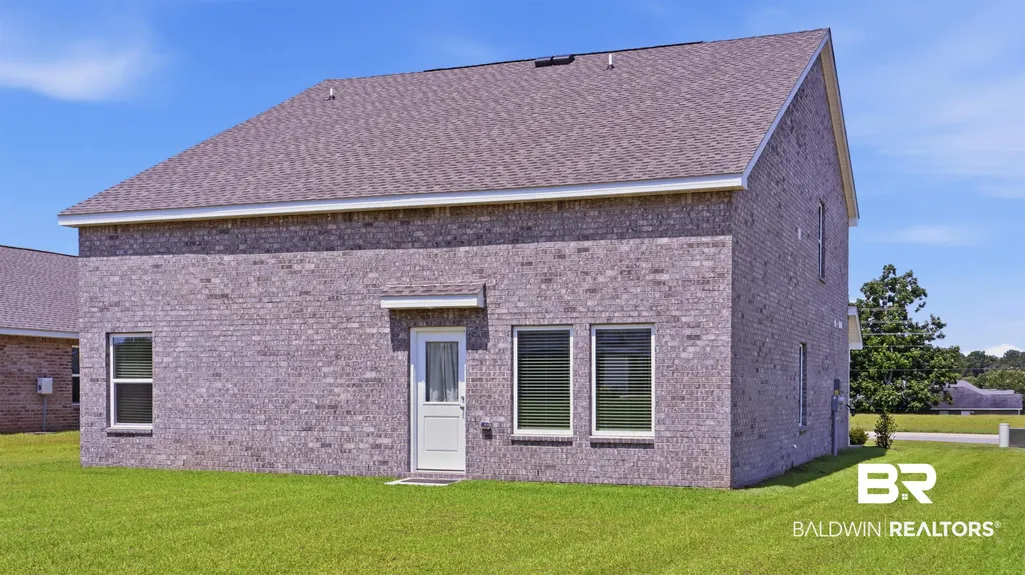
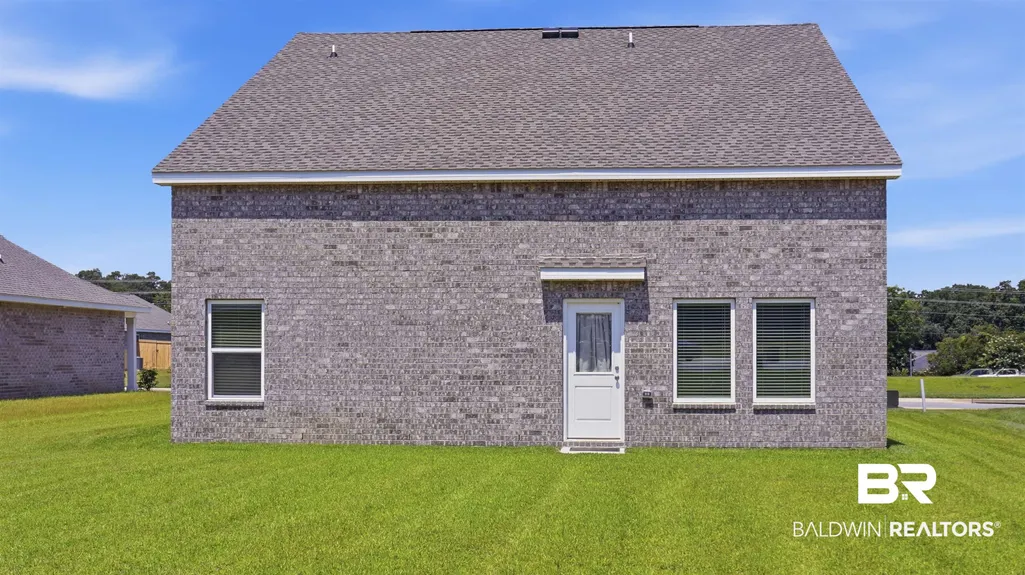
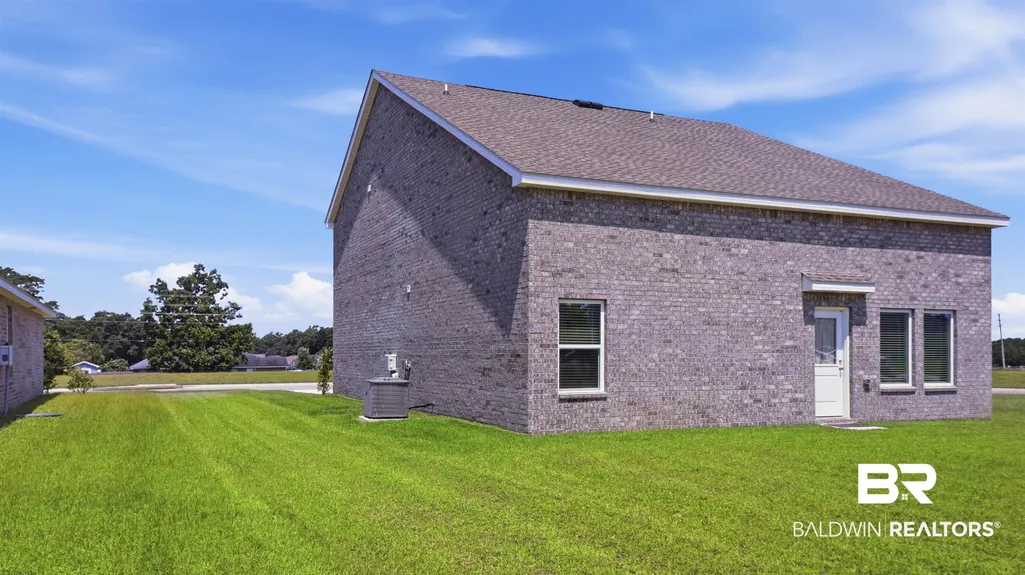
Address
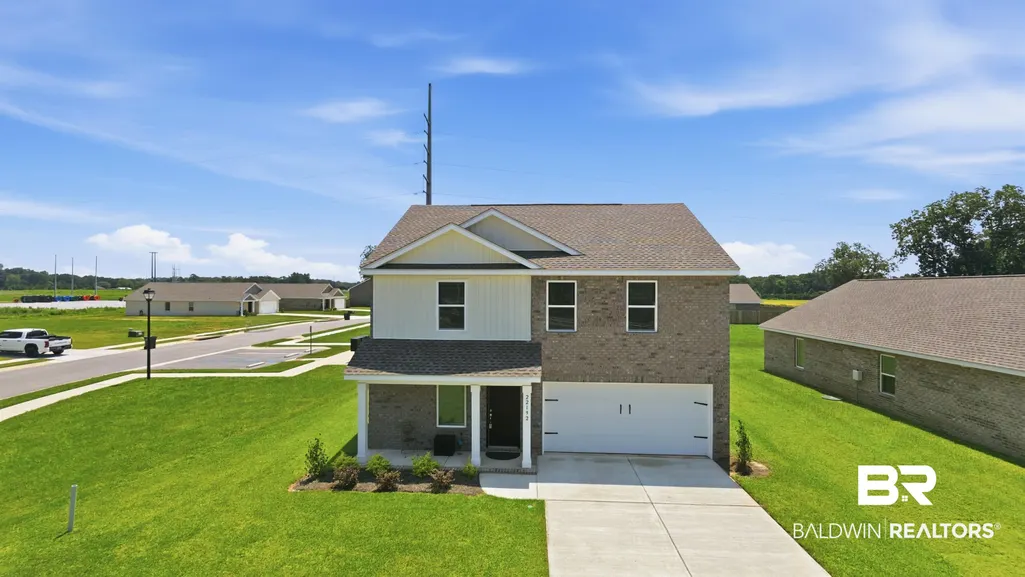
22192 Cesta Way, Silverhill, AL
Price
$ 323,500
Property Attributes
- MLS#398758
- TypeSingle Family
- Listing Status Active
- MunicipalitySilverhill
- CountyBaldwin
- CitySilverhill
- NeighborhoodPecan Grove
- Zip36576
- StyleCraftsman
- Year Built2025
- Price$ 323,500
- Bedrooms4
- Full Bathrooms2
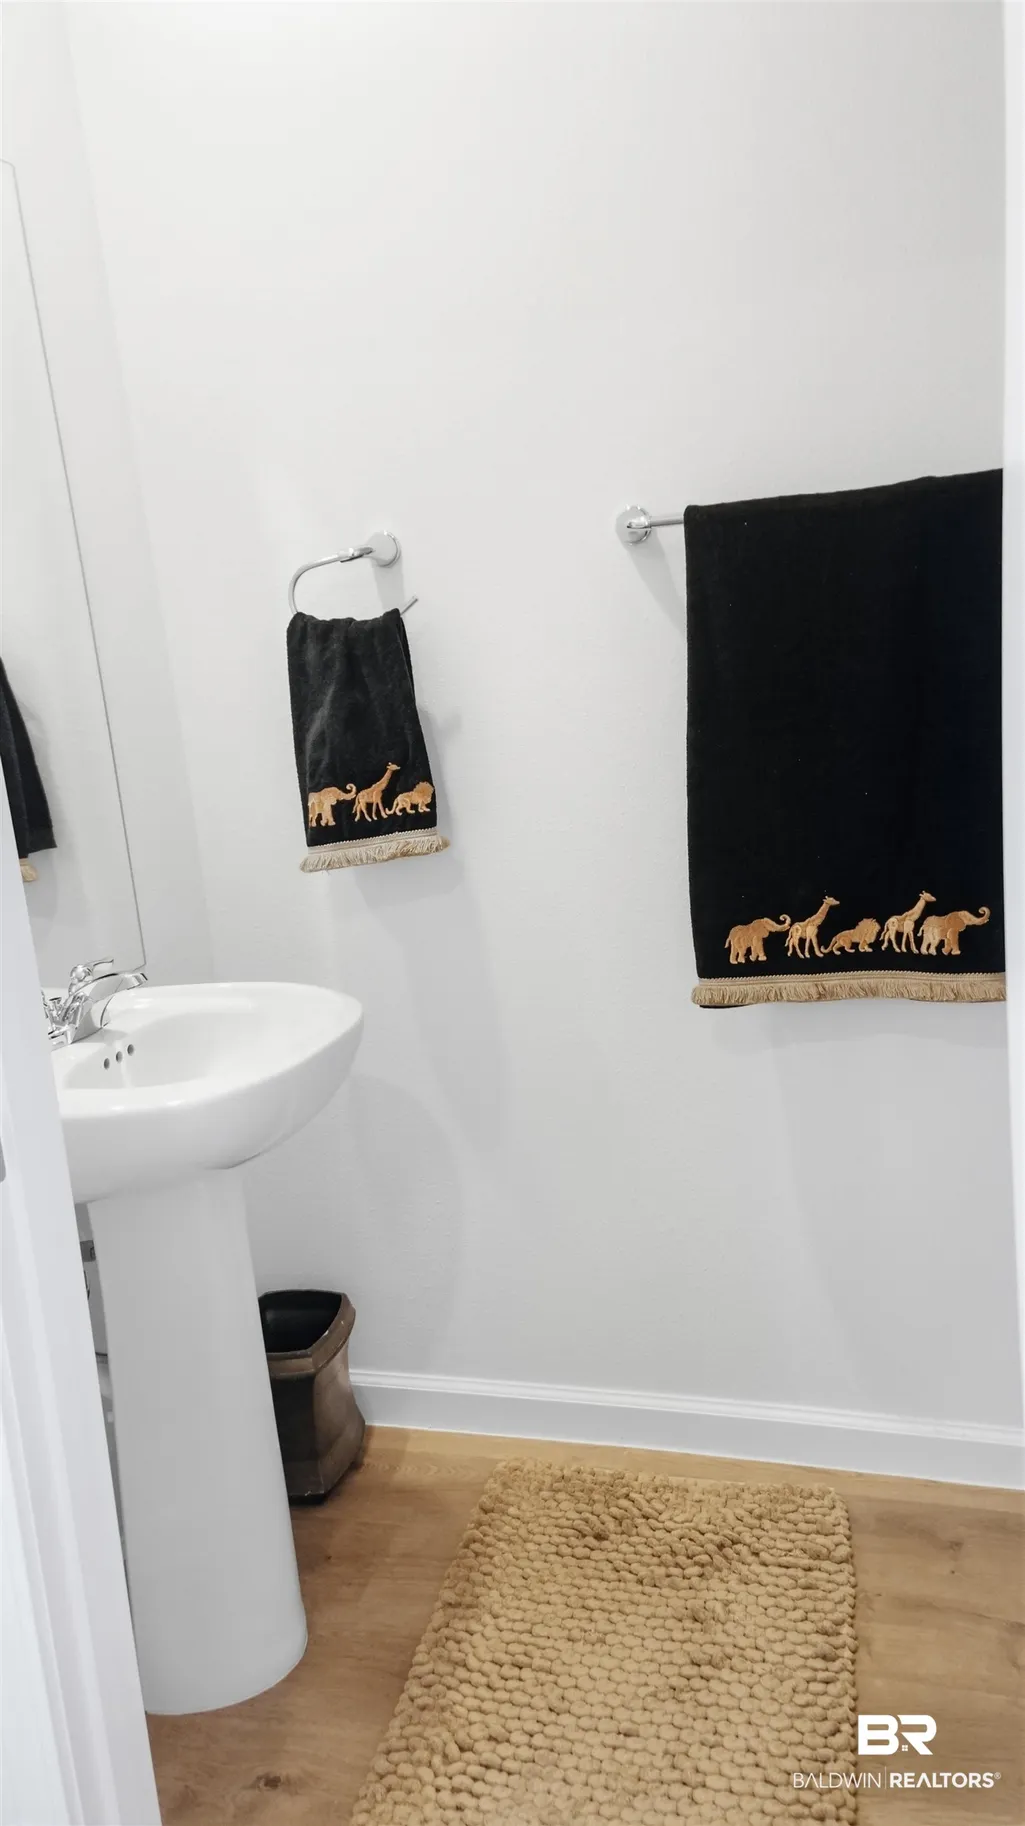
- Half Bathrooms1
- Sqr Footage1891
Data Source:
Baldwin County MLS (BCAR)
Property Description
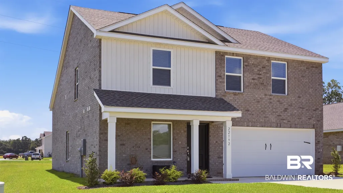
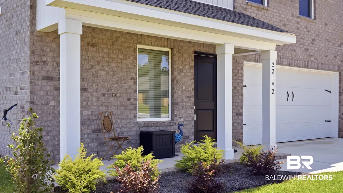
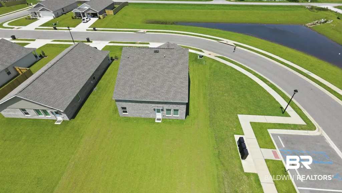
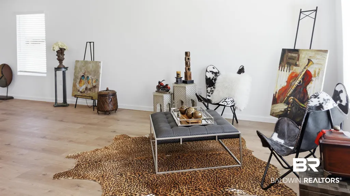
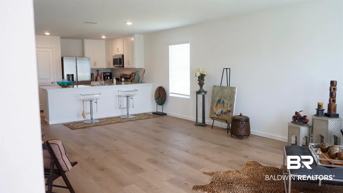
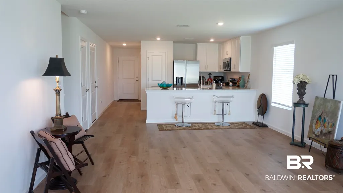
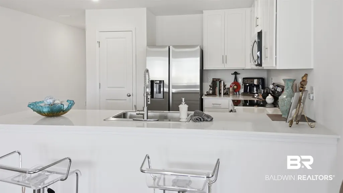
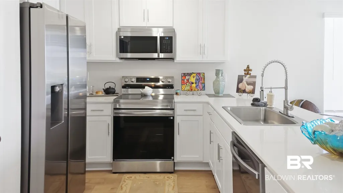
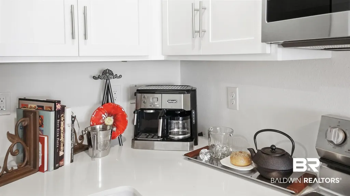
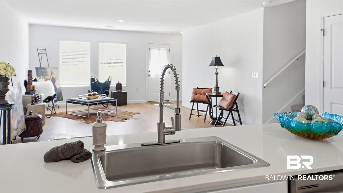
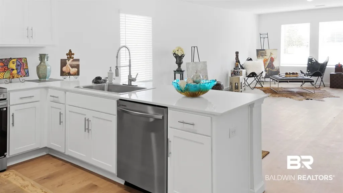
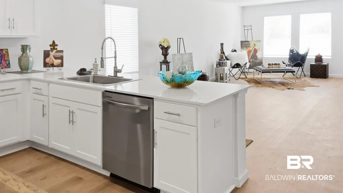
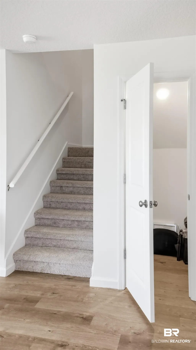
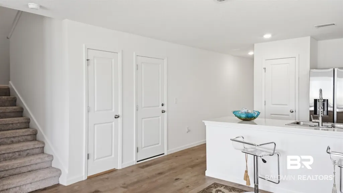
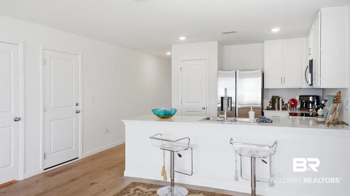
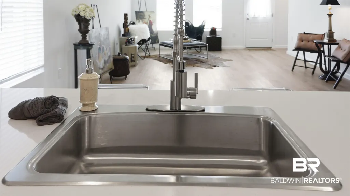
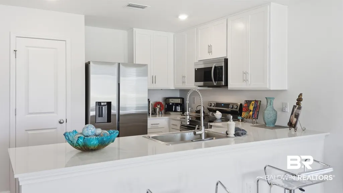
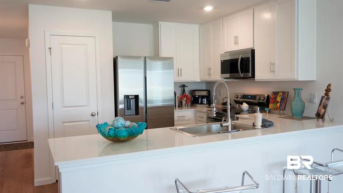
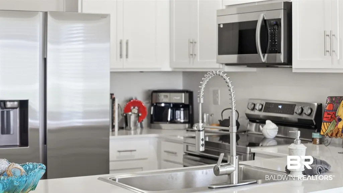
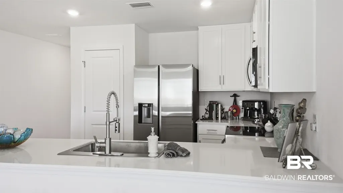
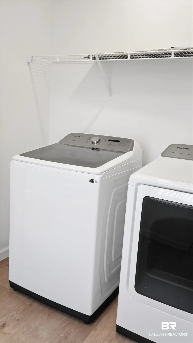
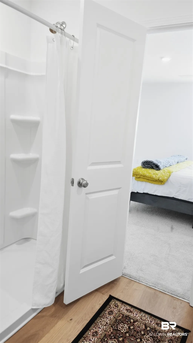
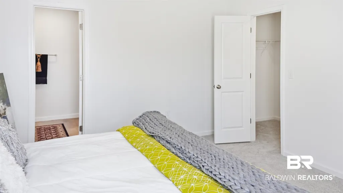
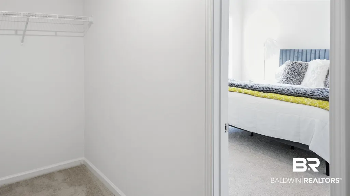
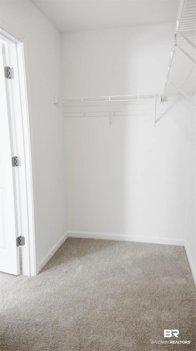
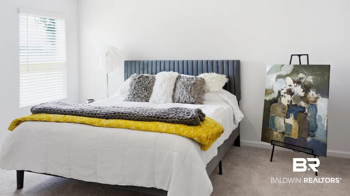
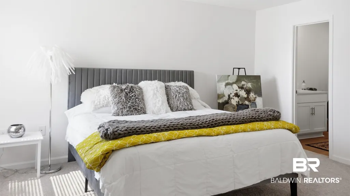
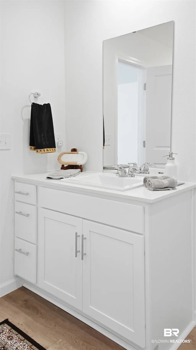
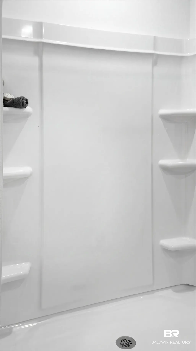
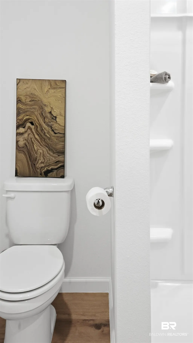
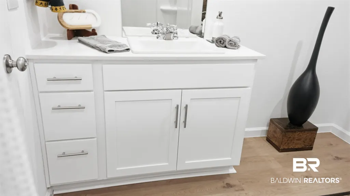
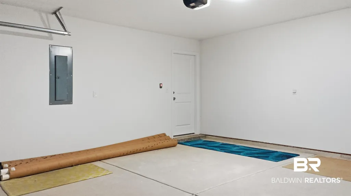
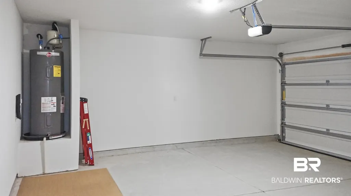
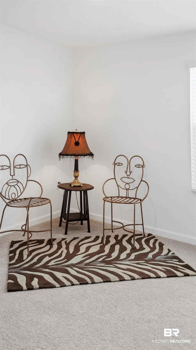
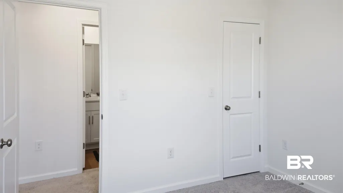
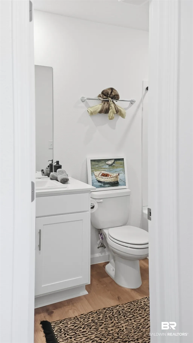
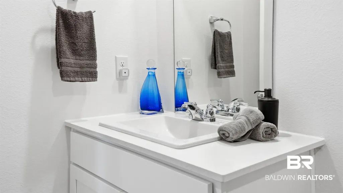
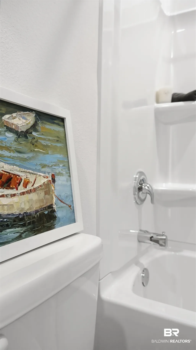
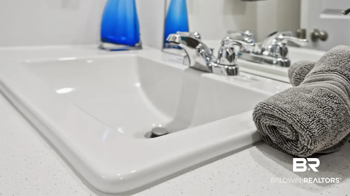
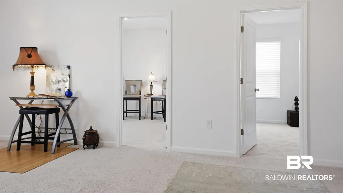
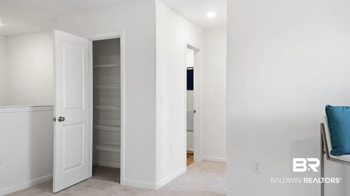
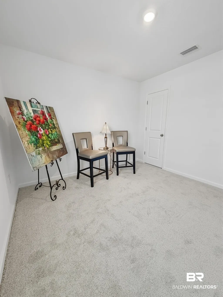
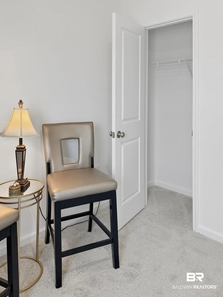
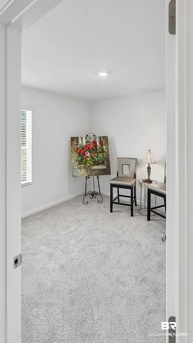
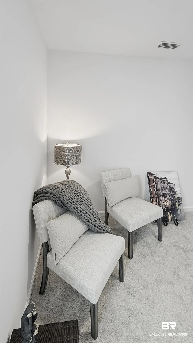
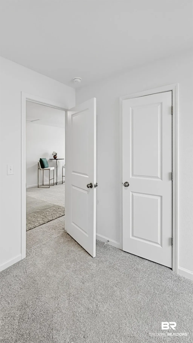
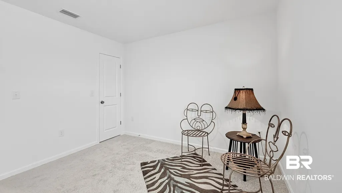
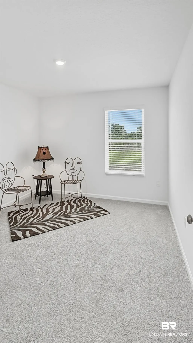
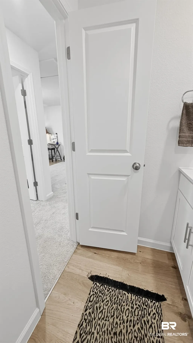
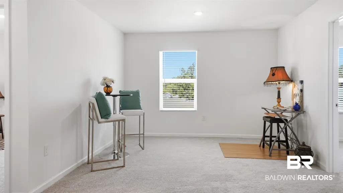
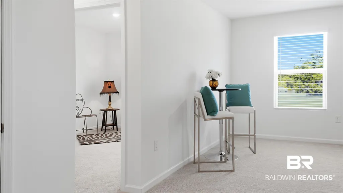
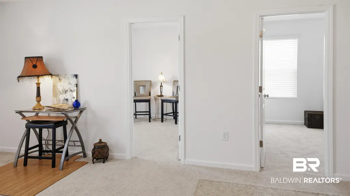
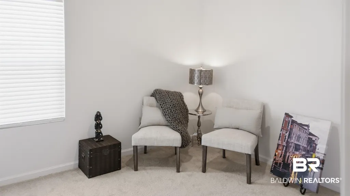
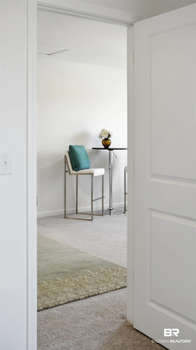
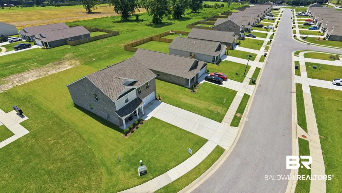
Built in 2025 in the wonderful town of Silverhill is this upgraded 2-story Littleton Floor Plan home, see plans attached. Welcome to Pecan Grove, Silverhill's newest community, located just off State Highway 104 and County Road 49. Enjoy easy access to nearby shopping, dining, and everyday conveniences, with Fairhope just minutes away and the beautiful Gulf Coast less than 30 minutes from the community. The Littleton floor plan offers 1,891 square feet of living space with four bedrooms, two and a half bathrooms, and flexible spaces designed for modern living. Your primary suite includes a spacious walk-in closet and a large walk-in shower. Upstairs you have an expansive loft that provides versatile space that can be used as a home office, media room, recreation area, kids playroom, or additional living space. Some of the interior features Include Open-concept living, dining, and kitchen layout, upgraded quartz countertops, white shaker-style cabinetry, stainless steel appliances, walk-in pantry, spacious dining area, 3 upstairs bedrooms with generous closet space, and an attached 2 car garage. Hurricane window covering included. Buyer to verify all information during due diligence. Buyer to verify all information during due diligence.
| Elementary School | Middle School | High School |
|---|---|---|
| Silverhill Elementary Elementary School | Central Baldwin Middle Middle School | Robertsdale High High School |
| Price History | |
|---|---|
| 7/24/2026 | Listed $323,500 |
General Features
| Utilities | Baldwin EMC,Baldwin Co Sewer Service |
|---|---|
| HOA Fee | 375 |
| View | None/Not Applicable |
| Property Subtype | Residential Detached |
| Waterfront Features | No Waterfront |
| Community Features | Pets Allowed,More Than Two Pets Allowed |
| County | Baldwin |
| Property Type | Residential |
| HOA | true |
| Subdivision Name | Pecan Grove |
| Garage Y/N | true |
| Status | Active |
| Directions | Coming form State Road 194, turn onto County Road 49 heading North, come into Pine Grove community and the home is on your right. |
| High School | Robertsdale High |
| City | Silverhill |
| MLS Area | Baldwin |
| Elementary School | Silverhill Elementary |
| Middle/Junior High School | Central Baldwin Middle |
| Standard Status | Active |
| Virtual Tour | https://youtu.be/zCgeL7WZ3fE |
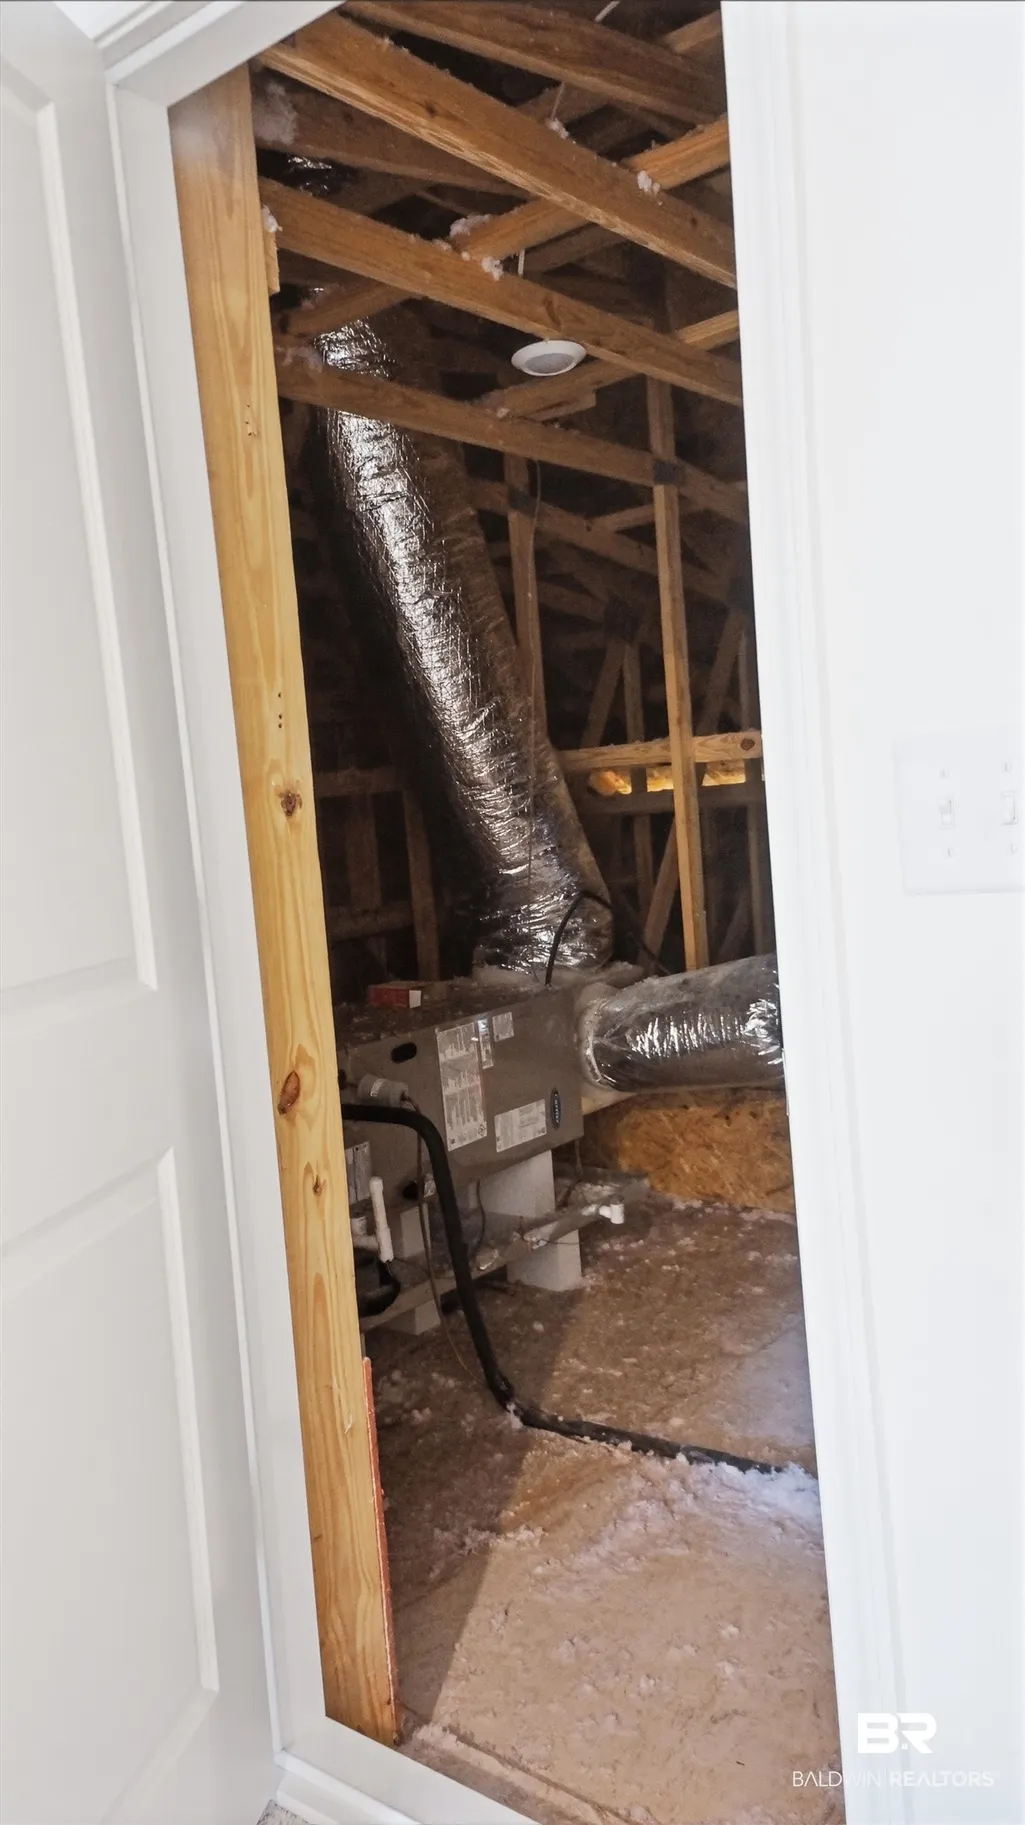
| Heating | Heat Pump |
| Cooling | Heat Pump |
| Possession | At Closing |
| Roof | Composition Shingle |
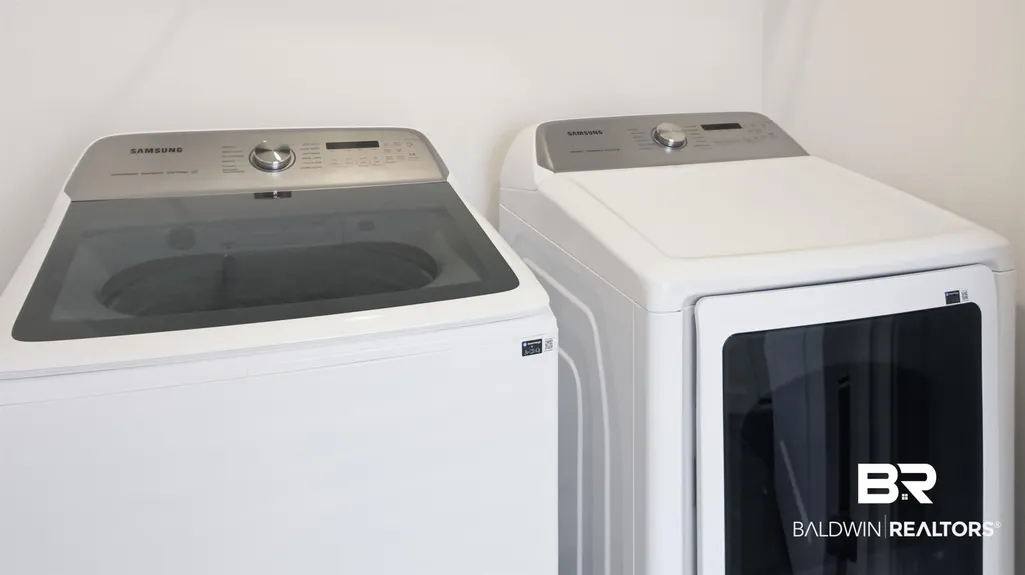
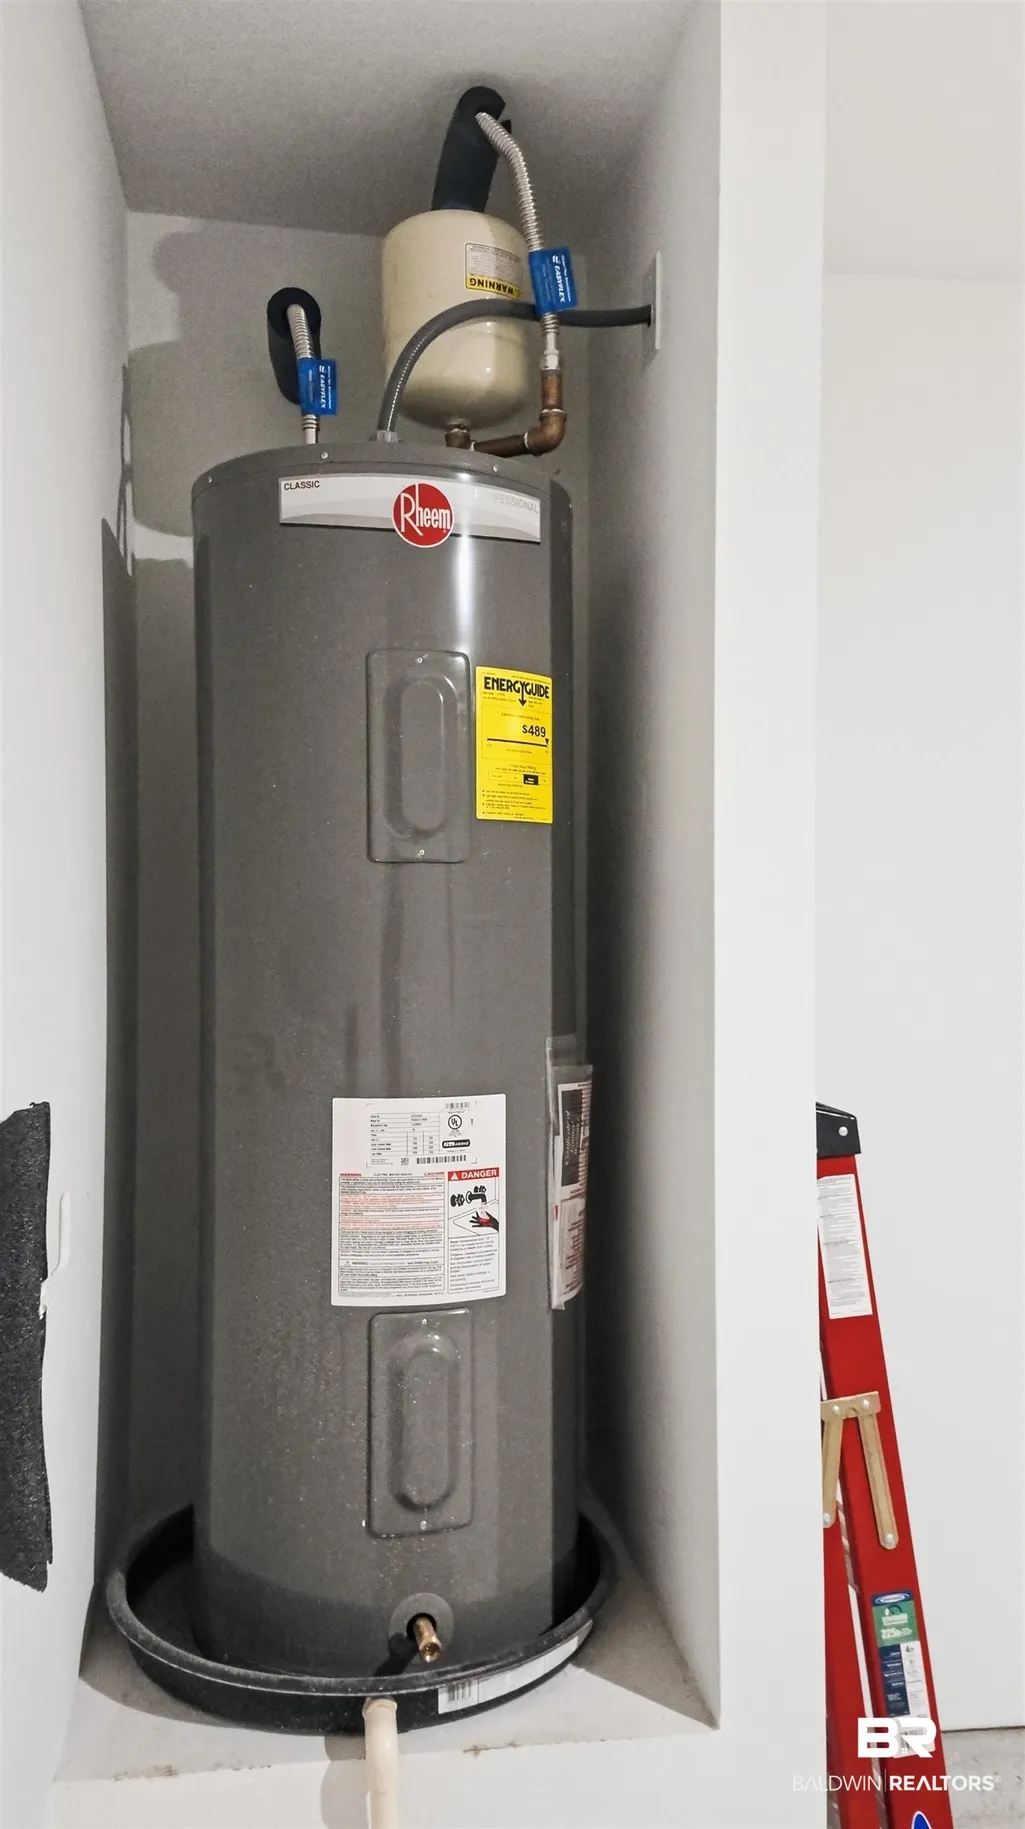
| Appliances | Microwave,Dishwasher,Electric Range,Smoke Detector |
| Patio/Porch Features | Front Porch |
| Architectural Style | Craftsman |
| Year Built | 2025 |
| Full Baths | 2 |
| Stories Count | 2 |
| Assoc Fee Paid Per | Annually |
| Security Features | Carbon Monoxide Detector(s) |
| Association Fee Includes | Association Management,Common Area Maintenance |
| Pool Features | None |
Interior Features
| Air Conditioning Y/N | true |
|---|---|
| Heating Y/N | true |
| Fireplace Y/N | false |
| Interior Amenities | Termite Contract |
| Flooring | Carpet,Engineered Vinyl Plank |
| Furnished Y/N | Unfurnished |
| Fireplace Features | No Fireplace |
| Half Baths | 1 |
| Total Bedrooms | 4 |
| LivingAreaSource | Builder |
| Total Baths | 3 |
Exterior Features
| Lot Features | Less Than 1 Acre |
|---|---|
| Number of Lots | 1 |
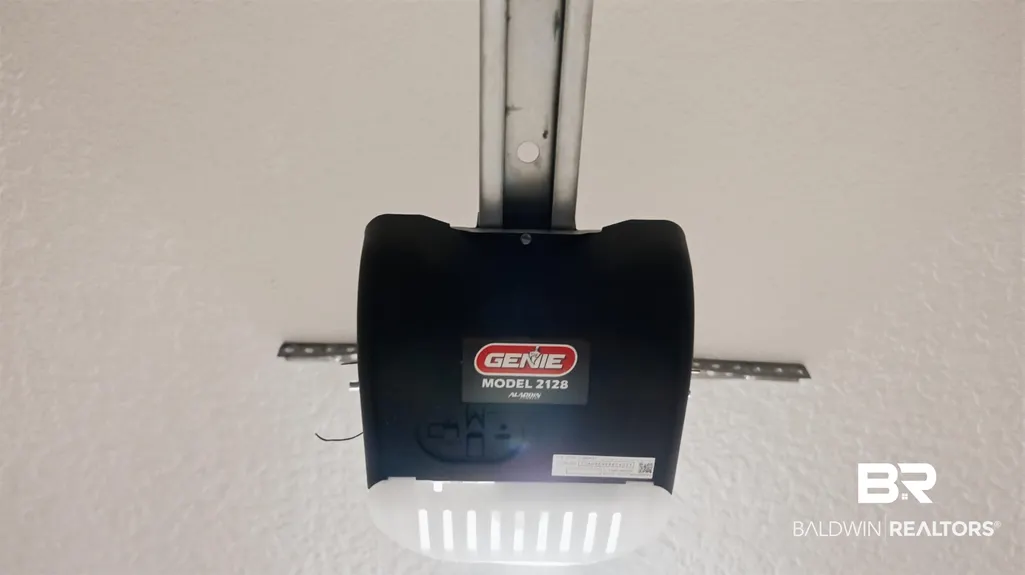
| Parking Features | Attached,Double Garage,Garage Door Opener |
Amenities
- Foreclosure
- Views
- Short Sale
- New Construction
- Adult 55+
- Lease To Own
- No HOA Fees
- Furnished
- Primary On Main
- Air Conditioning
- Seller Finance
- Green
- Fixer Upper
- Horse
- Golf
- Fireplace
- Deck
- Garage
- Basement
- Pool
Property vs Single Family Average in 36576
Price
Year Built
 Baldwin County Association Of Realtors®: All information deemed reliable but not guaranteed. All properties are subject to prior sale, change or withdrawal. Neither listing broker(s) or information provider(s) shall be responsible for any typographical errors, misinformation, misprints and shall be held totally harmless. Listing(s) information is provided for consumer's personal, non-commercial use and may not be used for any purpose other than to identify prospective properties consumers may
 All information is believed to be accurate but is not guaranteed. Protected by Copyright© 2026 and is owned either by the Mobile Area Association of REALTORS® Inc/Gulf Coast MLS; or by the developers of the software, Inside Real Estate, LLC. All rights reserved.
