
Address
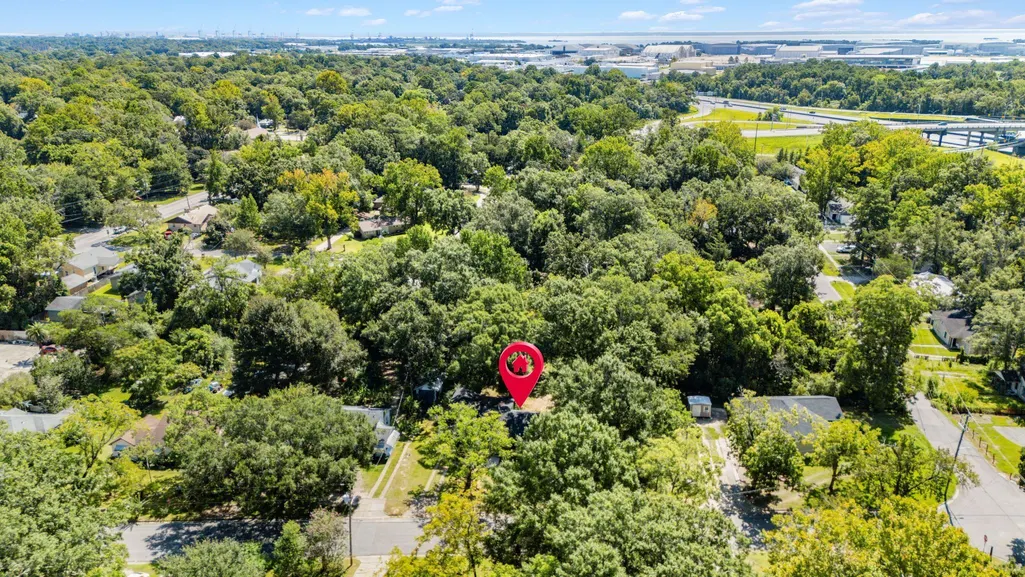
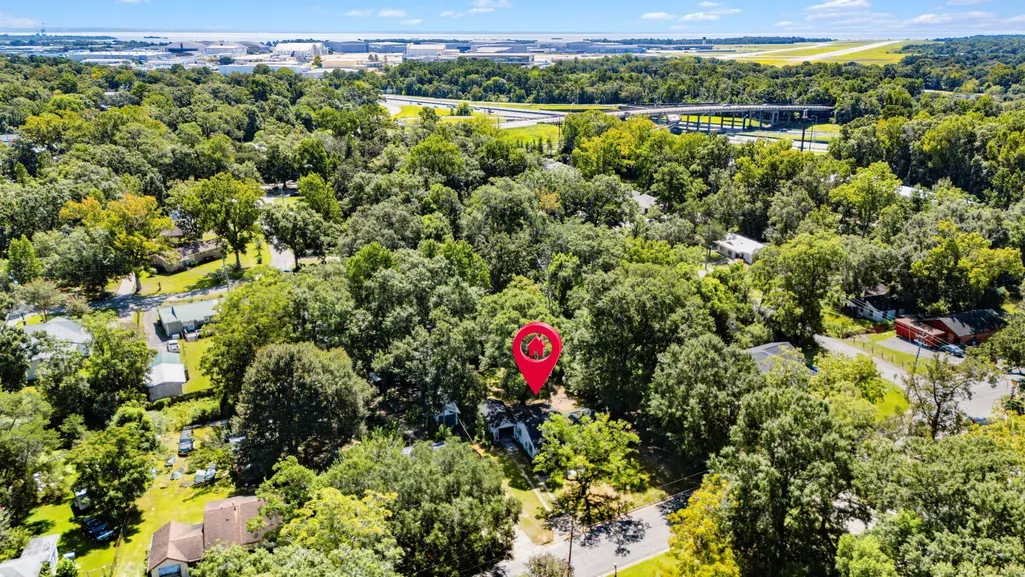
1467 Pitman Drive, Mobile, AL
Price
$ 142,000
Property Attributes
- MLS#398718
- TypeSingle Family
- Listing Status Active
- CountyMobile County
- CityMobile
- NeighborhoodEnglewood
- Zip36605
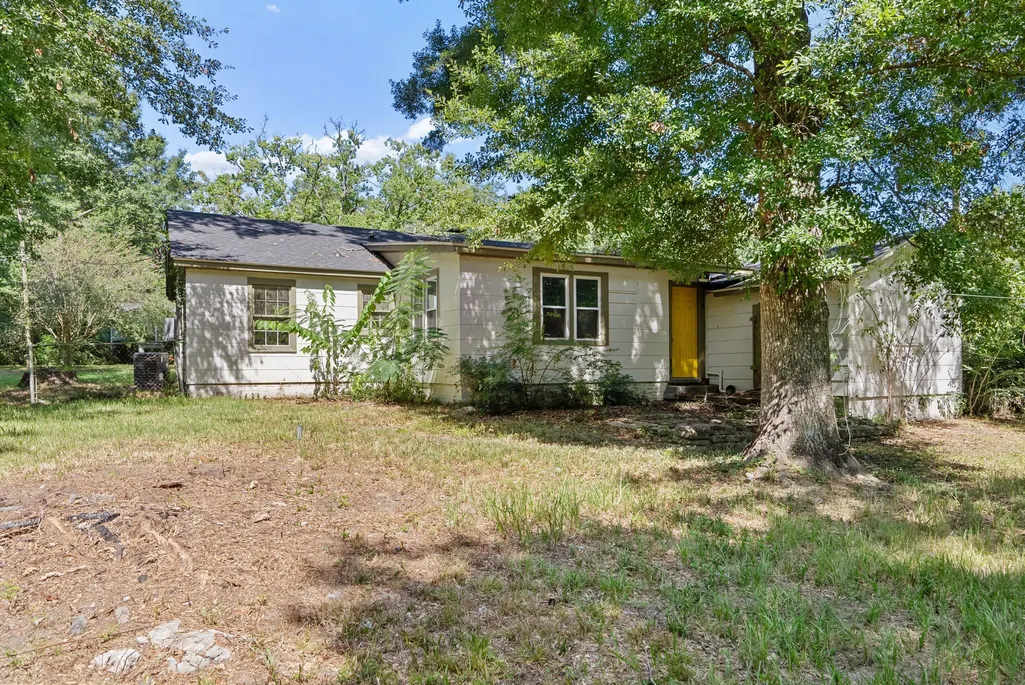
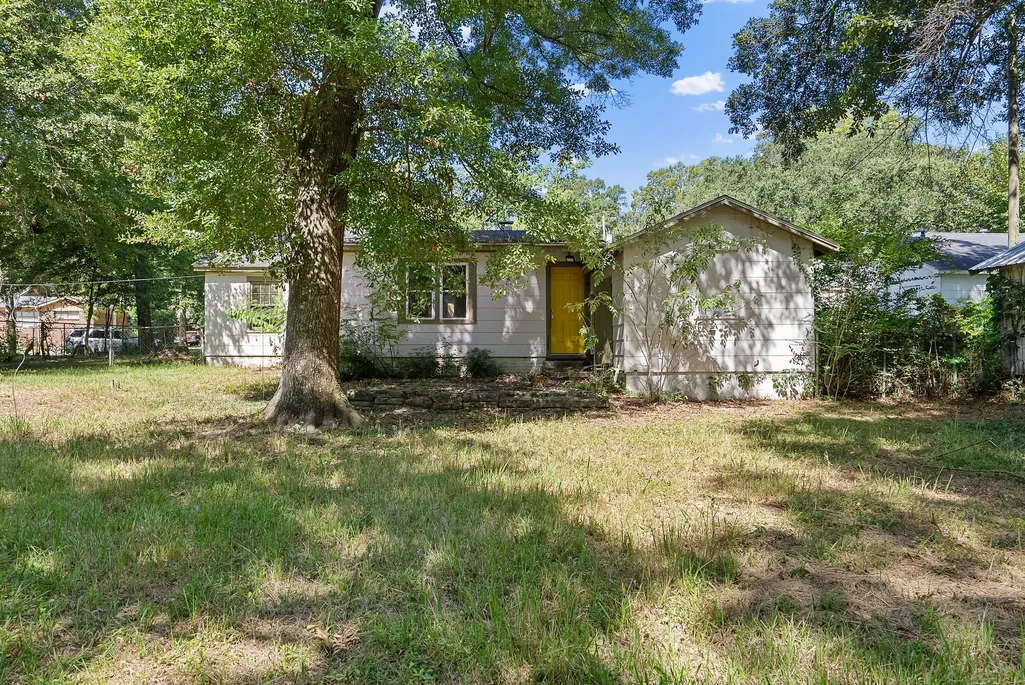
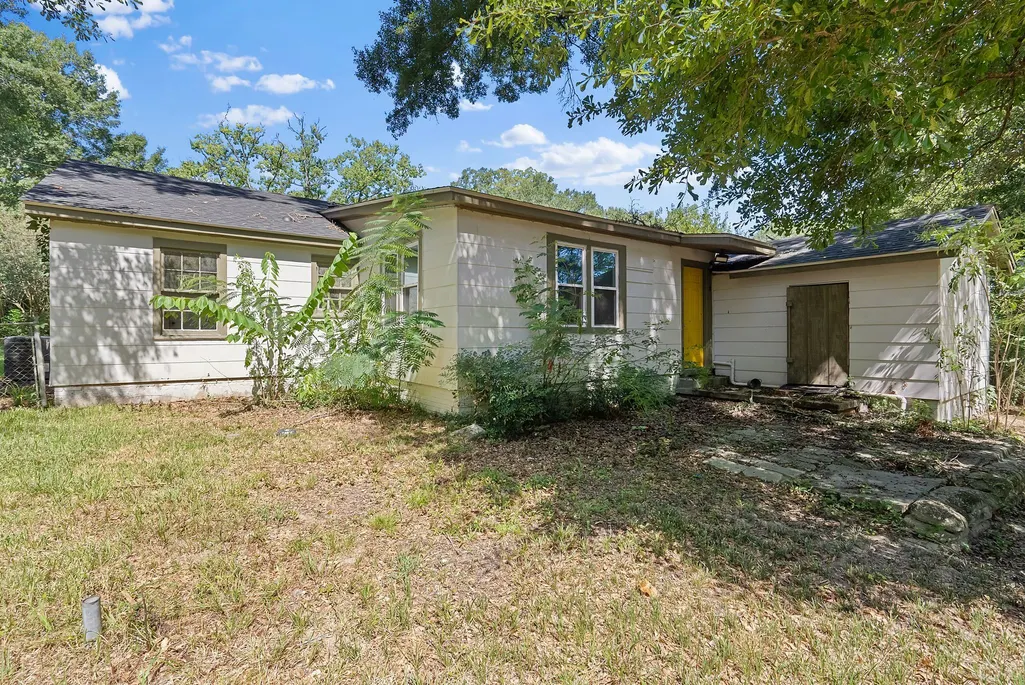
- StyleSingle Story
- Year Built1970
- Price$ 142,000
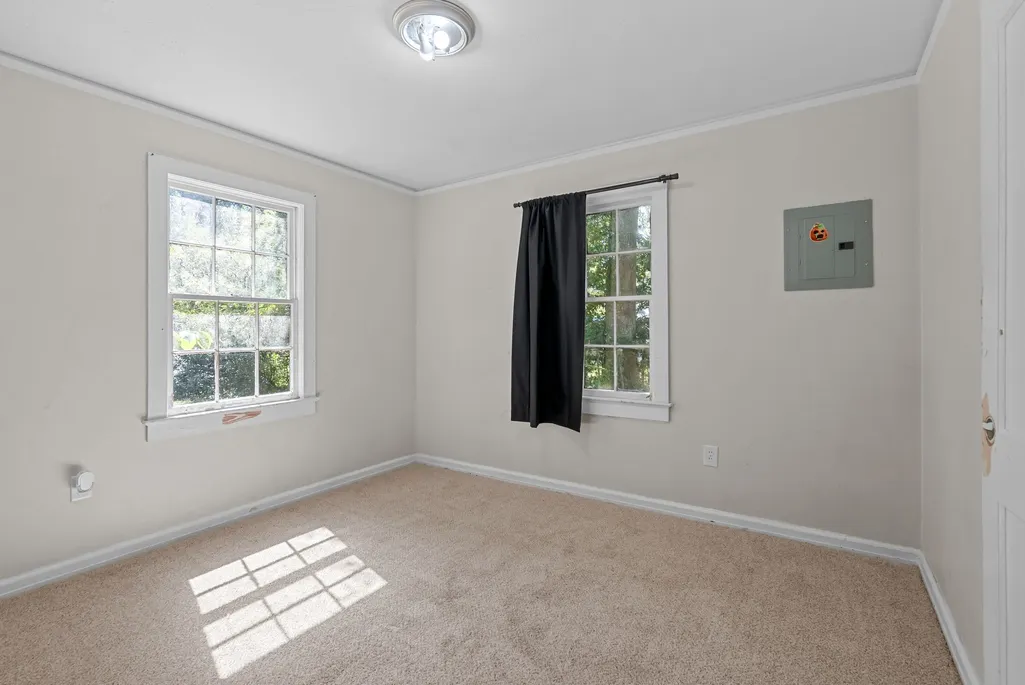
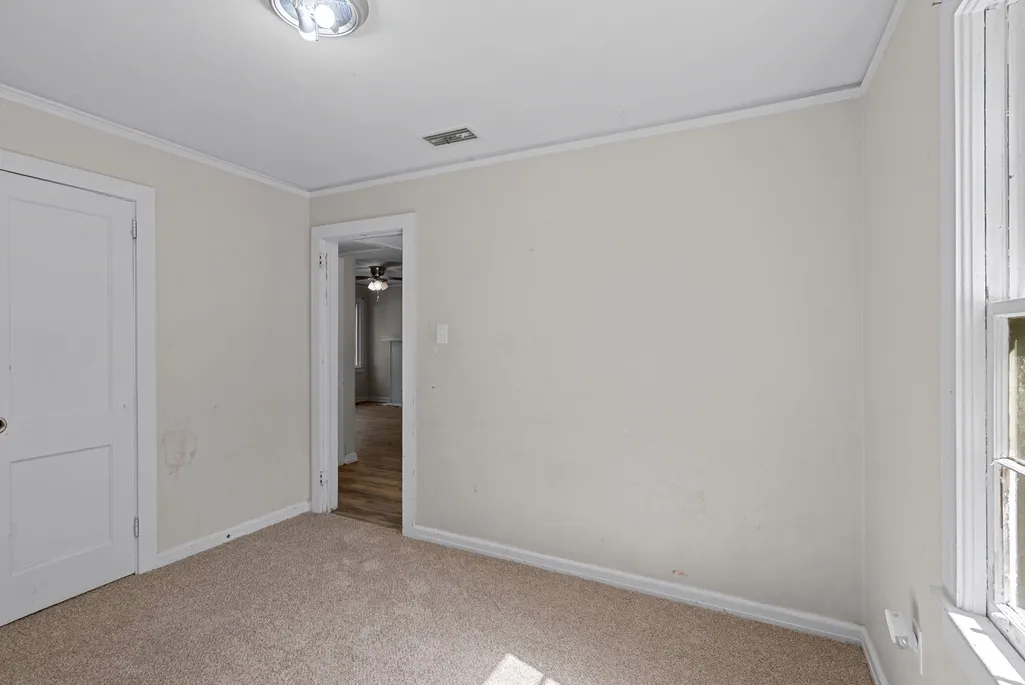
- Bedrooms4
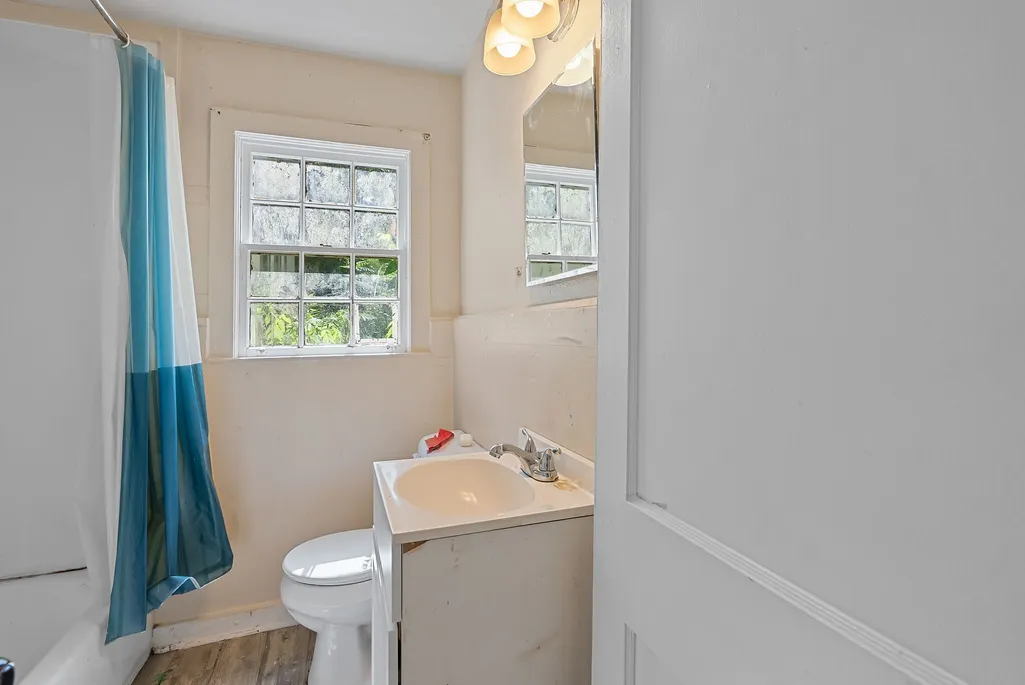
- Full Bathrooms1
- Half Bathrooms0
- Sqr Footage1124
Data Source:
Baldwin County MLS (BCAR)
Property Description
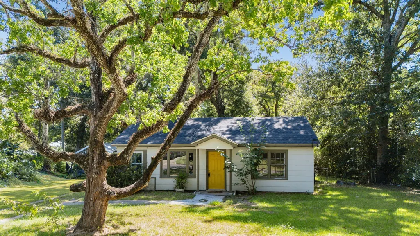
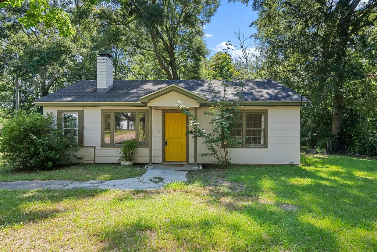
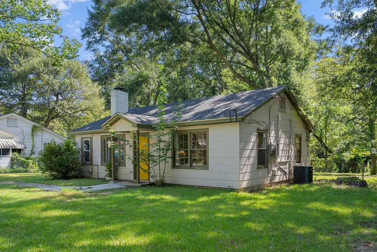
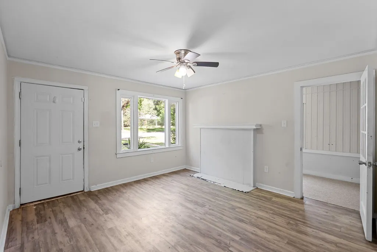
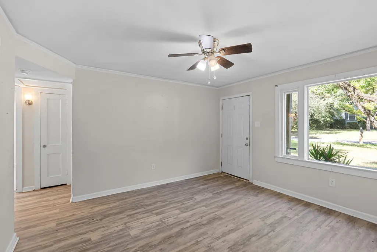
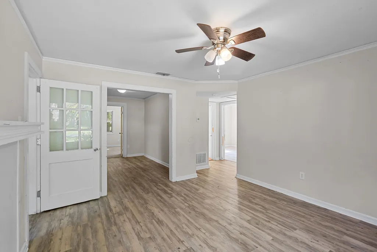
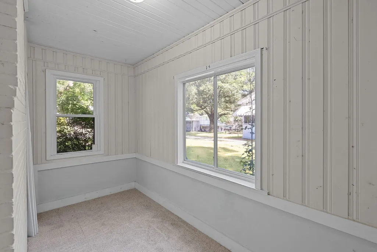
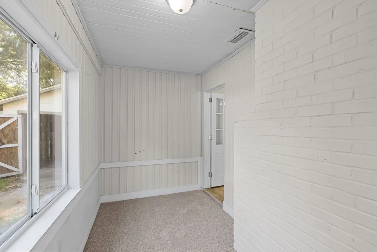
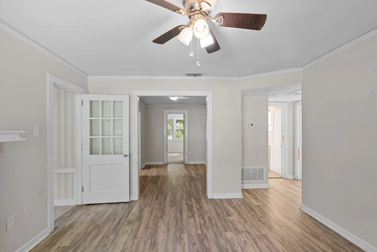
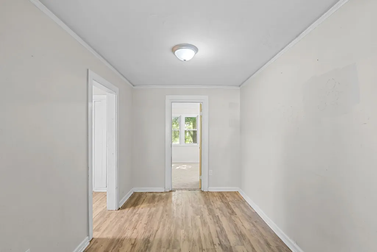
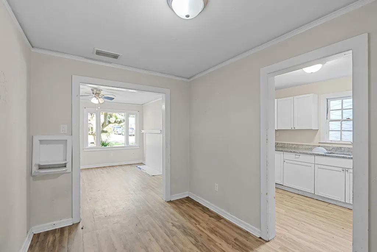
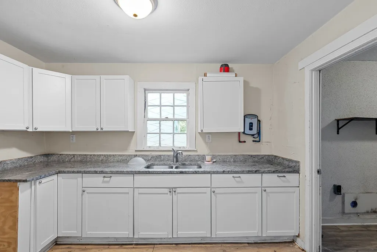
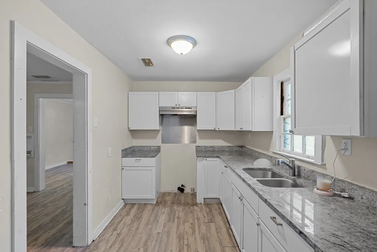
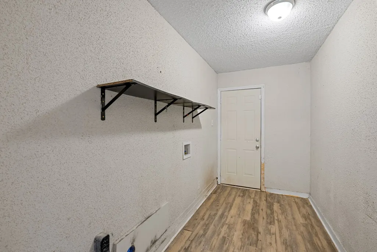
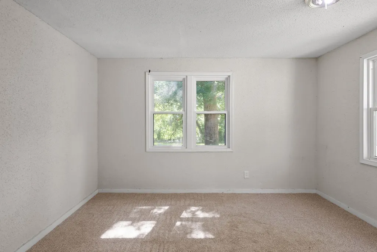
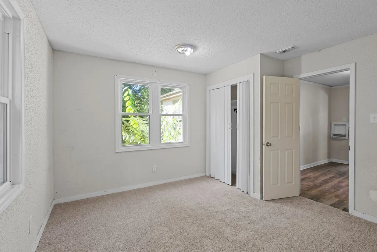
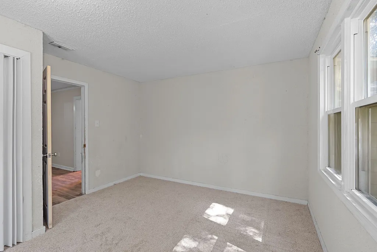
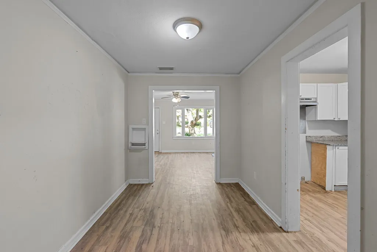
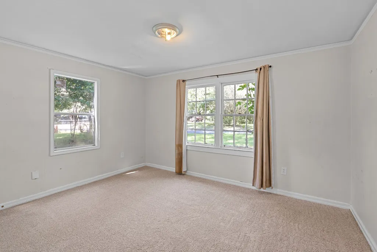
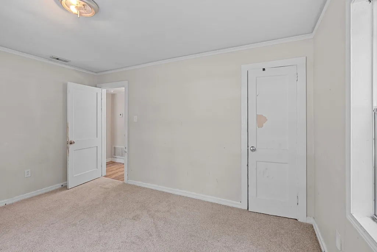
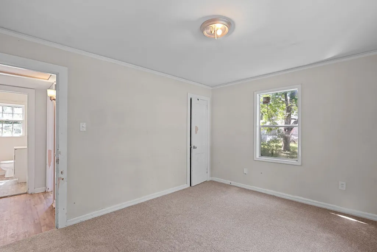
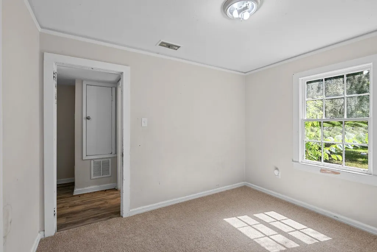
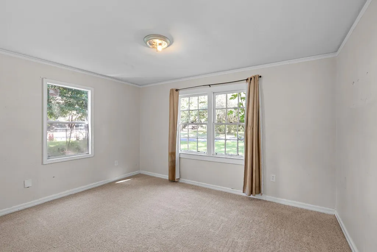
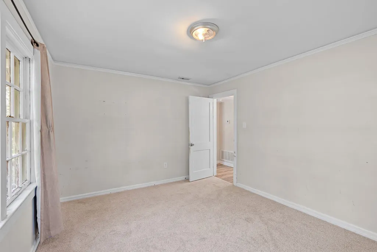
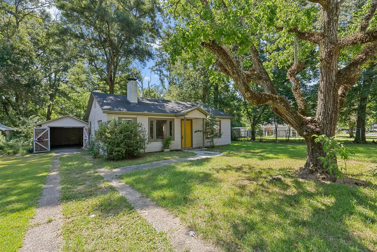
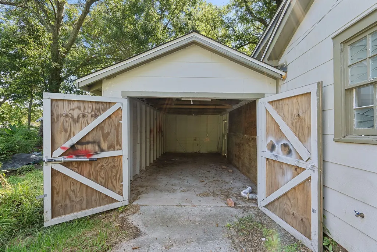
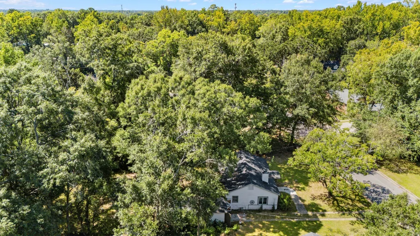
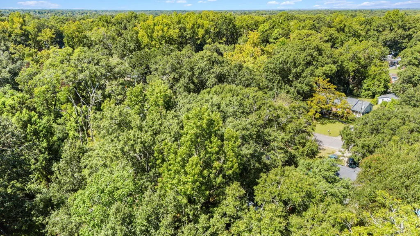
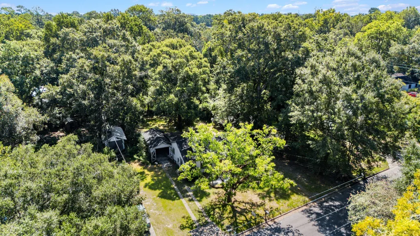
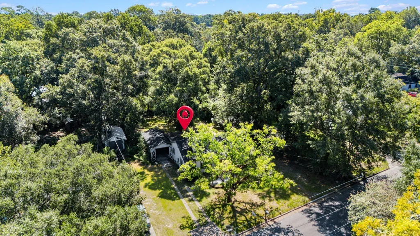
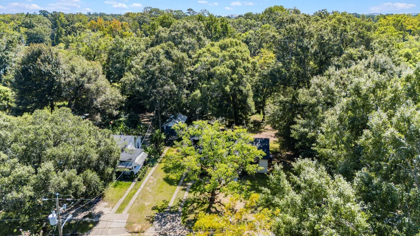
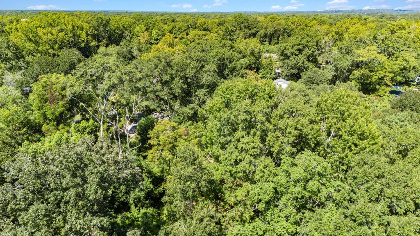
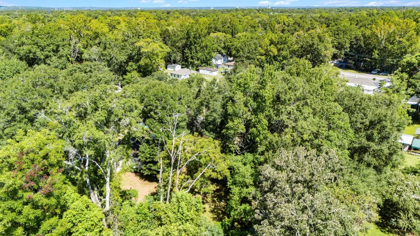
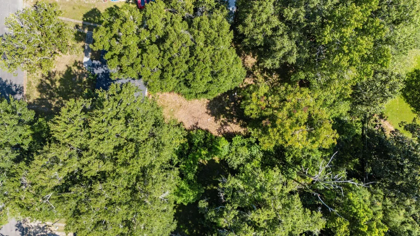
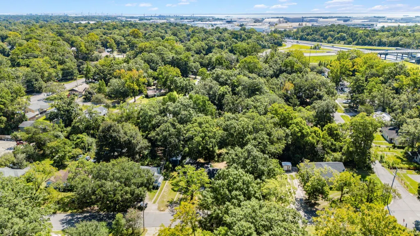
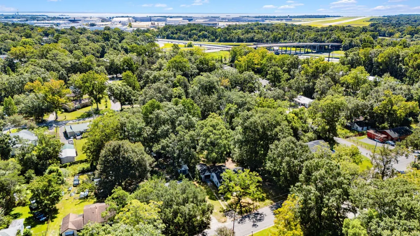
Welcome to 1467 Pitman Drive in Mobile, Alabama! This well-maintained 4-bedroom, 1-bath home offers 1,333 square feet of comfortable living space on a generous 0.3063-acre lot with NO HOA. Major updates provide added peace of mind, including a new roof (2022) and HVAC system (2021), allowing the next owner to enjoy important improvements from day one. Inside, you’ll find a functional floor plan with comfortable living areas, spacious bedrooms, and plenty of natural light. The expansive lot provides room for outdoor entertaining, gardening, pets, or future possibilities. Conveniently located with easy access to Interstate 10, downtown Mobile, shopping, dining, parks, and local employers, this property offers an excellent combination of space, location, and value. Whether you’re searching for a primary residence or an investment opportunity, this home is one you won’t want to miss. Schedule your private showing today and see everything 1467 Pitman Drive has to offer. Buyer and buyer’s agent to verify all information deemed important during the due diligence period. Buyer to verify all information during due diligence.
| Elementary School | Middle School | High School |
|---|---|---|
| Mobile Other Elementary Elementary School | Mobile-Other Middle School | Mobile-Other High High School |
| Price History | |
|---|---|
| 7/28/2026 | Listed $143,000 |
| 8/19/2026 | 1$142,000 |
General Features
| Utilities | Other/See Remarks |
|---|---|
| View | None/Not Applicable |
| Property Subtype | Residential Detached |
| Waterfront Features | No Waterfront |
| Community Features | Fencing |
| County | Mobile County |
| Property Type | Residential |
| HOA | false |
| Subdivision Name | Englewood |
| Garage Y/N | true |
| Status | Active |
| Directions | Head W on I-10 to Dauphin Island Parkway exit then go right to stop light. Take the left at stop light and look for Pitman on your left. Home will be a few houses down on the left. |
| High School | Mobile-Other High |
| City | Mobile |
| MLS Area | Mobile County |
| Elementary School | Mobile Other Elementary |
| Middle/Junior High School | Mobile-Other |
| Standard Status | Active |
| Pets Allowed | Yes |
| Heating | Central |
| Cooling | Electric |
| Roof | Metal |
| Appliances | No Appliances |
| Patio/Porch Features | Patio,Front Porch |
| Architectural Style | Single Story |
| Year Built | 1970 |
| Full Baths | 1 |
| Stories Count | 1 |
| Assoc Fee Paid Per | Monthly |
| Pool Features | None |
Interior Features
| Air Conditioning Y/N | true |
|---|---|
| Heating Y/N | true |
| Fireplace Y/N | false |
| Flooring | Carpet,Luxury Vinyl Plank |
| Total Bedrooms | 4 |
| LivingAreaSource | Tax Records |
| Total Baths | 1 |
Exterior Features
| Lot Features | Less Than 1 Acre |
|---|---|
| Parking Features | Detached,Double Garage |
| Fencing | Fenced |
Amenities
- Foreclosure
- Views
- Short Sale
- New Construction
- Adult 55+
- Lease To Own
- No HOA Fees
- Furnished
- Primary On Main
- Air Conditioning
- Seller Finance
- Green
- Fixer Upper
- Horse
- Golf
- Fireplace
- Deck
- Garage
- Basement
- Pool
Property vs Single Family Average in 36605
Price
Year Built
 Baldwin County Association Of Realtors®: All information deemed reliable but not guaranteed. All properties are subject to prior sale, change or withdrawal. Neither listing broker(s) or information provider(s) shall be responsible for any typographical errors, misinformation, misprints and shall be held totally harmless. Listing(s) information is provided for consumer's personal, non-commercial use and may not be used for any purpose other than to identify prospective properties consumers may
 All information is believed to be accurate but is not guaranteed. Protected by Copyright© 2026 and is owned either by the Mobile Area Association of REALTORS® Inc/Gulf Coast MLS; or by the developers of the software, Inside Real Estate, LLC. All rights reserved.
