
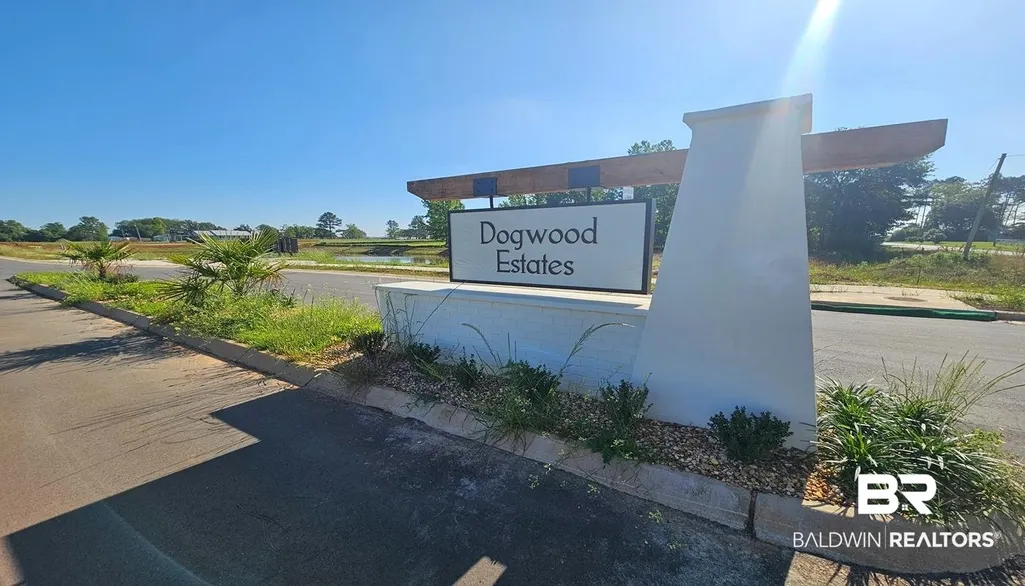
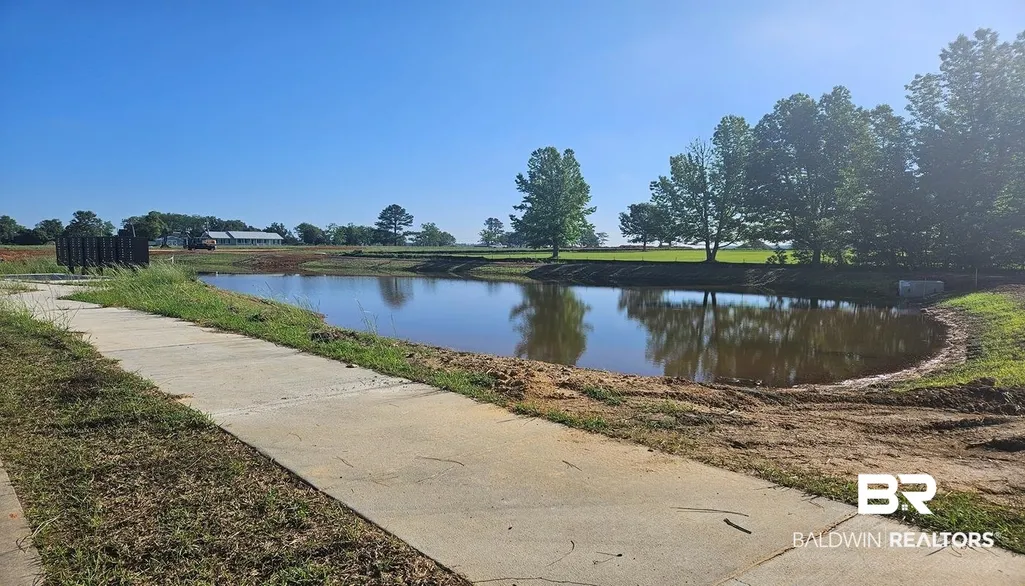
Address
19111 Pagoda Lane, Summerdale, AL
Price
$ 268,389
Property Attributes
- MLS#398691
- TypeSingle Family
- Listing Status Active
- CountyBaldwin
- CitySummerdale
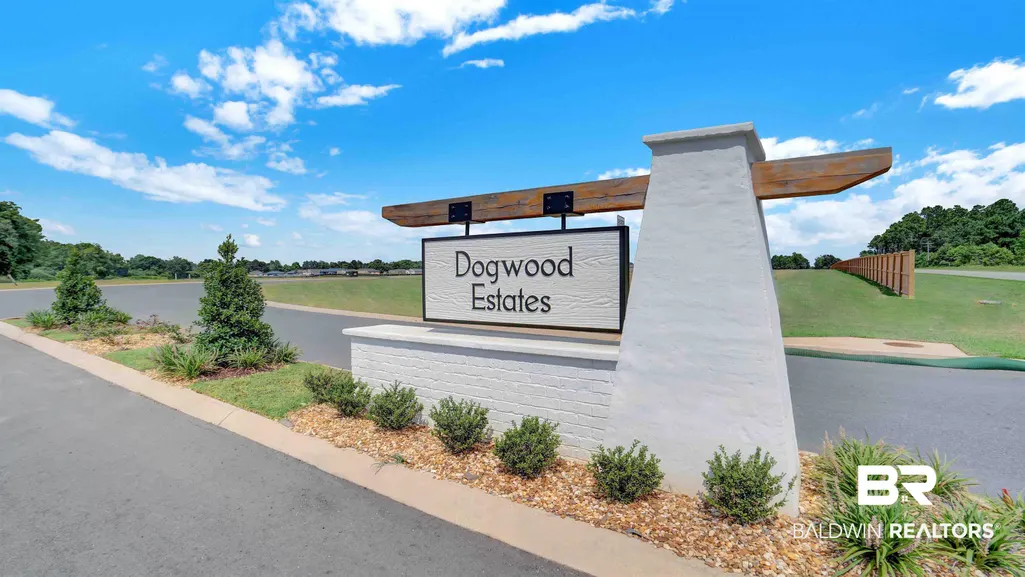
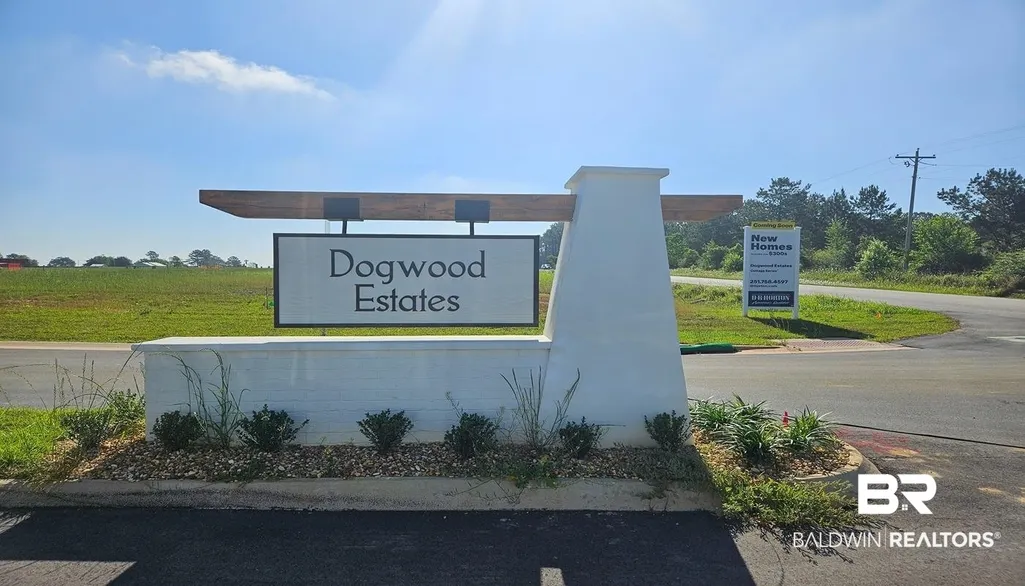
- NeighborhoodDogwood Estates
- Zip36580
- StyleTraditional
- Year Built2026
- Price$ 268,389
- Bedrooms3
- Full Bathrooms2
- Half Bathrooms0
- Sqr Footage1281
Data Source:
Baldwin County MLS (BCAR)
Property Description
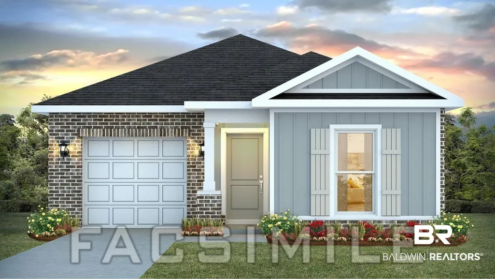
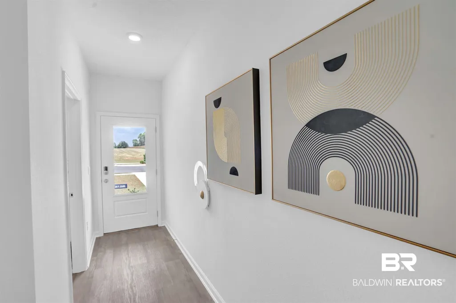
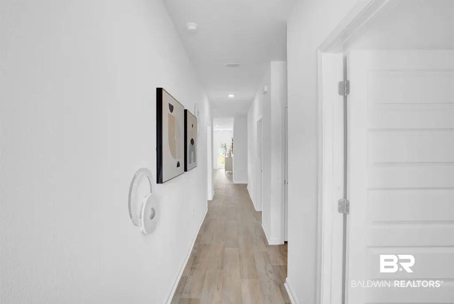
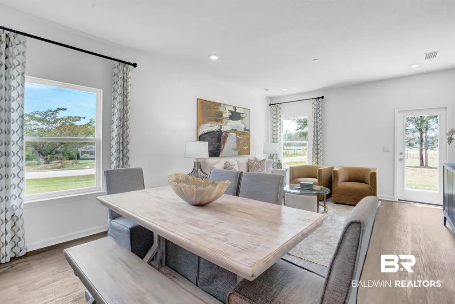
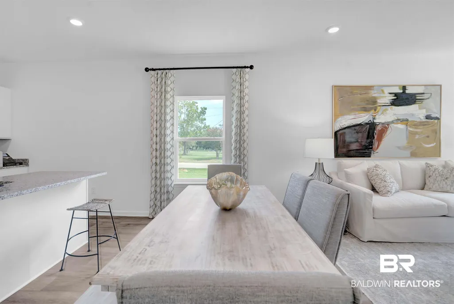
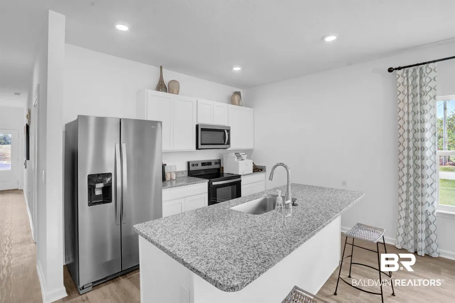
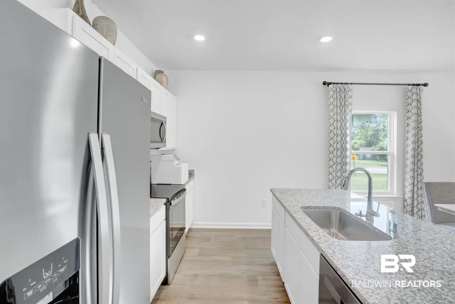
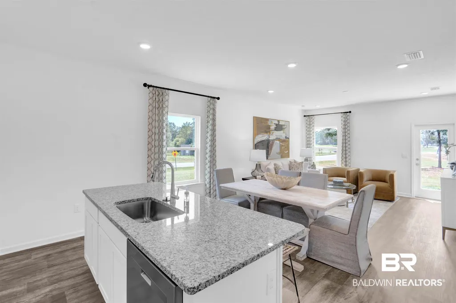
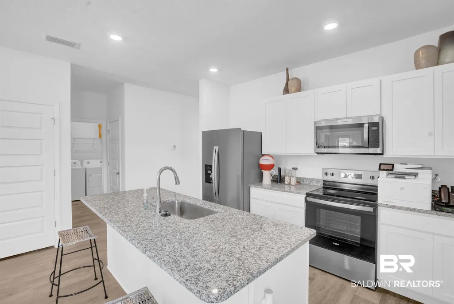
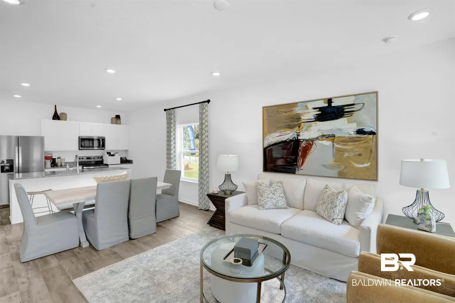
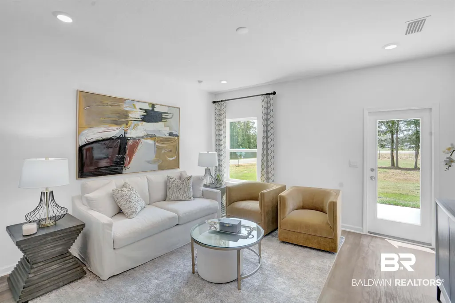
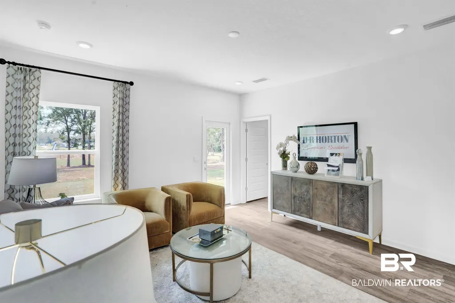
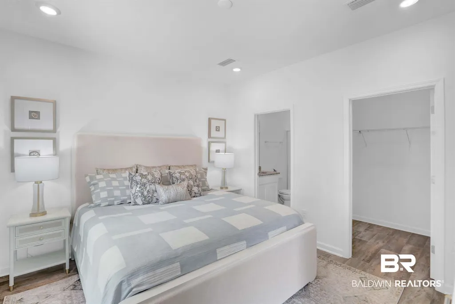
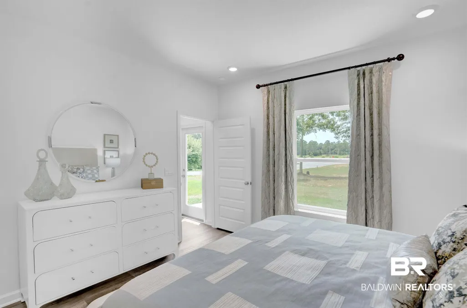
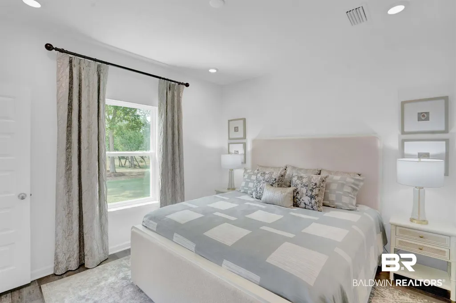
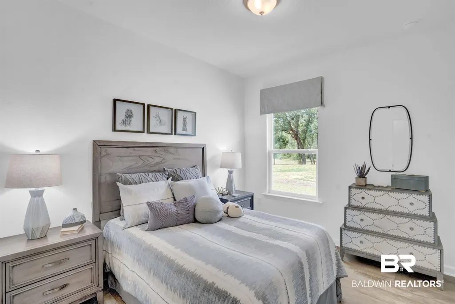
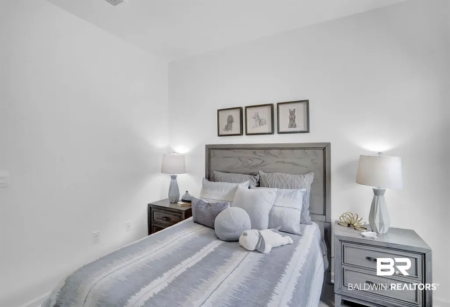
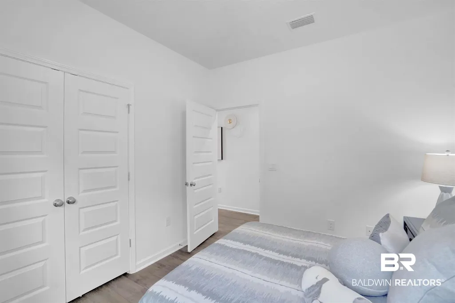
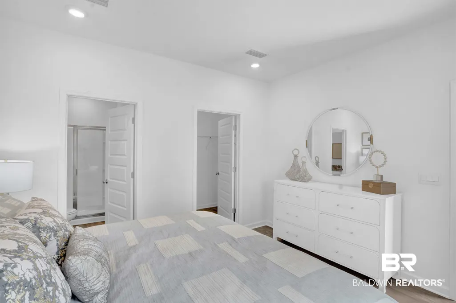
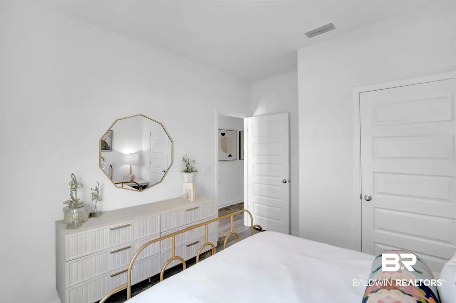
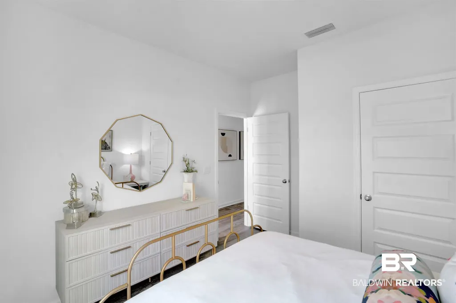
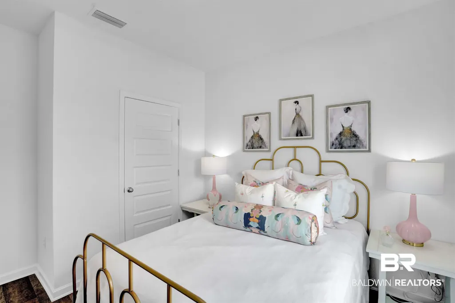
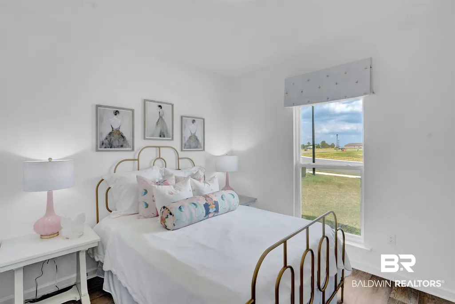
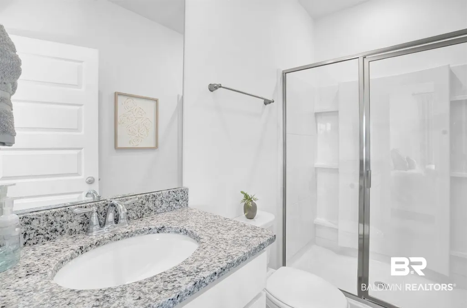
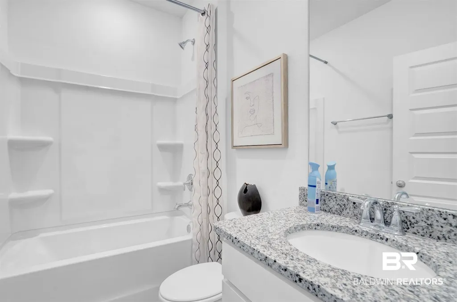
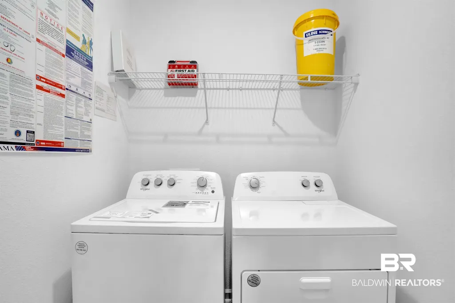
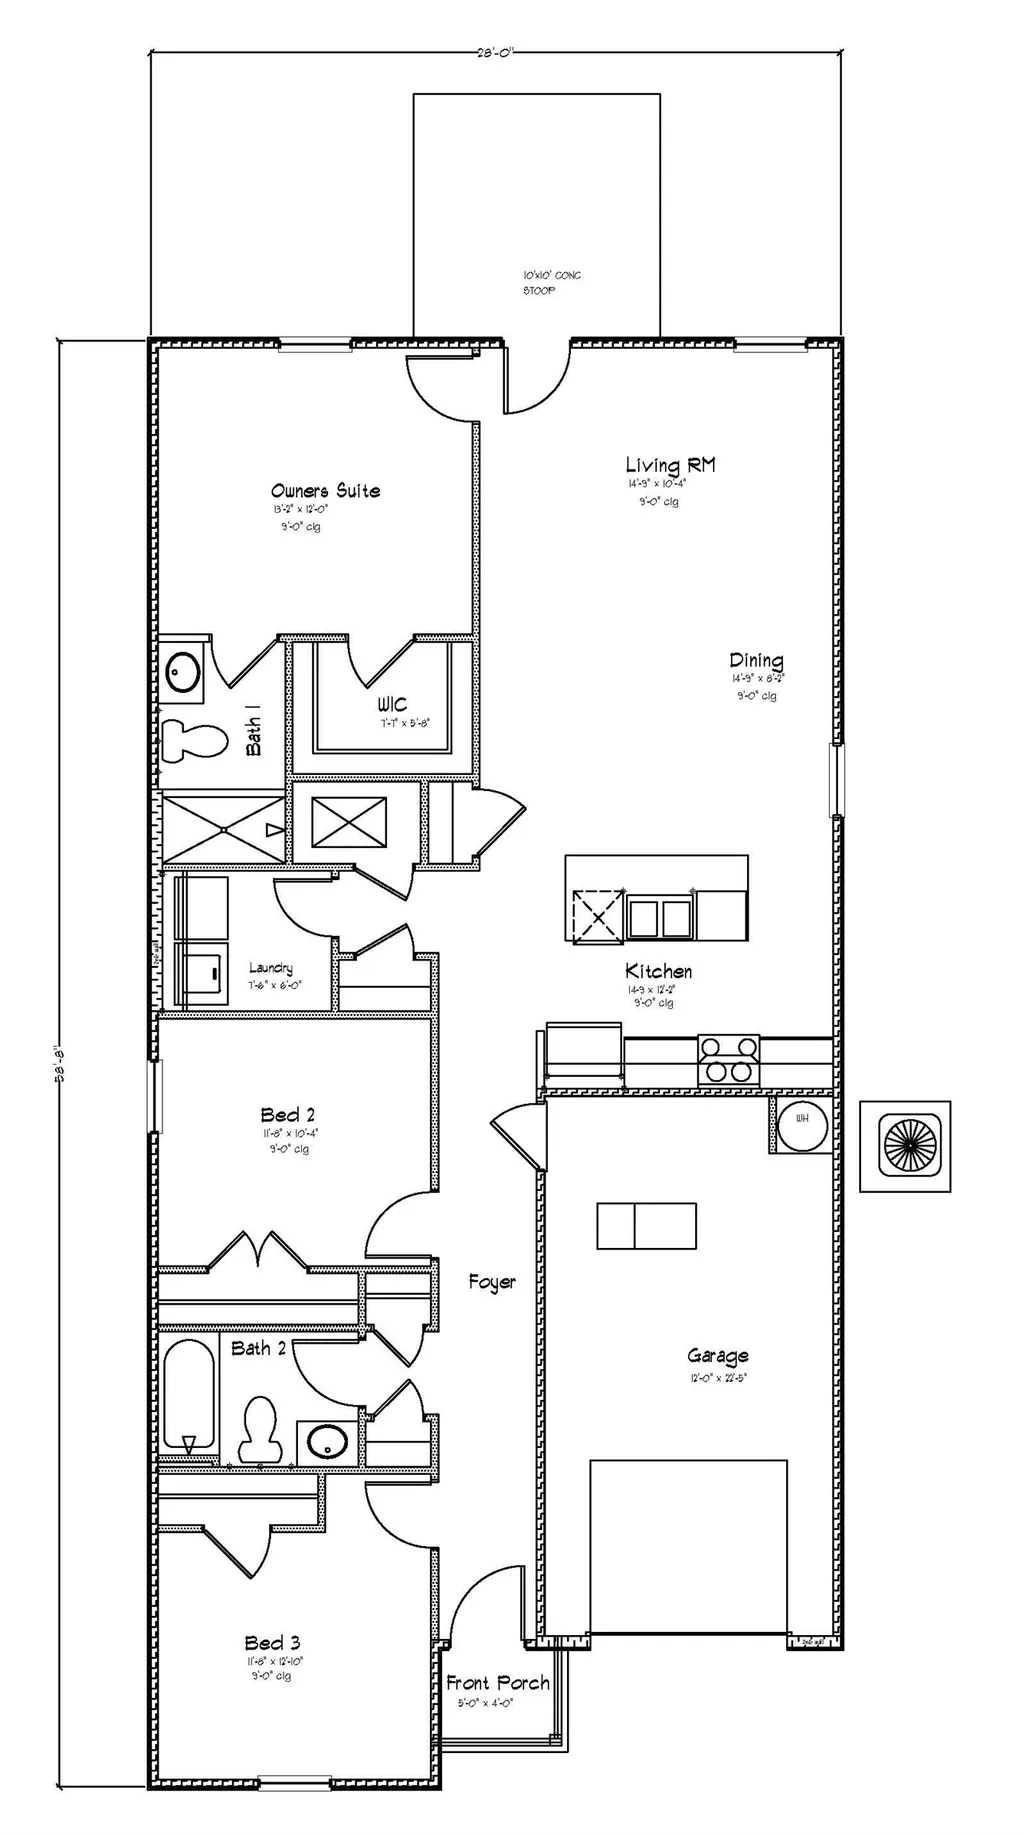
We invite you to tour 19111 Pagoda Lane in Dogwood Estates. Located in Summerdale, Alabama, this new home is sure to impress.Come and view our Delilah floor plan in Dogwood Estates of Summerdale, Alabama.The Delilah is a charming one-story home featuring 3 bedrooms, 2 bathrooms, and 1,281 square feet of well-designed living space. With ten unique exterior options, the Delilah offers plenty of curb appeal. Inside, the open-concept layout maximizes functionality and flow, making it perfect for modern living. Additionally, this thoughtfully designed floor plan includes a convenient one-car garage.As you enter the home, you’ll find two bedrooms with a conveniently located bathroom between them on one side, and the garage on the other. Moving further in, you’ll be greeted by a spacious open kitchen with a center island, seamlessly connected to a dining area that leads into the living room. The living room opens to the backyard, making it perfect for entertaining. Adjacent to the living room is the owners’ suite, which includes an ensuite bathroom and a large closet.The Smart Home Connect Technology System includes your video doorbell, keyless entry door lock, programmable thermostat, a touchscreen control device, a smart light switch, and more. Homes include a one-year builder warranty and a 10-year structural warranty. These homes are built to Gold FORTIFIED HomeTM certification, which may save the buyer on their homeowner’s insurance (See Sales Representative for details).Give us a call to make 19111 Pagoda Lane your new home in Dogwood Estates! Buyer to verify all information during due diligence.
| Elementary School | Middle School | High School |
|---|---|---|
| Summerdale School Elementary School | Summerdale School Middle School | Robertsdale High High School |
| Price History | |
|---|---|
| 7/24/2026 | Listed $268,389 |
General Features
| Utilities | Underground Utilities,Total Electric,Riviera Utilities,Water Heater Electric,Baldwin Co Sewer Service |
|---|---|
| HOA Fee | 335 |
| View | Western View |
| Property Subtype | Residential Detached |
| Waterfront Features | No Waterfront |
| Community Features | More Than Two Pets Allowed |
| County | Baldwin |
| Property Type | Residential |
| HOA | true |
| Subdivision Name | Dogwood Estates |
| Garage Y/N | true |
| Status | Active |
| Directions | BALDWIN BEACH EXPRESS SOUTH TO COUNTY RD 36. TRUN LEFT EASTSIDE. VISIBLE FROM BEACH EXPRESS |
| High School | Robertsdale High |
| City | Summerdale |
| MLS Area | Baldwin |
| Elementary School | Summerdale School |
| Home Warranty Y/N | true |
| Middle/Junior High School | Summerdale School |
| Standard Status | Active |
| Virtual Tour | https://kuula.co/share/collection/7K3ZR?logo=-1&info=0&fs=1&vr=1&sd=1&initload=0&thumbs=1 |
| Heating | Heat Pump |
| Cooling | Electric |
| Possession | At Closing |
| Roof | Composition Shingle |
| Appliances | Disposal,Microwave,Dishwasher,Electric Range,Smoke Detector |
| Architectural Style | Traditional |
| Year Built | 2026 |
| Full Baths | 2 |
| Stories Count | 1 |
| Assoc Fee Paid Per | Annually |
| Security Features | Carbon Monoxide Detector(s) |
| Association Fee Includes | Association Management,Common Area Maintenance |
Interior Features
| Air Conditioning Y/N | true |
|---|---|
| Heating Y/N | true |
| Fireplace Y/N | false |
| Interior Amenities | Termite Contract,Split Bedroom Plan |
| Flooring | Vinyl |
| Furnished Y/N | Unfurnished |
| Total Bedrooms | 3 |
| LivingAreaSource | Builder |
| Total Baths | 2 |
Exterior Features
| Lot Features | Level,Less Than 1 Acre |
|---|---|
| Parking Features | Attached,Single Garage |
Amenities
- Foreclosure
- Views
- Short Sale
- New Construction
- Adult 55+
- Lease To Own
- No HOA Fees
- Furnished
- Primary On Main
- Air Conditioning
- Seller Finance
- Green
- Fixer Upper
- Horse
- Golf
- Fireplace
- Deck
- Garage
- Basement
- Pool
Property vs Single Family Average in 36580
Price
Year Built
 Baldwin County Association Of Realtors®: All information deemed reliable but not guaranteed. All properties are subject to prior sale, change or withdrawal. Neither listing broker(s) or information provider(s) shall be responsible for any typographical errors, misinformation, misprints and shall be held totally harmless. Listing(s) information is provided for consumer's personal, non-commercial use and may not be used for any purpose other than to identify prospective properties consumers may
 All information is believed to be accurate but is not guaranteed. Protected by Copyright© 2026 and is owned either by the Mobile Area Association of REALTORS® Inc/Gulf Coast MLS; or by the developers of the software, Inside Real Estate, LLC. All rights reserved.
