
Address
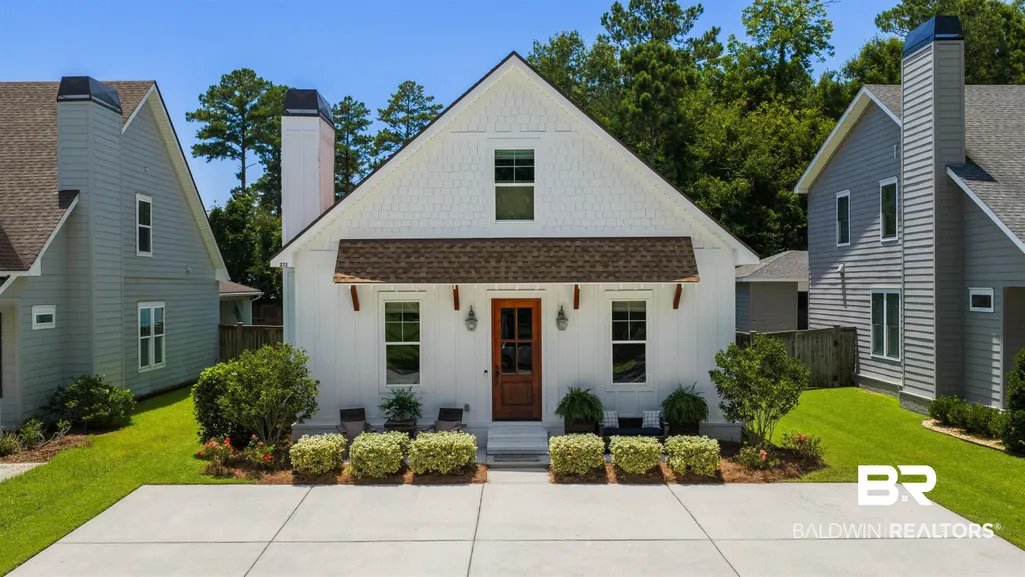
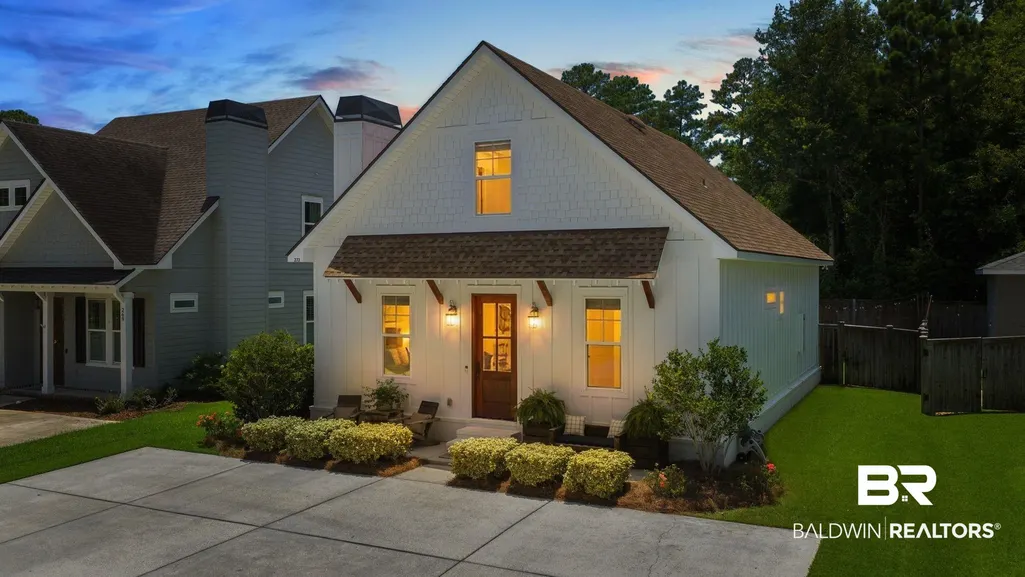
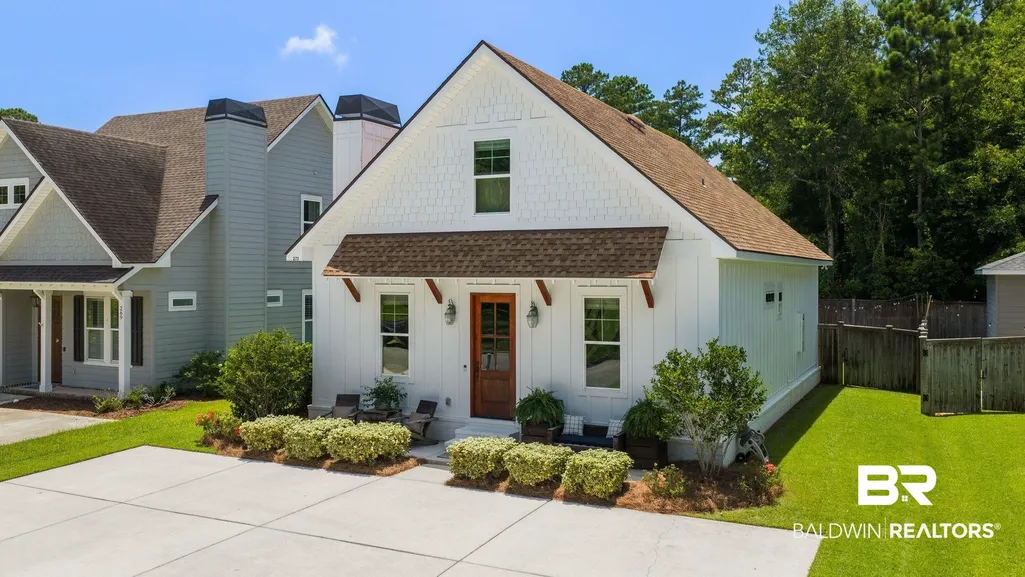
273 Westley, Fairhope, AL
Price
$ 695,000
Property Attributes
- MLS#398665
- TypeSingle Family
- Listing Status Active
- CountyBaldwin
- CityFairhope
- NeighborhoodHedge Villa Place
- Zip36532
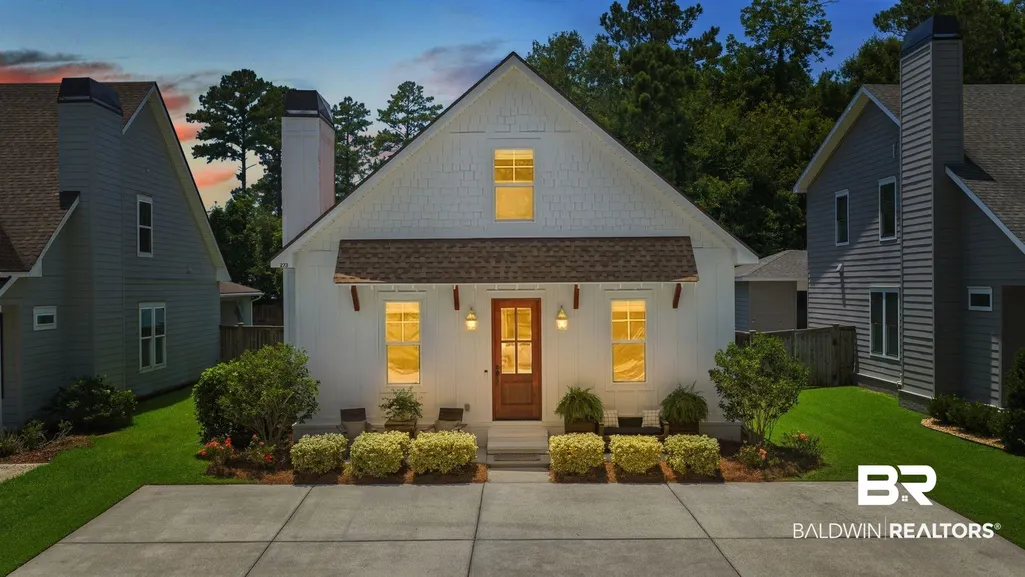
- StyleCottage
- Year Built2019
- Price$ 695,000
- Bedrooms4
- Full Bathrooms3
- Half Bathrooms0
- Sqr Footage1958
- Lot Size0.14 Acres
Data Source:
Baldwin County MLS (BCAR)
Property Description
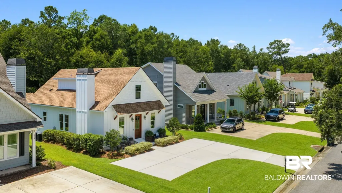
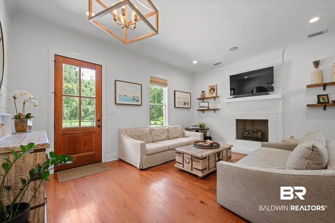
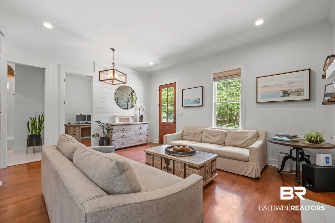
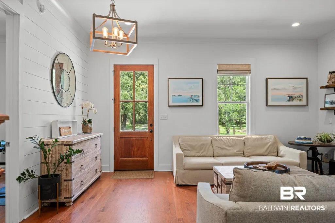
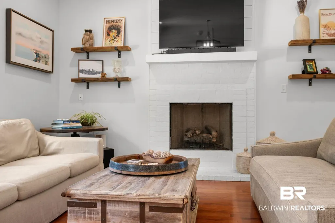
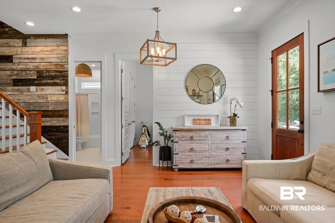
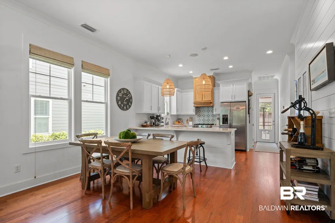
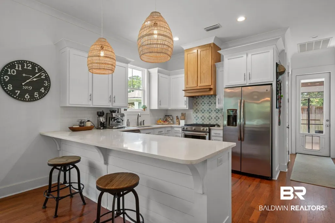
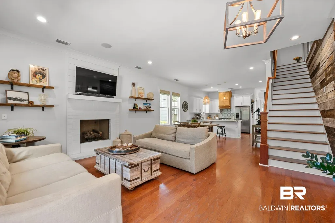
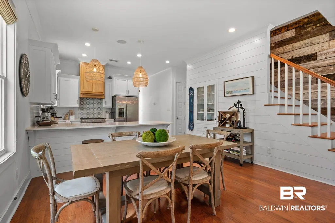
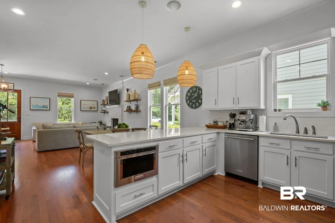
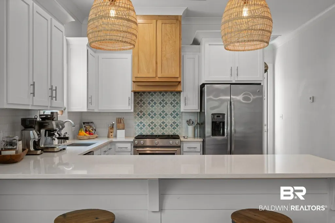
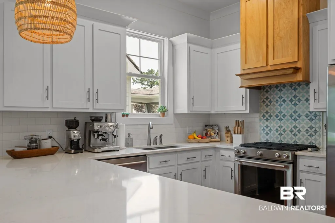
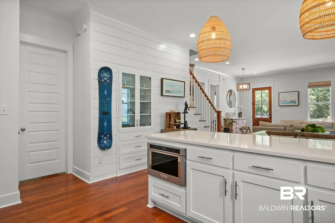
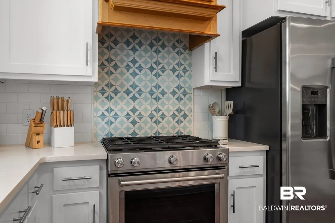
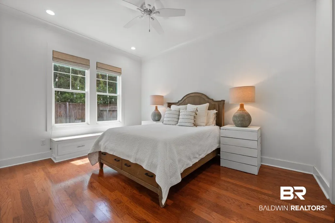
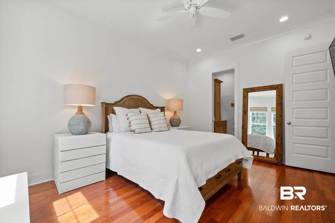
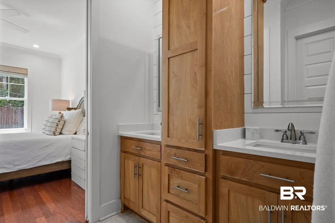
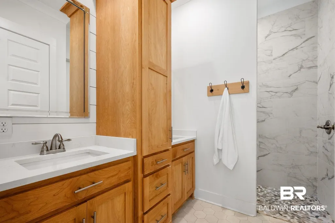
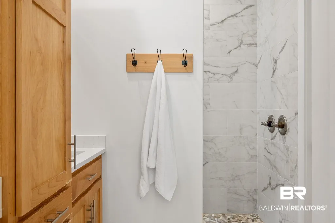
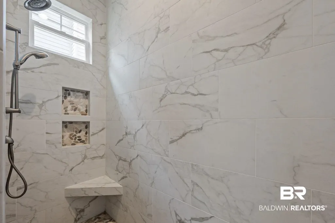
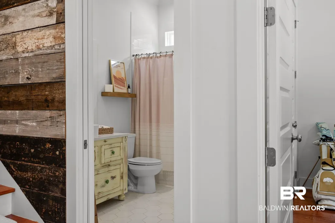
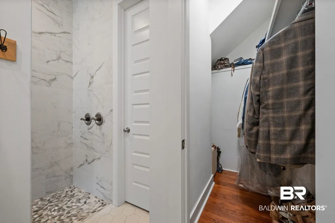
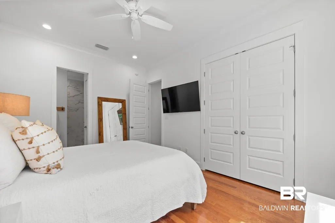
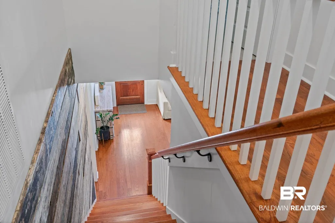
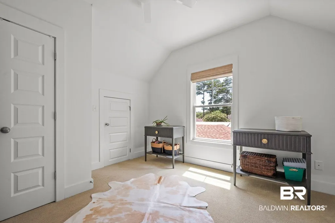
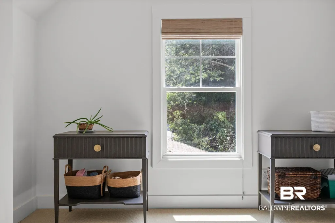
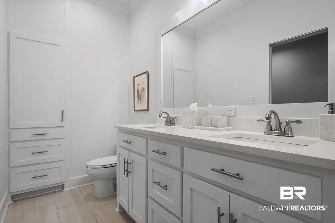
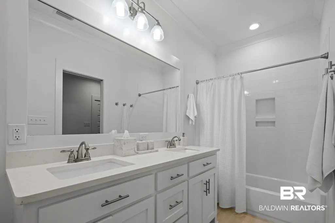
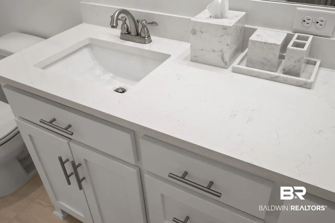
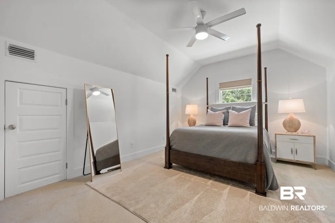
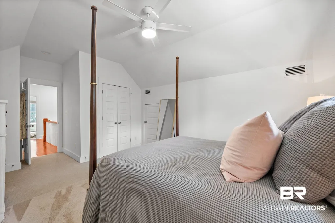
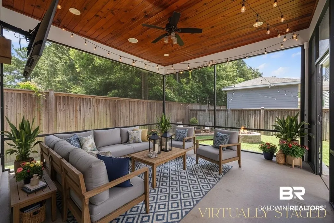
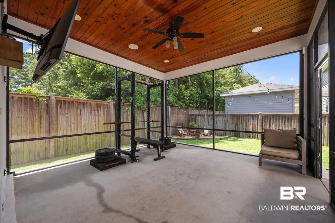
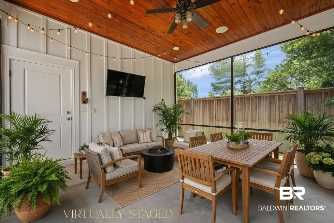
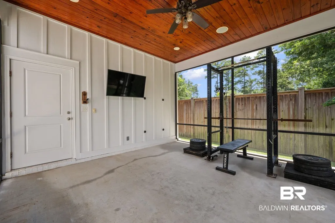
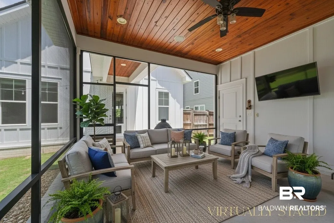
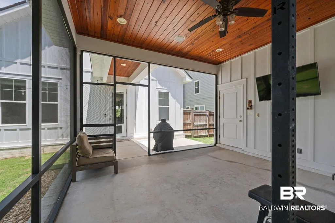
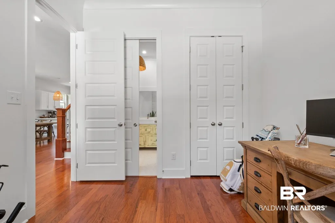
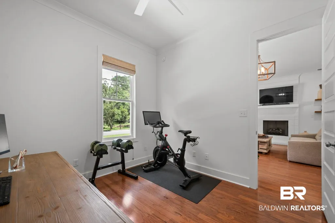
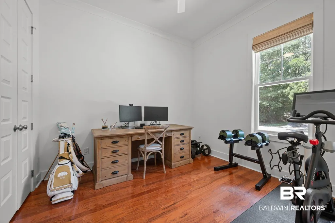
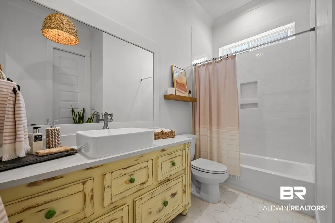
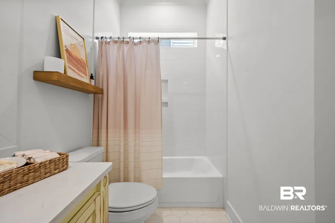

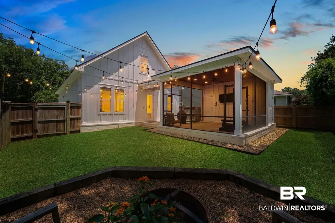
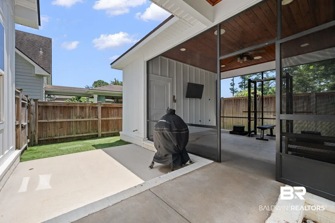
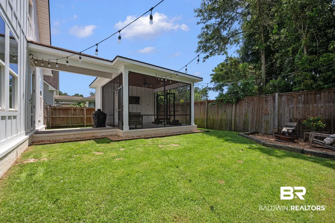
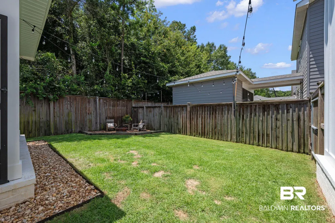
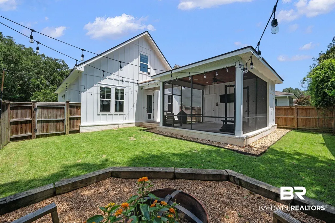

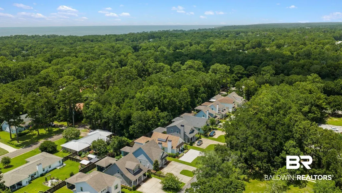
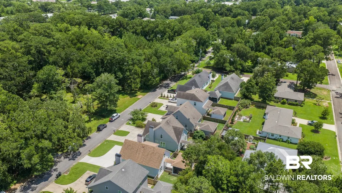
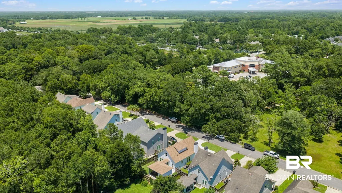
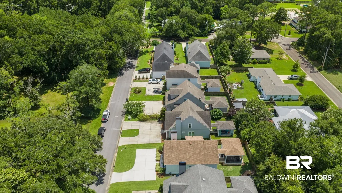
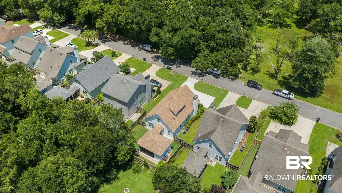
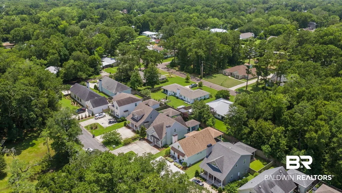
Beautiful, Gold Fortified custom-built home, just a quick golf cart or bike ride from downtown Fairhope. The open-concept layout showcases high ceilings, designer lighting, custom window shades, and eye-catching reclaimed wood and shiplap accent walls. The kitchen features a gas range, sleek white quartz countertops, white cabinetry and a stunning tile accent behind the stove. On the main level, the primary suite offers a luxurious custom walk-in shower you won’t want to leave. A second main-floor bedroom comes with its own full bath, ideal for guests or multigenerational living.Upstairs you’ll find two additional bedrooms, a full bath, and two spacious walk-in attic storage areas. The backyard is an entertainer’s dream: fully fenced with an oversized screened-in patio, it’s perfect for grilling out and watching the game. Thoughtful details include 10’ ceilings, 8’ doors, cased windows, and built-in speakers throughout the interior and exterior. Located on a quiet street with quick, easy access to everything downtown Fairhope has to offer, this home is a rare find that won’t stay on the market for long. Buyer to verify all information during due diligence.
| Elementary School | Middle School | High School |
|---|---|---|
| Fairhope West Elementary Elementary School | Fairhope Middle Middle School | Fairhope High High School |
| Price History | |
|---|---|
| 7/24/2026 | Listed $695,000 |
General Features
| Utilities | Fairhope Utilities |
|---|---|
| View | None/Not Applicable |
| Property Subtype | Residential Detached |
| Waterfront Features | No Waterfront |
| Community Features | None |
| County | Baldwin |
| Property Type | Residential |
| HOA | false |
| Subdivision Name | Hedge Villa Place |
| Garage Y/N | false |
| Status | Active |
| Directions | Head north on Greeno Rd. from Fairhope Ave. Turn left on Gayfer Rd. then left on Westley St. home is on your right. |
| High School | Fairhope High |
| City | Fairhope |
| MLS Area | Baldwin |
| Elementary School | Fairhope West Elementary |
| Middle/Junior High School | Fairhope Middle |
| Standard Status | Active |
| Pets Allowed | Yes |
| Heating | Electric |
| Roof | Dimensional |
| Appliances | Disposal,Gas Range,Microwave,Dishwasher |
| Patio/Porch Features | Patio,Rear Porch |
| Architectural Style | Cottage |
| Year Built | 2019 |
| Full Baths | 3 |
| Stories Count | 1 |
| Assoc Fee Paid Per | Monthly |
| Pool Features | None |
Interior Features
| Heating Y/N | true |
|---|---|
| Fireplace Y/N | true |
| Interior Amenities | Ceiling Fan(s),High Ceilings,Termite Contract,Split Bedroom Plan |
| Flooring | Tile,Wood,Carpet |
| Total Fireplaces | 1 |
| Fireplace Features | Gas Log,Living Room |
| Total Bedrooms | 4 |
| LivingAreaSource | Tax Records |
| Total Baths | 3 |
Exterior Features
| Lot Features | Less Than 1 Acre |
|---|---|
| Lot Size Acres | 0.14 |
| Parking Features | Other/See Remarks,No Garage/Carport Parking |
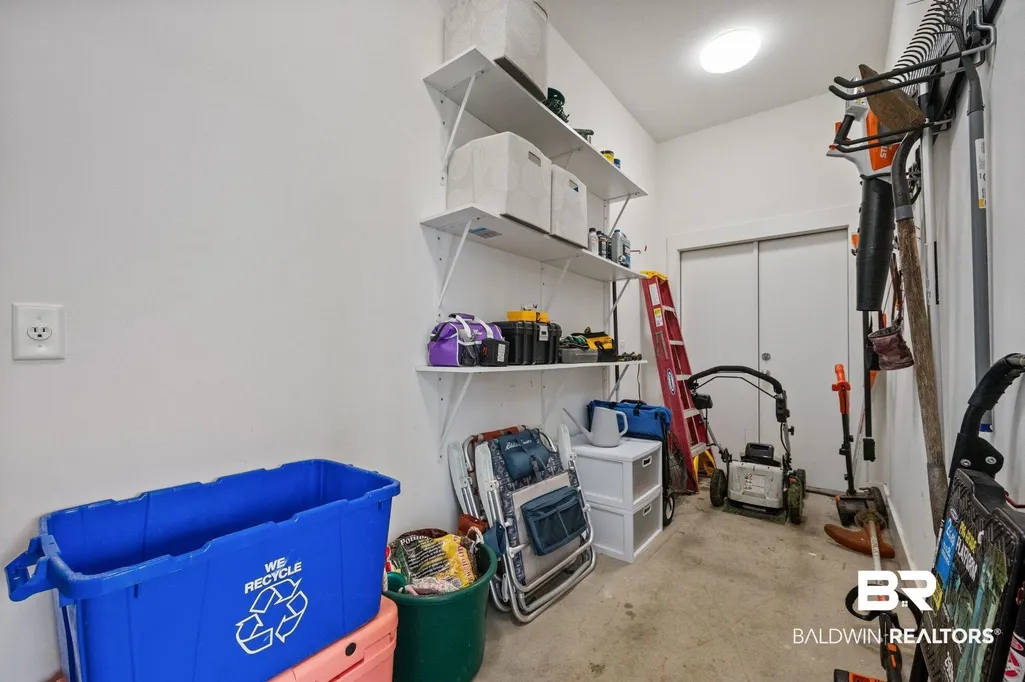
| Exterior Amenities | Storage,Irrigation Sprinkler |
| Fencing | Fenced |
Amenities
- Foreclosure
- Views
- Short Sale
- New Construction
- Adult 55+
- Lease To Own
- No HOA Fees
- Furnished
- Primary On Main
- Air Conditioning
- Seller Finance
- Green
- Fixer Upper
- Horse
- Golf
- Fireplace
- Deck
- Garage
- Basement
- Pool
Property vs Single Family Average in 36532
Price
Year Built
 Baldwin County Association Of Realtors®: All information deemed reliable but not guaranteed. All properties are subject to prior sale, change or withdrawal. Neither listing broker(s) or information provider(s) shall be responsible for any typographical errors, misinformation, misprints and shall be held totally harmless. Listing(s) information is provided for consumer's personal, non-commercial use and may not be used for any purpose other than to identify prospective properties consumers may
 All information is believed to be accurate but is not guaranteed. Protected by Copyright© 2026 and is owned either by the Mobile Area Association of REALTORS® Inc/Gulf Coast MLS; or by the developers of the software, Inside Real Estate, LLC. All rights reserved.
