
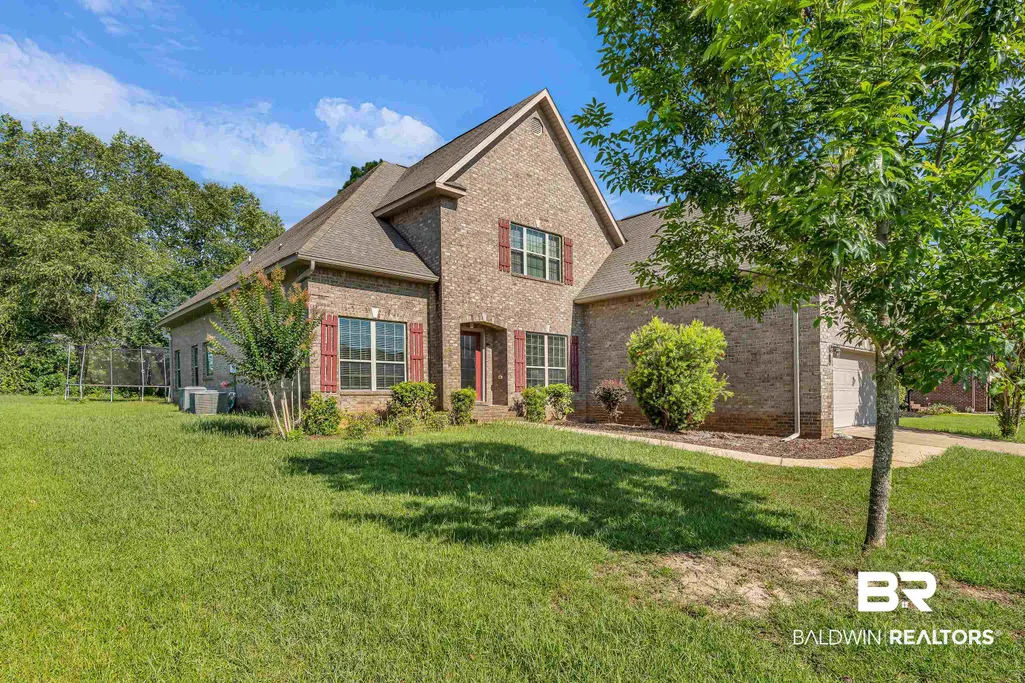
Address
12064 Squirrel Drive, Spanish Fort, AL
Price
$ 492,900
Property Attributes
- MLS#398608
- TypeSingle Family
- Listing Status Active
- MunicipalitySpanishFort
- CountyBaldwin
- CitySpanish Fort
- NeighborhoodGrace Magnolias
- Zip36527
- StyleTraditional
- Year Built2013
- Price$ 492,900
- Bedrooms4
- Full Bathrooms3
- Half Bathrooms1
- Sqr Footage3261
- Lot Size0.298 Acres
Data Source:
Baldwin County MLS (BCAR)
Property Description
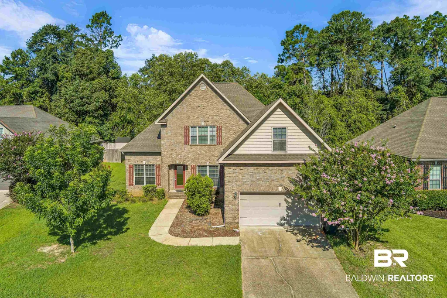
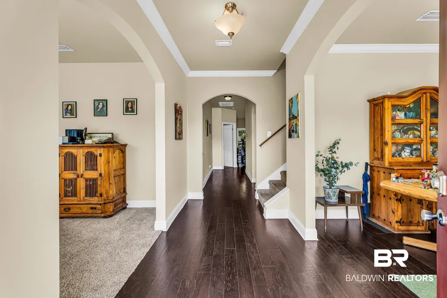
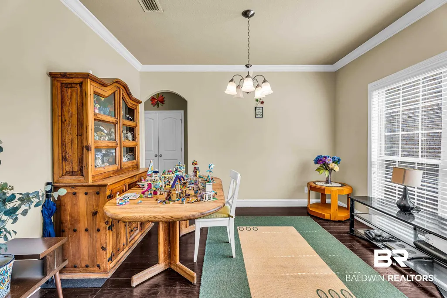
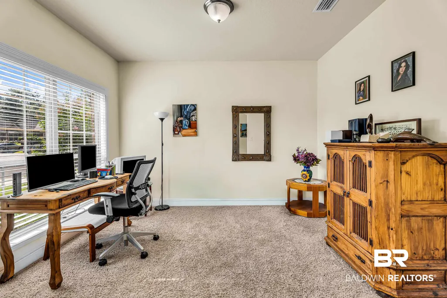
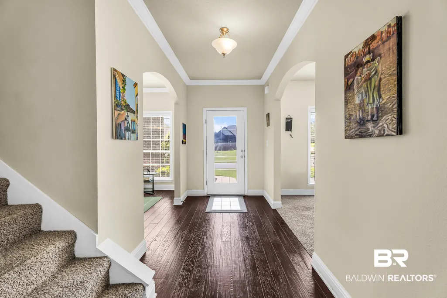
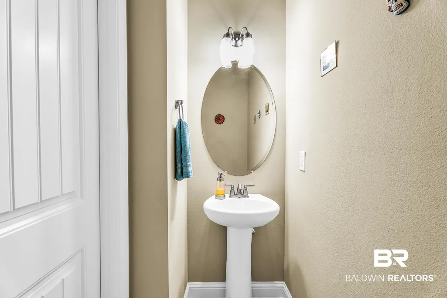
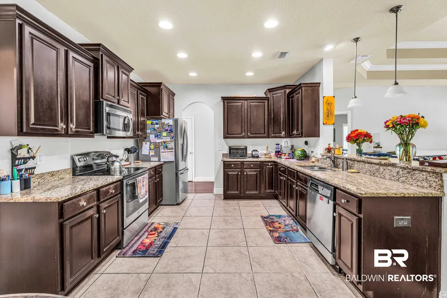
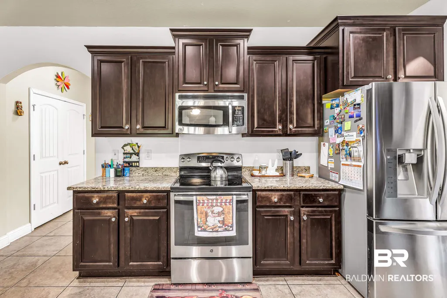
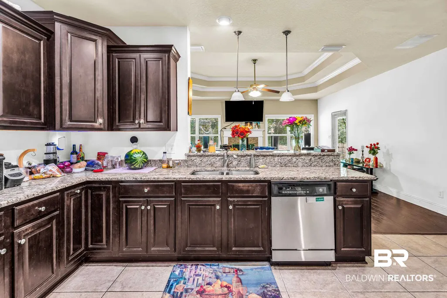

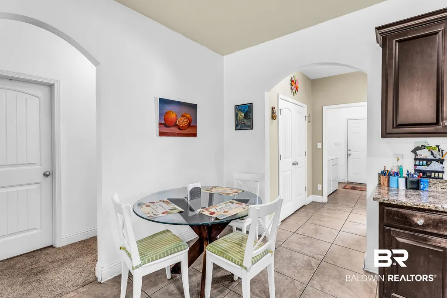
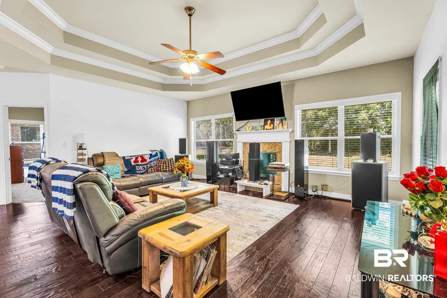
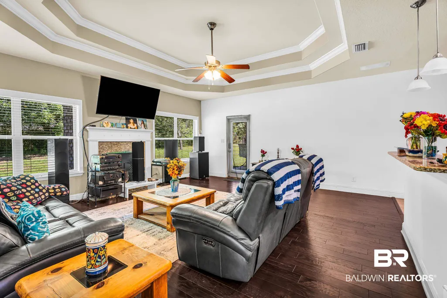
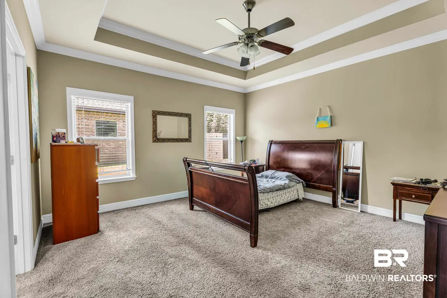
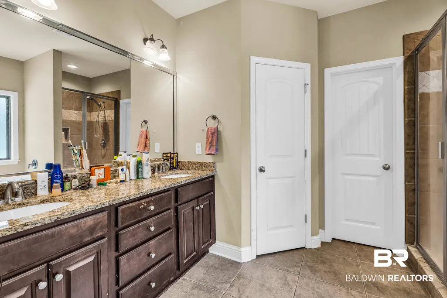
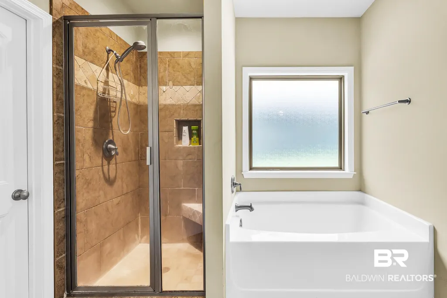
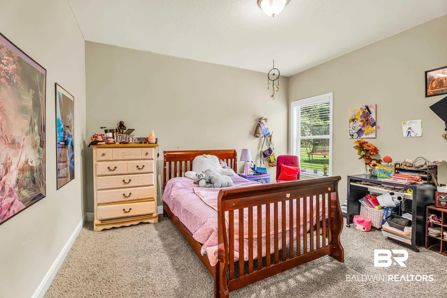
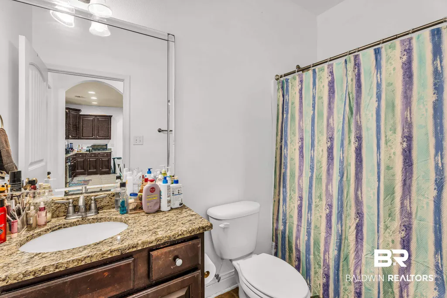
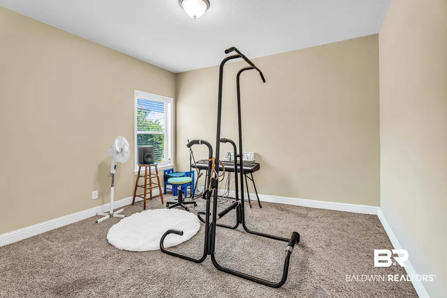
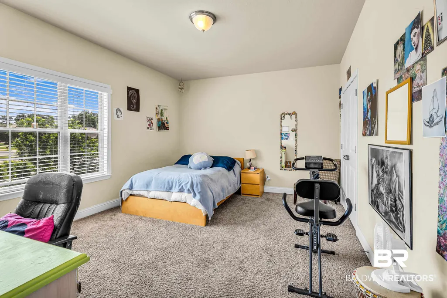
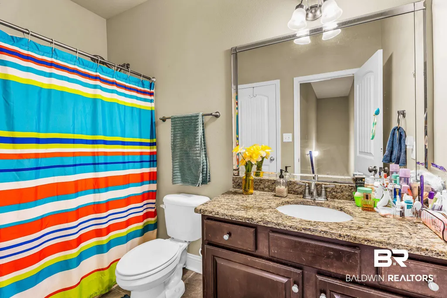
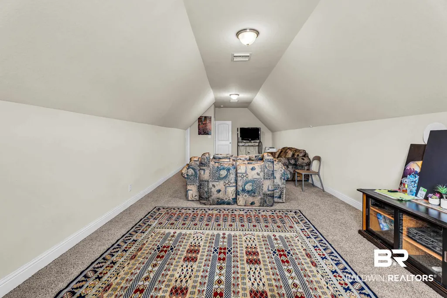
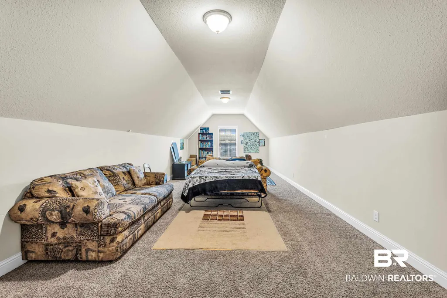
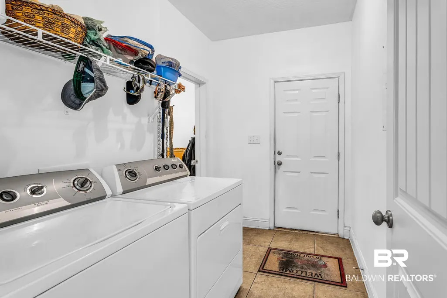
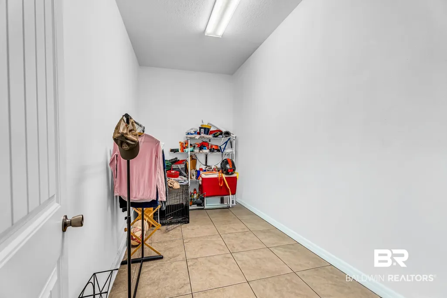
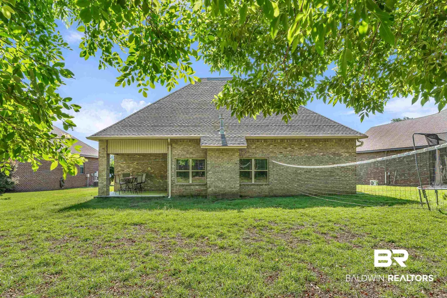
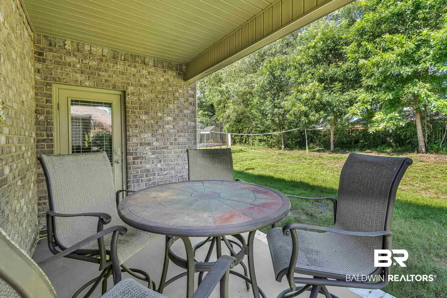
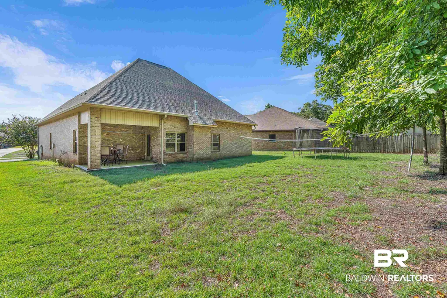
With over 3,200 square feet of living space, this home offers a flexible floor plan and room for everyone. Upon entering, you'll find a formal dining room to the right, an office or formal living room to the left, and a half bath providing multiple options for entertaining, working from home, or creating additional living space. The family room features tray ceilings and a gas fireplace and opens to the kitchen, creating a central gathering area. The kitchen offers granite countertops, wood cabinetry, stainless steel appliances including a new dishwasher, a breakfast bar, separate breakfast nook, abundant storage, a large pantry, and an additional storage closet nearby. Just off the kitchen are the laundry area, mudroom, and access to the attached two-car garage. The primary suite includes an en suite bath with dual sinks, soaking tub, separate tiled shower, private water closet, and walk-in closet. The split-bedroom design places two additional bedrooms on the opposite side of the home, both featuring walk-in closets and sharing a hall bath. Carpet is found in all bedrooms and the hallway. Upstairs, a spacious landing area leads to a large fourth bedroom, a full bath with tub/shower combination, and an expansive 32' x 13' bonus room with a closet that could serve as a fifth bedroom, playroom, media room, or hobby space. Walk-in attic storage provides additional space for seasonal items and belongings. Outside, you'll find a covered patio overlooking the backyard. With its generous square footage, multiple living areas, and versatile layout, this home presents an opportunity for buyers looking to add their own updates and personal touches while gaining substantial living space. New water heater in 2026. Buyer to verify all information during due diligence.
| Elementary School | Middle School | High School |
|---|---|---|
| Stonebridge Elementary Elementary School | Spanish Fort Middle Middle School | Spanish Fort High High School |
| Price History | |
|---|---|
| 7/30/2026 | Listed $492,900 |
General Features
| Utilities | Natural Gas Available,Water City,Sewage City,Fairhope Utilities,North Baldwin Utilities |
|---|---|
| HOA Fee | 400 |
| View | Eastern View |
| Property Subtype | Residential Detached |
| Waterfront Features | No Waterfront |
| Community Features | More Than Two Pets Allowed |
| County | Baldwin |
| Property Type | Residential |
| HOA | true |
| Subdivision Name | Grace Magnolias |
| Garage Y/N | true |
| Status | Active |
| Directions | From State Highway 181, turn east onto Hwy 31. In 2.5 Miles (at the Chevron Gas station) turn left onto Flora Drive into Grace Magnolias. Take your first left on Squirrel Drive. Home will be on the left. |
| High School | Spanish Fort High |
| City | Spanish Fort |
| MLS Area | Baldwin |
| Elementary School | Stonebridge Elementary |
| Home Warranty Y/N | false |
| Middle/Junior High School | Spanish Fort Middle |
| Standard Status | Active |
| Pets Allowed | Yes |
| Virtual Tour | https://view.paradym.com/idx/12064-Squirrel-Drive-Spanish-Fort-AL-36527/4974046 |
| Heating | Electric |
| Possession | Negotiable |
| Roof | Dimensional |
| Appliances | Disposal,Microwave,Dishwasher,Electric Range |
| Patio/Porch Features | Rear Porch,Covered Patio |
| Architectural Style | Traditional |
| Year Built | 2013 |
| Full Baths | 3 |
| Property Condition | Resale |
| Stories Count | 1 |
| Assoc Fee Paid Per | Annually |
| Body of Water | None |
| Association Fee Includes | Taxes Common Area,Association Management |
| Pool Features | None |
| Garage Spaces | 2 |
Interior Features
| Heating Y/N | true |
|---|---|
| Fireplace Y/N | true |
| Interior Amenities | En Suite,Storage,Ceiling Fan(s),Split Bedroom Plan |
| Flooring | Tile,Wood,Carpet |
| Furnished Y/N | Unfurnished |
| Total Fireplaces | 1 |
| Fireplace Features | Gas Log,Family Room |
| Half Baths | 1 |
| Total Bedrooms | 4 |
| LivingAreaSource | Appraiser |
| Total Baths | 4 |
Exterior Features
| Lot Features | Inside Lot,Less Than 1 Acre |
|---|---|
| Lot Size Acres | 0.298 |
| Number of Lots | 1 |
| Parking Features | Attached,Double Garage,Garage Door Opener |
| Water Source | Public |
| Total Parking | 4 |
Amenities
- Foreclosure
- Views
- Short Sale
- New Construction
- Adult 55+
- Lease To Own
- No HOA Fees
- Furnished
- Primary On Main
- Air Conditioning
- Seller Finance
- Green
- Fixer Upper
- Horse
- Golf
- Fireplace
- Deck
- Garage
- Basement
- Pool
Property vs Single Family Average in 36527
Price
Year Built
 Baldwin County Association Of Realtors®: All information deemed reliable but not guaranteed. All properties are subject to prior sale, change or withdrawal. Neither listing broker(s) or information provider(s) shall be responsible for any typographical errors, misinformation, misprints and shall be held totally harmless. Listing(s) information is provided for consumer's personal, non-commercial use and may not be used for any purpose other than to identify prospective properties consumers may
 All information is believed to be accurate but is not guaranteed. Protected by Copyright© 2026 and is owned either by the Mobile Area Association of REALTORS® Inc/Gulf Coast MLS; or by the developers of the software, Inside Real Estate, LLC. All rights reserved.
