
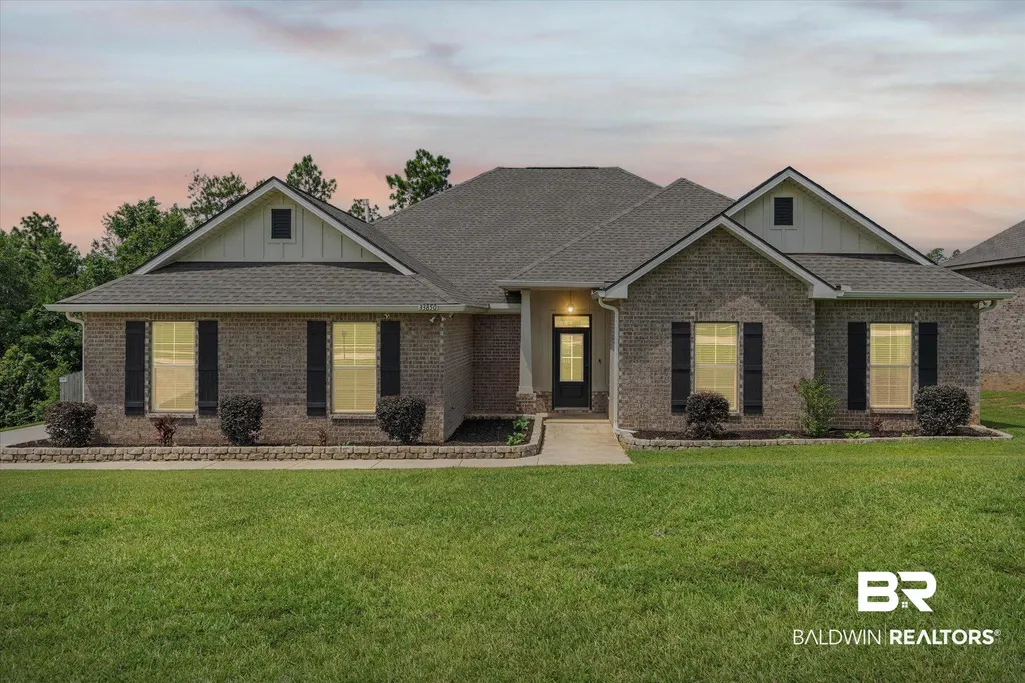
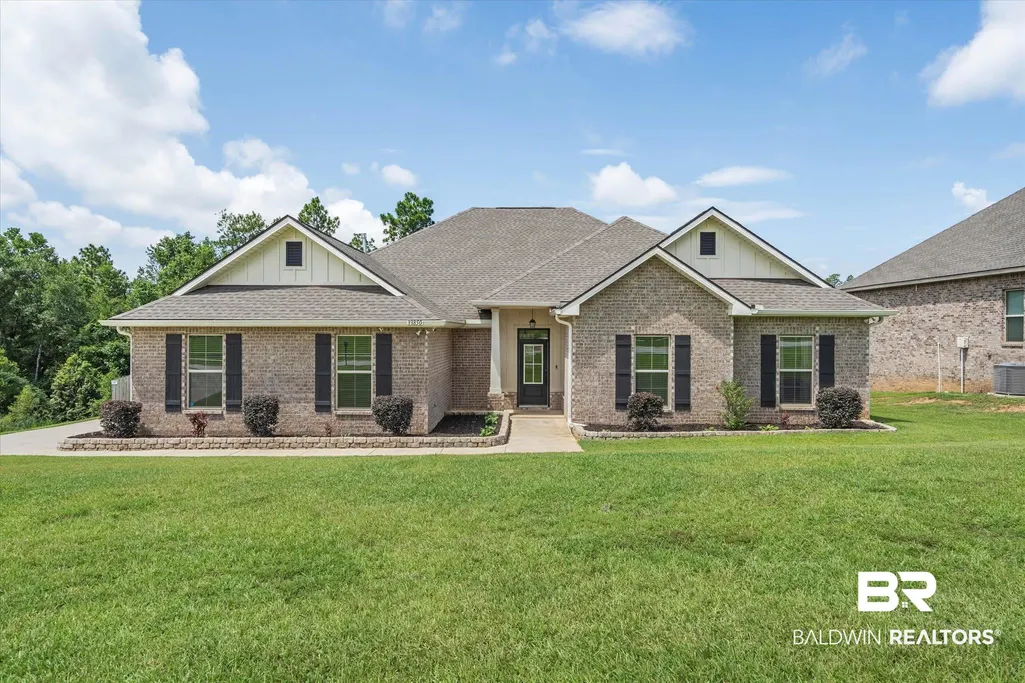
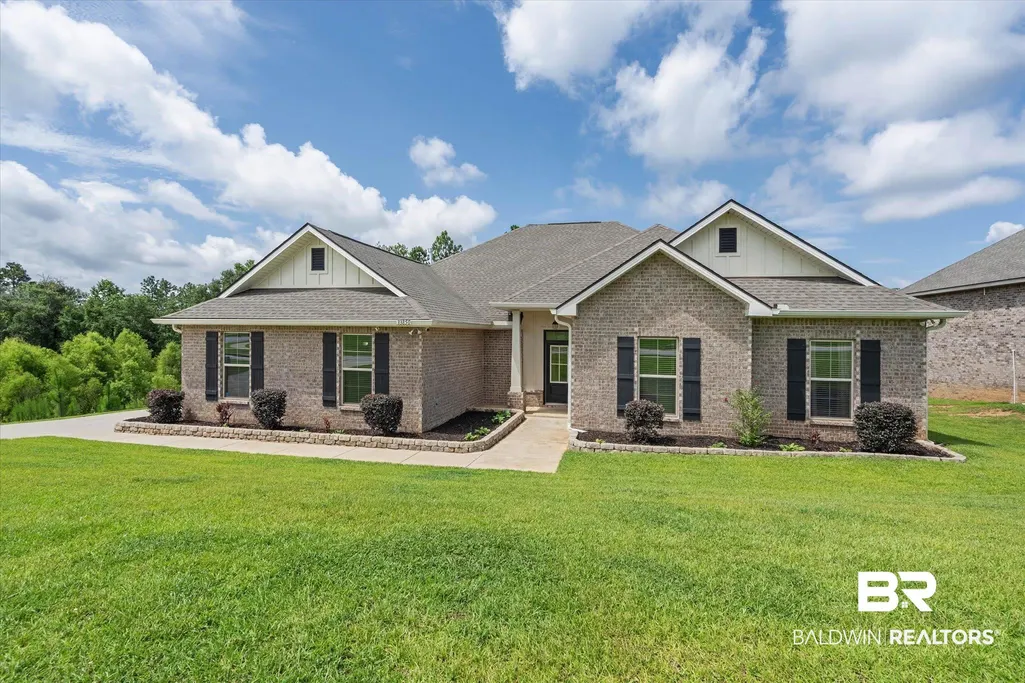
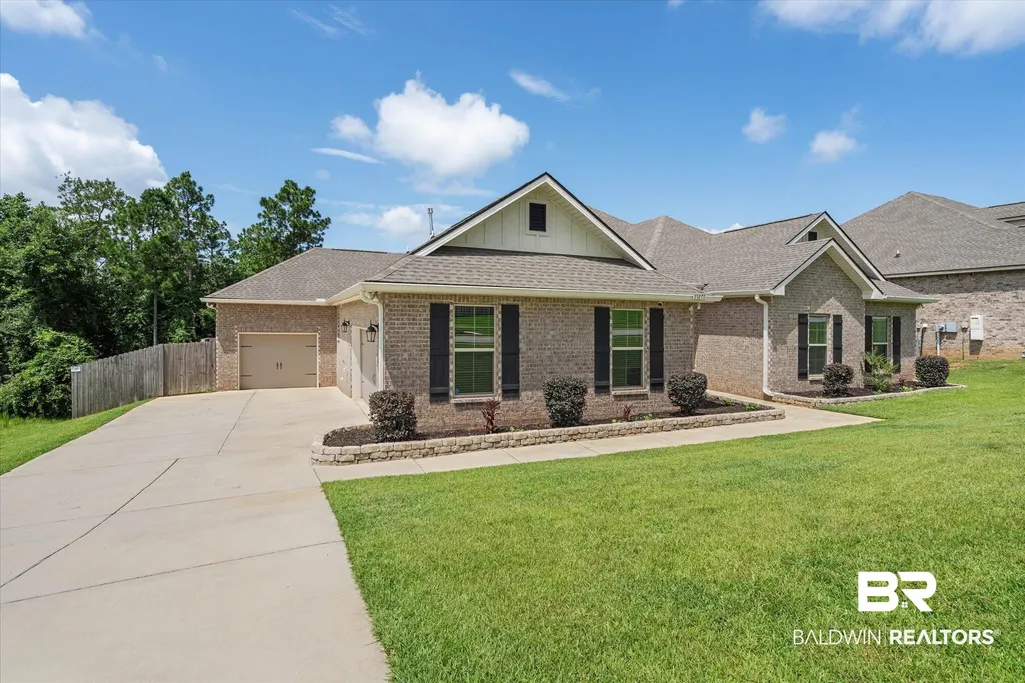
Address
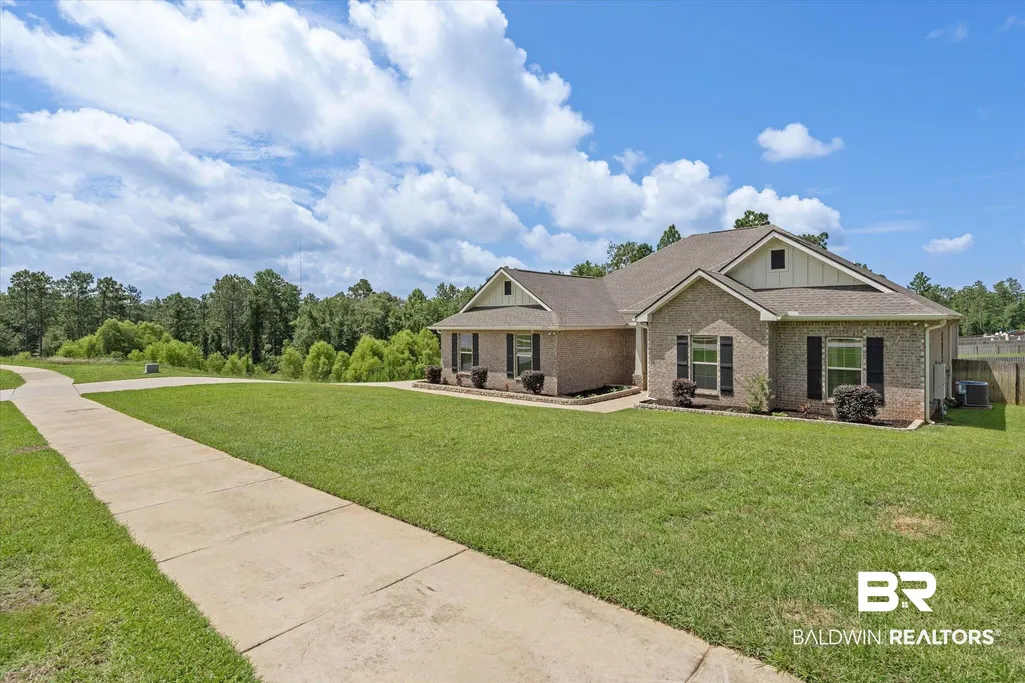
33850 Mendota Drive, Spanish Fort, AL
Price
$ 649,000
Property Attributes
- MLS#398509
- TypeSingle Family
- Listing Status Active
- CountyBaldwin
- CitySpanish Fort
- NeighborhoodHighland Park
- Zip36527
- StyleTraditional
- Year Built2021
- Price$ 649,000
- Bedrooms5
- Full Bathrooms3
- Half Bathrooms0
- Sqr Footage3388
- Lot Size0.344 Acres
Data Source:
Baldwin County MLS (BCAR)
Property Description
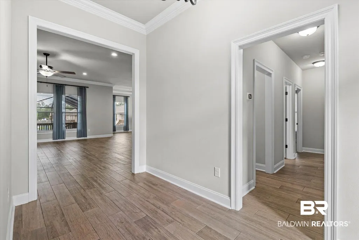
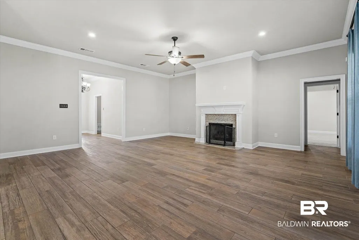
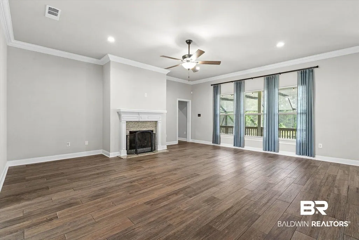
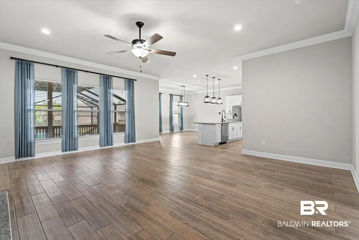
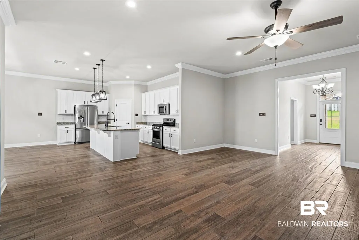
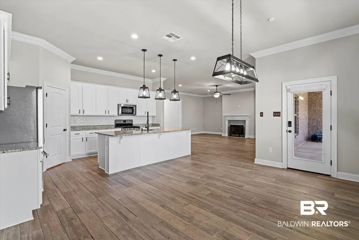
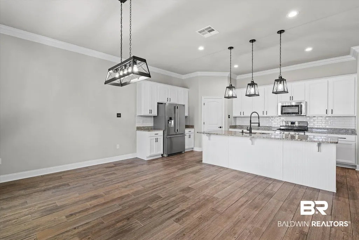
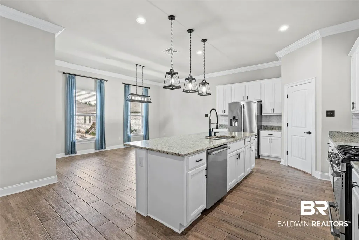
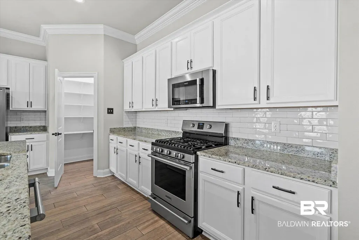
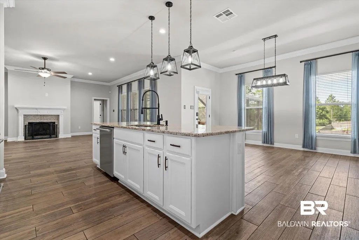
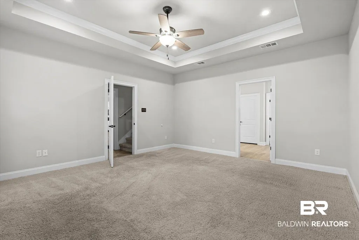
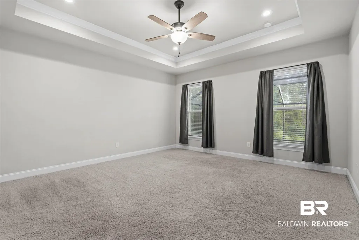
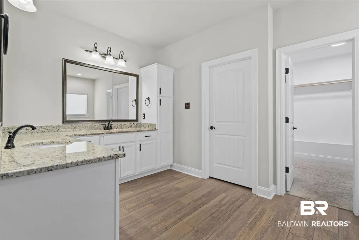
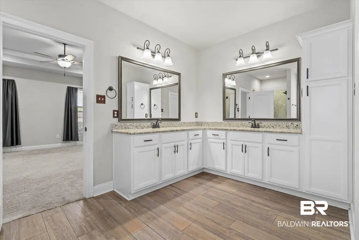
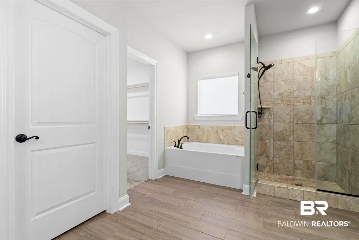
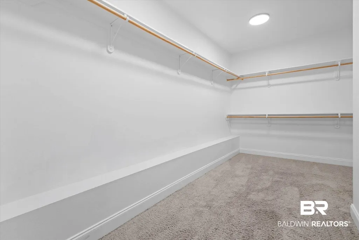
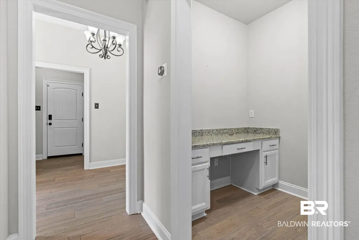
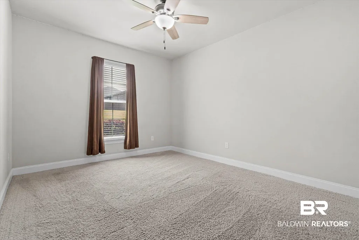
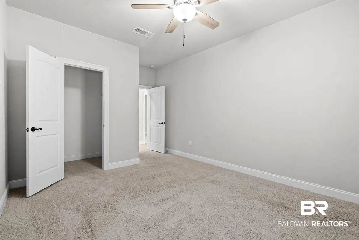
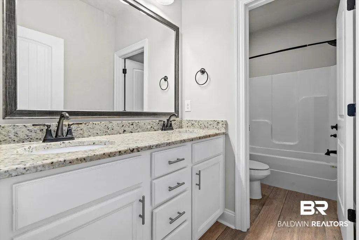
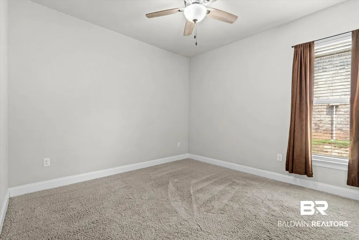
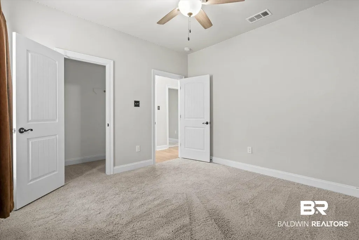
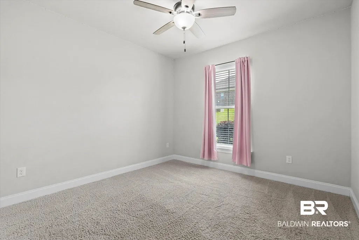
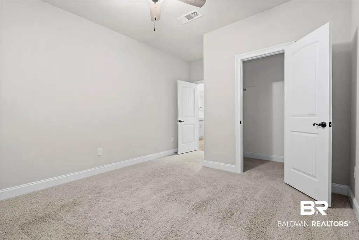
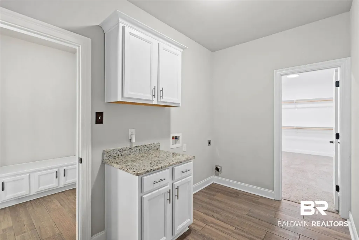
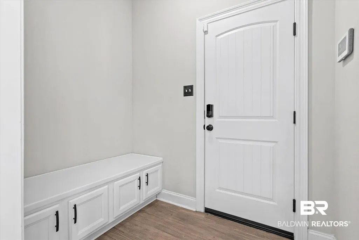
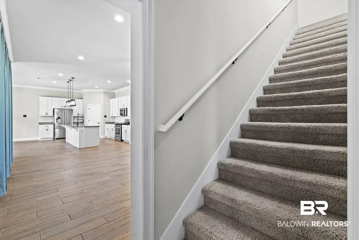
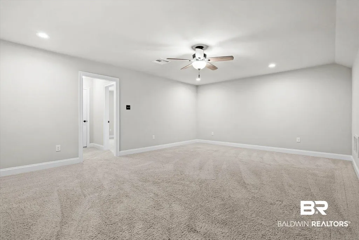
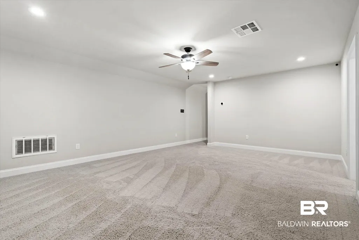
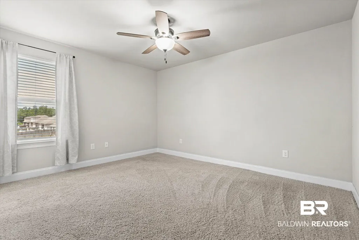
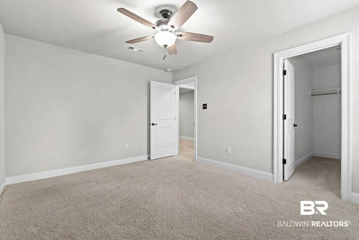
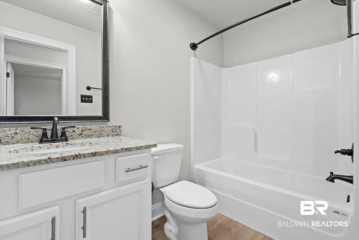
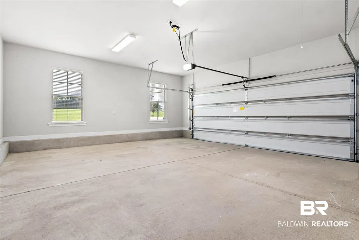
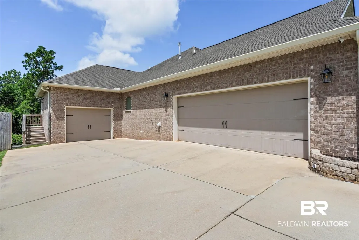
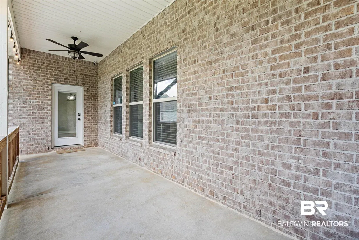
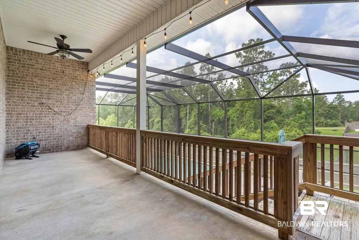
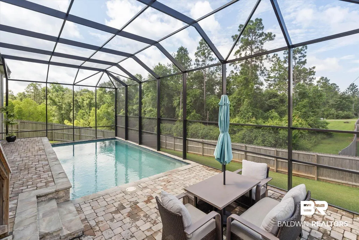
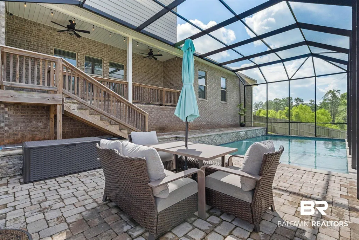
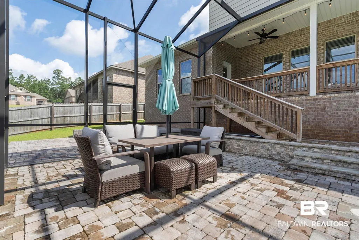
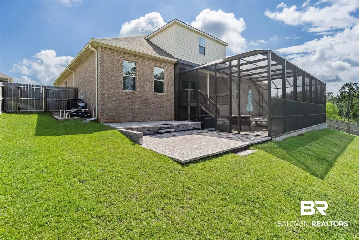
Price reduction! Below last appraisal valuation! Motivated sellers! Must see! Welcome to this meticulously maintained, one-owner Gold Fortified home in the highly sought-after Highland Park community. Better than new, this 5-bedroom, 3-bath home has been thoughtfully upgraded and beautifully cared for, offering the perfect blend of luxury, comfort, and functionality.The open-concept floor plan is designed for effortless everyday living and entertaining, featuring luxury wood-look tile flooring, crown molding, recessed lighting, a ventless gas fireplace, and a beautifully updated kitchen with modern lighting, stylish backsplash, updated hardware, stainless steel appliances, a large island, and walk-in pantry.The private primary suite overlooks the backyard oasis and features dual vanities, a garden tub, separate shower, private water closet, and an oversized walk-in closet with direct access to the laundry room. A dedicated pocket office, spacious upstairs game room, mudroom with built-in boot bench, and walk-in closets throughout provide the flexibility today's buyers are looking for.Step outside and discover what truly sets this home apart. The backyard has been transformed into a private retreat featuring a stunning heated gunite pool, expansive patio, full privacy fence, gutters, and a 4-zone irrigation system, creating the perfect space to relax, entertain, and enjoy year-round outdoor living.Additional highlights include a 3-car garage, covered rear patio, hardwired ADT exterior security system, tankless gas water heater, energy-efficient Low-E windows, radiant barrier roof decking, and architectural shingles.Backing to a common area for added privacy, this move-in-ready home offers the rare opportunity to enjoy newer construction with all the premium upgrades already complete. Every detail has been thoughtfully maintained—simply move in and start making memories! Buyer to verify all information during due diligence.
| Elementary School | Middle School | High School |
|---|---|---|
| Rockwell Elementary Elementary School | Spanish Fort Middle Middle School | Spanish Fort High High School |
| Price History | |
|---|---|
| 7/28/2026 | Listed $665,000 |
| 8/5/2026 | 2$649,000 |
General Features
| Utilities | Natural Gas Available,Underground Utilities,Water City,Grinder Pump,Water Heater Gas |
|---|---|
| HOA Fee | 25 |
| View | None/Not Applicable |
| Property Subtype | Residential Detached |
| Waterfront Features | No Waterfront |
| Community Features | None |
| County | Baldwin |
| Property Type | Residential |
| HOA | true |
| Subdivision Name | Highland Park |
| Status | Active |
| Directions | From Interstate 10 (Exit 38, Spanish Fort/Daphne), head north on Hwy 181 for approximately 4.5 miles to Highland Park entrance on theright. Special note, Hwy 181 turns into Jimmy Faulkner Drive after crossing Hwy 31/Spanish Fort Blvd. |
| High School | Spanish Fort High |
| City | Spanish Fort |
| MLS Area | Baldwin |
| Elementary School | Rockwell Elementary |
| Home Warranty Y/N | false |
| Middle/Junior High School | Spanish Fort Middle |
| Standard Status | Active |
| Pets Allowed | Yes |
| Virtual Tour | https://iframe.videodelivery.net/5b88e31a1bbf942556b2522e375397b7 |
| Heating | Natural Gas |
| Cooling | Electric |
| Possession | At Closing |
| Roof | Dimensional,Other/See Remarks |
| Appliances | Gas Range,Microwave,Dishwasher,Plumbed For Ice Maker,Smoke Detector |
| Patio/Porch Features | Front Porch,Covered Patio |
| Architectural Style | Traditional |
| Year Built | 2021 |
| Full Baths | 3 |
| Stories Count | 2 |
| Assoc Fee Paid Per | Monthly |
| Security Features | Security System,Carbon Monoxide Detector(s) |
| Association Fee Includes | Association Management,Common Area Maintenance |
| Pool Features | Gunite,Heated,In Ground,Screen Enclosure |
Interior Features
| Air Conditioning Y/N | true |
|---|---|
| Heating Y/N | true |
| Fireplace Y/N | true |
| Interior Amenities | En Suite,Ceiling Fan(s),High Ceilings,Split Bedroom Plan |
| Flooring | Carpet,Other Floors/See Remarks |
| Furnished Y/N | Unfurnished |
| Total Fireplaces | 1 |
| Fireplace Features | Gas Starter,Living Room |
| Total Bedrooms | 5 |
| LivingAreaSource | Tax Records |
| Total Baths | 3 |
Exterior Features
| Lot Features | Level,Subdivision,Less Than 1 Acre,Other/See Remarks |
|---|---|
| Lot Size Acres | 0.344 |
| Parking Features | Attached,Three Or More Vehicles,Garage Door Opener |
| Exterior Amenities | Irrigation Sprinkler |
| Fencing | Fenced |
Amenities
- Foreclosure
- Views
- Short Sale
- New Construction
- Adult 55+
- Lease To Own
- No HOA Fees
- Furnished
- Primary On Main
- Air Conditioning
- Seller Finance
- Green
- Fixer Upper
- Horse
- Golf
- Fireplace
- Deck
- Garage
- Basement
- Pool
Property vs Single Family Average in 36527
Price
Year Built
 Baldwin County Association Of Realtors®: All information deemed reliable but not guaranteed. All properties are subject to prior sale, change or withdrawal. Neither listing broker(s) or information provider(s) shall be responsible for any typographical errors, misinformation, misprints and shall be held totally harmless. Listing(s) information is provided for consumer's personal, non-commercial use and may not be used for any purpose other than to identify prospective properties consumers may
 All information is believed to be accurate but is not guaranteed. Protected by Copyright© 2026 and is owned either by the Mobile Area Association of REALTORS® Inc/Gulf Coast MLS; or by the developers of the software, Inside Real Estate, LLC. All rights reserved.
