
Address
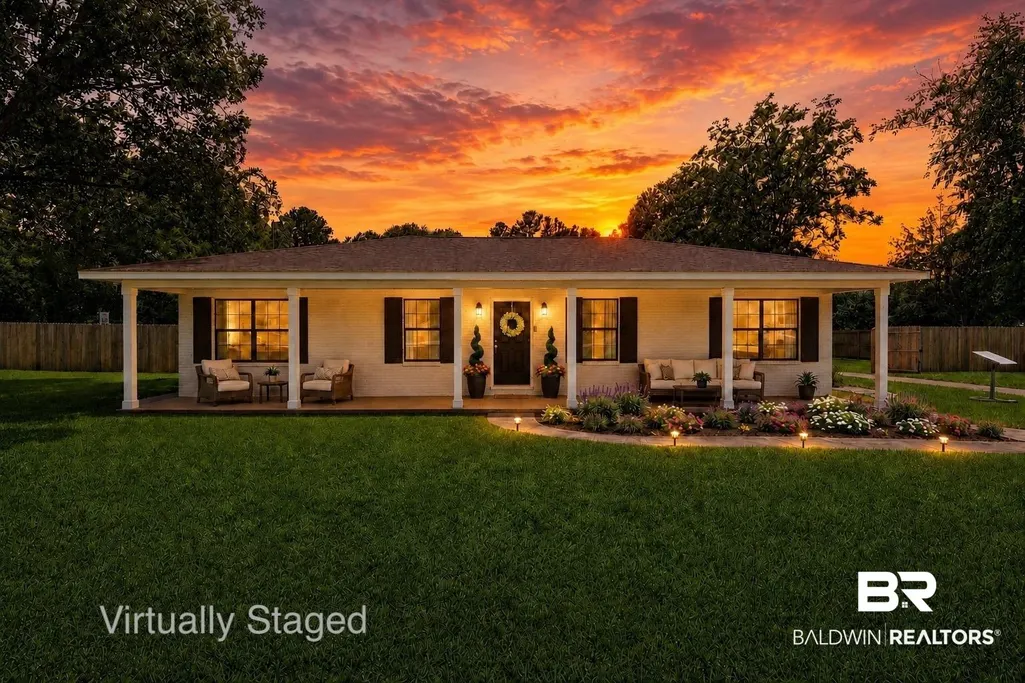
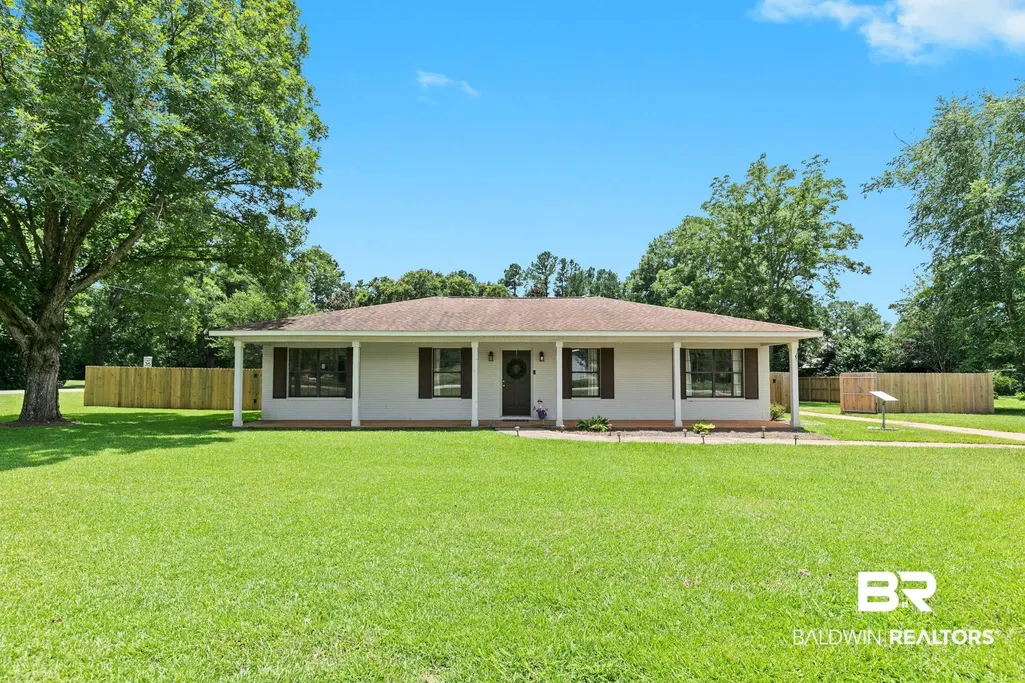
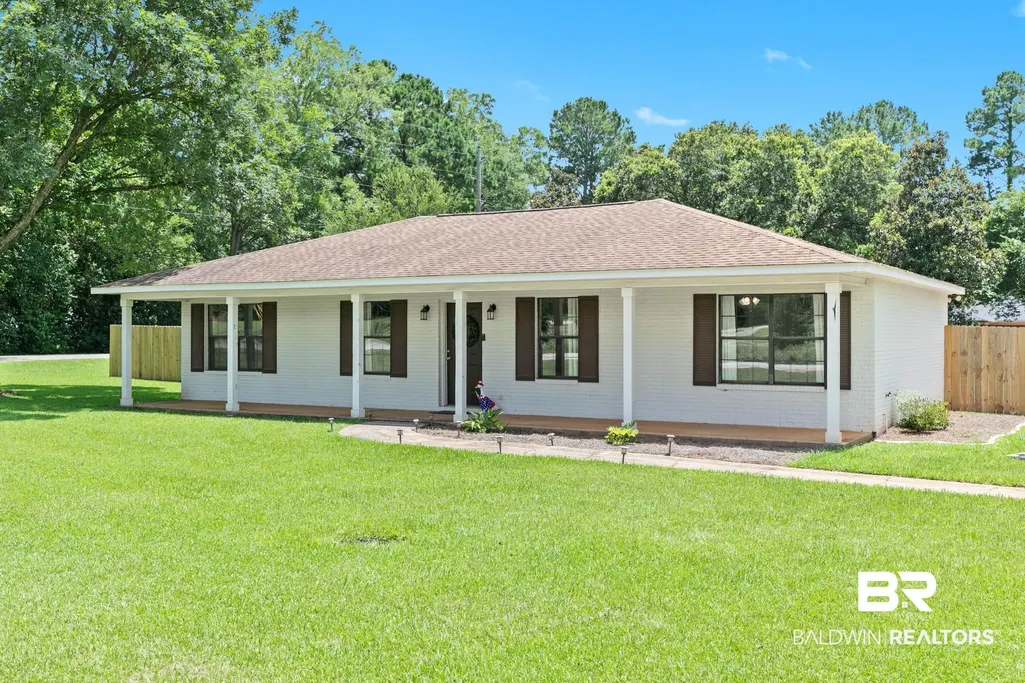
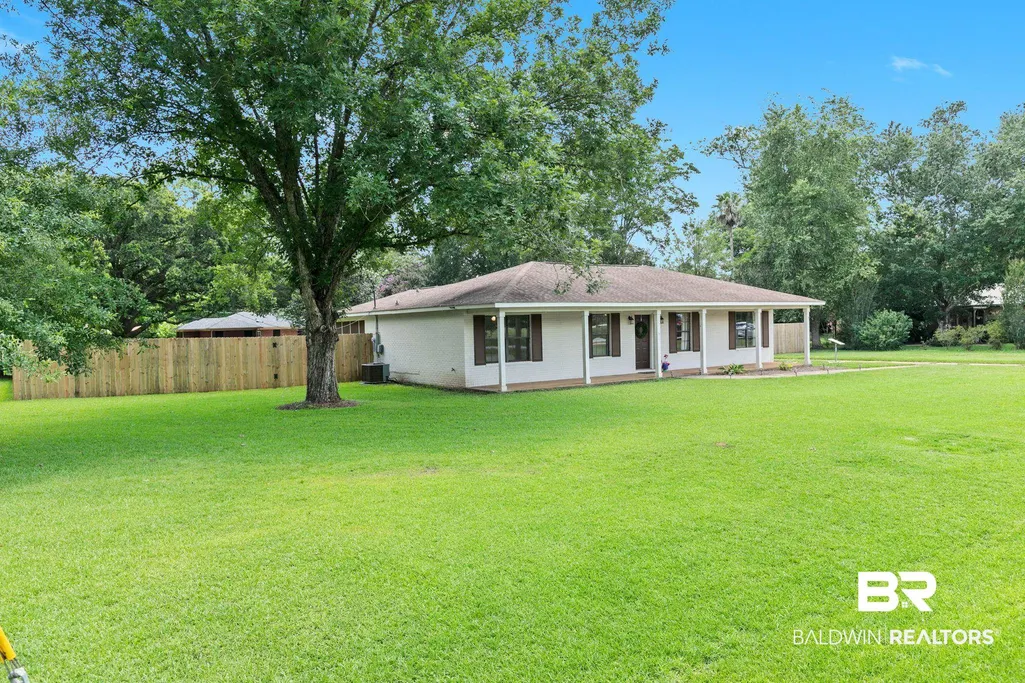
15480 South Boulevard, Silverhill, AL
Price
$ 319,900
Property Attributes
- MLS#398422
- TypeSingle Family
- Listing Status Pending
- CountyBaldwin
- CitySilverhill
- NeighborhoodSunny Estates
- Zip36576
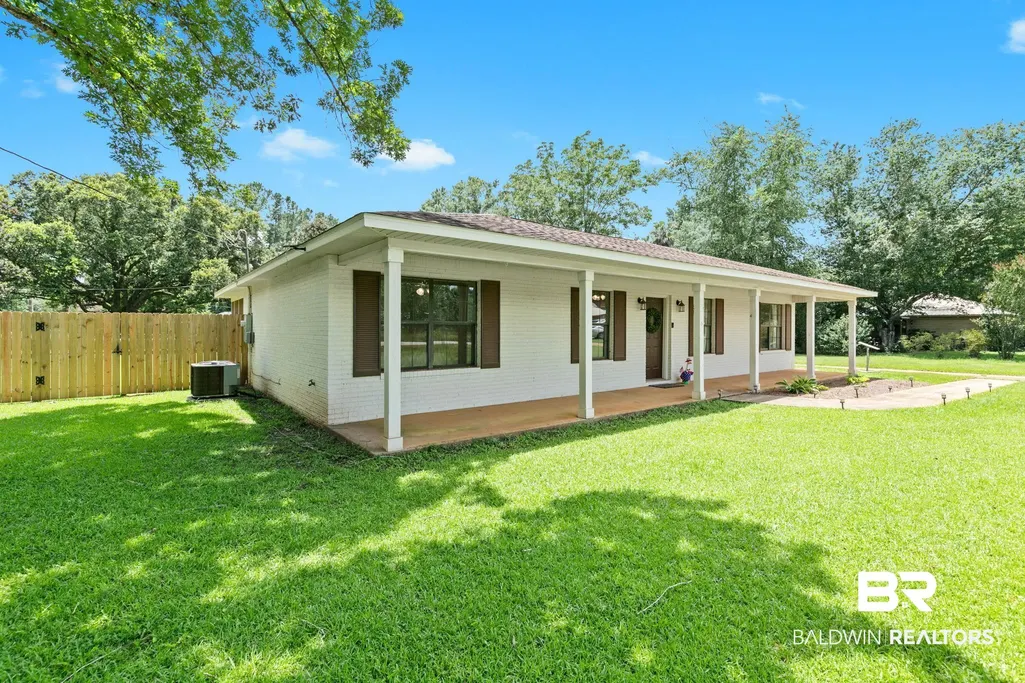
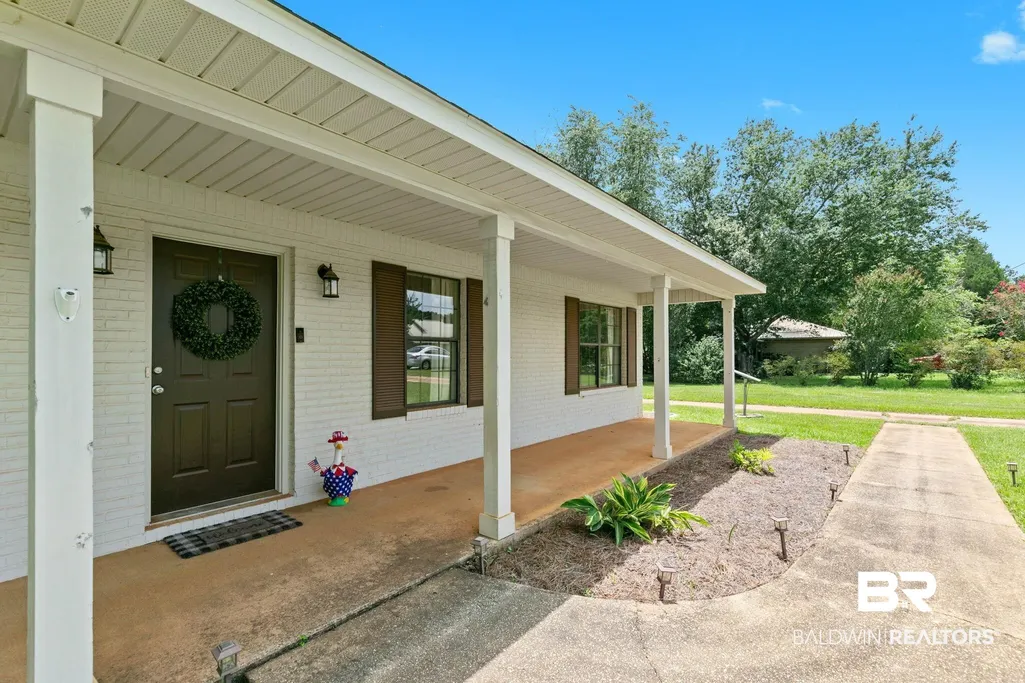
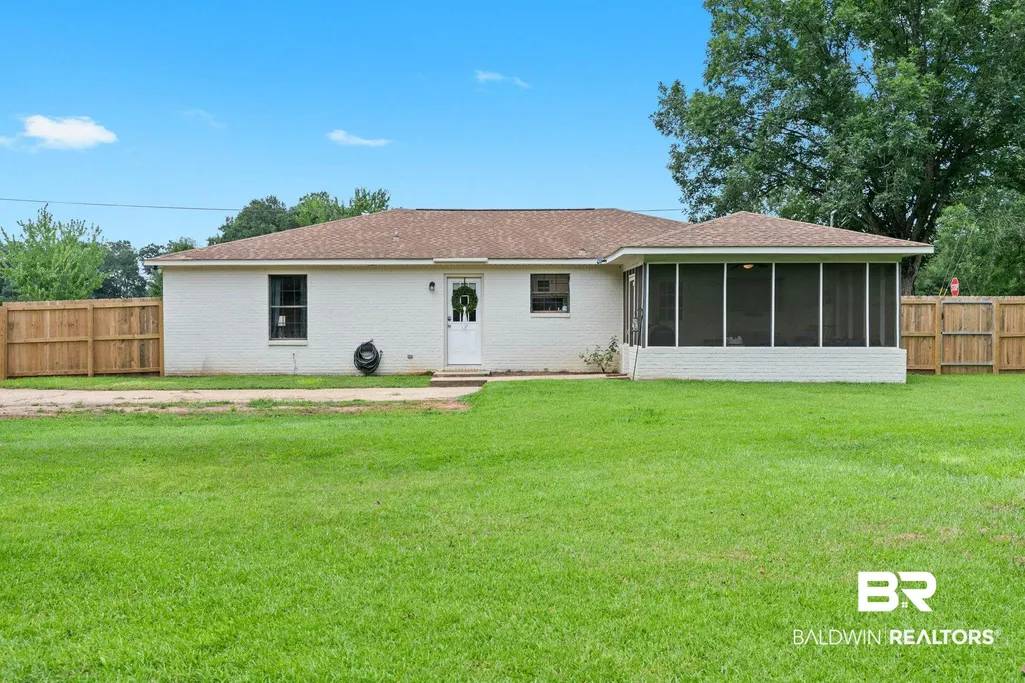
- StyleSingle Story
- Year Built1988
- Price$ 319,900
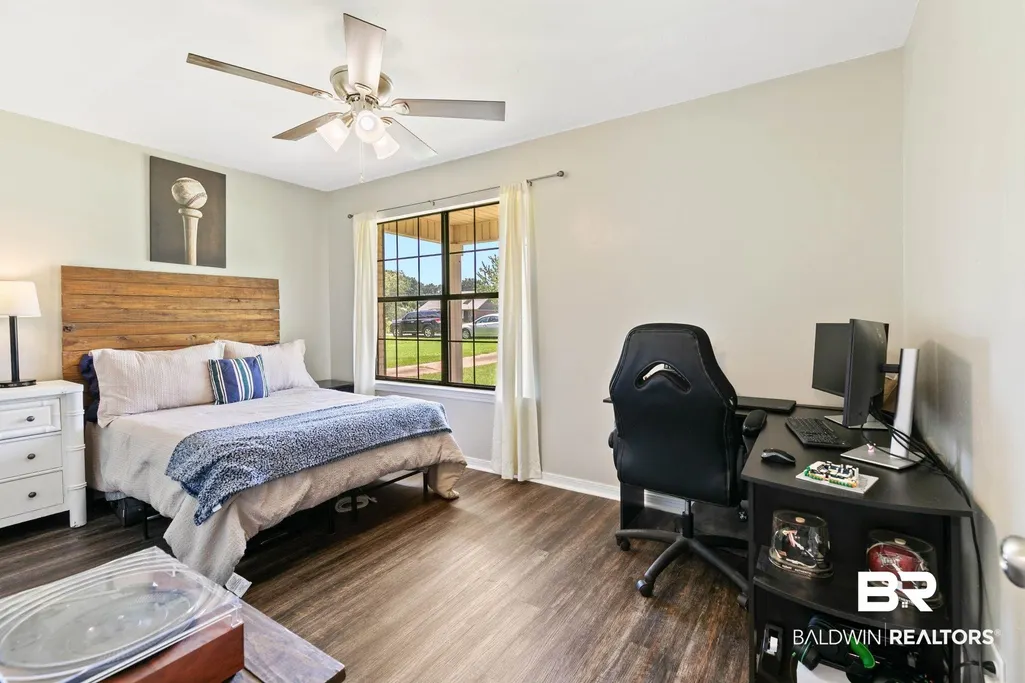
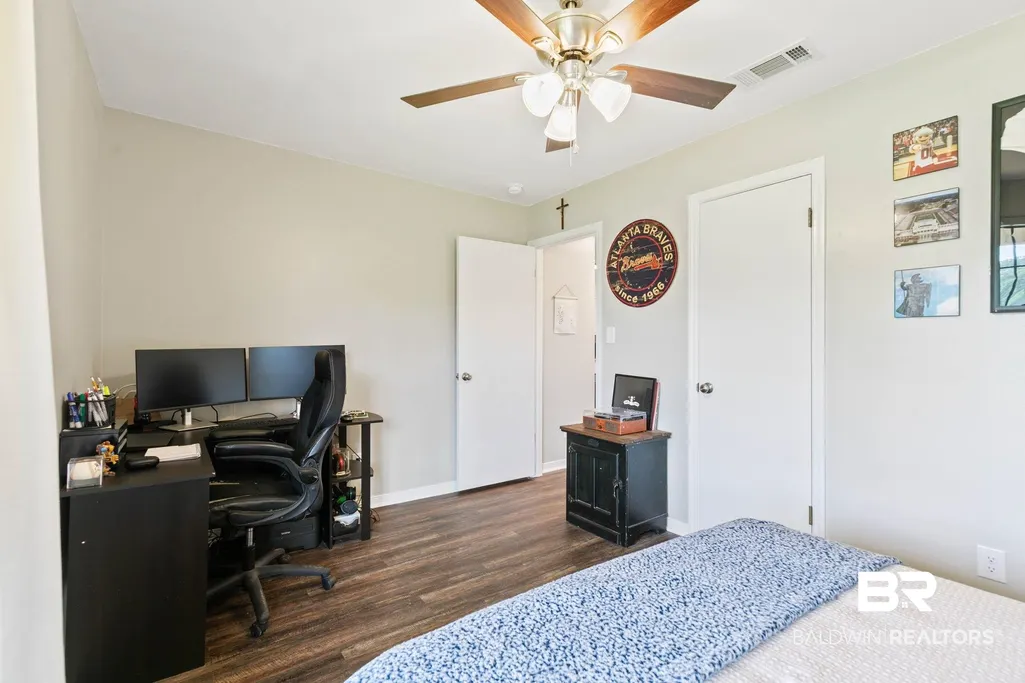
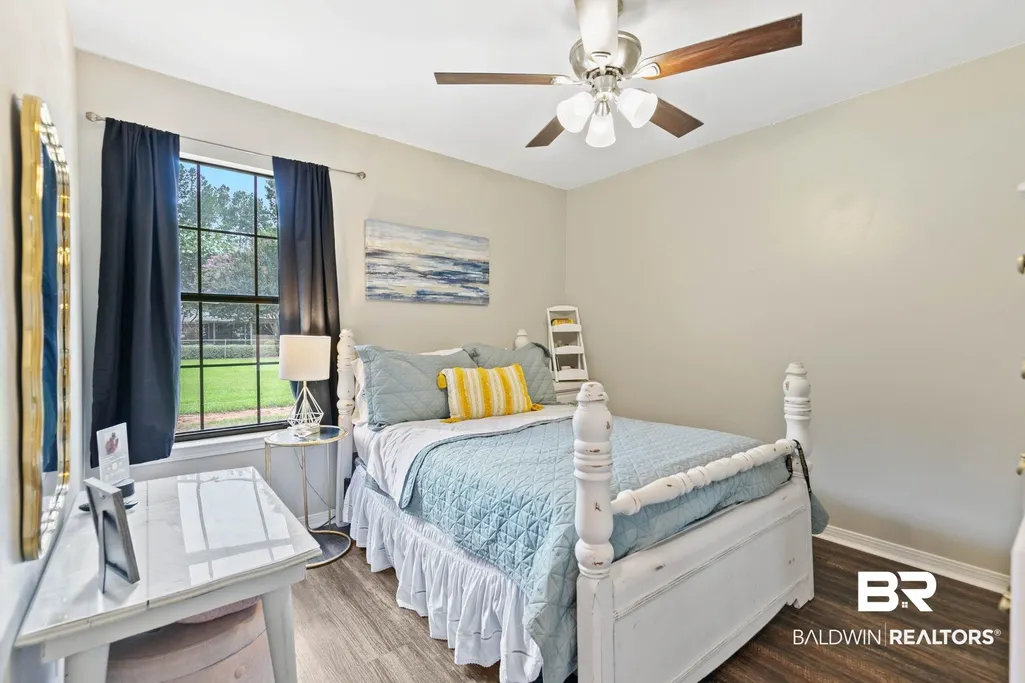
- Bedrooms3
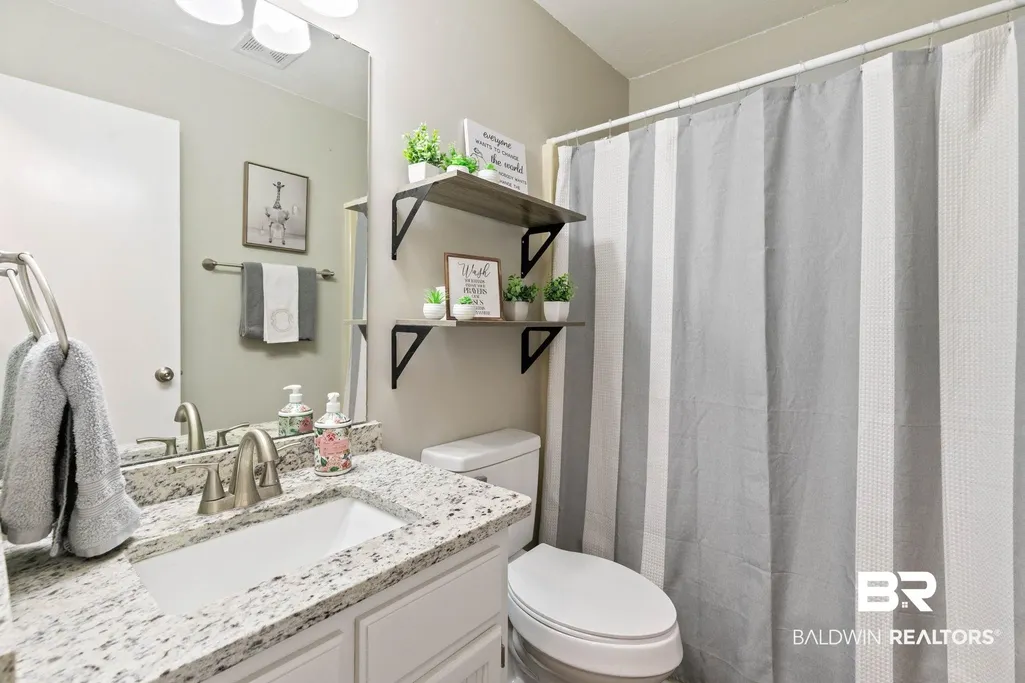
- Full Bathrooms2
- Half Bathrooms0
- Sqr Footage1275
- Lot Size0.488 Acres
Data Source:
Baldwin County MLS (BCAR)
Property Description
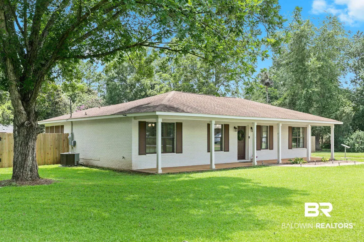
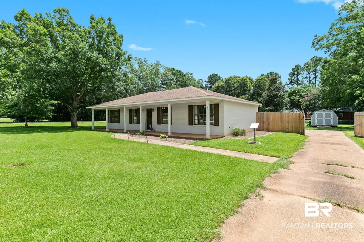
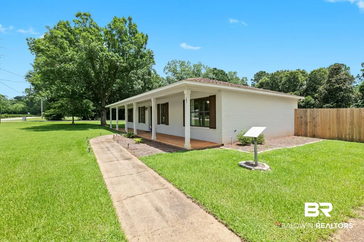
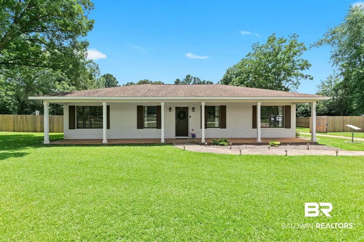
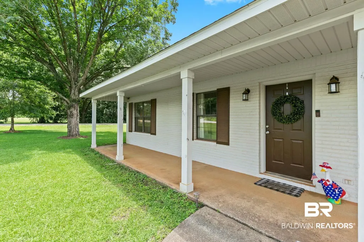
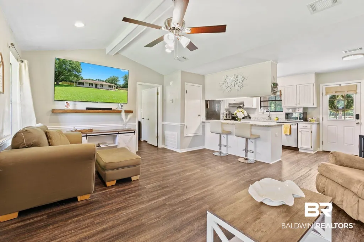
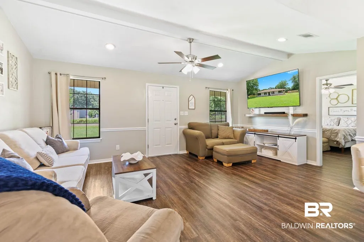
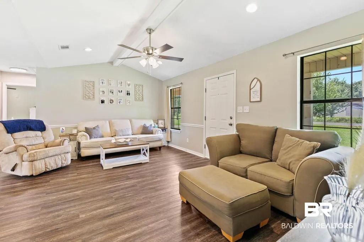
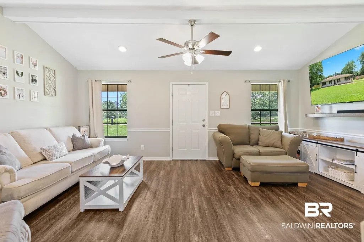
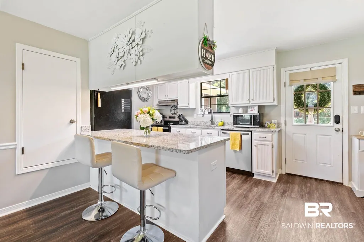
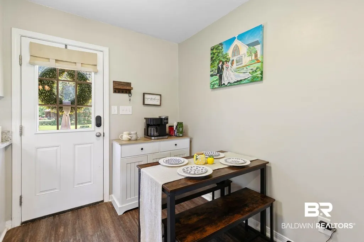
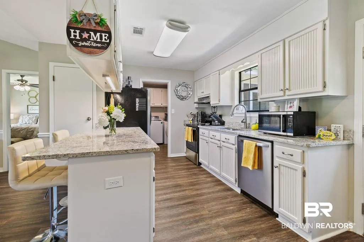
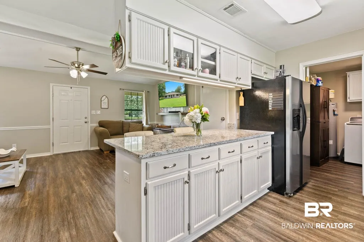
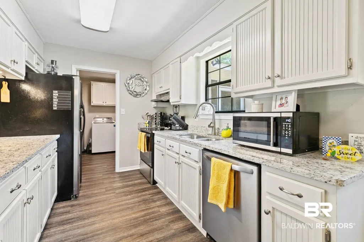
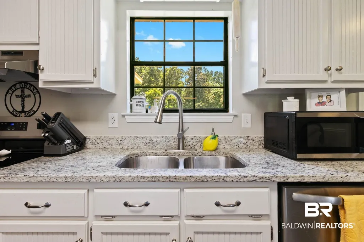
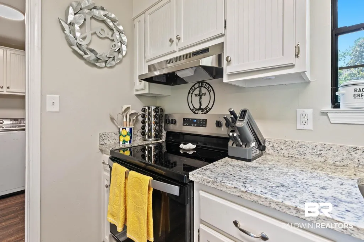
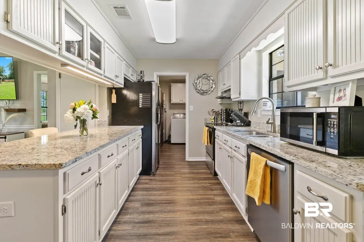
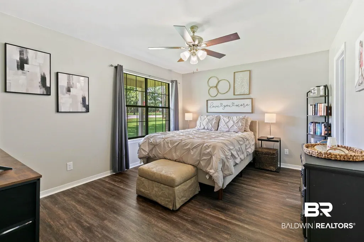
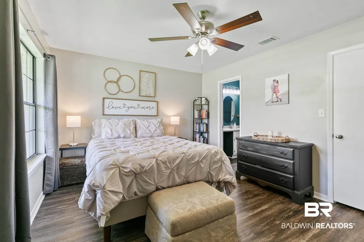
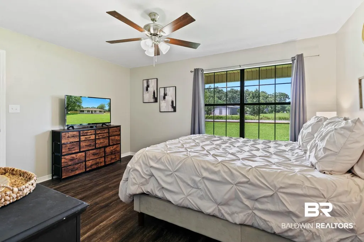
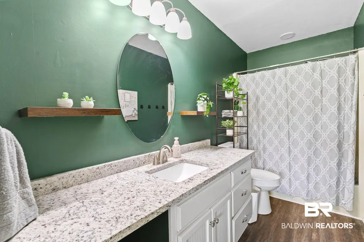

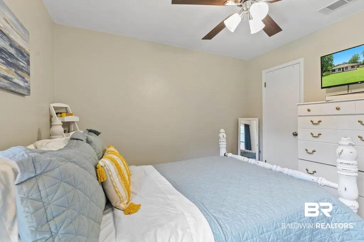
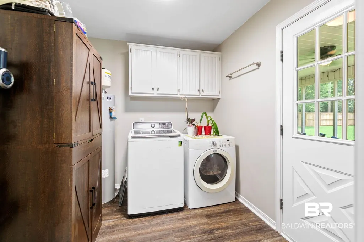
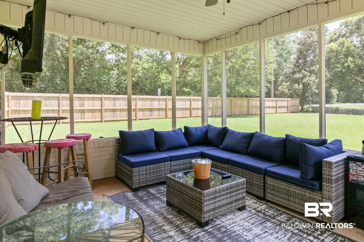
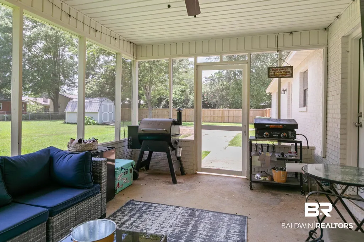
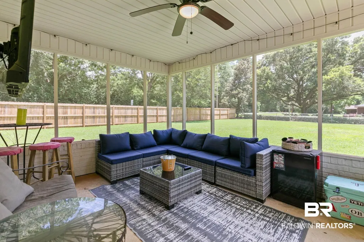
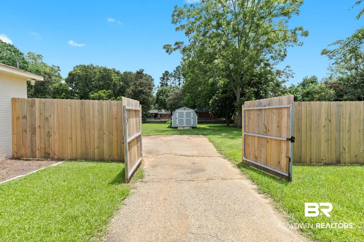
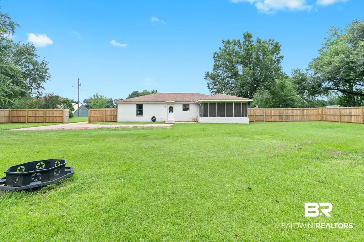
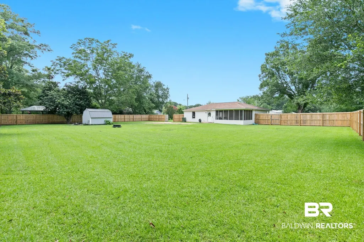
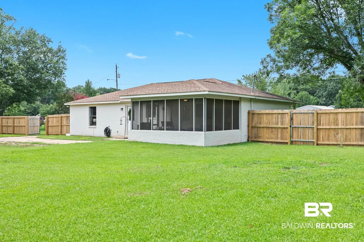
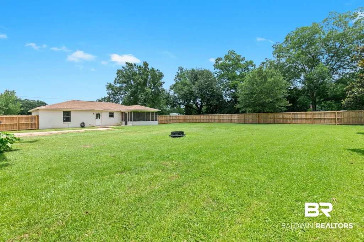
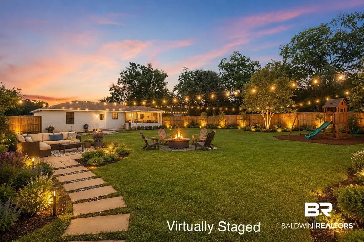
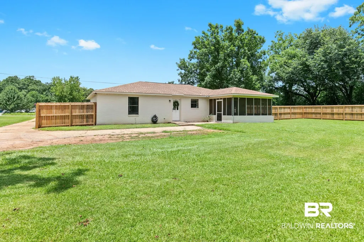
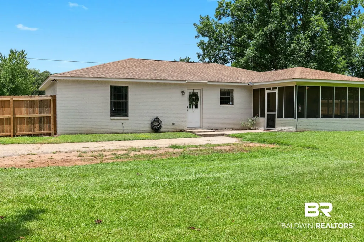
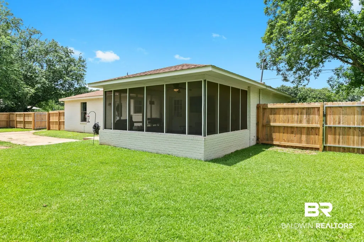
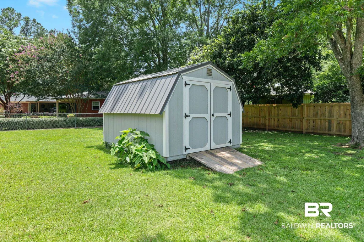
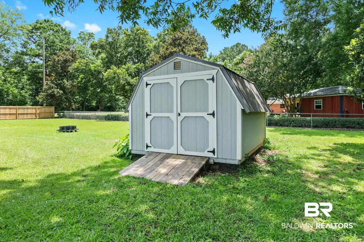
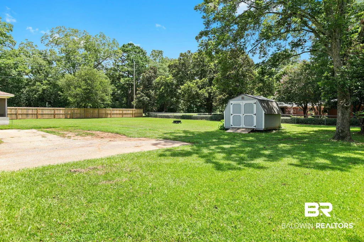
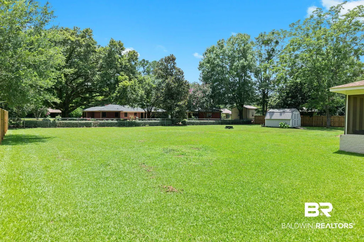
Country living with modern updates. Welcome home to this beautifully updated 3-bedroom, 2-bath property nestled on approximately half an acre in the charming Sunny Estates community of Silverhill! Recent improvements include HVAC condenser and air handler, granite countertops, stainless steel appliances, luxury vinyl plank flooring throughout, interior and exterior paint, light fixtures, water lines, and water heater. The functional floor plan offers comfortable living space and opens to a screened back porch overlooking the fenced backyard. A storage shed provides additional storage for equipment, tools, or hobbies. Centrally located in the growing town of Silverhill with easy access to shopping, schools, I-10, and area beaches. Suitable for owner-occupants or investors. Property is currently occupied. Buyer to verify all information during due diligence.
| Elementary School | Middle School | High School |
|---|---|---|
| Silverhill Elementary Elementary School | Central Baldwin Middle Middle School | Robertsdale High High School |
| Price History | |
|---|---|
| 7/24/2026 | Listed $319,900 |
General Features
| Utilities | Silverhill Water,Riviera Utilities |
|---|---|
| View | None/Not Applicable |
| Property Subtype | Residential Detached |
| Waterfront Features | No Waterfront |
| Community Features | More Than Two Pets Allowed |
| County | Baldwin |
| Property Type | Residential |
| HOA | false |
| Subdivision Name | Sunny Estates |
| Status | Pending |
| Directions | Heading west on 104, turn left on West Blvd. Travel south on West Blvd until you see South Blvd. House is on the corner of South and West. |
| High School | Robertsdale High |
| City | Silverhill |
| MLS Area | Baldwin |
| Elementary School | Silverhill Elementary |
| Middle/Junior High School | Central Baldwin Middle |
| Standard Status | Pending |
| Heating | Heat Pump,Central |
| Cooling | Electric |
| Possession | At Closing |
| Roof | Dimensional |
| Appliances | Dishwasher,Electric Range,Convection Oven,Smoke Detector |
| Patio/Porch Features | Covered Patio,Porch Screened |
| Architectural Style | Single Story |
| Year Built | 1988 |
| Other Structures | Fenced Storage |
| Full Baths | 2 |
| Stories Count | 1 |
Interior Features
| Air Conditioning Y/N | true |
|---|---|
| Heating Y/N | true |
| Fireplace Y/N | false |
| Interior Amenities | Ceiling Fan(s),Termite Contract,Split Bedroom Plan |
| Flooring | Luxury Vinyl Plank |
| Furnished Y/N | Unfurnished |
| Total Bedrooms | 3 |
| LivingAreaSource | Tax Records |
| Total Baths | 2 |
Exterior Features
| Lot Features | Less Than 1 Acre |
|---|---|
| Lot Size Acres | 0.488 |
| Parking Features | Three Or More Vehicles |
| Fencing | Fenced |
Amenities
- Foreclosure
- Views
- Short Sale
- New Construction
- Adult 55+
- Lease To Own
- No HOA Fees
- Furnished
- Primary On Main
- Air Conditioning
- Seller Finance
- Green
- Fixer Upper
- Horse
- Golf
- Fireplace
- Deck
- Garage
- Basement
- Pool
Property vs Single Family Average in 36576
Price
Year Built
 Baldwin County Association Of Realtors®: All information deemed reliable but not guaranteed. All properties are subject to prior sale, change or withdrawal. Neither listing broker(s) or information provider(s) shall be responsible for any typographical errors, misinformation, misprints and shall be held totally harmless. Listing(s) information is provided for consumer's personal, non-commercial use and may not be used for any purpose other than to identify prospective properties consumers may
 All information is believed to be accurate but is not guaranteed. Protected by Copyright© 2026 and is owned either by the Mobile Area Association of REALTORS® Inc/Gulf Coast MLS; or by the developers of the software, Inside Real Estate, LLC. All rights reserved.
