
Address
1177 Landings Road, Daphne, AL
Price
$ 1,245,000
Property Attributes
- MLS#398223
- TypeSingle Family
- Listing Status Active
- MunicipalityDaphne
- CountyBaldwin
- CityDaphne
- NeighborhoodThe Landings
- Zip36526
- StyleCraftsman
- Year Built2006
- Price$ 1,245,000
- Bedrooms4
- Full Bathrooms4
- Half Bathrooms1
- Sqr Footage3995
- Lot Size0.52 Acres
Data Source:
Baldwin County MLS (BCAR)
Property Description
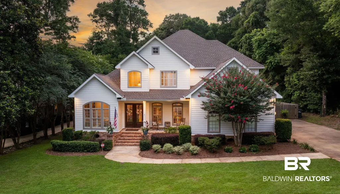
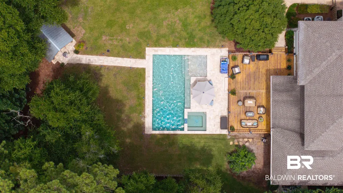
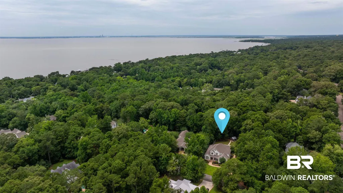
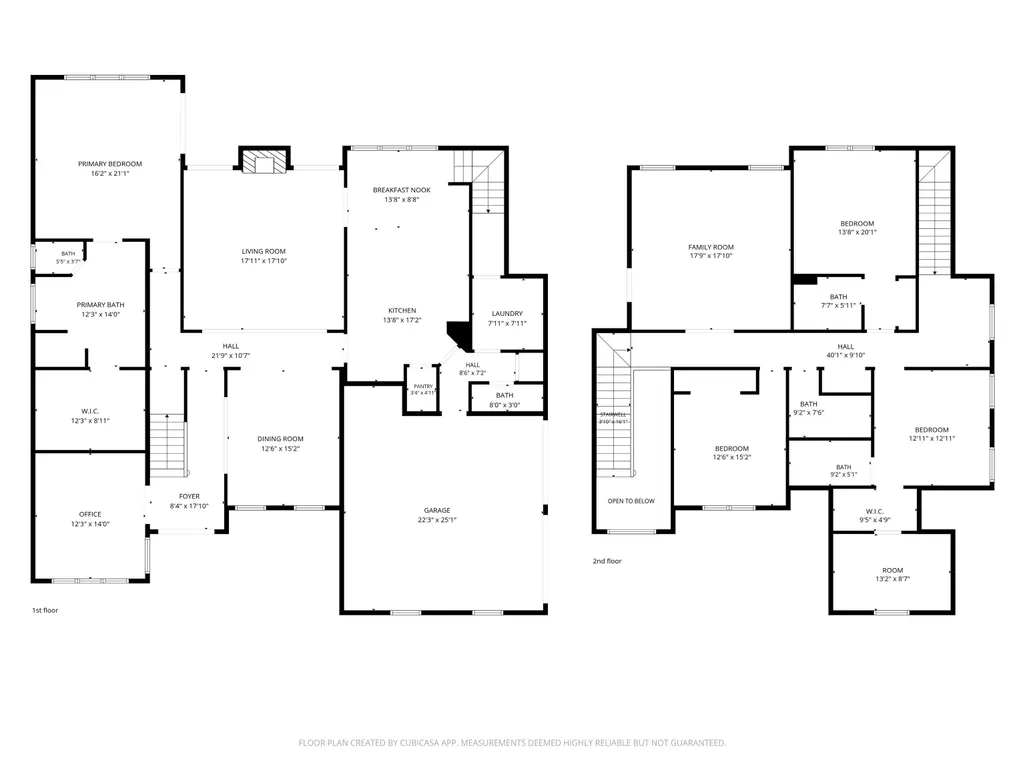
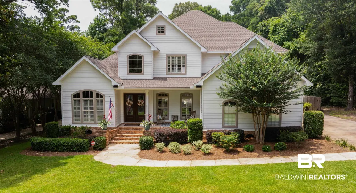
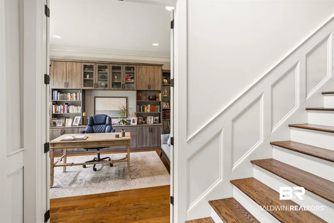
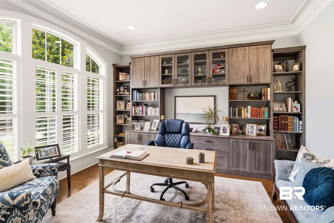
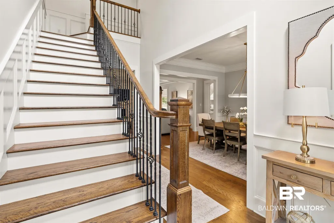
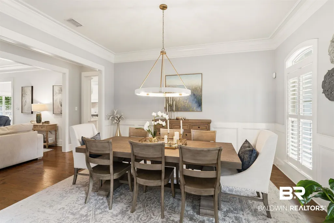
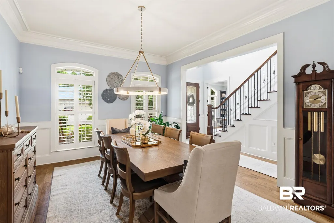
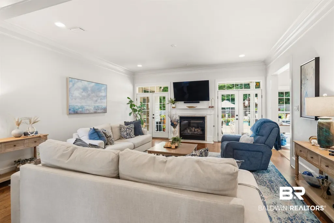
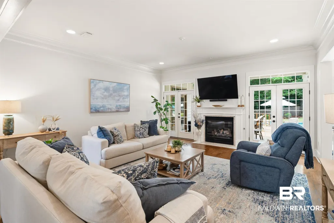
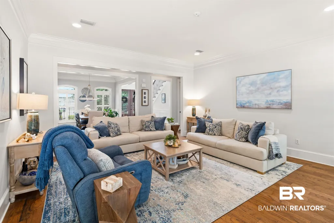
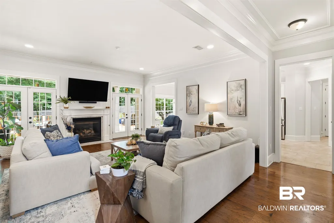
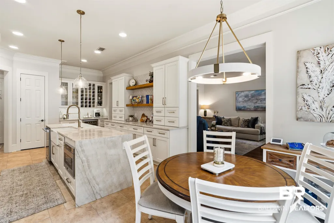
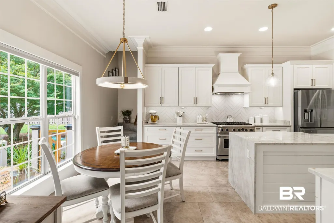
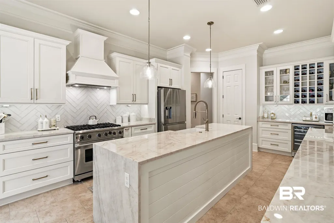
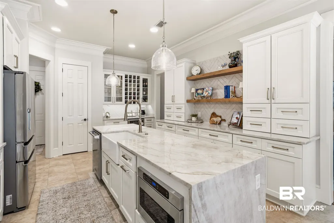
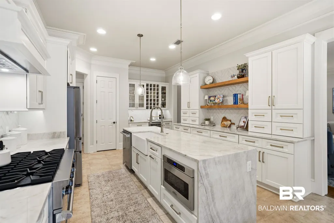
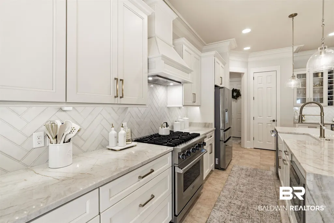
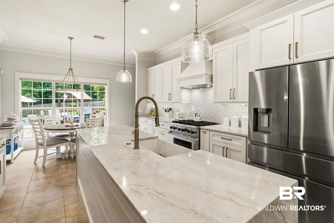
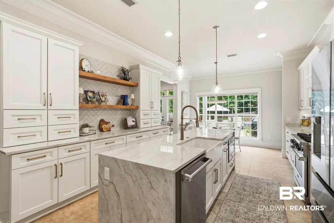
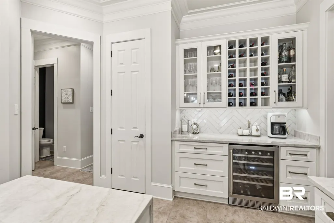
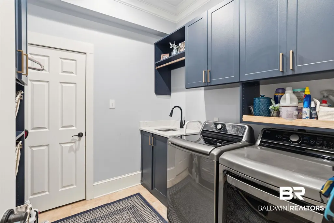
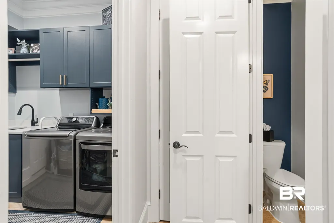
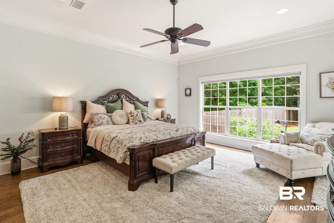
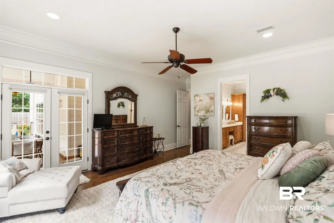
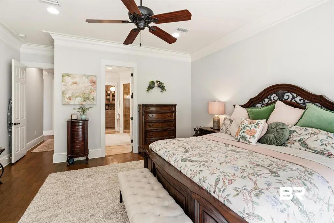
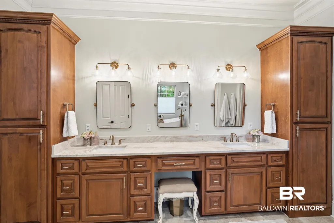
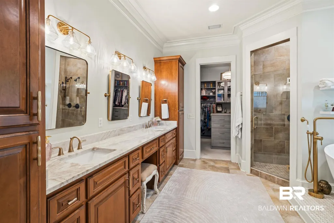
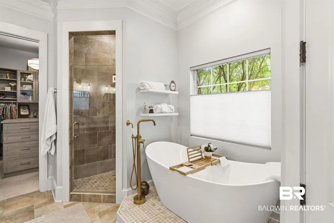
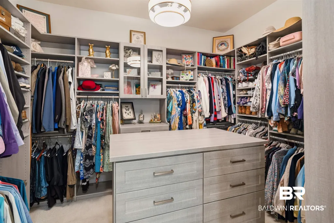
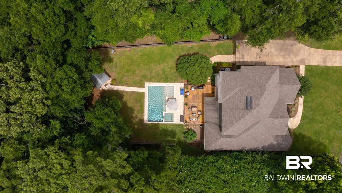
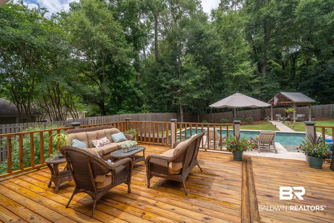
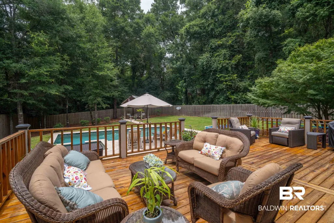
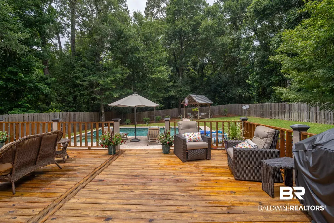
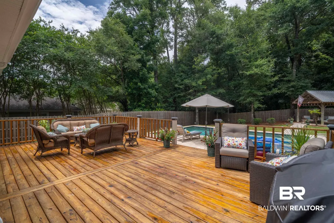
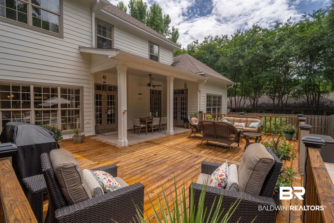
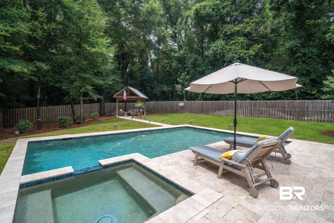
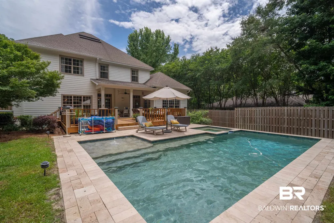
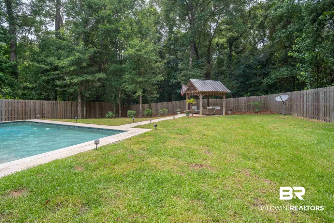
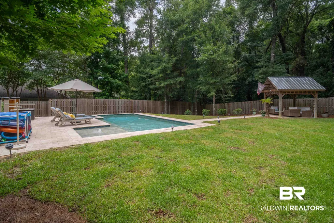
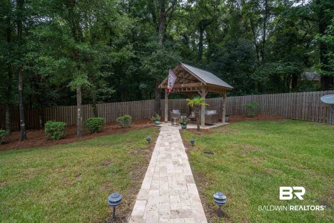
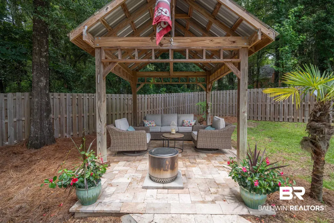
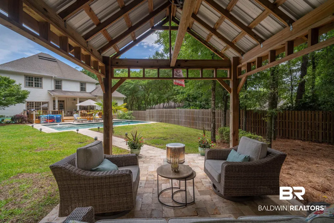
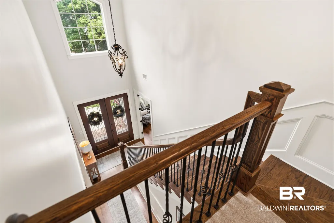
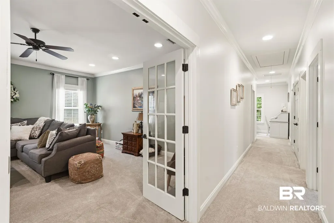
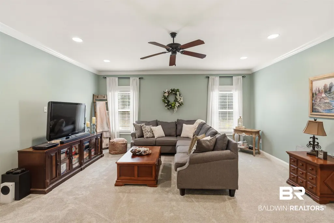
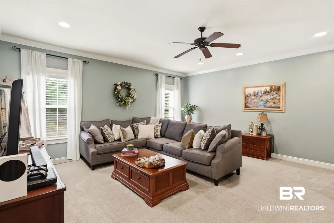
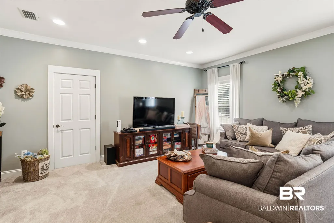
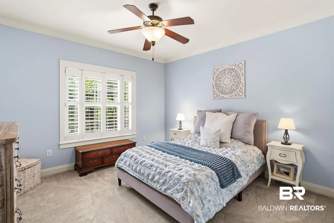
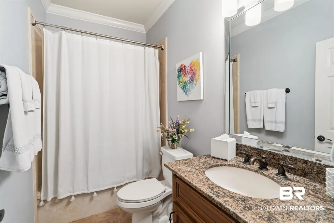
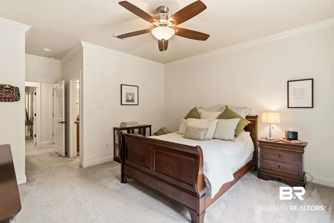
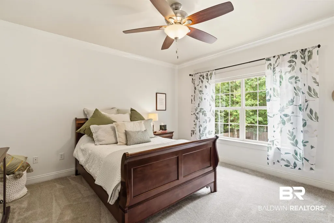
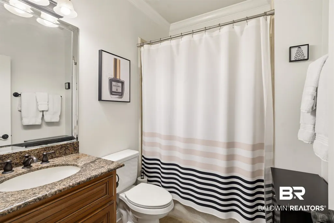
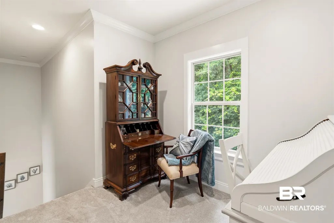
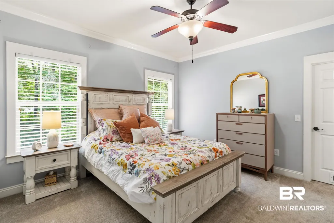
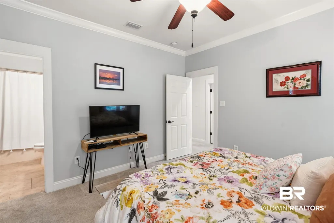
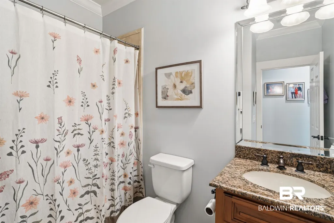
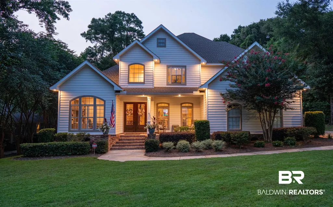
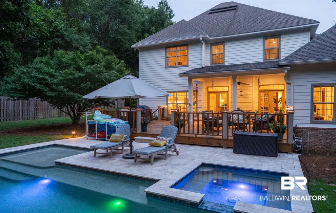
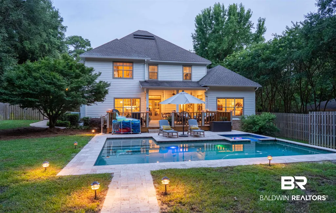
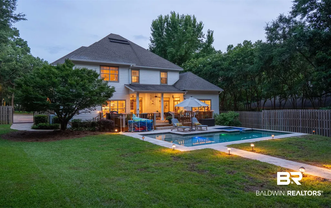
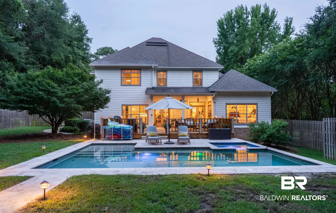
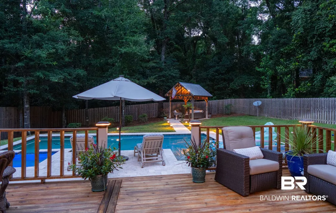
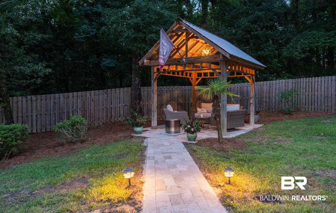
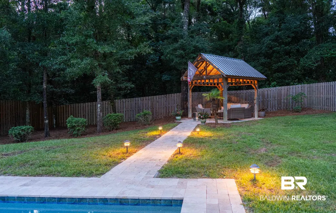
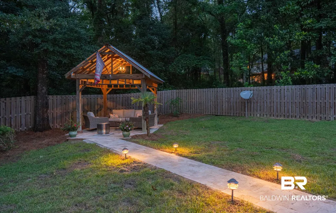
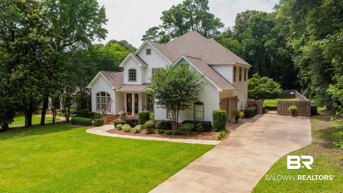
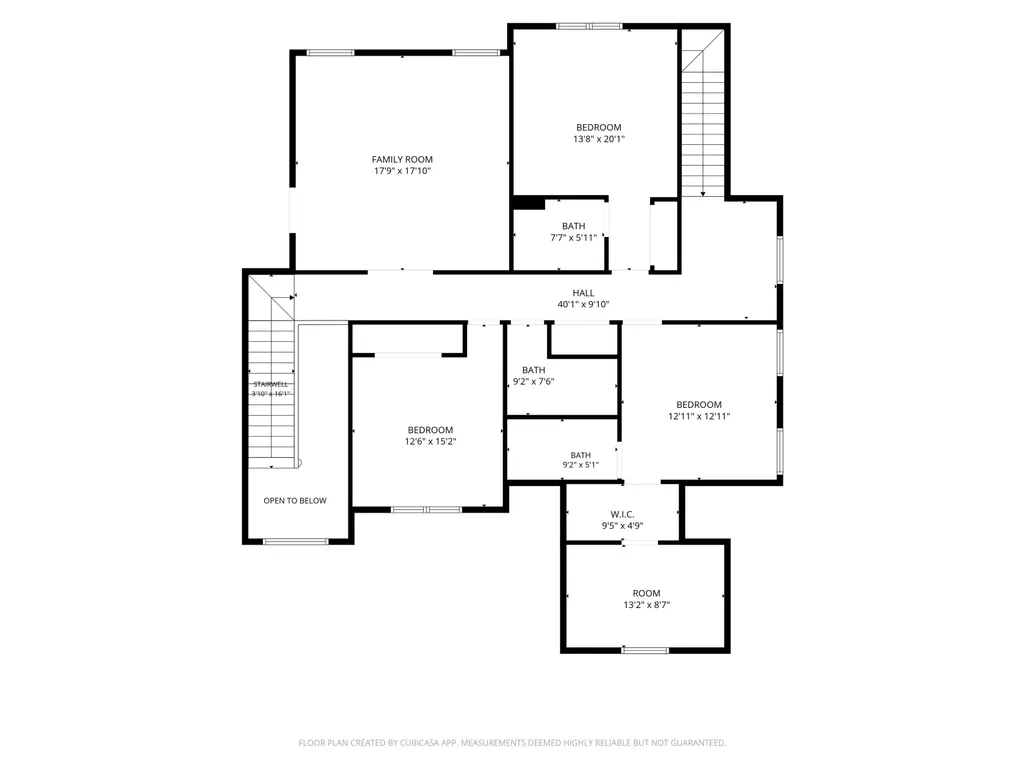
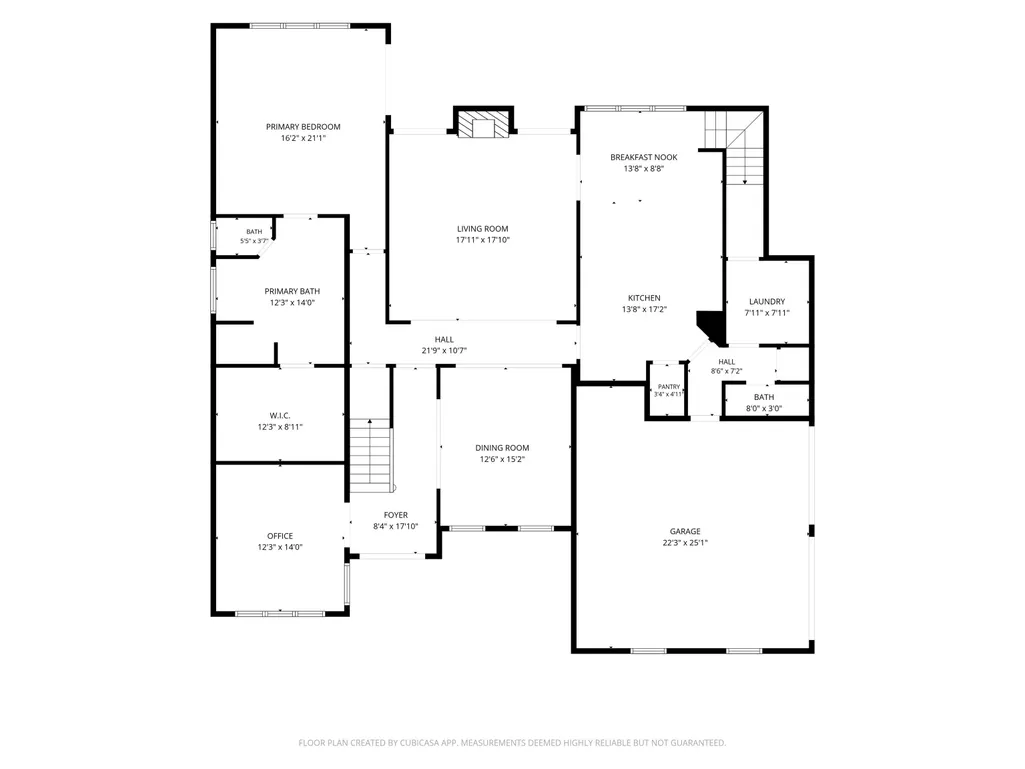
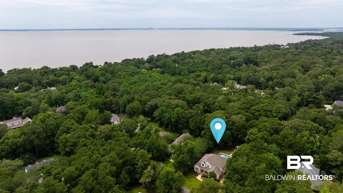
Luxury living awaits snuggled into the heart of Olde Daphne...Hidden away on a private cul-de-sac in the sweet little community of The Landings, this exceptional custom home awaits! Showcasing timeless craftsmanship, thoughtful design, and extensive updates throughout. This home sits on a private .56-acre lot surrounded by majestic oaks and magnolias, this 4-bedroom, 4.5-bath home offers apx. 4,000SF of beautifully designed living space, including a dedicated office and spacious upstairs bonus room. A grand two-story foyer with soaring ceilings, double mahogany doors, sweeping front and rear staircases, hardwood flooring, plantation shutters, extensive millwork, and elegant wainscoting create an unforgettable first impression.The high end chef's kitchen features Viking professional appliances, gas range, waterfall quartzite countertops, custom cabinetry, center island, beverage station, wine storage, and designer lighting The Living Room is anchored by a gas fireplace and framed by French doors opening to the outdoor living spaces.The luxurious main-level primary suite offers private access to the covered porch and includes a spa-like bathroom with soaking tub, separate shower, dual vanities, and an oversized custom closet. Upstairs, three additional bedrooms, including two with en-suite baths, provide exceptional space for family and guests. Step outside to your private backyard retreat featuring an in-ground gunite pool with tanning shelf, hot tub, elevated deck, and covered porch. Travertine walkways lead to the backyard gazebo with metal roof and power. The natural tree filled green space beyond the property line helps you feel peacefully tucked in away from the busy world. Additional upgrades include a Fortified roof, whole-house Generac generator, fresh interior and exterior paint, updated laundry room, security system, irrigation system, epoxy garage floors, new water heaters, gutters, and more. 1177 Landings Rd is calling you-It's time to come home! Buyer t
| Elementary School | Middle School | High School |
|---|---|---|
| Daphne Elementary Elementary School | Daphne Middle Middle School | Daphne High High School |
| Price History | |
|---|---|
| 7/24/2026 | Listed $1,245,000 |
General Features
| Utilities | Natural Gas Available,Daphne Utilities,Riviera Utilities,Generator Built In |
|---|---|
| HOA Fee | 250 |
| View | Pool,Wooded |
| Property Subtype | Residential Detached |
| Waterfront Features | No Waterfront |
| Community Features | None |
| County | Baldwin |
| Property Type | Residential |
| HOA | true |
| Subdivision Name | The Landings |
| Garage Y/N | true |
| Status | Active |
| Directions | From Main St., turn onto Deer Ave., right onto Captain O'Neal Dr., right onto Beall Ln., left onto Landings Rd. Home is on the right. covered porch, elevated deck |
| High School | Daphne High |
| City | Daphne |
| MLS Area | Baldwin |
| Elementary School | Daphne Elementary |
| Middle/Junior High School | Daphne Middle |
| Standard Status | Active |
| Cooling | Electric |
| Possession | Negotiable,Owner Occupied |
| Roof | Composition Shingle |
| Appliances | Cooktop,Gas Range,Ice Maker,Microwave,Dishwasher,Wine Cooler,Convection Oven,Plumbed For Ice Maker |
| Patio/Porch Features | Rear Porch,Front Porch |
| Architectural Style | Craftsman |
| Year Built | 2006 |
| Full Baths | 4 |
| Stories Count | 2 |
| Assoc Fee Paid Per | Annually |
| Security Features | Security System |
| Spa Features | Outdoor Hot Tub |
| Association Fee Includes | Common Area Maintenance |
| Pool Features | Gunite,Private,In Ground,Salt Water |
Interior Features
| Air Conditioning Y/N | true |
|---|---|
| Fireplace Y/N | true |
| Interior Amenities | En Suite,Storage,Ceiling Fan(s),High Ceilings,Termite Contract |
| Flooring | Tile,Wood,Carpet |
| Total Fireplaces | 1 |
| Fireplace Features | Gas Log,Living Room |
| Half Baths | 1 |
| Total Bedrooms | 4 |
| LivingAreaSource | Tax Records |
| Total Baths | 5 |
Exterior Features
| Lot Features | Cul-De-Sac,Some Trees,Less Than 1 Acre |
|---|---|
| Lot Size Acres | 0.52 |
| Parking Features | Attached,Double Garage,Side Entrance,Garage Door Opener |
| Exterior Amenities | Irrigation Sprinkler |
| Fencing | Fenced |
Amenities
- Foreclosure
- Views
- Short Sale
- New Construction
- Adult 55+
- Lease To Own
- No HOA Fees
- Furnished
- Primary On Main
- Air Conditioning
- Seller Finance
- Green
- Fixer Upper
- Horse
- Golf
- Fireplace
- Deck
- Garage
- Basement
- Pool
Property vs Single Family Average in 36526
Price
Year Built
 Baldwin County Association Of Realtors®: All information deemed reliable but not guaranteed. All properties are subject to prior sale, change or withdrawal. Neither listing broker(s) or information provider(s) shall be responsible for any typographical errors, misinformation, misprints and shall be held totally harmless. Listing(s) information is provided for consumer's personal, non-commercial use and may not be used for any purpose other than to identify prospective properties consumers may
 All information is believed to be accurate but is not guaranteed. Protected by Copyright© 2026 and is owned either by the Mobile Area Association of REALTORS® Inc/Gulf Coast MLS; or by the developers of the software, Inside Real Estate, LLC. All rights reserved.
