
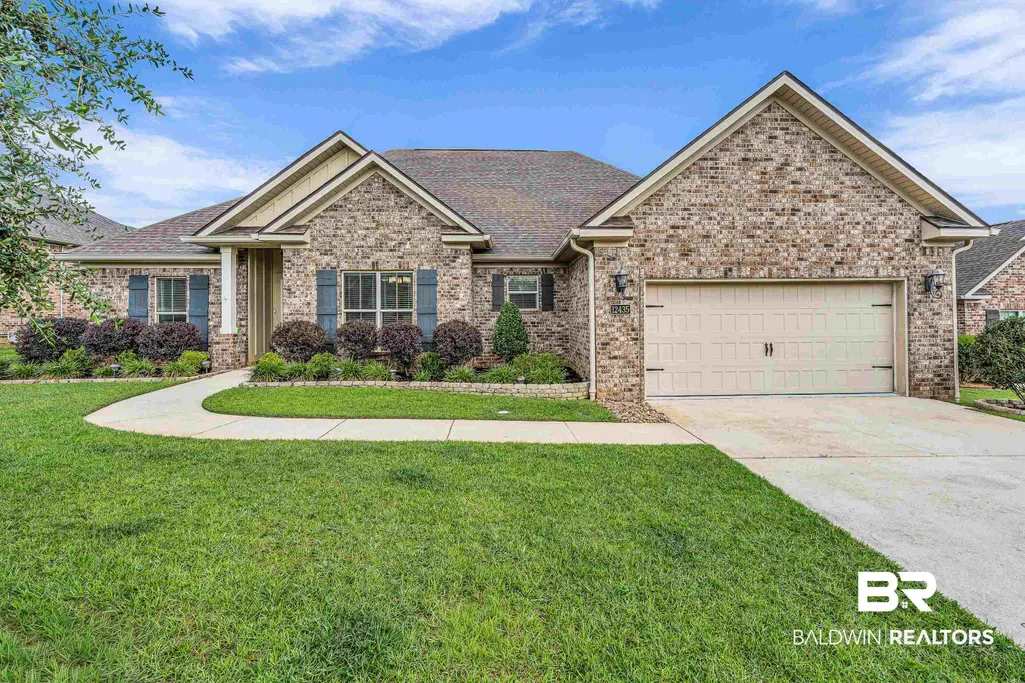
Address
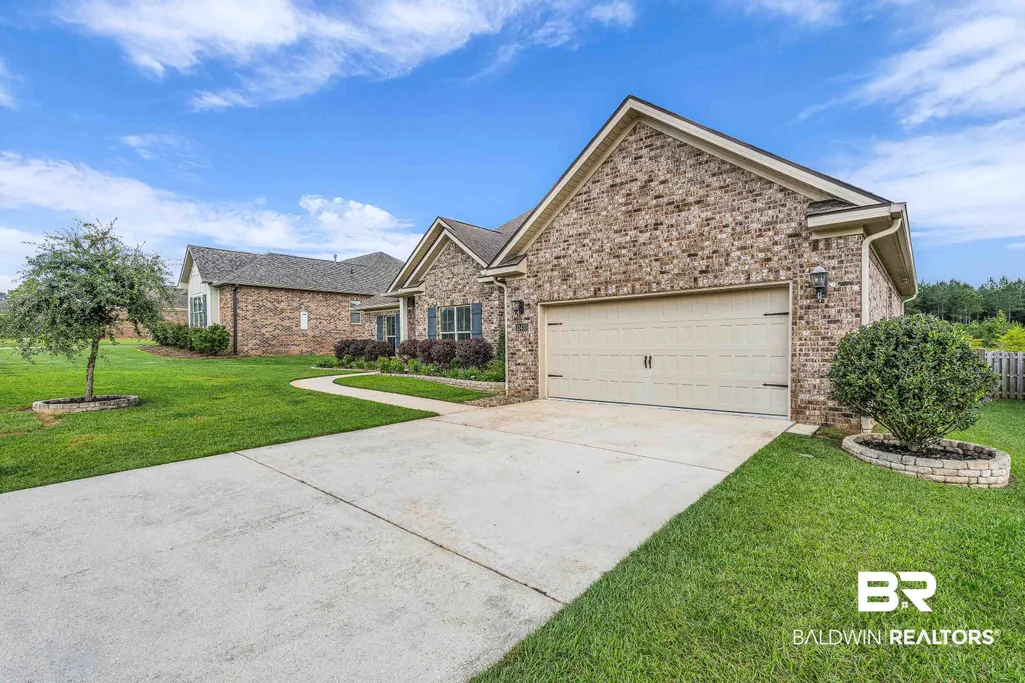
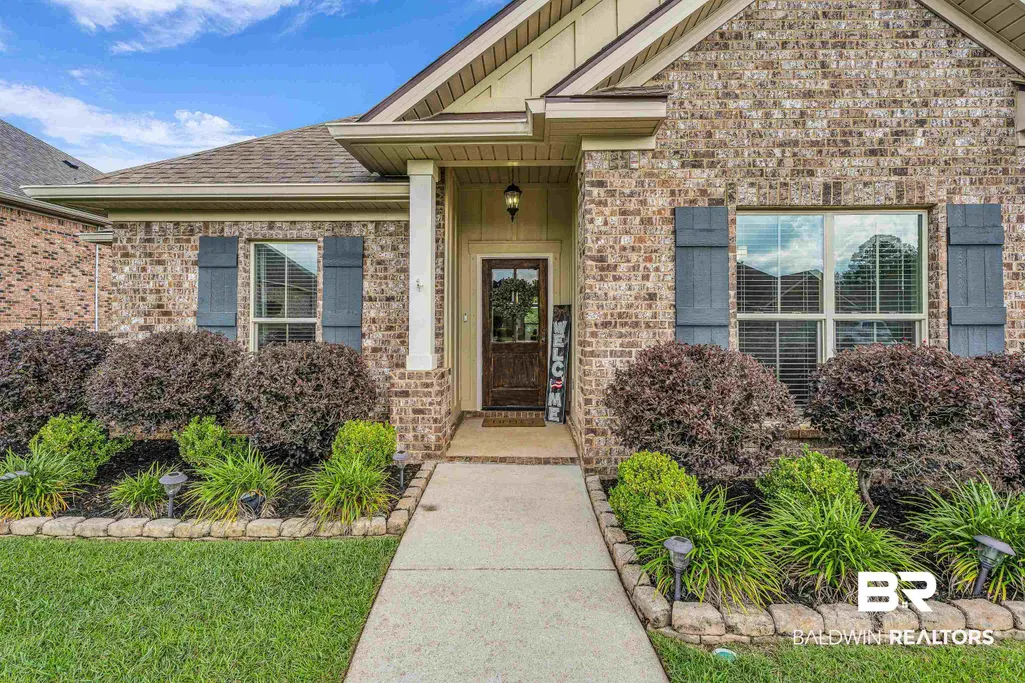
12435 Lone Eagle Drive, Spanish Fort, AL
Price
$ 394,000
Property Attributes
- MLS#398144
- TypeSingle Family
- Listing Status Pending
- MunicipalityLoxley
- CountyBaldwin
- CitySpanish Fort
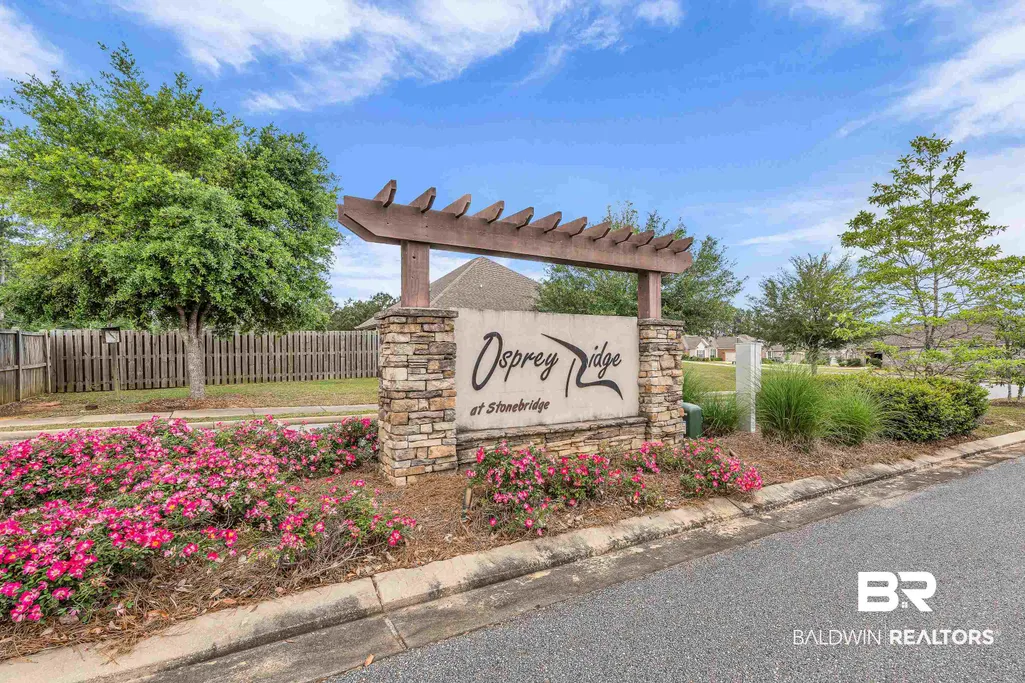
- NeighborhoodOsprey Ridge
- Zip36527
- StyleCraftsman
- Year Built2018
- Price$ 394,000
- Bedrooms3
- Full Bathrooms2
- Half Bathrooms0
- Sqr Footage2121
- Lot Size0.25 Acres
Data Source:
Baldwin County MLS (BCAR)
Property Description
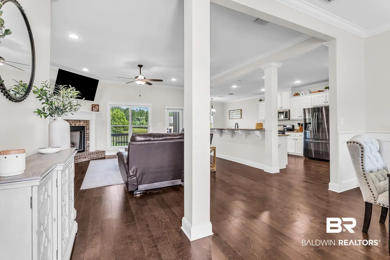
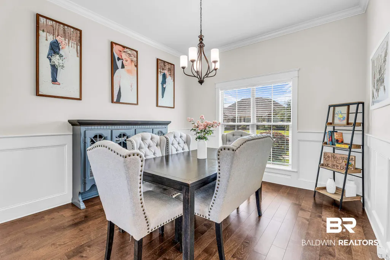
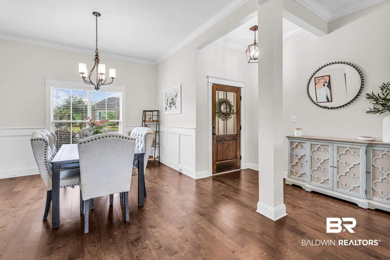
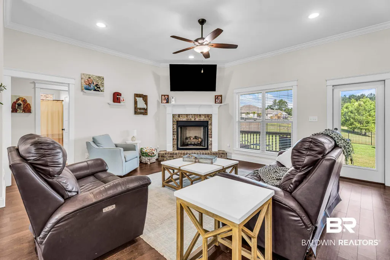
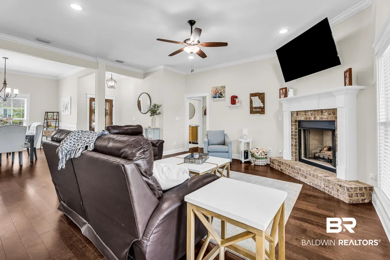
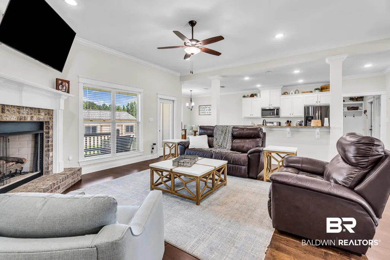
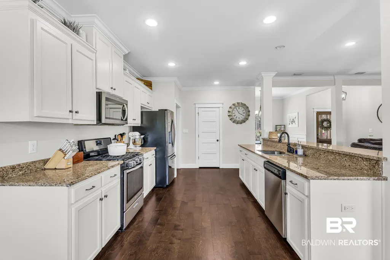
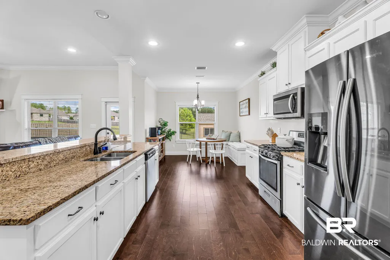
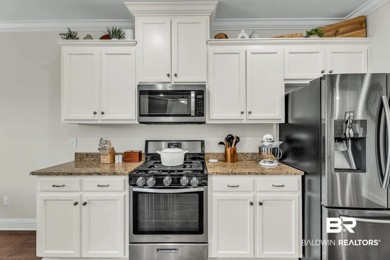
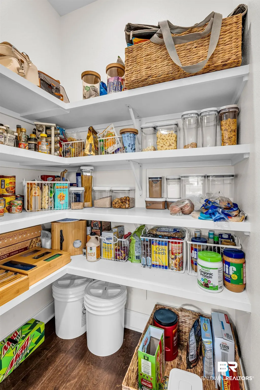
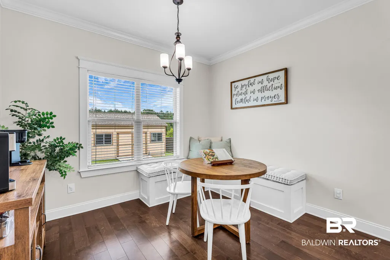
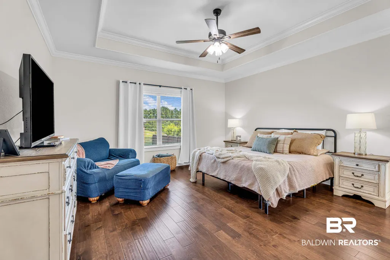
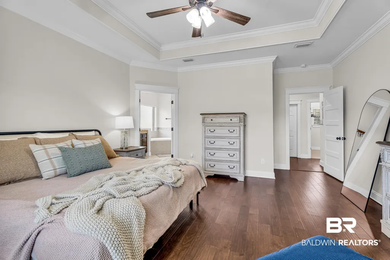

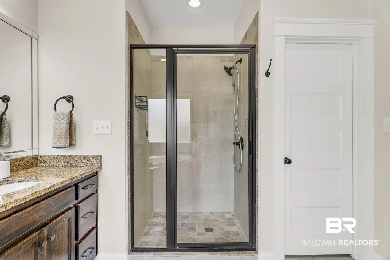
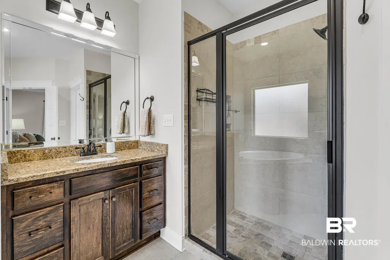
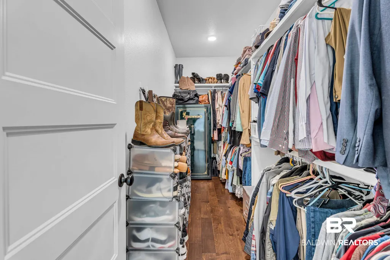
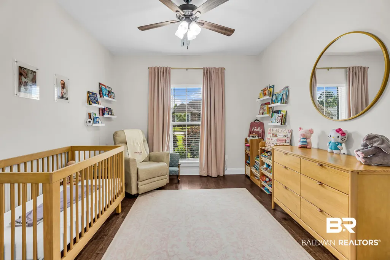
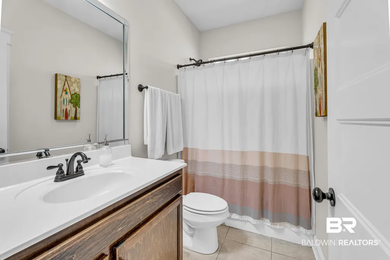
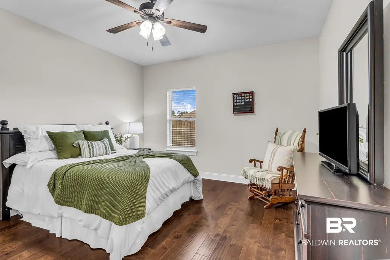
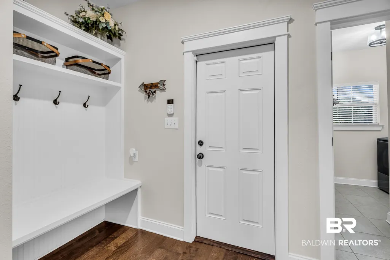
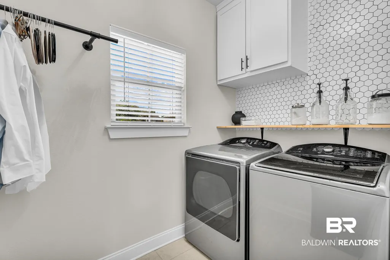
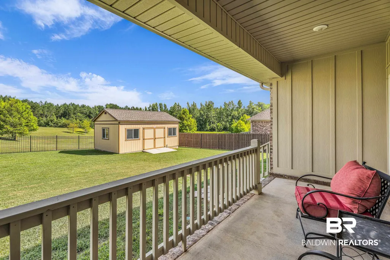
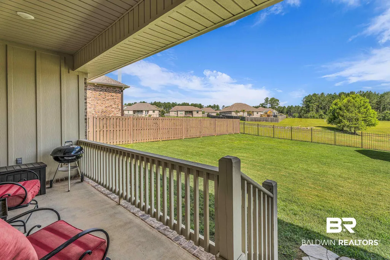
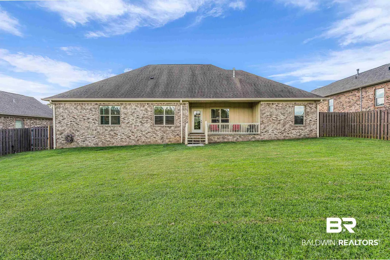
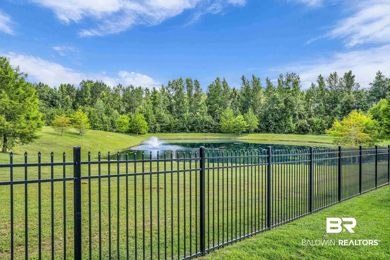
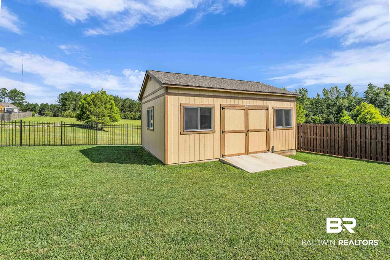
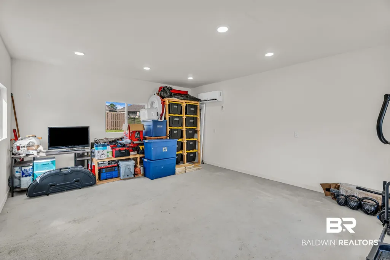
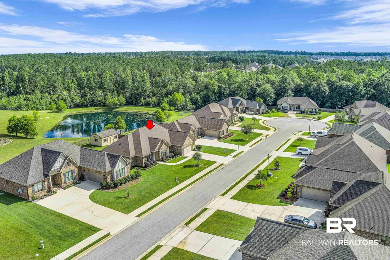
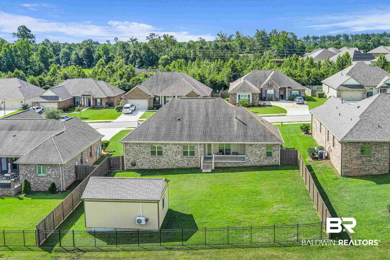
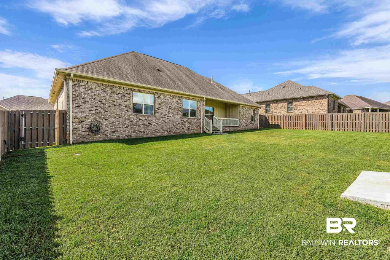
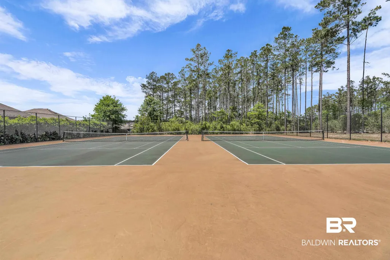
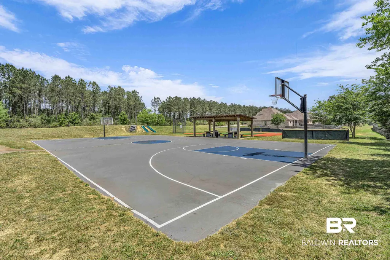
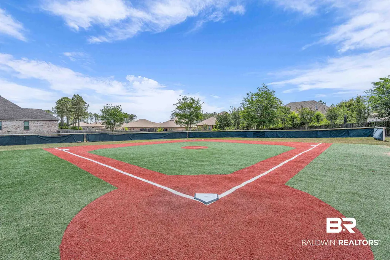
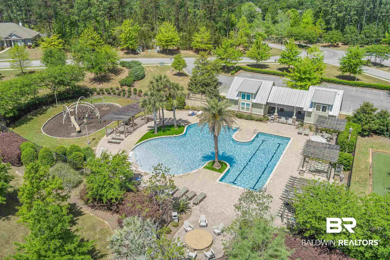
This well-maintained home offers a functional split-bedroom floor plan with thoughtful upgrades throughout. The family room is anchored by a corner gas-log fireplace with a brick hearth, open to the kitchen & dining room highlighted by attractive crown molding & 10 foot ceilings throughout the main living spaces. Hardwood flooring runs through all living areas & bedrooms. The kitchen is equipped with granite countertops, stainless appliances, gas cooktop, walk-in pantry, & breakfast bar. Adjacent to the kitchen, the breakfast room features built-in seating with cushions & hidden storage underneath. The spacious primary suite with tray ceiling boasts an en-suite bath offering dual vanities, a soaking tub, tile shower, private water closet, linen closet, & a large walk-in closet. On the opposite side of the home, two additional bedrooms share a hall bath. Additional interior features include a dedicated laundry room with cabinet storage, shelving, & hanging rod. Just inside from the two-car garage, you'll find a practical drop zone complete with a bench, hooks, & broom closet. There is a covered back porch & a private fenced backyard with shadow box fencing on the sides & aluminum fencing across the rear. The property backs up to a 2-acre common area, providing added privacy with no rear neighbors. Gutters & French drains, a fortified roof, tankless water heater, 2-inch blinds throughout, & termite contract add peace of mind. A standout feature of this property is the 16x22 Tuff Shed situated on a concrete slab. Complete with insulation, a shingled roof, mini-split HVAC system, & dedicated outlet for an additional fridge, this versatile space can serve as a home office, gym, hobby room, workshop, storage area, or entertainment space. Located in Osprey Ridge, residents enjoy access to Stonebridge amenities, including a resort-style pool with lap lanes, playground, basketball court, pickleball courts, & tennis courts. Buyer to verify all information during due diligenc
| Elementary School | Middle School | High School |
|---|---|---|
| Stonebridge Elementary Elementary School | Spanish Fort Middle Middle School | Spanish Fort High High School |
| Price History | |
|---|---|
| 7/30/2026 | Listed $394,000 |
General Features
| Utilities | Natural Gas Available,Water City,Grinder Pump,Loxley Utilitites,Riviera Utilities,North Baldwin Utilities,Baldwin Co Sewer Service |
|---|---|
| HOA Fee | 550 |
| View | Southern View |
| Property Subtype | Residential Detached |
| Waterfront Features | No Waterfront |
| Community Features | Clubhouse,Playground,Other,Tennis Racquetball |
| County | Baldwin |
| Property Type | Residential |
| HOA | true |
| Subdivision Name | Osprey Ridge |
| Garage Y/N | true |
| Status | Pending |
| Directions | From 181: Head North, turn right on HWY 31. Travel 2.7 miles and veer/turn right onto Stroh Road. Take your first left to continue on Stroh Road. Take your next left on Harrier Drive to turn into Osprey Ridge Subdivison. Take your first right onto Lone Eagle. Home will be on your left. |
| High School | Spanish Fort High |
| City | Spanish Fort |
| MLS Area | Baldwin |
| Elementary School | Stonebridge Elementary |
| Home Warranty Y/N | true |
| Middle/Junior High School | Spanish Fort Middle |
| Standard Status | Pending |
| Virtual Tour | https://view.paradym.com/idx/12435-Lone-Eagle-Drive-Spanish-Fort-AL-36527/4972731 |
| Heating | Natural Gas,Electric |
| Cooling | Electric |
| Possession | Negotiable |
| Roof | Dimensional |
| Appliances | Disposal,Gas Range,Microwave,Dishwasher,Convection Oven,Plumbed For Ice Maker,Smoke Detector |
| Patio/Porch Features | Rear Porch,Covered Patio |
| Architectural Style | Craftsman |
| Year Built | 2018 |
| Other Structures | Storage |
| Full Baths | 2 |
| Property Condition | Resale |
| Stories Count | 1 |
| Assoc Fee Paid Per | Annually |
| Body of Water | None |
| Association Fee Includes | Association Management,Common Area Maintenance |
| Pool Features | None |
Interior Features
| Air Conditioning Y/N | true |
|---|---|
| Heating Y/N | true |
| Fireplace Y/N | true |
| Interior Amenities | En Suite,Ceiling Fan(s),High Ceilings,Termite Contract |
| Flooring | Tile,Wood |
| Furnished Y/N | Unfurnished |
| Total Fireplaces | 1 |
| Fireplace Features | Gas Log,Family Room |
| Total Bedrooms | 3 |
| LivingAreaSource | Appraiser |
| Total Baths | 2 |
Exterior Features
| Lot Features | Inside Lot,Subdivision,Less Than 1 Acre |
|---|---|
| Lot Size Acres | 0.25 |
| Number of Lots | 1 |
| Parking Features | Attached,Double Garage,Garage Door Opener |
| Water Source | Public |
| Fencing | Fenced |
| Total Parking | 2 |
Amenities
- Foreclosure
- Views
- Short Sale
- New Construction
- Adult 55+
- Lease To Own
- No HOA Fees
- Furnished
- Primary On Main
- Air Conditioning
- Seller Finance
- Green
- Fixer Upper
- Horse
- Golf
- Fireplace
- Deck
- Garage
- Basement
- Pool
Property vs Single Family Average in 36527
Price
Year Built
 Baldwin County Association Of Realtors®: All information deemed reliable but not guaranteed. All properties are subject to prior sale, change or withdrawal. Neither listing broker(s) or information provider(s) shall be responsible for any typographical errors, misinformation, misprints and shall be held totally harmless. Listing(s) information is provided for consumer's personal, non-commercial use and may not be used for any purpose other than to identify prospective properties consumers may
 All information is believed to be accurate but is not guaranteed. Protected by Copyright© 2026 and is owned either by the Mobile Area Association of REALTORS® Inc/Gulf Coast MLS; or by the developers of the software, Inside Real Estate, LLC. All rights reserved.
