
Address
379 Pecan Ridge Boulevard, Fairhope, AL
Price
$ 485,000
Property Attributes
- MLS#398051
- TypeSingle Family
- Listing Status ActiveUnderContract
- CountyBaldwin
- CityFairhope
- NeighborhoodMoseley Meadows
- Zip36532
- StyleSingle Story
- Year Built2019
- Price$ 485,000
- Bedrooms3
- Full Bathrooms2
- Half Bathrooms1
- Sqr Footage2071
Data Source:
Baldwin County MLS (BCAR)
Property Description
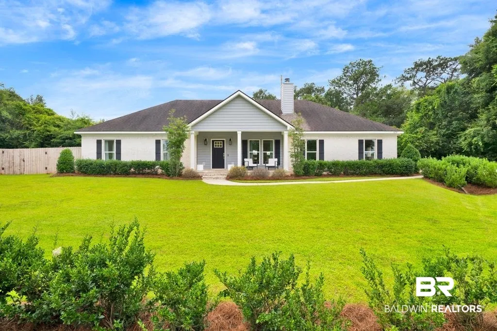
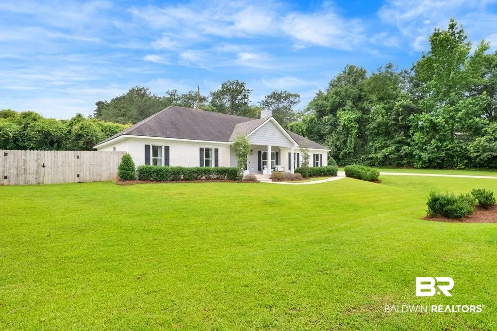
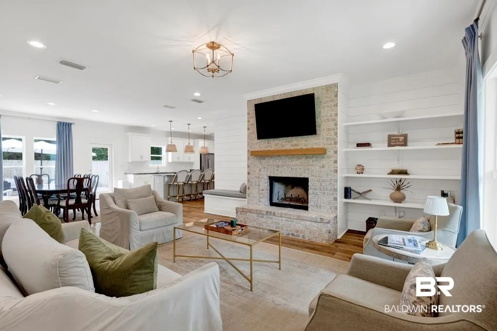
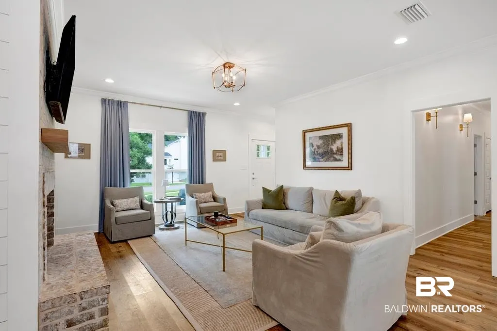
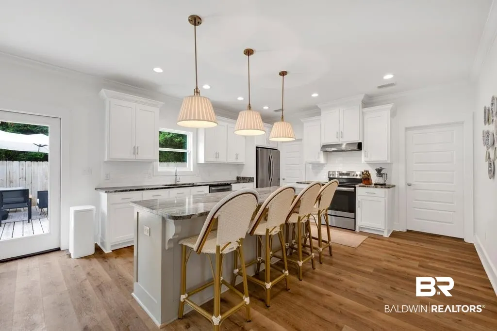
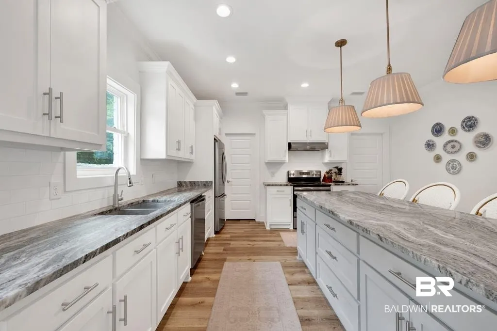
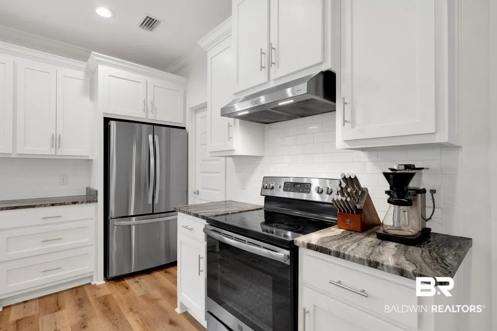
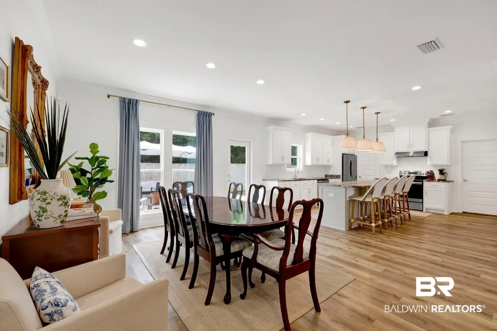
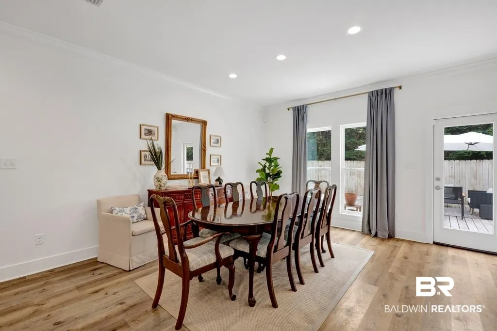
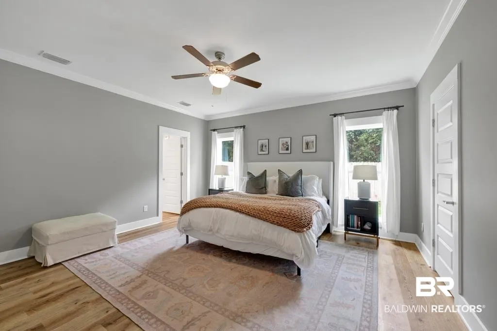
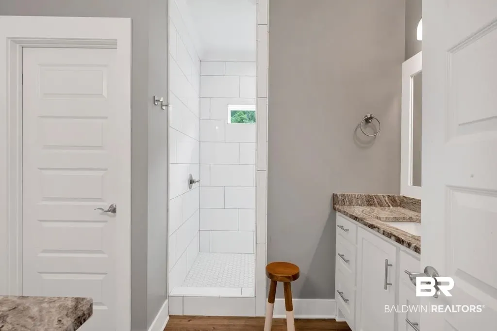
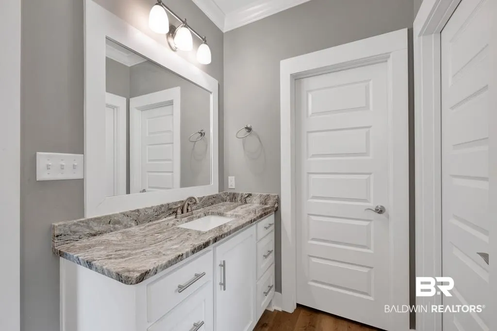
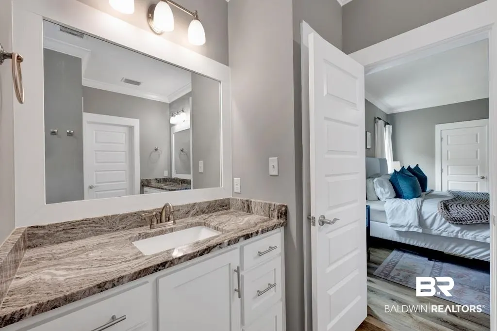
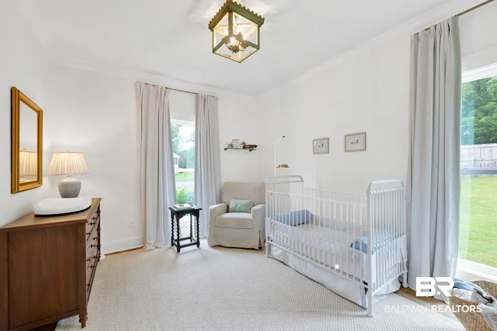
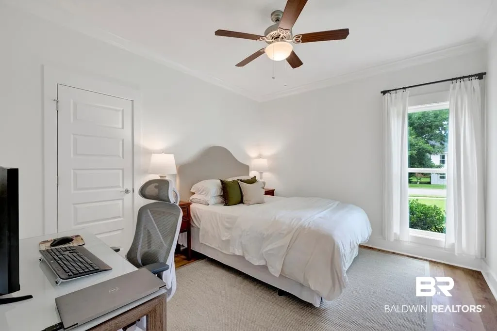
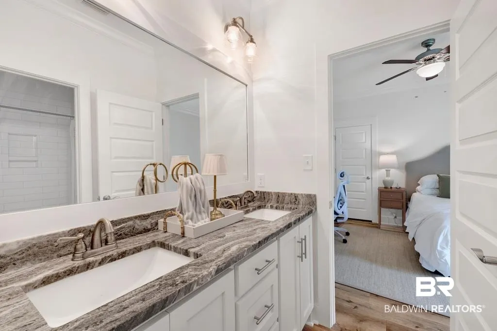
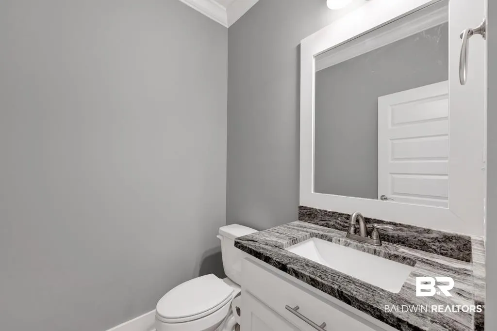
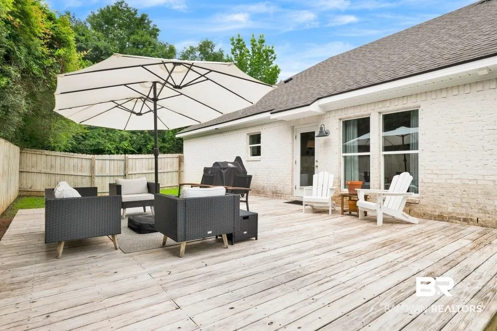
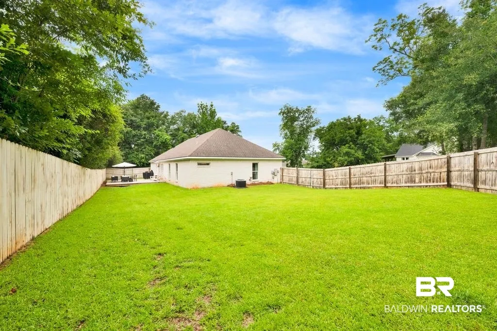
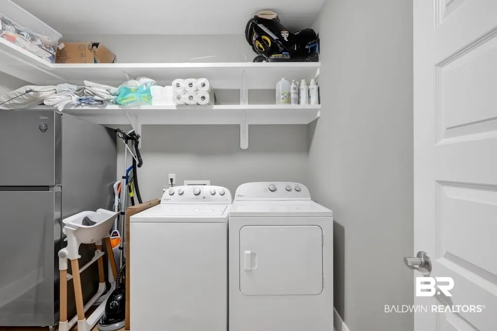
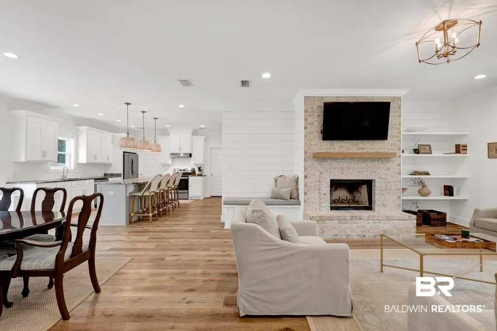
Looking for your next home in a country setting yet close to everything? This beautiful ranch style home in Moseley Meadows is for YOU! Built by ARK builders in 2019, this 3 bedroom 2 1/2 bath has an open concept throughout. The home flows with a high end, easy to maintain vinyl plank flooring. This gorgeous home offers a wood burning fireplace to relax by. The kitchen boasts granite counter tops and SS appliances. You will enjoy the large pantry and spacious laundry/ utility room. The Primary en-suite offers two large walkin closets, dual vanities, and a walk in shower. You will love the walk in closets in bedroom 2 and 3. Hurricane panels for windows and doors are stored in garage. Includes 2 Parcels PPIN 097954 & 100518. Gold Fortified Roof just reinspected 2025. Step in and call it home! Comfortable living in Fairhpe!
| Elementary School | Middle School | High School |
|---|---|---|
| Fairhope East Elementary Elementary School | Fairhope Middle Middle School | Fairhope High High School |
| Price History | |
|---|---|
| 7/24/2026 | Listed $495,000 |
| 8/2/2026 | 2$485,000 |
General Features
| Utilities | Underground Utilities,Water City,Sewage City,Riviera Utilities,Fairhope Utilities |
|---|---|
| HOA Fee | 250 |
| View | None/Not Applicable |
| Property Subtype | Residential Attached |
| Waterfront Features | No Waterfront |
| Community Features | None |
| County | Baldwin |
| Property Type | Residential |
| HOA | true |
| Subdivision Name | Moseley Meadows |
| Status | ActiveUnderContract |
| Directions | from I-10 headed east take Malbis exit. On 181 head south pass hwy 104 then take right on Moseley Road. Left on South Meadows Drive and home is on left on corner of Pecan Ridge BLVD and South Meadows Drive. |
| High School | Fairhope High |
| City | Fairhope |
| MLS Area | Baldwin |
| Elementary School | Fairhope East Elementary |
| Middle/Junior High School | Fairhope Middle |
| Standard Status | Active Under Contract |
| Heating | Heat Pump |
| Cooling | Heat Pump |
| Roof | Dimensional |
| Appliances | Disposal,Microwave,Dishwasher,Electric Range,Plumbed For Ice Maker,Smoke Detector |
| Architectural Style | Single Story |
| Year Built | 2019 |
| Full Baths | 2 |
| Stories Count | 1 |
| Assoc Fee Paid Per | Annually |
| Association Fee Includes | Common Area Maintenance |
| Pool Features | None |
Interior Features
| Air Conditioning Y/N | true |
|---|---|
| Heating Y/N | true |
| Fireplace Y/N | true |
| Interior Amenities | En Suite,Ceiling Fan(s),Termite Contract |
| Flooring | Vinyl |
| Furnished Y/N | Unfurnished |
| Total Fireplaces | 1 |
| Fireplace Features | Great Room |
| Half Baths | 1 |
| Total Bedrooms | 3 |
| LivingAreaSource | Builder |
| Total Baths | 3 |
Exterior Features
| Lot Features | Less Than 1 Acre |
|---|---|
| Number of Lots | 2 |
| Parking Features | Attached,Garage Door Opener |
| Exterior Amenities | Irrigation Sprinkler |
| Fencing | Fenced |
Amenities
- Foreclosure
- Views
- Short Sale
- New Construction
- Adult 55+
- Lease To Own
- No HOA Fees
- Furnished
- Primary On Main
- Air Conditioning
- Seller Finance
- Green
- Fixer Upper
- Horse
- Golf
- Fireplace
- Deck
- Garage
- Basement
- Pool
Property vs Single Family Average in 36532
Price
Year Built
 Baldwin County Association Of Realtors®: All information deemed reliable but not guaranteed. All properties are subject to prior sale, change or withdrawal. Neither listing broker(s) or information provider(s) shall be responsible for any typographical errors, misinformation, misprints and shall be held totally harmless. Listing(s) information is provided for consumer's personal, non-commercial use and may not be used for any purpose other than to identify prospective properties consumers may
 All information is believed to be accurate but is not guaranteed. Protected by Copyright© 2026 and is owned either by the Mobile Area Association of REALTORS® Inc/Gulf Coast MLS; or by the developers of the software, Inside Real Estate, LLC. All rights reserved.
