
Address
27707 Bay Branch Drive, Daphne, AL
Price
$ 380,480
Property Attributes
- MLS#398010
- TypeSingle Family
- Listing Status ActiveUnderContract
- CountyBaldwin
- CityDaphne
- NeighborhoodBay Branch Estates
- Zip36526
- StyleSingle Story
- Year Built2006
- Price$ 380,480
- Bedrooms4
- Full Bathrooms2
- Half Bathrooms0
- Sqr Footage2378
Data Source:
Baldwin County MLS (BCAR)
Property Description
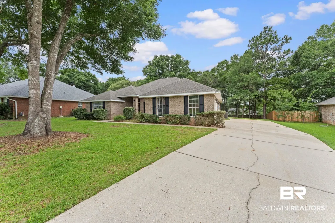
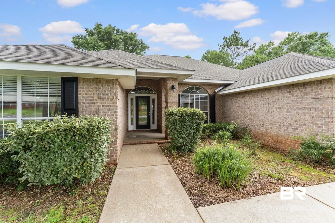
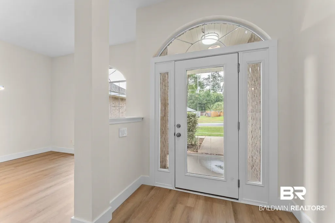
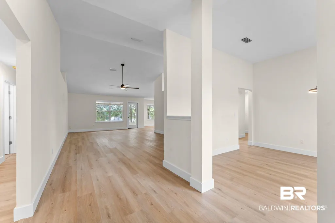
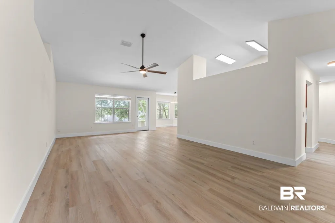
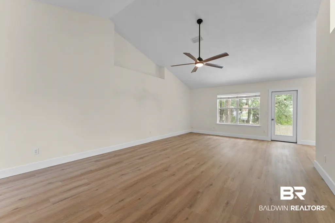
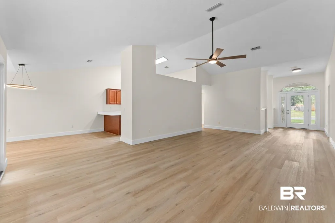
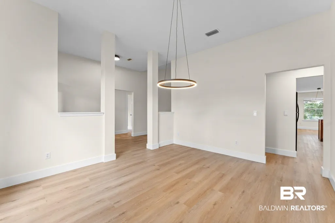
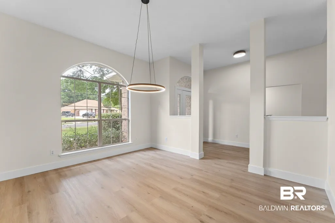
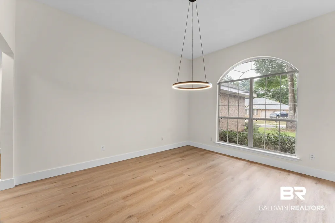
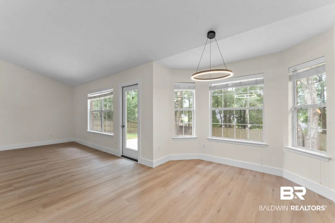
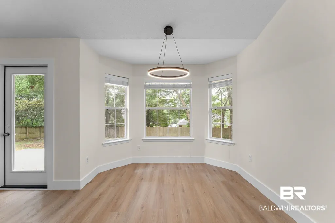
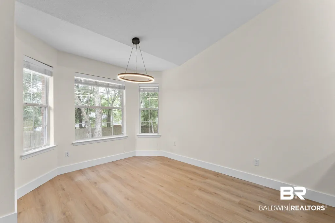
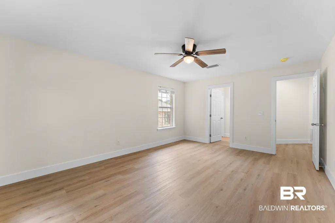
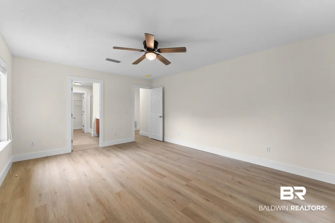
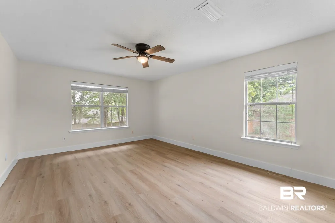
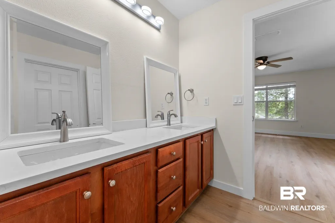
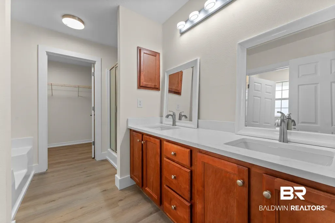
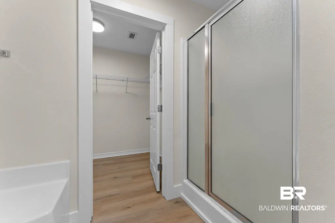
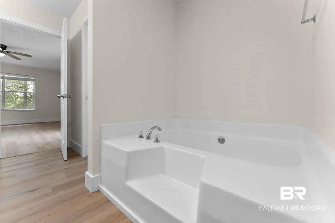
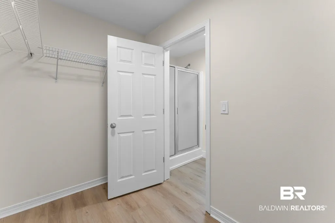
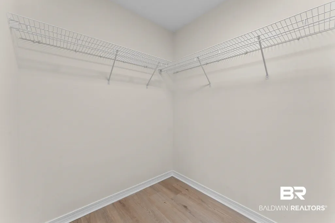
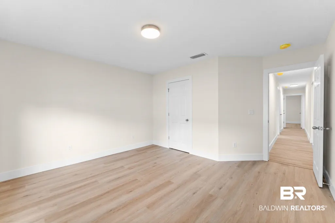
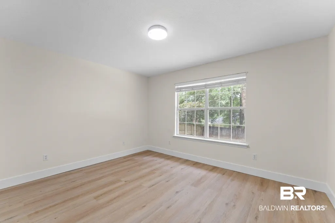
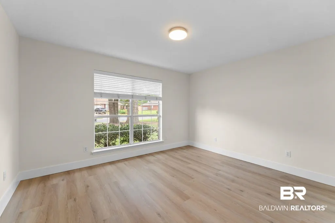
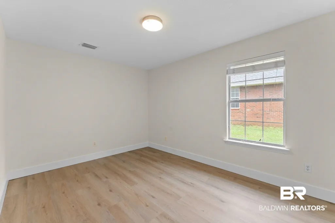
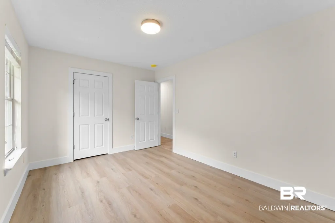
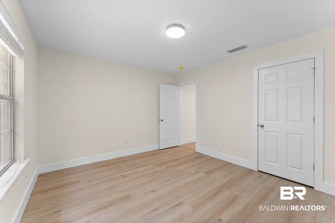
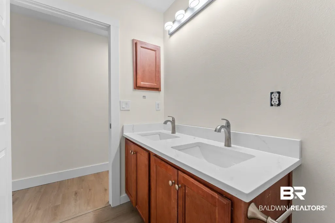
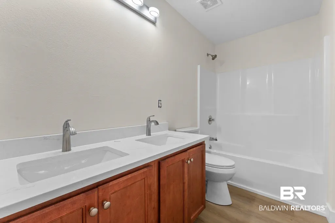
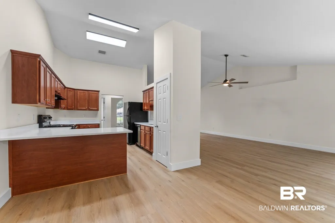
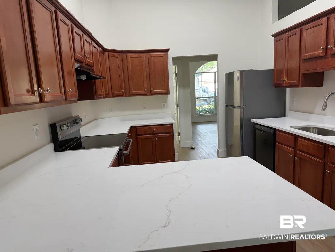
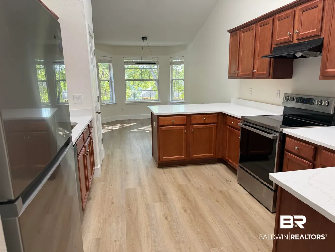
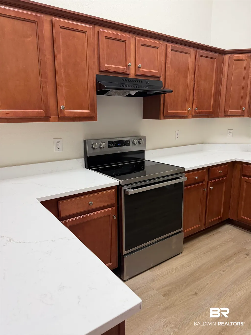
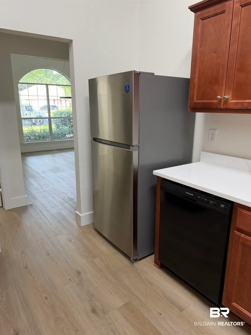
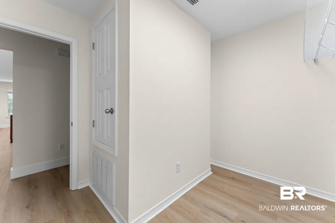
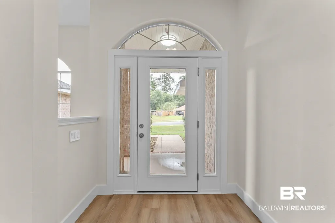
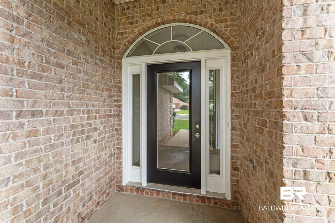
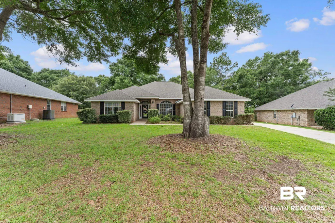
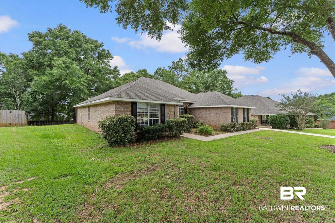
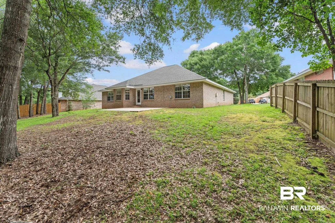
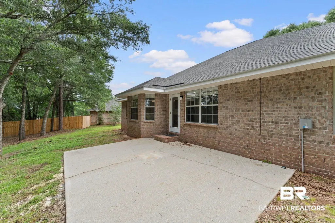
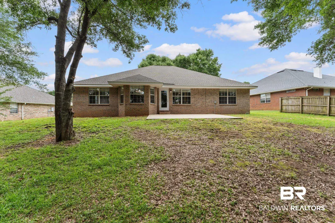
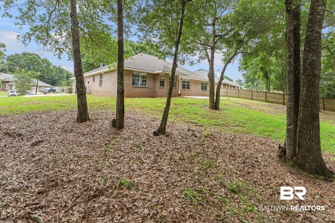
Welcome home to this beautifully updated brick residence offering the perfect blend of style, comfort, and functionality. Renovated in 2026, this move-in ready home features luxury vinyl plank flooring throughout, all new light fixtures, fresh modern finishes, and a bright, open layout designed for everyday living and entertaining. The spacious living and dining areas flow seamlessly into the renovated kitchen featuring a brand-new stainless refrigerator and range, new quartz countertops, ample cabinetry, and generous workspace for the home chef. The split-bedroom floor plan provides privacy, while the oversized primary suite offers a relaxing retreat complete with a large walk-in closet, double vanity, soaking tub, and separate shower. Enjoy abundant natural light throughout the home, spacious secondary bedrooms, and plenty of storage. Both bathrooms have new quartz counters and all new fixtures. All mirrors have been hung even though they are not in the photos. Outside, the large fenced backyard is shaded by mature trees and offers ample space for pets, play, gardening, or outdoor gatherings. The rear patio provides the perfect spot for grilling and relaxing. Major updates provide peace of mind, including a fortified roof installed in 2024, HVAC replaced in 2024, and a brand-new water heater. Conveniently located near shopping, dining, schools, and everyday conveniences, this home combines modern updates with timeless appeal.Don't miss this opportunity to own a beautifully renovated, move-in ready home with all the big-ticket improvements already completed.
| Elementary School | Middle School | High School |
|---|---|---|
| Belforest Elementary School Elementary School | Daphne Middle Middle School | Daphne High High School |
| Price History | |
|---|---|
| 7/28/2026 | Listed $380,480 |
General Features
| Utilities | Daphne Utilities,Riviera Utilities,Baldwin Co Sewer Service |
|---|---|
| HOA Fee | 270 |
| View | None/Not Applicable |
| Property Subtype | Residential Detached |
| Waterfront Features | No Waterfront |
| Community Features | Pets Allowed,More Than Two Pets Allowed |
| County | Baldwin |
| Property Type | Residential |
| HOA | true |
| Subdivision Name | Bay Branch Estates |
| Garage Y/N | true |
| Status | ActiveUnderContract |
| Directions | From Hwy 181, go east on Hwy 90. Turn right into Bay Branch Estates. Turn left onto Bay Branch Dr. In 0.8 milers, turn on Cypress Loop. Go 0.4 miles and turn right on Bay Branch Drive. Home will be 500 feet on the right at 27707 Bay Branch Dr. |
| High School | Daphne High |
| City | Daphne |
| MLS Area | Baldwin |
| Elementary School | Belforest Elementary School |
| Middle/Junior High School | Daphne Middle |
| Standard Status | Active Under Contract |
| Heating | Central |
| Cooling | Electric |
| Possession | Negotiable,At Closing |
| Roof | Composition Shingle |
| Appliances | Dishwasher,Electric Range,Convection Oven,Plumbed For Ice Maker |
| Patio/Porch Features | Patio |
| Architectural Style | Single Story |
| Year Built | 2006 |
| Full Baths | 2 |
| Stories Count | 1 |
| Assoc Fee Paid Per | Annually |
| Association Fee Includes | Common Area Insurance,Association Management,Common Area Maintenance |
| Pool Features | None |
Interior Features
| Air Conditioning Y/N | true |
|---|---|
| Heating Y/N | true |
| Fireplace Y/N | true |
| Interior Amenities | En Suite,Internet,Ceiling Fan(s),Vaulted Ceiling(s),Termite Contract,Split Bedroom Plan |
| Flooring | Luxury Vinyl Plank |
| Furnished Y/N | Unfurnished |
| Total Fireplaces | 1 |
| Fireplace Features | Living Room |
| Total Bedrooms | 4 |
| LivingAreaSource | Seller |
| Total Baths | 2 |
Exterior Features
| Lot Features | Less Than 1 Acre |
|---|---|
| Parking Features | Attached,Double Garage,Garage Door Opener |
| Fencing | Fenced |
Amenities
- Foreclosure
- Views
- Short Sale
- New Construction
- Adult 55+
- Lease To Own
- No HOA Fees
- Furnished
- Primary On Main
- Air Conditioning
- Seller Finance
- Green
- Fixer Upper
- Horse
- Golf
- Fireplace
- Deck
- Garage
- Basement
- Pool
Property vs Single Family Average in 36526
Price
Year Built
 Baldwin County Association Of Realtors®: All information deemed reliable but not guaranteed. All properties are subject to prior sale, change or withdrawal. Neither listing broker(s) or information provider(s) shall be responsible for any typographical errors, misinformation, misprints and shall be held totally harmless. Listing(s) information is provided for consumer's personal, non-commercial use and may not be used for any purpose other than to identify prospective properties consumers may
 All information is believed to be accurate but is not guaranteed. Protected by Copyright© 2026 and is owned either by the Mobile Area Association of REALTORS® Inc/Gulf Coast MLS; or by the developers of the software, Inside Real Estate, LLC. All rights reserved.
