
Address
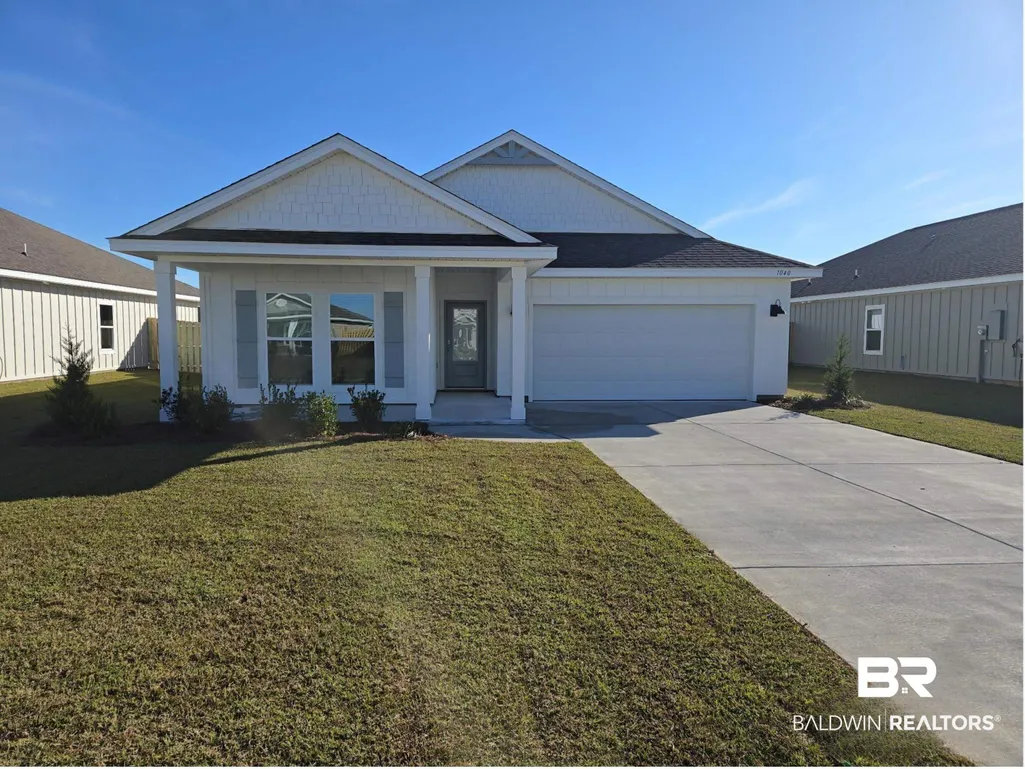
1040 Hayward Loop, Foley, AL
Price
$ 350,000
Property Attributes
- MLS#397736
- TypeSingle Family
- Listing Status Pending
- CountyBaldwin
- CityFoley
- NeighborhoodRosewood
- Zip36535
- StyleSingle Story
- Year Built2025
- Price$ 350,000
- Bedrooms5
- Full Bathrooms3
- Half Bathrooms0
- Sqr Footage2012
Data Source:
Baldwin County MLS (BCAR)
Property Description
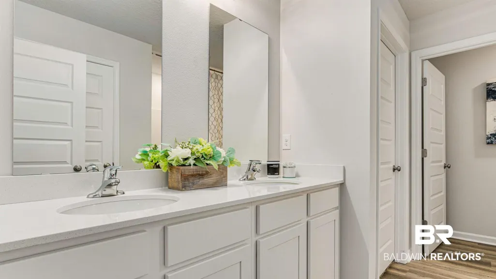
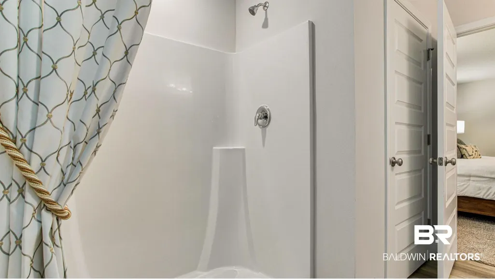
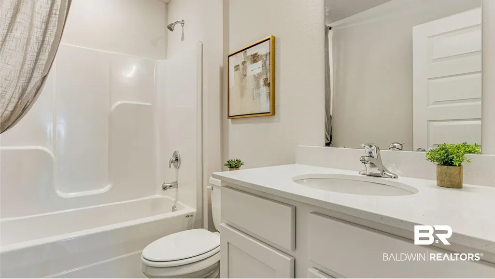
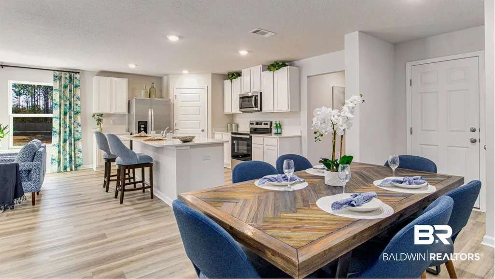
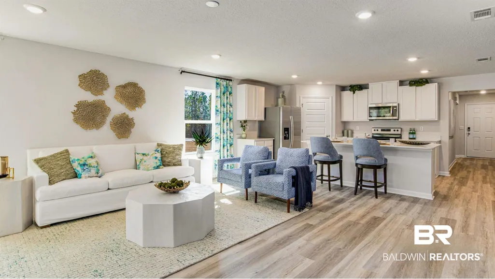
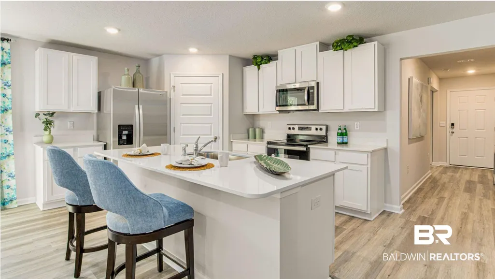
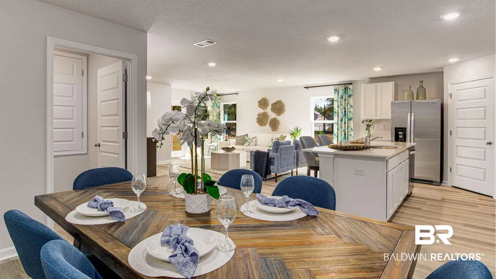
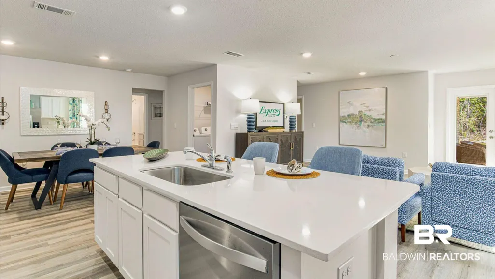
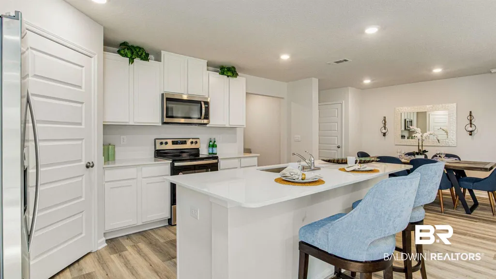
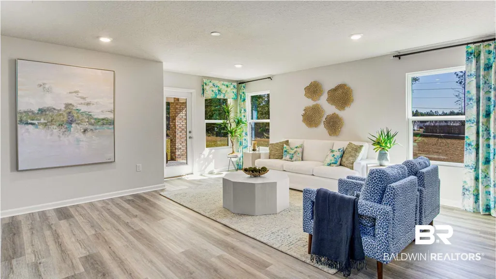
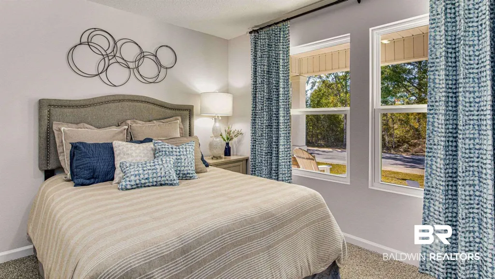
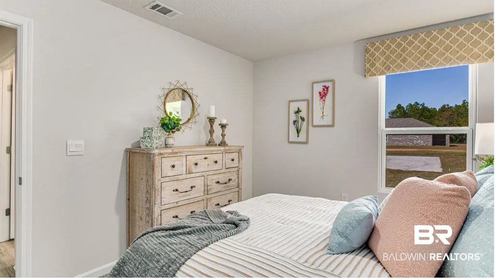
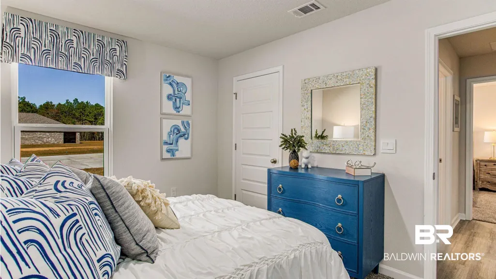
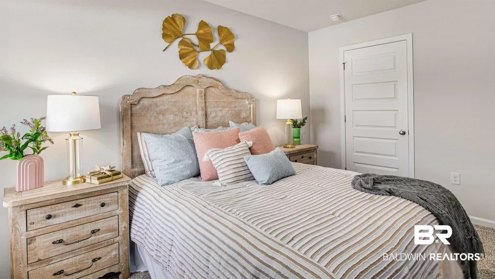
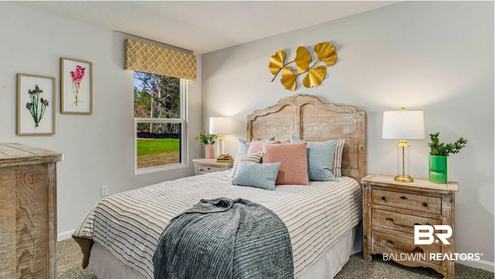
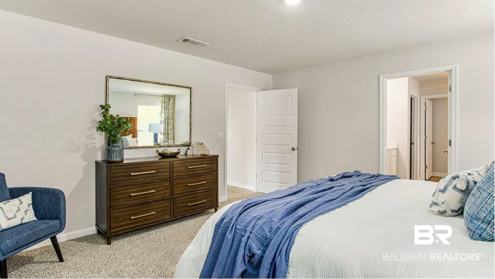
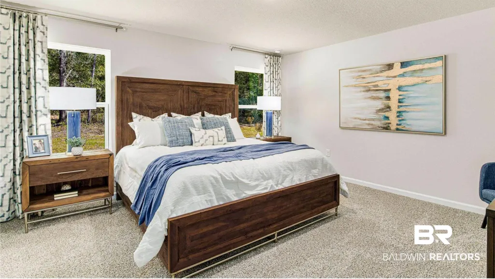
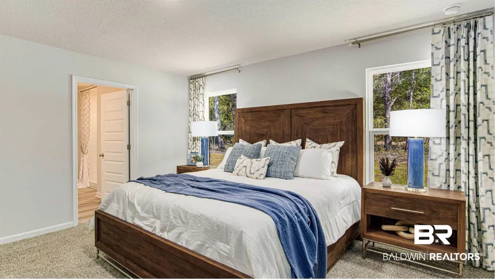
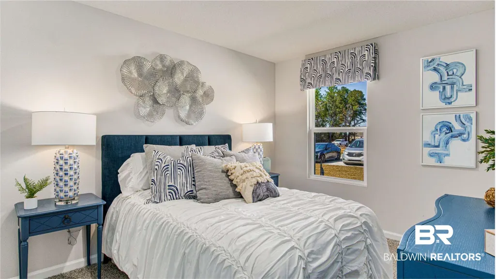
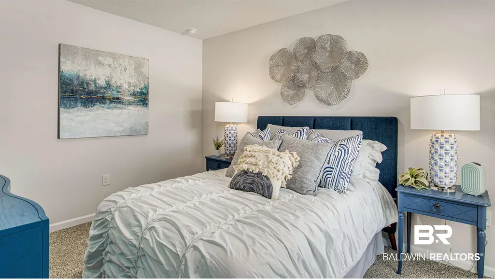
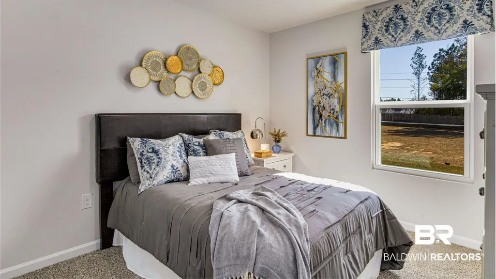
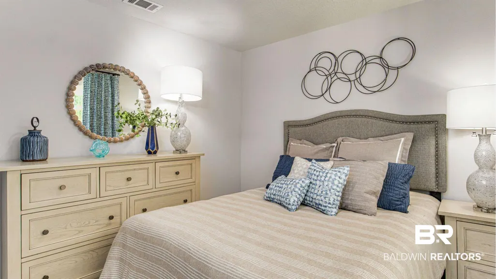
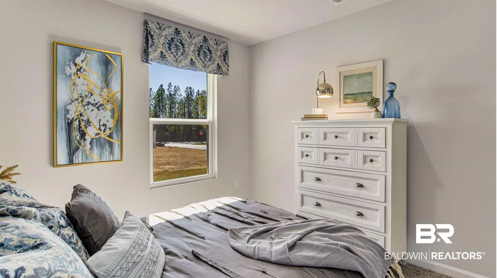
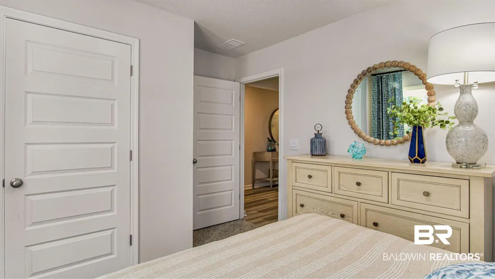
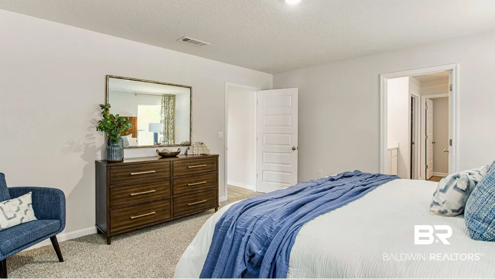
The Lakeside plan also includes a wide covered back porch area for catching sunsets or entertaining guests. This home is built to Gold FORTIFIED Home TM certification, which may save the buyer on their homeowner’s insurance. (See Sales Representative for details.) **This home features our Home is Connected (SM) Smart Home Technology, which includes control panel, doorbell, smart code lock, two smart light switches, and thermostat, all controlled by one app. (See Sales Representative for complete details on these smart home features.) A 1-year builder's warranty and 10-year structural warranty are included.***Pictures are of similar home and not necessarily of subject property, including interior and exterior colors, options, and finishes. Buyer to verify all information during due diligence.
| Elementary School | Middle School | High School |
|---|---|---|
| Foley Elementary Elementary School | Foley Middle Middle School | Foley High High School |
| Price History | |
|---|---|
| 7/28/2026 | Listed $355,000 |
| 8/1/2026 | 1$350,000 |
General Features
| Utilities | Riviera Utilities |
|---|---|
| HOA Fee | 750 |
| View | None/Not Applicable |
| Property Subtype | Residential Detached |
| Waterfront Features | No Waterfront |
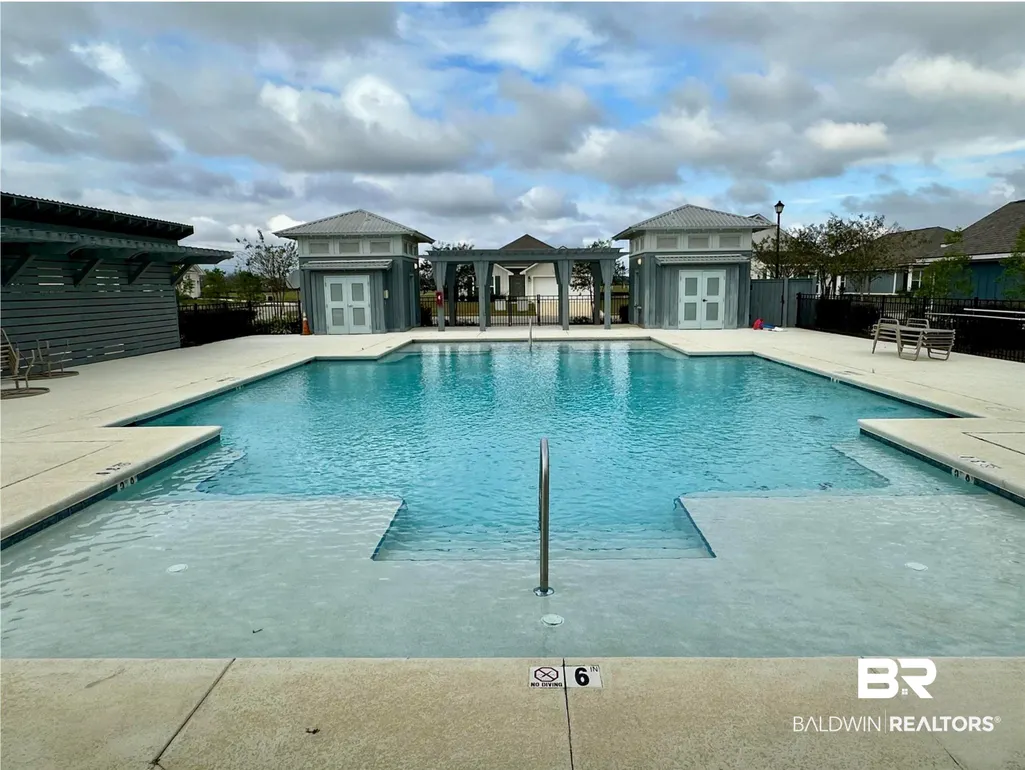
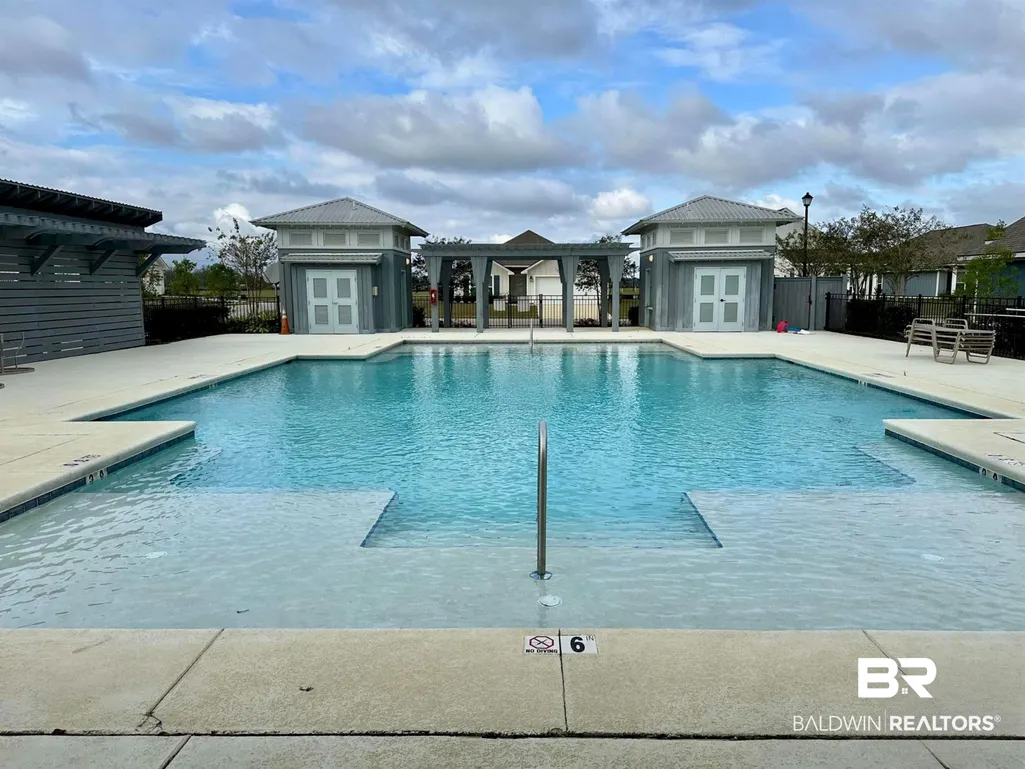
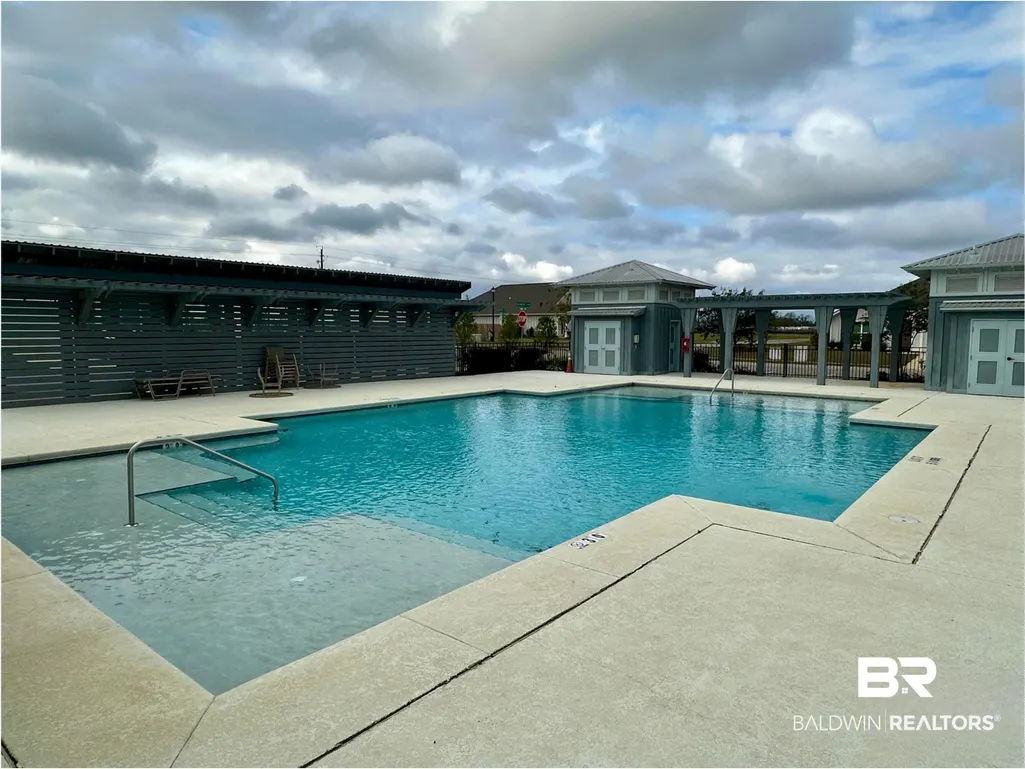
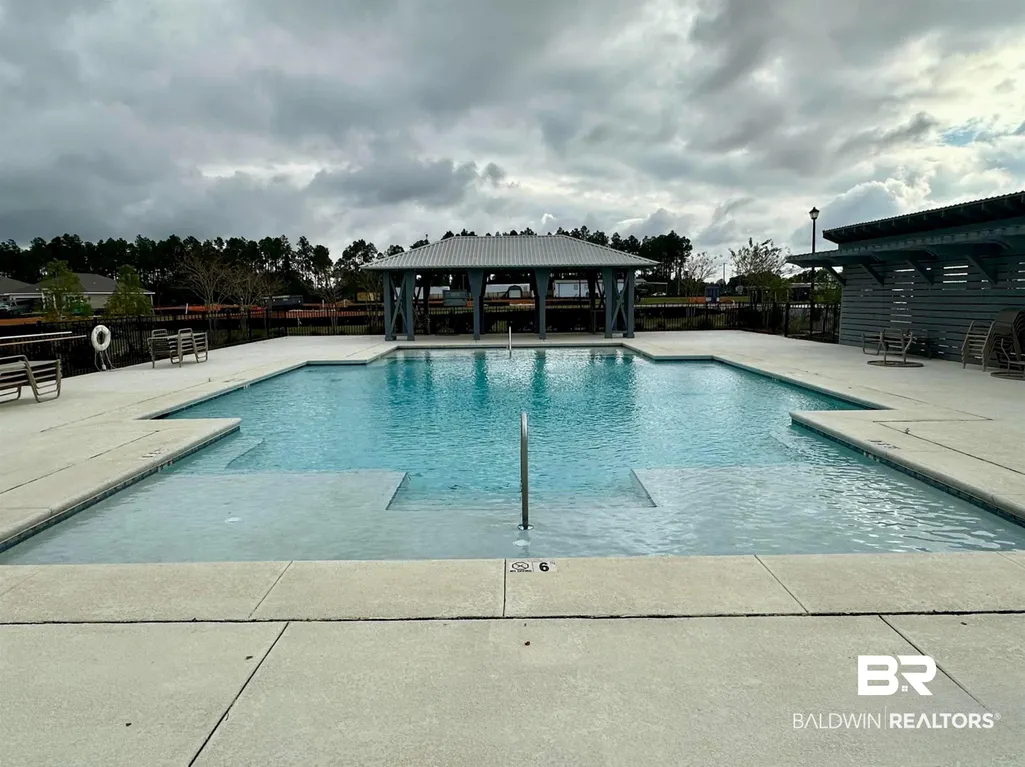
| Community Features | Clubhouse |
| County | Baldwin |
| Property Type | Residential |
| HOA | true |
| Subdivision Name | Rosewood |
| Garage Y/N | true |
| Status | Pending |
| Directions | Welcome to the highly desirable Rosewood at Arbor Walk Phase 3, where new construction meets the charm of an established community filled with exceptional amenities. This stunning Lakeside floor plan features 5 spacious bedrooms, 3 full bathrooms, and a thoughtfully designed open-concept layout perfect for modern living and entertaining. The beautifully appointed interior showcases granite countertops, durable EVP snap-lock flooring, and an energy-efficient LED lighting package throughout. |
| High School | Foley High |
| City | Foley |
| MLS Area | Baldwin |
| Elementary School | Foley Elementary |
| Middle/Junior High School | Foley Middle |
| Standard Status | Pending |
| Cooling | Electric |
| Roof | Composition Shingle |
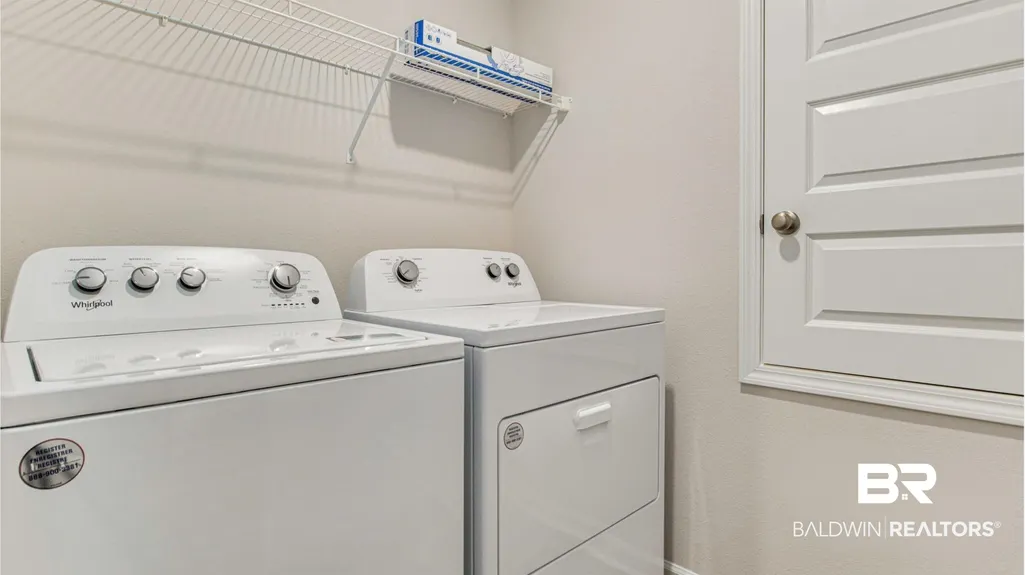
| Appliances | Dryer,Washer,Disposal,Microwave,Dishwasher,Plumbed For Ice Maker,Smoke Detector |
| Patio/Porch Features | Patio,Front Porch |
| Architectural Style | Single Story |
| Year Built | 2025 |
| Full Baths | 3 |
| Stories Count | 1 |
| Assoc Fee Paid Per | Semi-Annually |
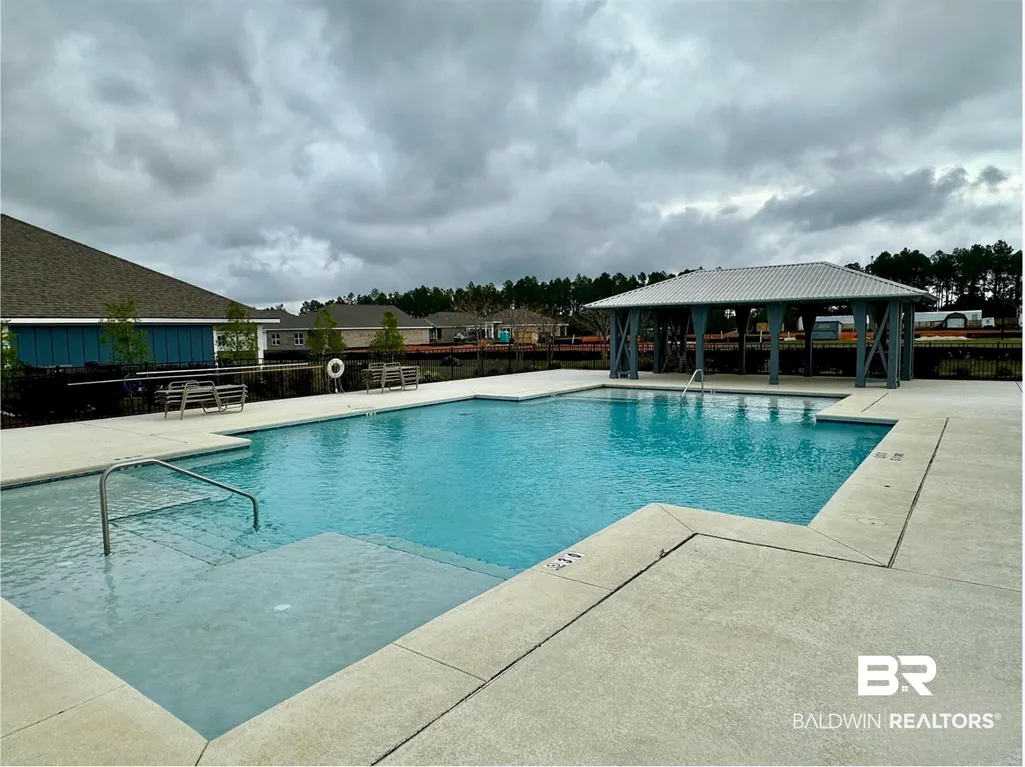
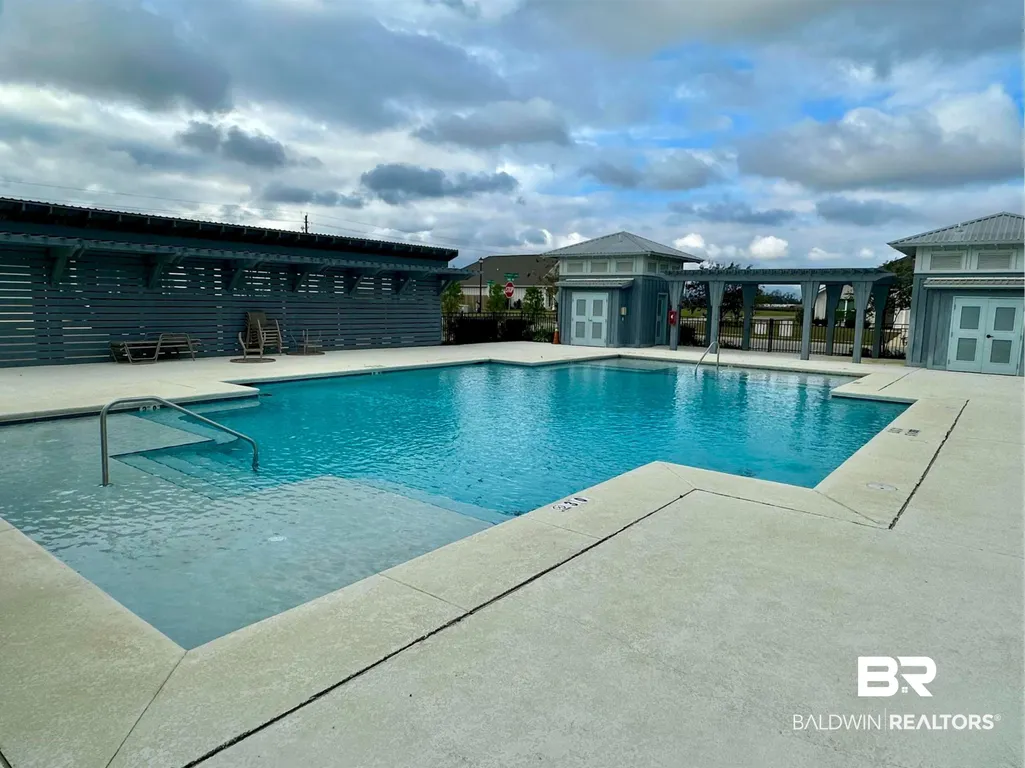
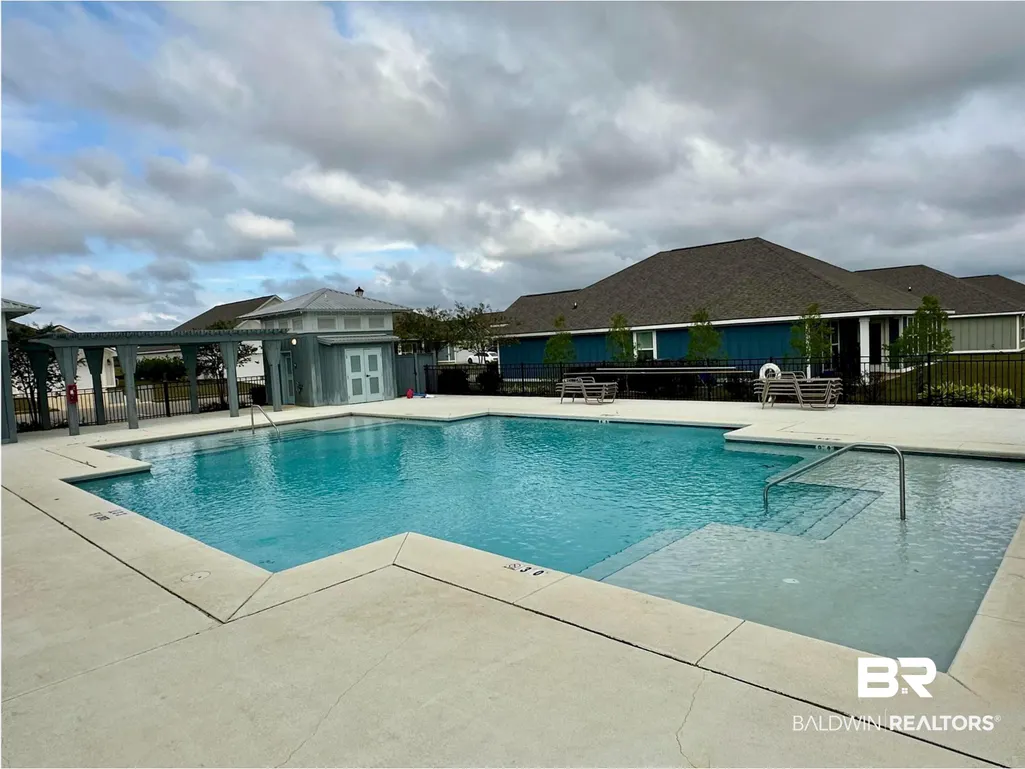
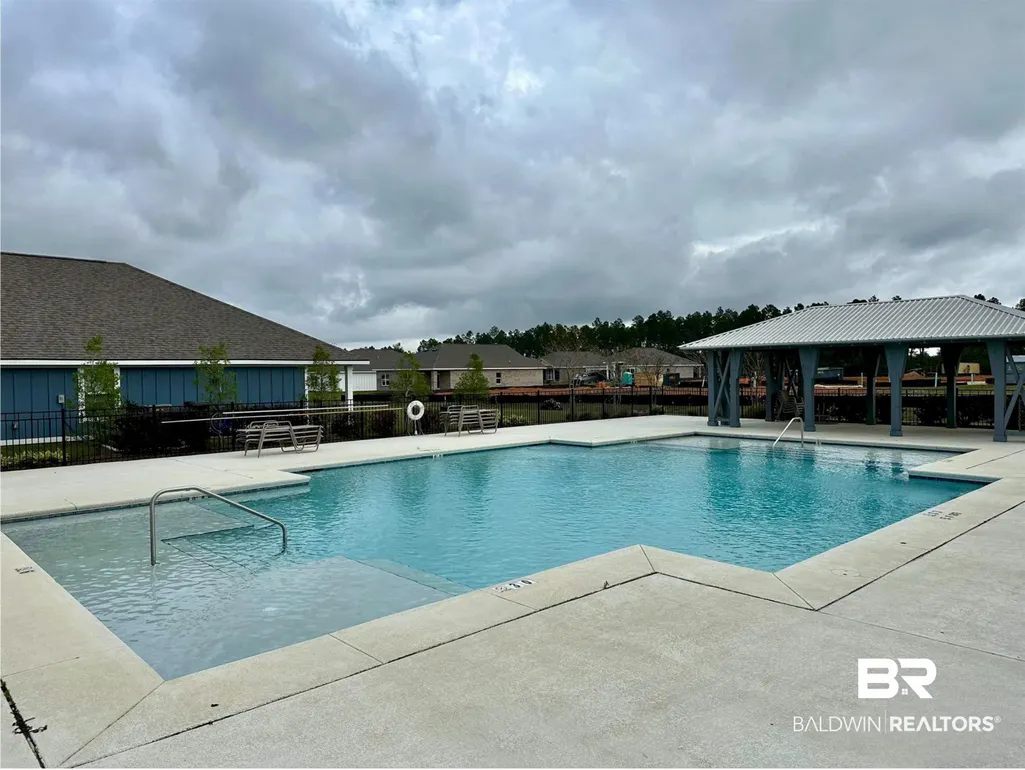
| Association Fee Includes | Pool,Clubhouse,Association Management,Common Area Maintenance |
Interior Features
| Air Conditioning Y/N | true |
|---|---|
| Fireplace Y/N | false |
| Flooring | Vinyl |
| Total Bedrooms | 5 |
| LivingAreaSource | Builder |
| Total Baths | 3 |
Exterior Features
| Lot Features | Less Than 1 Acre |
|---|---|
| Number of Lots | 2012 |
| Parking Features | Double Garage,Garage Door Opener |
| Fencing | Fenced |
Amenities
- Foreclosure
- Views
- Short Sale
- New Construction
- Adult 55+
- Lease To Own
- No HOA Fees
- Furnished
- Primary On Main
- Air Conditioning
- Seller Finance
- Green
- Fixer Upper
- Horse
- Golf
- Fireplace
- Deck
- Garage
- Basement
- Pool
Property vs Single Family Average in 36535
Price
Year Built
 Baldwin County Association Of Realtors®: All information deemed reliable but not guaranteed. All properties are subject to prior sale, change or withdrawal. Neither listing broker(s) or information provider(s) shall be responsible for any typographical errors, misinformation, misprints and shall be held totally harmless. Listing(s) information is provided for consumer's personal, non-commercial use and may not be used for any purpose other than to identify prospective properties consumers may
 All information is believed to be accurate but is not guaranteed. Protected by Copyright© 2026 and is owned either by the Mobile Area Association of REALTORS® Inc/Gulf Coast MLS; or by the developers of the software, Inside Real Estate, LLC. All rights reserved.
