
Address
9495 Clubhouse Drive, Foley, AL
Price
$ 480,000
Property Attributes
- MLS#397620
- TypeSingle Family
- Listing Status ActiveUnderContract
- MunicipalityFoley
- CountyBaldwin
- CityFoley
- NeighborhoodLakeview Estates
- Zip36535
- StyleTraditional
- Year Built1997
- Price$ 480,000
- Bedrooms4
- Full Bathrooms3
- Half Bathrooms0
- Sqr Footage2413
- Lot Size0.413 Acres
Data Source:
Baldwin County MLS (BCAR)
Property Description
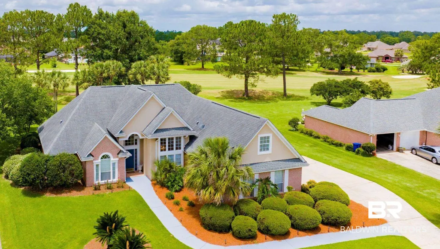
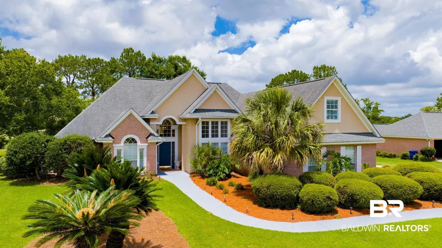
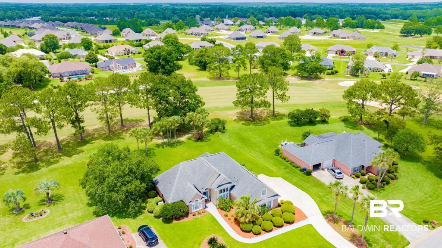
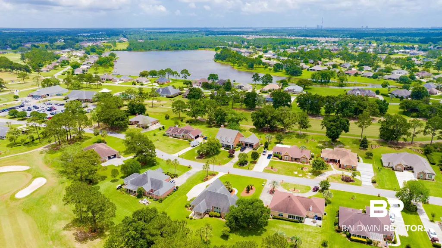
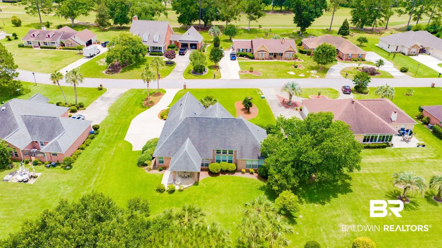
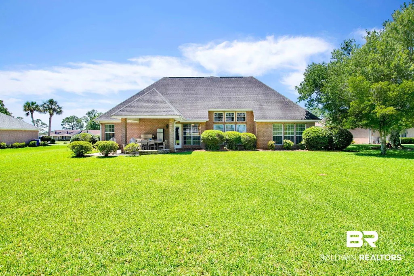
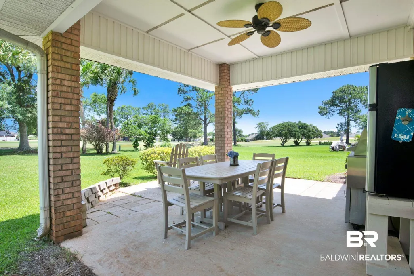
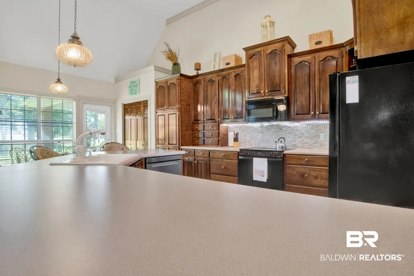
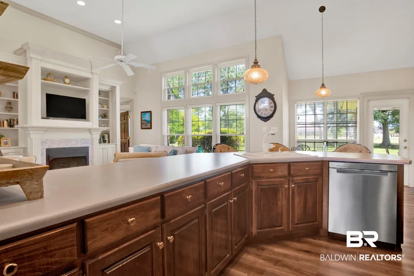

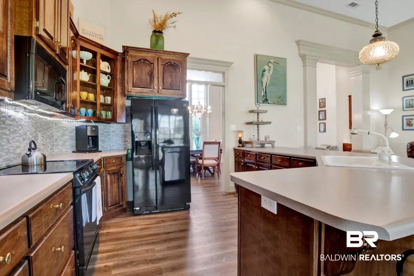
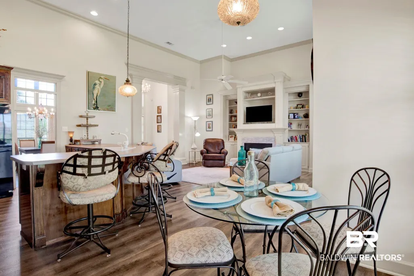
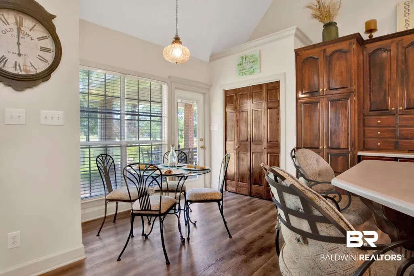
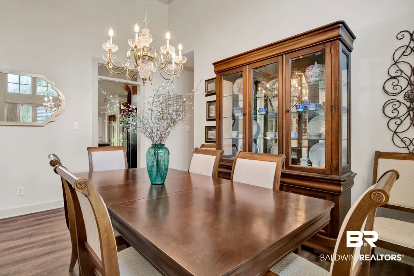
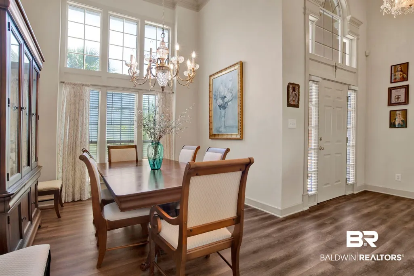
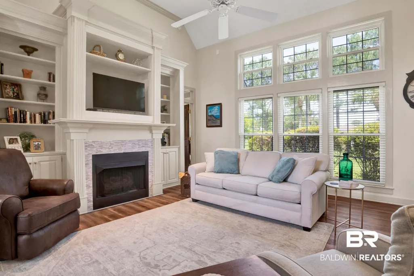
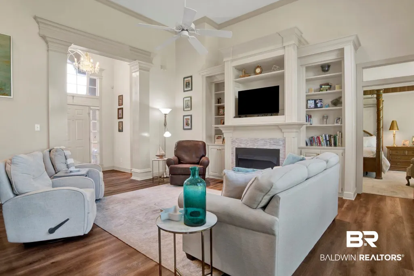
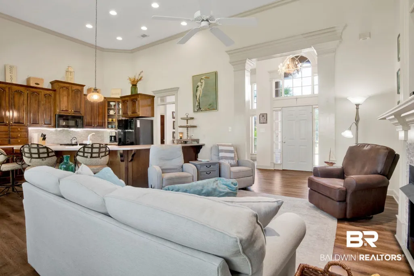
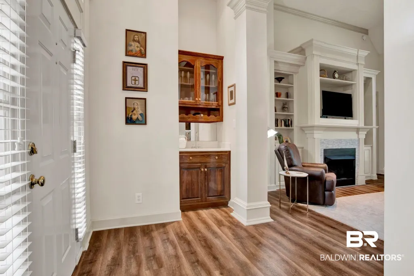
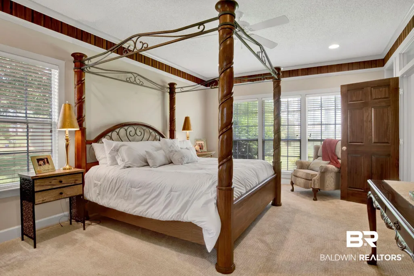
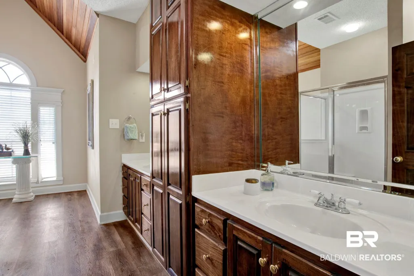
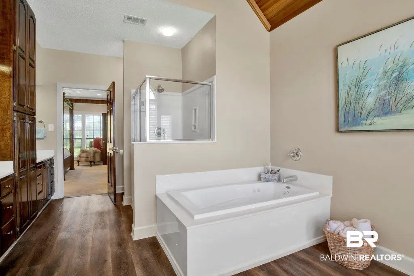
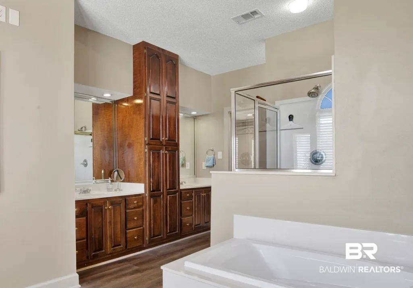
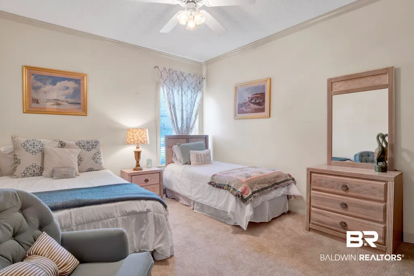
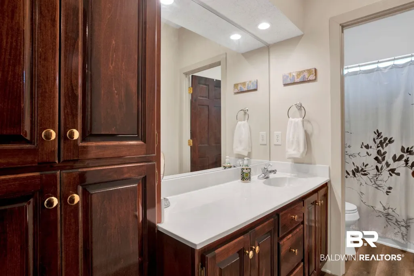
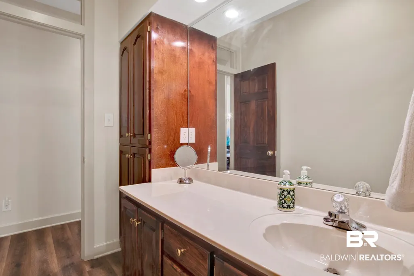
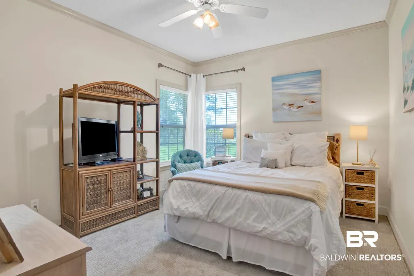
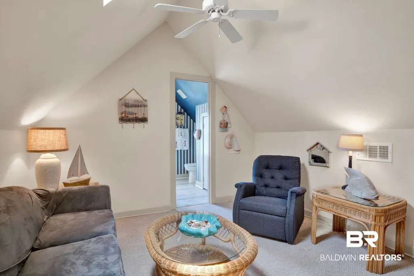
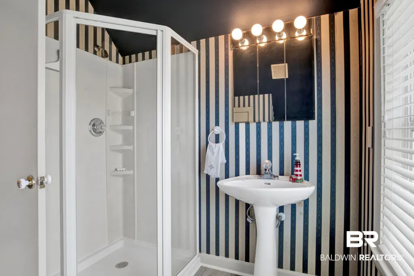
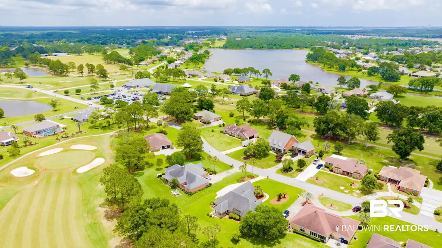
Perfectly positioned just two chip shots from Glen Lakes Golf Club, this spacious 4-bedroom, 3-bath brick home offers over 2,400 square feet of comfortable living on a beautifully sized half-acre lot. Designed for both everyday living and entertaining, the thoughtfully designed floor plan features generous living spaces, abundant natural light, and room for everyone. The well-appointed kitchen opens to the main living area, creating an inviting space for gathering with family and friends. The split-bedroom layout provides privacy, while the primary suite offers a relaxing retreat with ample closet space and an ensuite bath. Step outside to enjoy the covered patio overlooking the expansive backyard, perfect for morning coffee, grilling, or simply enjoying the peaceful golf course community setting. An attached two-car garage plus dedicated golf cart storage provides plenty of room for vehicles and hobbies. Located in the golf community of Lakeview Estates/Glen Lakes area, you'll enjoy convenient access to shopping, dining, medical facilities, OWA, and the white-sand beaches of Gulf Shores and Orange Beach while still experiencing the quiet charm of one of Foley's most established golf communities. If you've been searching for space, location, and timeless appeal, this home is ready to welcome you. NEW HVAC 2025, New Dishwasher 2026, New Plumbing 2024 and New Water Heater 2024. Golf Club and Pool membership is optional. New LVP Flooring 2019. FURNISHINGS NEGOTIABLE Buyer to verify all information during due diligence.
| Elementary School | Middle School | High School |
|---|---|---|
| Foley Elementary Elementary School | Foley Middle Middle School | Foley High High School |
| Price History | |
|---|---|
| 7/24/2026 | Listed $480,000 |
General Features
| Utilities | Riviera Utilities,Cable |
|---|---|
| View | Golf Course |
| Property Subtype | Residential Detached |
| Waterfront Features | No Waterfront |
| Community Features | Golf,Optional Club |
| County | Baldwin |
| Property Type | Residential |
| HOA | false |
| Subdivision Name | Lakeview Estates |
| Garage Y/N | true |
| Status | ActiveUnderContract |
| Directions | From County Road 20/Miflin Road turn left onto Clubhouse Drive. 9495 Clubhouse Drive will be the 3rd house on the right after passing the Glen Lakes Club House. |
| High School | Foley High |
| City | Foley |
| MLS Area | Baldwin |
| Elementary School | Foley Elementary |
| Middle/Junior High School | Foley Middle |
| Standard Status | Active Under Contract |
| Heating | Heat Pump |
| Cooling | Heat Pump |
| Possession | At Closing |
| Roof | Dimensional |
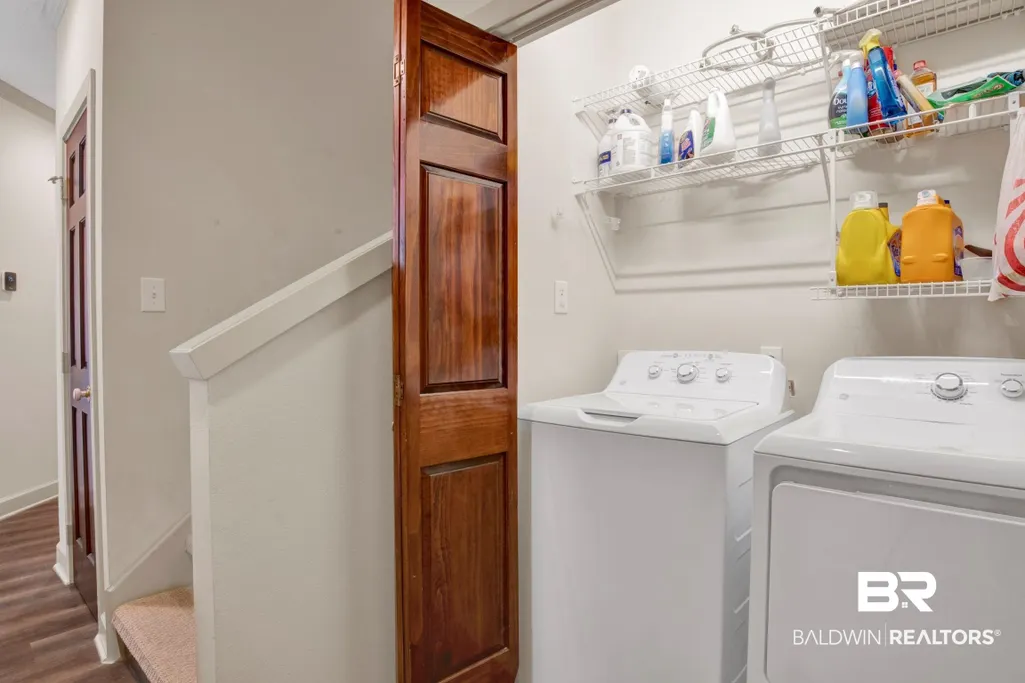
| Appliances | Dryer,Washer,Microwave,Dishwasher,Electric Range,Plumbed For Ice Maker |
| Patio/Porch Features | Covered Patio |
| Architectural Style | Traditional |
| Year Built | 1997 |
| Full Baths | 3 |
| Stories Count | 2 |
| Association Fee Includes | Association Management |
| Pool Features | None |
Interior Features
| Air Conditioning Y/N | true |
|---|---|
| Heating Y/N | true |
| Fireplace Y/N | true |
| Interior Amenities | En Suite,Ceiling Fan(s),Termite Contract |
| Flooring | Tile,Carpet,Luxury Vinyl Plank |
| Total Fireplaces | 1 |
| Fireplace Features | Gas Log,Gas Starter |
| Total Bedrooms | 4 |
| LivingAreaSource | Tax Records |
| Total Baths | 3 |
Exterior Features
| Lot Features | Golf Course Lot,Less Than 1 Acre |
|---|---|
| Lot Size Acres | 0.413 |
| Parking Features | Golf Cart Garage,Double Garage |
| Exterior Amenities | Irrigation Sprinkler |
Amenities
- Foreclosure
- Views
- Short Sale
- New Construction
- Adult 55+
- Lease To Own
- No HOA Fees
- Furnished
- Primary On Main
- Air Conditioning
- Seller Finance
- Green
- Fixer Upper
- Horse
- Golf
- Fireplace
- Deck
- Garage
- Basement
- Pool
Property vs Single Family Average in 36535
Price
Year Built
 Baldwin County Association Of Realtors®: All information deemed reliable but not guaranteed. All properties are subject to prior sale, change or withdrawal. Neither listing broker(s) or information provider(s) shall be responsible for any typographical errors, misinformation, misprints and shall be held totally harmless. Listing(s) information is provided for consumer's personal, non-commercial use and may not be used for any purpose other than to identify prospective properties consumers may
 All information is believed to be accurate but is not guaranteed. Protected by Copyright© 2026 and is owned either by the Mobile Area Association of REALTORS® Inc/Gulf Coast MLS; or by the developers of the software, Inside Real Estate, LLC. All rights reserved.
