
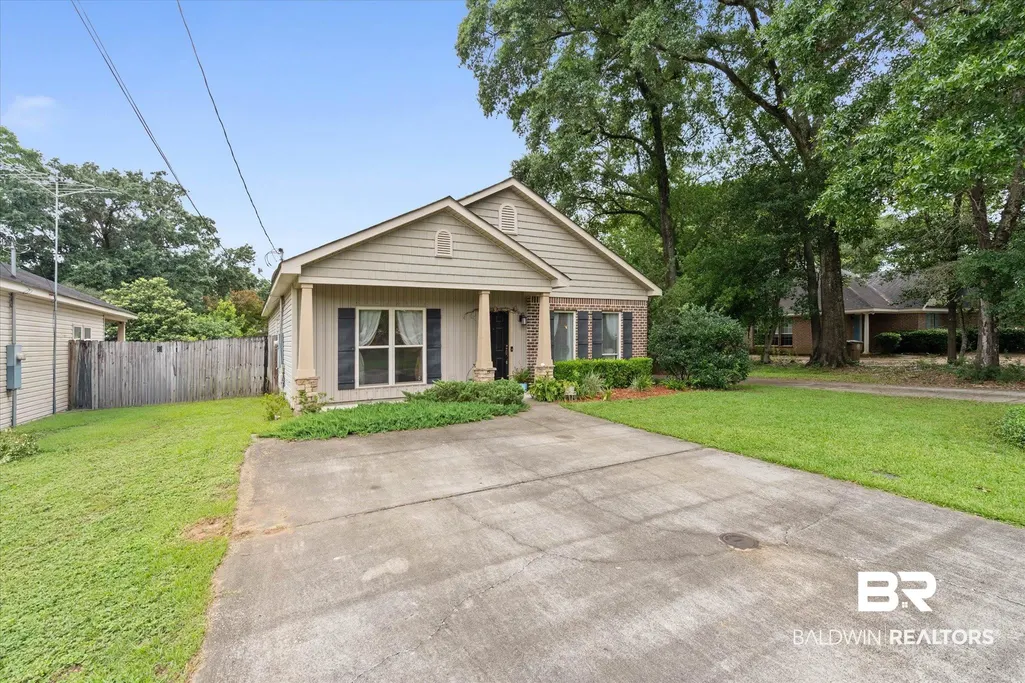
Address
800 Galoway Avenue, Mobile, AL
Price
$ 244,999
Property Attributes
- MLS#397425
- TypeSingle Family
- Listing Status Active
- CountyMobile County
- CityMobile
- NeighborhoodPine Hurst
- Zip36609
- StyleTraditional
- Year Built2013
- Price$ 244,999
- Bedrooms3
- Full Bathrooms2
- Half Bathrooms0
- Sqr Footage1412
Data Source:
Baldwin County MLS (BCAR)
Property Description
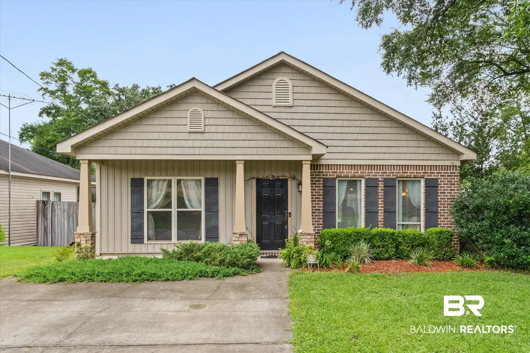
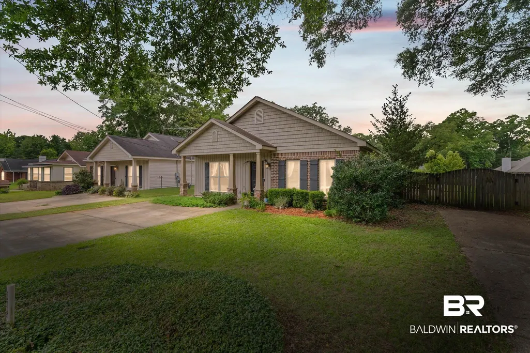
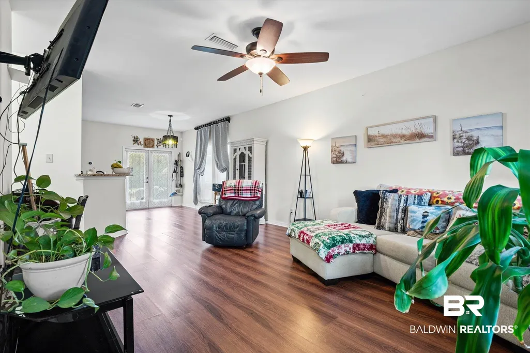
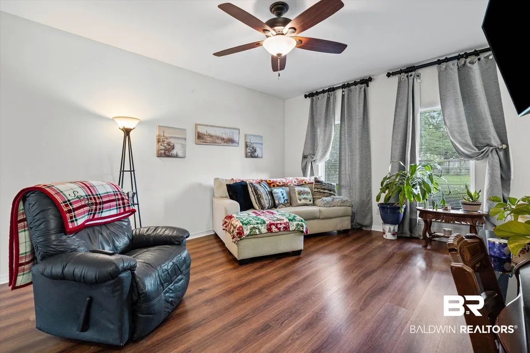
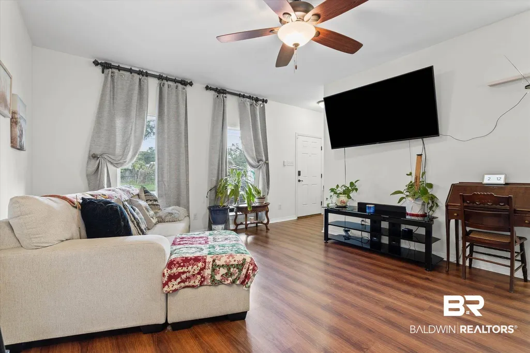
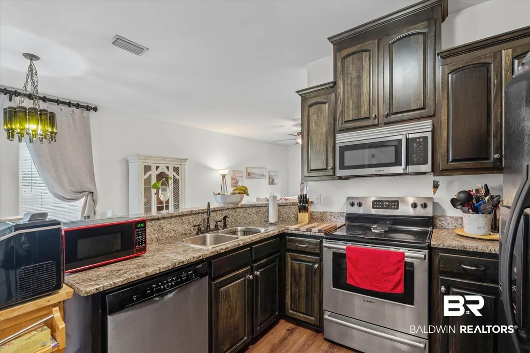
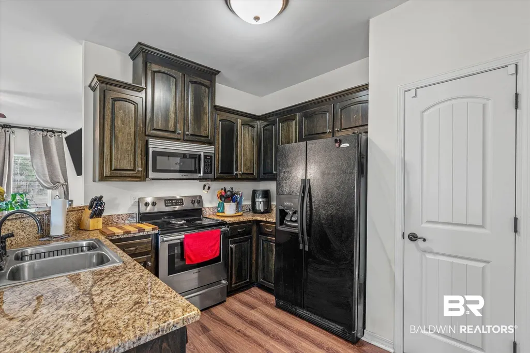
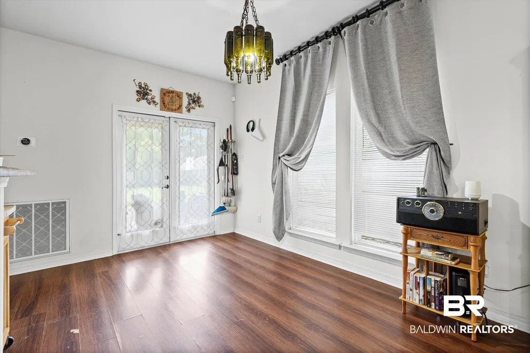
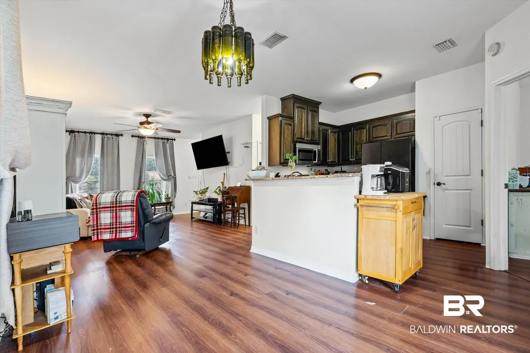
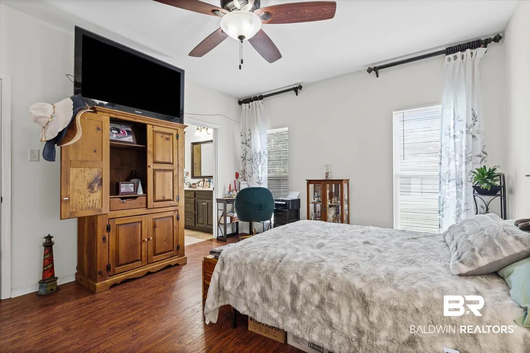
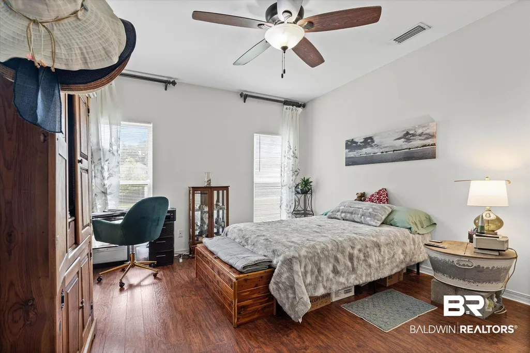
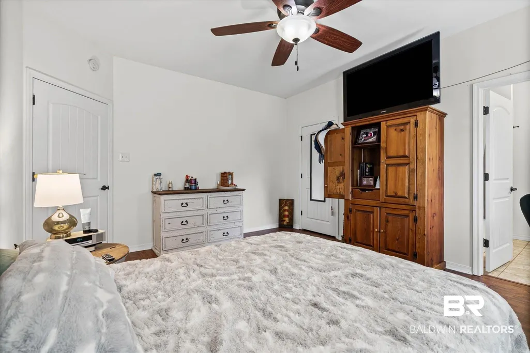
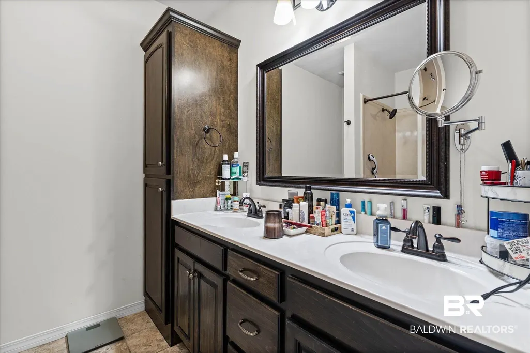
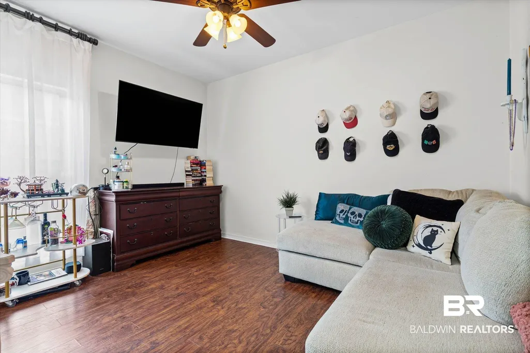
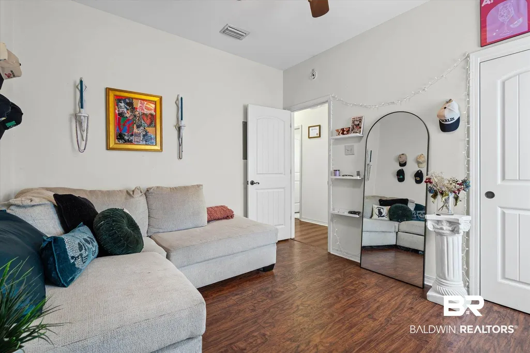
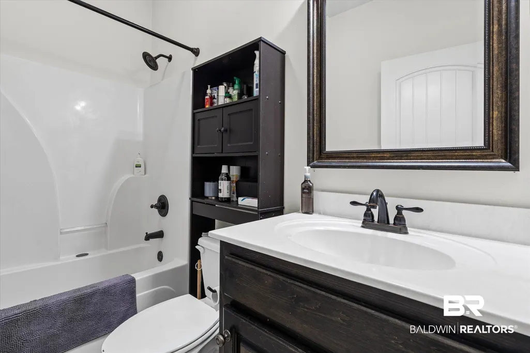
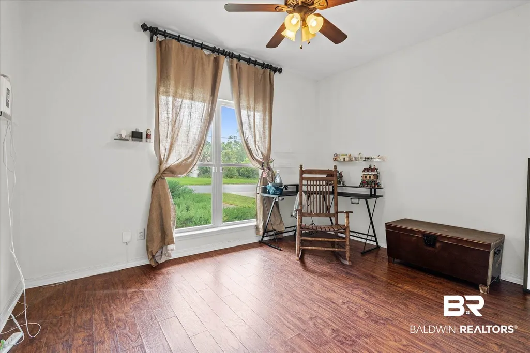
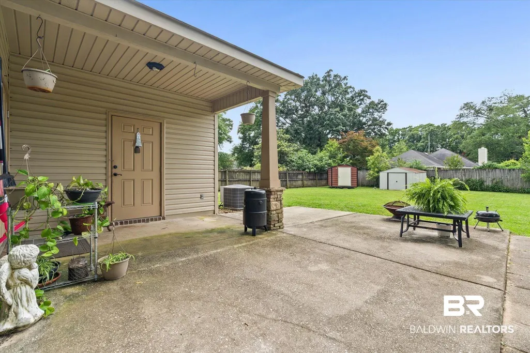
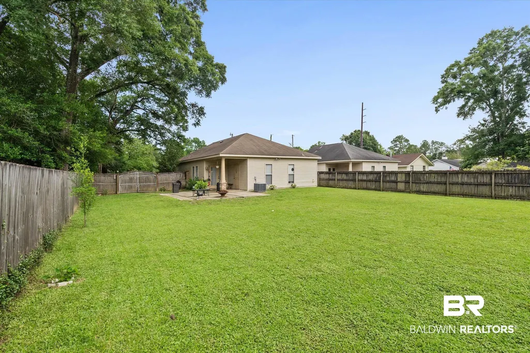
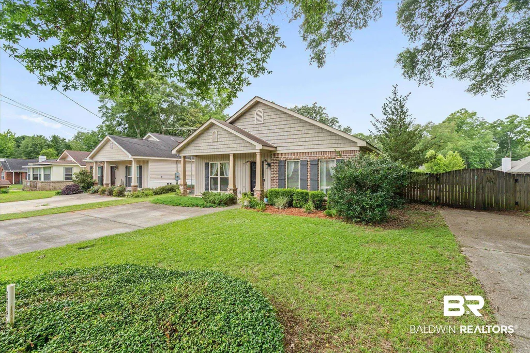
Big backyard lovers, this one's for you! Located in the heart of Pinehurst, this move-in-ready 3-bedroom, 2-bath home offers the perfect combination of modern convenience and outdoor space.Built in 2013 and freshly painted, this home features nearly 1,400 square feet of comfortable living space, energy-efficient double-pane windows, low-maintenance flooring throughout (no carpet!), and an open-concept layout that makes everyday living easy. The kitchen is the heart of the home, showcasing granite countertops, beautiful cabinetry, and a seamless flow into the dining and living areas.Step outside and you'll discover one of the larger backyards in Pinehurst. Whether you're hosting cookouts, parking a boat or trailer, letting pets run, or simply enjoying the extra room, the double-gate access and extended concrete patio make this space incredibly versatile. Add in the covered back porch and you've got the perfect setup for relaxing or entertaining year-round.Conveniently located near shopping, dining, schools, and everything Mobile has to offer, this Pinehurst gem checks all the boxes. Buyer to verify all information during due diligence.
| Elementary School | Middle School | High School |
|---|---|---|
| E.R. Dickson Elementary Elementary School | Burns Middle Middle School | W.P. Davidson High High School |
| Price History | |
|---|---|
| 7/28/2026 | Listed $244,999 |
General Features
| Utilities | Water City,Sewage City,Alabama Power |
|---|---|
| View | None/Not Applicable |
| Property Subtype | Residential Detached |
| Waterfront Features | No Waterfront |
| Community Features | More Than Two Pets Allowed |
| County | Mobile County |
| Property Type | Residential |
| HOA | false |
| Subdivision Name | Pine Hurst |
| Status | Active |
| Directions | Take Airport Blvd headed west, go past University blvd. Take a left onto Galoway Avenue. Home is on the right. |
| High School | W.P. Davidson High |
| City | Mobile |
| MLS Area | Mobile County |
| Elementary School | E.R. Dickson Elementary |
| Middle/Junior High School | Burns Middle |
| Standard Status | Active |
| Virtual Tour | https://robertsbrothersstudio.com/800-Galoway-Ave/idx |
| Heating | Central |
| Cooling | Electric |
| Possession | At Closing |
| Roof | Composition Shingle |
| Appliances | Dishwasher,Refrigerator,Electric Range |
| Architectural Style | Traditional |
| Year Built | 2013 |
| Full Baths | 2 |
| Stories Count | 1 |
Interior Features
| Air Conditioning Y/N | true |
|---|---|
| Heating Y/N | true |
| Fireplace Y/N | false |
| Flooring | Luxury Vinyl Plank |
| Total Bedrooms | 3 |
| LivingAreaSource | Agent Measured |
| Total Baths | 2 |
Exterior Features
| Lot Features | Less Than 1 Acre |
|---|---|
| Parking Features | Three Or More Vehicles |
| Total Parking | 5 |
Amenities
- Foreclosure
- Views
- Short Sale
- New Construction
- Adult 55+
- Lease To Own
- No HOA Fees
- Furnished
- Primary On Main
- Air Conditioning
- Seller Finance
- Green
- Fixer Upper
- Horse
- Golf
- Fireplace
- Deck
- Garage
- Basement
- Pool
Property vs Single Family Average in 36609
Price
Year Built
 Baldwin County Association Of Realtors®: All information deemed reliable but not guaranteed. All properties are subject to prior sale, change or withdrawal. Neither listing broker(s) or information provider(s) shall be responsible for any typographical errors, misinformation, misprints and shall be held totally harmless. Listing(s) information is provided for consumer's personal, non-commercial use and may not be used for any purpose other than to identify prospective properties consumers may
 All information is believed to be accurate but is not guaranteed. Protected by Copyright© 2026 and is owned either by the Mobile Area Association of REALTORS® Inc/Gulf Coast MLS; or by the developers of the software, Inside Real Estate, LLC. All rights reserved.
