
Address
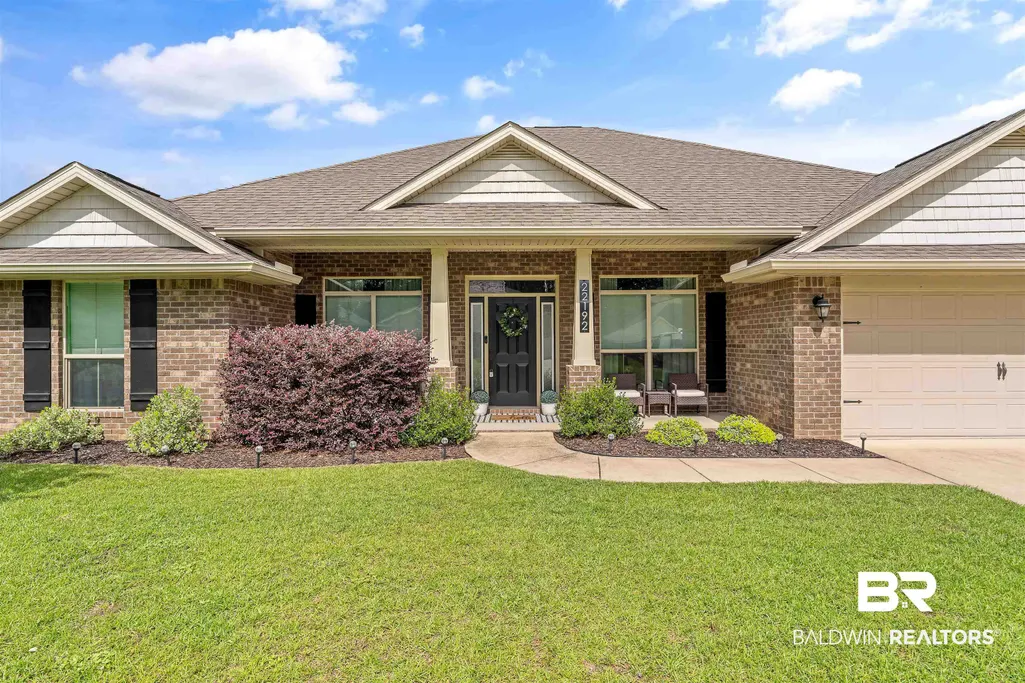
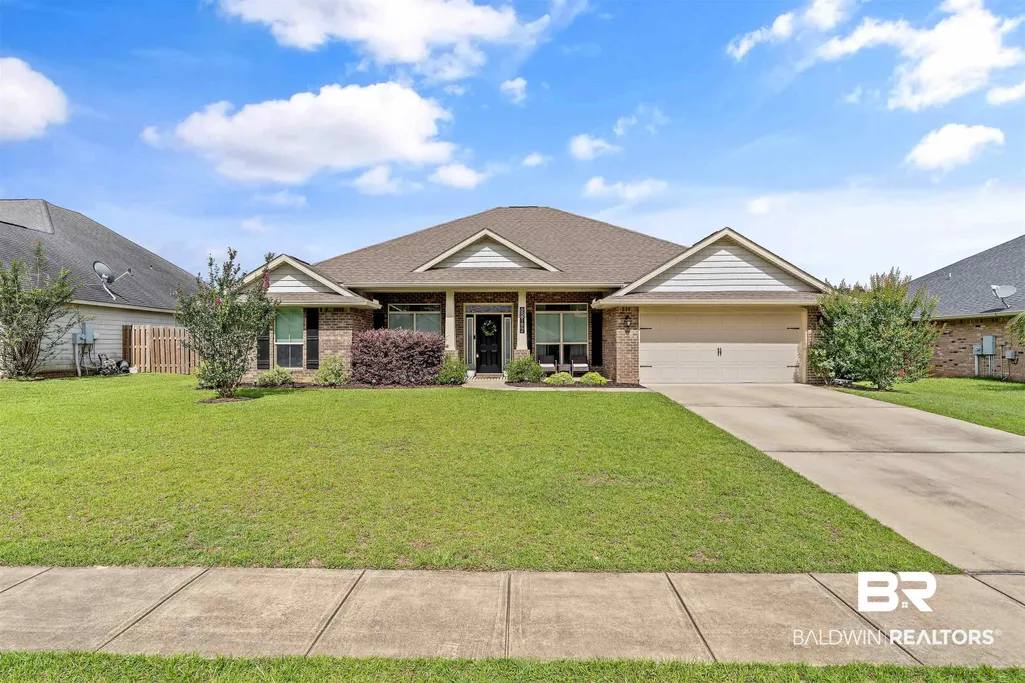
22192 Garland Loop, Silverhill, AL
Price
$ 354,900
Property Attributes
- MLS#397393
- TypeSingle Family
- Listing Status Active
- CountyBaldwin
- CitySilverhill
- NeighborhoodLaurel Hill
- Zip36576
- StyleCraftsman
- Year Built2018
- Price$ 354,900
- Bedrooms4
- Full Bathrooms2
- Half Bathrooms0
- Sqr Footage2233
- Lot Size0.245 Acres
Data Source:
Baldwin County MLS (BCAR)
Property Description
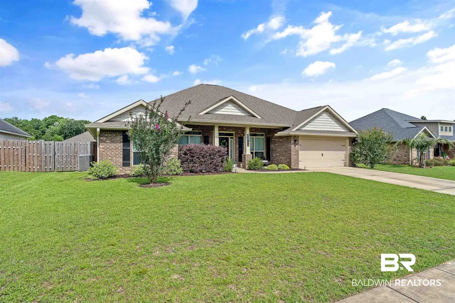
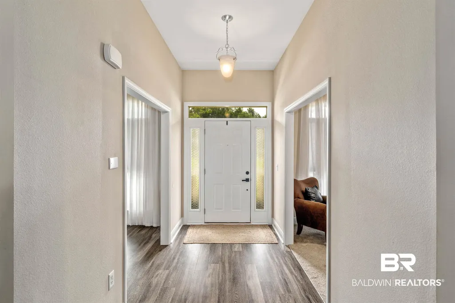
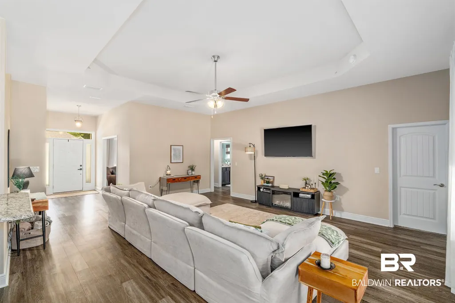
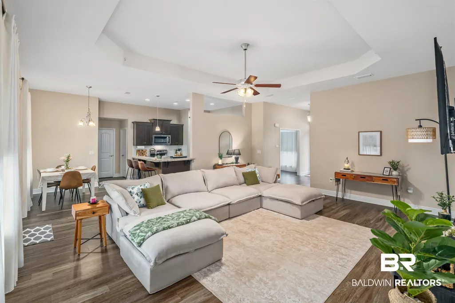
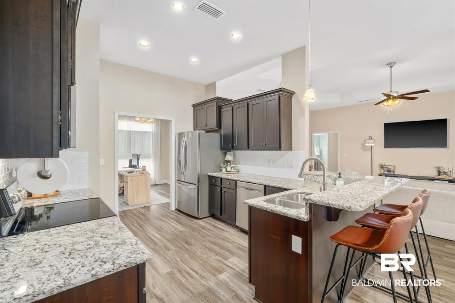
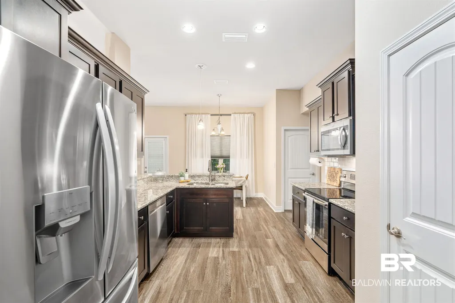
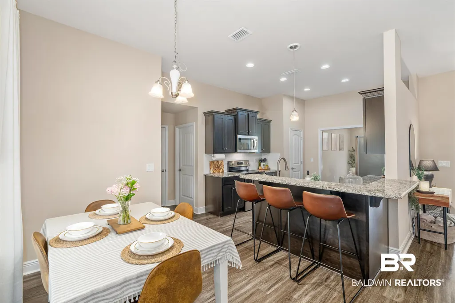
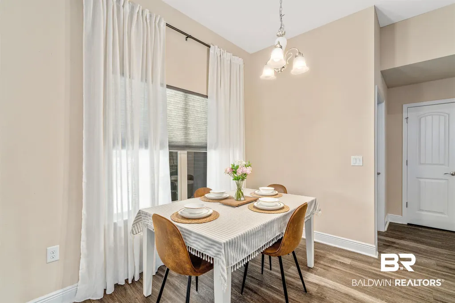
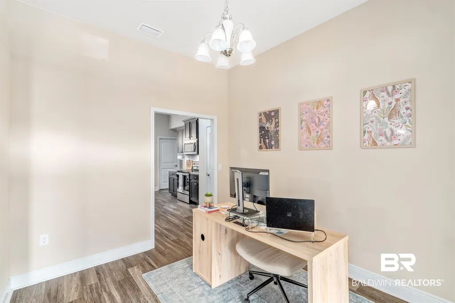
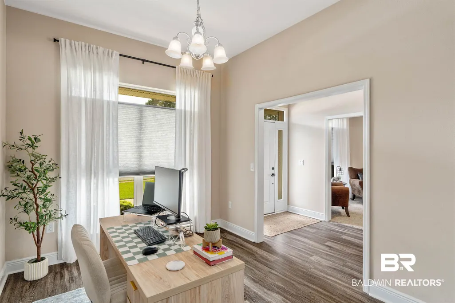
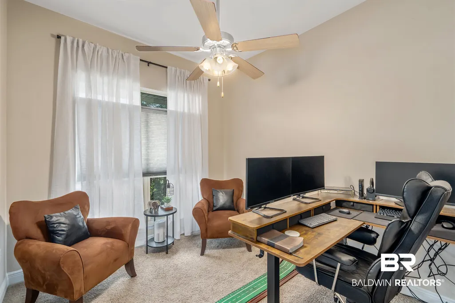
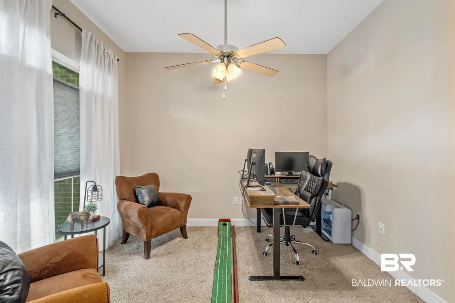
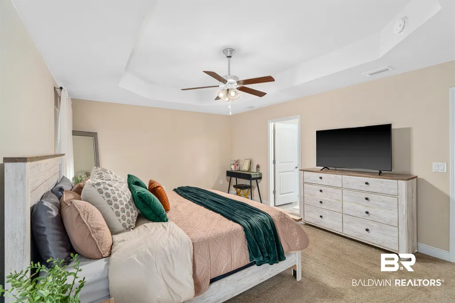
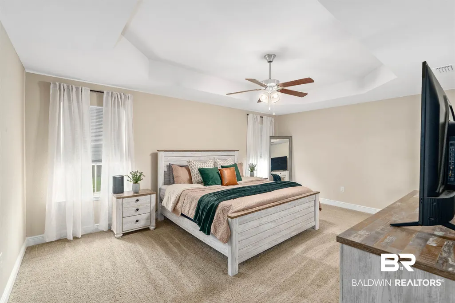
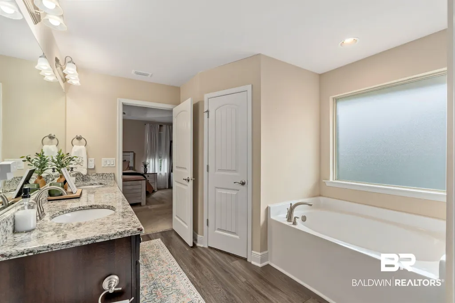
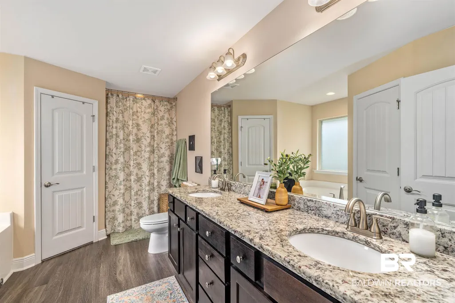
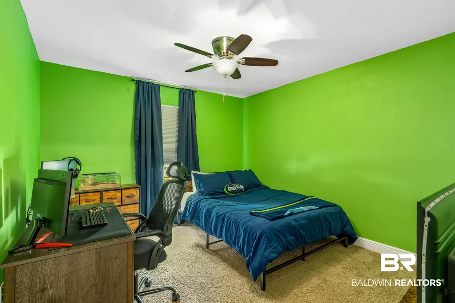
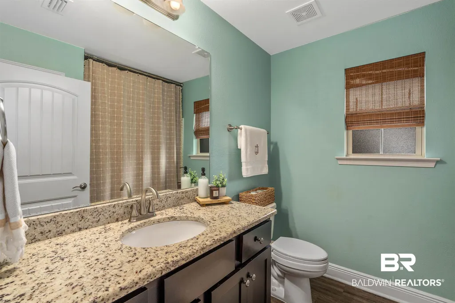
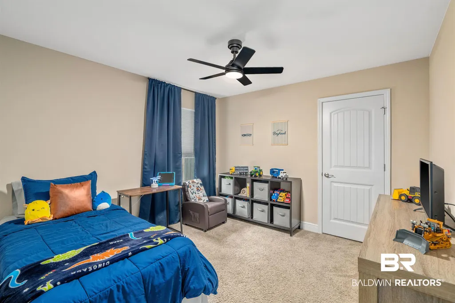
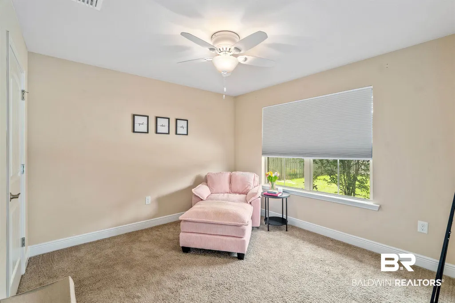
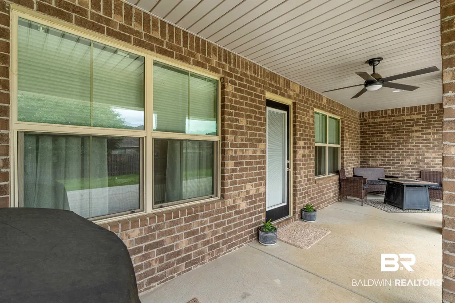
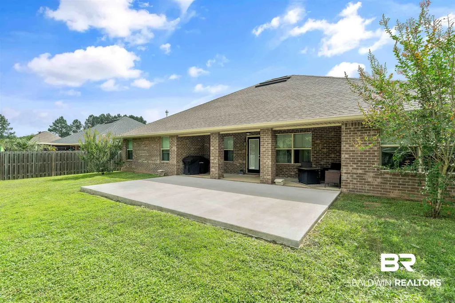
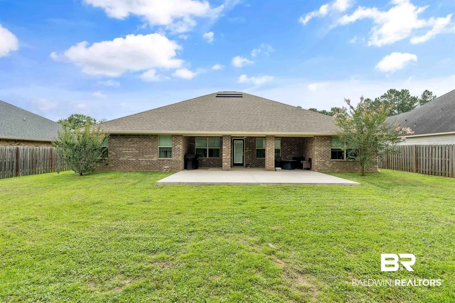
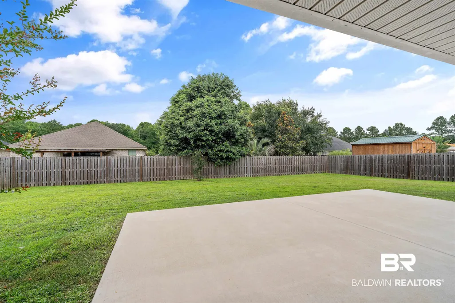
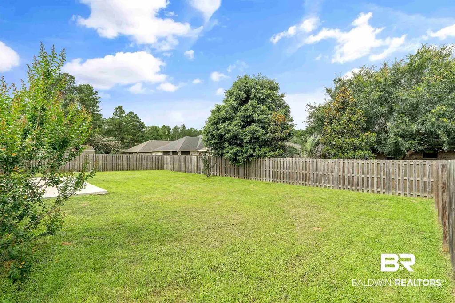
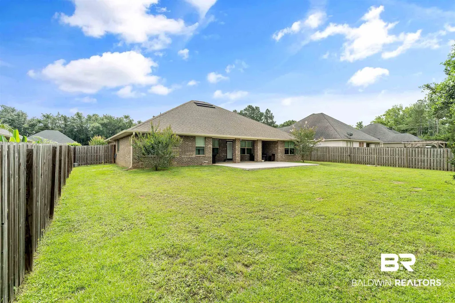
Welcome home to this 4-bedroom, 2-bath split floor plan home located in the quiet Laurel Hill subdivision of Silverhill. This home is one of the LARGEST 4 bedroom floor plans in the Subdivision. Conveniently situated just a short drive to Fairhope and the beautiful white sandy Gulf Coast beaches. The home features an open floor plan with a spacious Livingroom and kitchen with under cabinet lighting, a formal dining room and a bonus room that's great for a home office or play room. Enjoy outdoor living with a large fenced in backyard, covered patio, AND an extended 26x14 patio—perfect for relaxing or entertaining. Schedule your showing today! Buyer to verify all information during due diligence.
| Elementary School | Middle School | High School |
|---|---|---|
| Silverhill Elementary Elementary School | Central Baldwin Middle Middle School | Robertsdale High High School |
| Price History | |
|---|---|
| 7/29/2026 | Listed $364,900 |
| 8/6/2026 | 1$359,900 |
| 8/19/2026 | 1$354,900 |
General Features
| Utilities | Silverhill Water,Riviera Utilities,Baldwin Co Sewer Service |
|---|---|
| HOA Fee | 200 |
| View | None/Not Applicable |
| Property Subtype | Residential Detached |
| Waterfront Features | No Waterfront |
| Community Features | None |
| County | Baldwin |
| Property Type | Residential |
| HOA | true |
| Subdivision Name | Laurel Hill |
| Garage Y/N | true |
| Status | Active |
| Directions | Heading west on 104 from the main intersection in downtown Silverhill. Head 2 miles down subdivision on the right. Take first entrance. Home is on the left. |
| High School | Robertsdale High |
| City | Silverhill |
| MLS Area | Baldwin |
| Elementary School | Silverhill Elementary |
| Middle/Junior High School | Central Baldwin Middle |
| Standard Status | Active |
| Pets Allowed | Yes |
| Heating | Electric |
| Roof | Composition Shingle |
| Appliances | Microwave,Dishwasher,Refrigerator,Electric Range |
| Patio/Porch Features | Rear Porch,Front Porch |
| Architectural Style | Craftsman |
| Year Built | 2018 |
| Full Baths | 2 |
| Stories Count | 1 |
| Assoc Fee Paid Per | Annually |
| Association Fee Includes | Association Management |
| Pool Features | None |
Interior Features
| Heating Y/N | true |
|---|---|
| Fireplace Y/N | false |
| Interior Amenities | Internet,Ceiling Fan(s),High Ceilings,Termite Contract,Split Bedroom Plan |
| Flooring | Vinyl,Carpet |
| Total Bedrooms | 4 |
| LivingAreaSource | Tax Records |
| Total Baths | 2 |
Exterior Features
| Lot Features | Less Than 1 Acre |
|---|---|
| Lot Size Acres | 0.245 |
| Parking Features | Double Garage,Garage Door Opener |
| Fencing | Fenced |
Amenities
- Foreclosure
- Views
- Short Sale
- New Construction
- Adult 55+
- Lease To Own
- No HOA Fees
- Furnished
- Primary On Main
- Air Conditioning
- Seller Finance
- Green
- Fixer Upper
- Horse
- Golf
- Fireplace
- Deck
- Garage
- Basement
- Pool
Property vs Single Family Average in 36576
Price
Year Built
 Baldwin County Association Of Realtors®: All information deemed reliable but not guaranteed. All properties are subject to prior sale, change or withdrawal. Neither listing broker(s) or information provider(s) shall be responsible for any typographical errors, misinformation, misprints and shall be held totally harmless. Listing(s) information is provided for consumer's personal, non-commercial use and may not be used for any purpose other than to identify prospective properties consumers may
 All information is believed to be accurate but is not guaranteed. Protected by Copyright© 2026 and is owned either by the Mobile Area Association of REALTORS® Inc/Gulf Coast MLS; or by the developers of the software, Inside Real Estate, LLC. All rights reserved.
