
Address
811 S Crystal Wells Court, Fairhope, AL
Price
$ 239,900
Property Attributes
- MLS#397269
- TypeSingle Family
- Listing Status ActiveUnderContract
- MunicipalityFairhope
- CountyBaldwin
- CityFairhope
- NeighborhoodBelle Chase
- Zip36532
- StyleRanch
- Year Built2001
- Price$ 239,900
- Bedrooms3
- Full Bathrooms2
- Half Bathrooms0
- Sqr Footage1374
- Lot Size0.1 Acres
Data Source:
Baldwin County MLS (BCAR)
Property Description
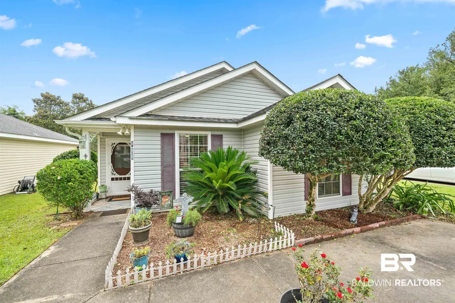
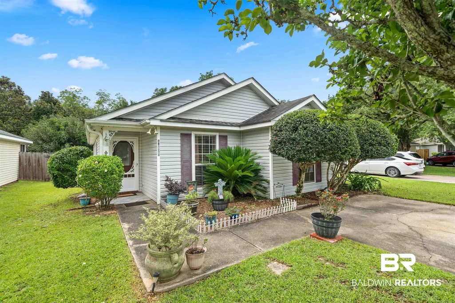
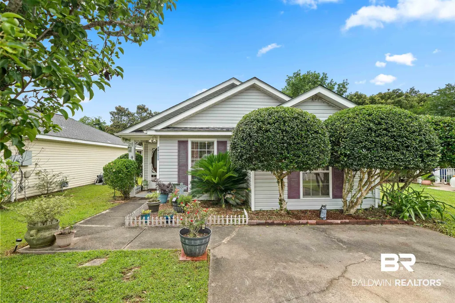
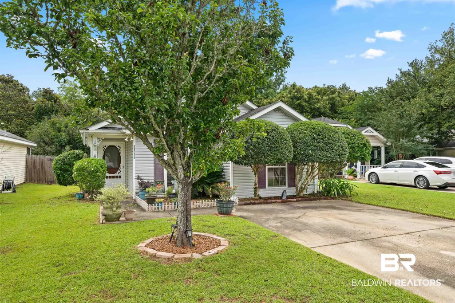
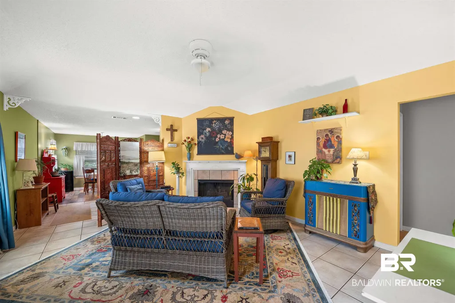
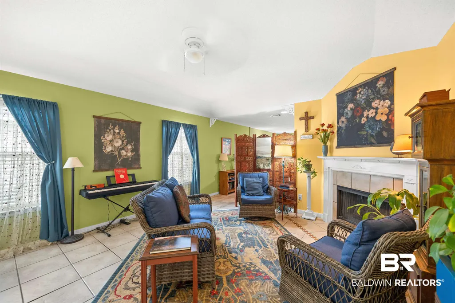
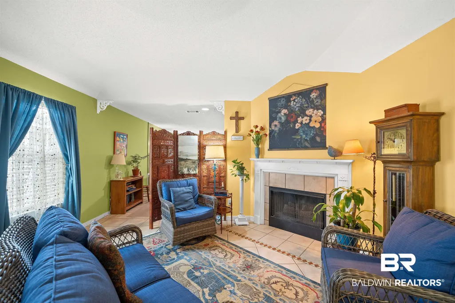
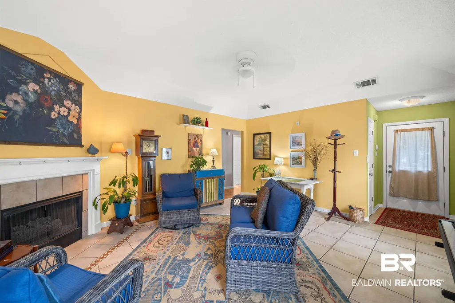
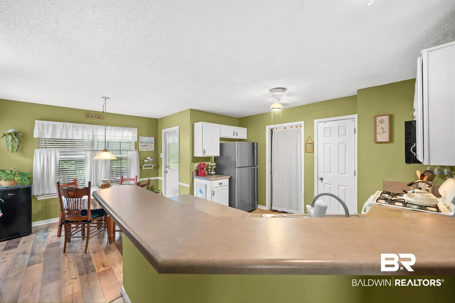
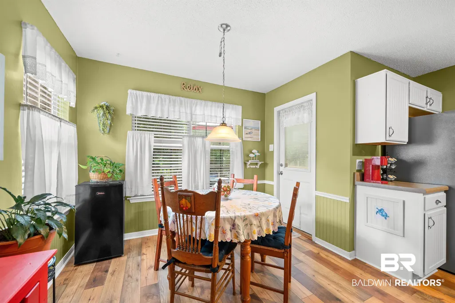
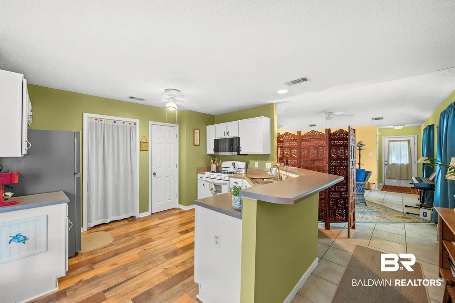
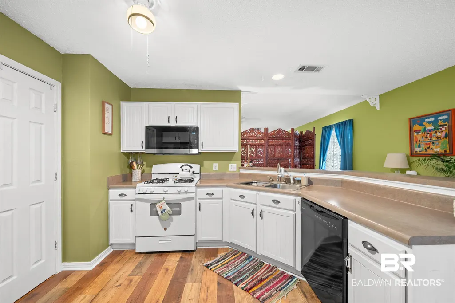
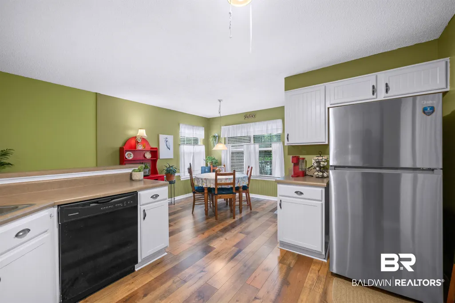
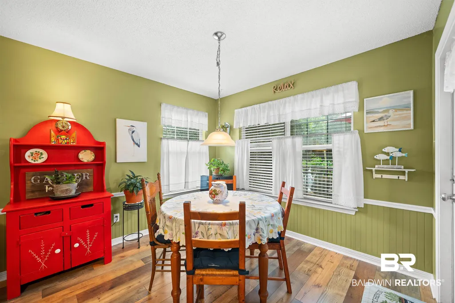
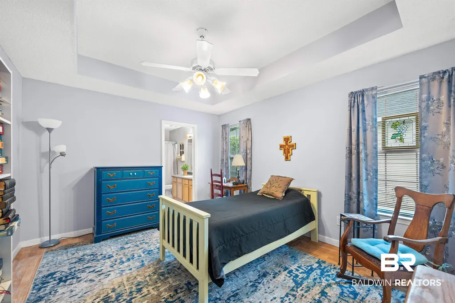
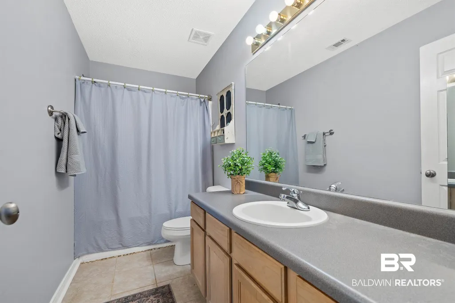
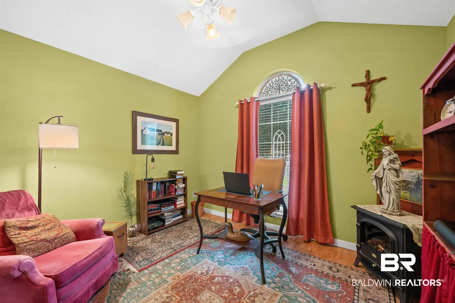
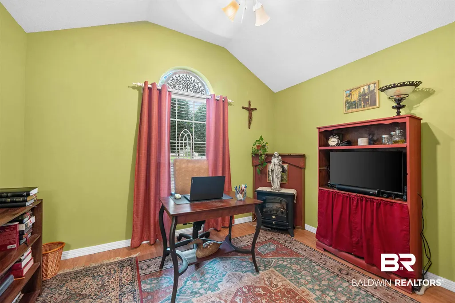
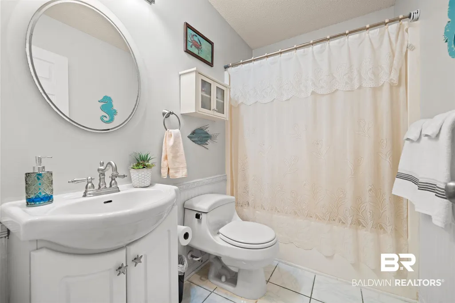
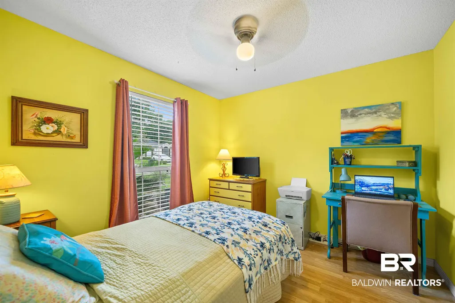
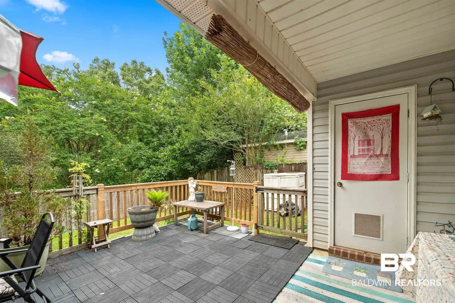
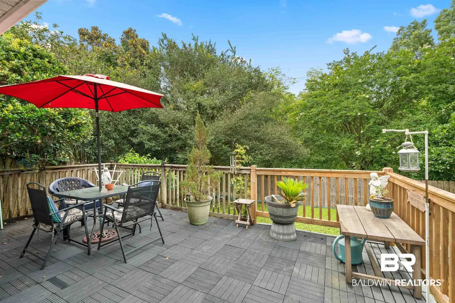
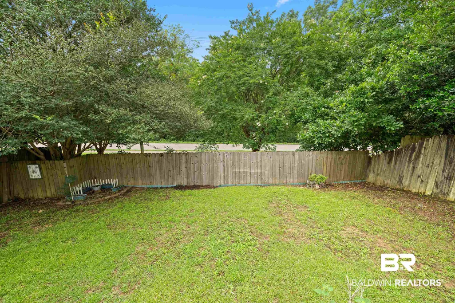
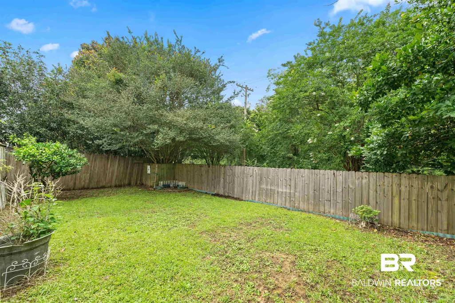
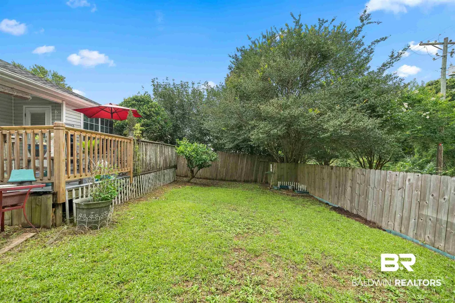
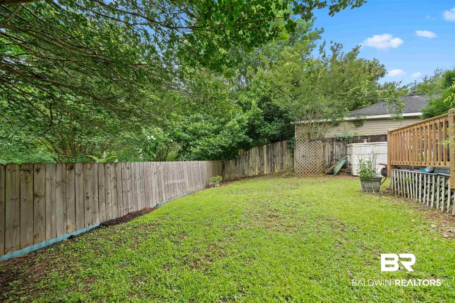
Welcome to a BEAUTIFULLY MAINTAINED 3 Bedroom / 2 Bathroom home nestled in the heart of Fairhope, AL! This home’s situated in the highly desired neighborhood of Belle Chase! As you approach, you'll notice the lush, yet easy-to-maintain landscaping and covered front porch! Inside you'll be welcomed with an open-concept living space, vaulted ceilings, COZY fireplace, and plenty of natural light! The kitchen has loads of cabinet space, updated flooring, some stainless-steel appliances, and flows naturally into the dining and living space. The eat-in kitchen has large windows with a great view of the private patio/porch outside. The living room has plenty of space to entertain guests and is right off the kitchen and dining areas. The SIZEABLE primary bedroom has an incredible walk-in closet and enough room for a sitting area! The primary bathroom is amazing with its expansive vanity and private tub/shower! Down the hall, making for a somewhat split floorplan, the other bedrooms share their own guest bathroom containing both neutral tile and paint! Off the kitchen is a nicely sized laundry room and ample pantry space. Walk out back to escape to your new favorite getaway! The backyard is great for entertaining guests with a covered patio, fruitful lime tree, and elevated deck that overlooks the private backyard! This home is centrally located with quick access to downtown Fairhope, local beaches, amusement parks, restaurants, shopping malls, hospitals, and I-10 for a short commute to Mobile or Pensacola. Schedule a showing with your favorite agent today to come see your dream home! Current insurance premium only 161.12/mo per Seller. Buyer to verify all information during due diligence.
| Elementary School | Middle School | High School |
|---|---|---|
| Fairhope West Elementary Elementary School | Fairhope Middle Middle School | Fairhope High High School |
| Price History | |
|---|---|
| 7/28/2026 | Listed $239,900 |
General Features
| Utilities | Natural Gas Available,Water City,Sewage City,Fairhope Utilities |
|---|---|
| HOA Fee | 200 |
| View | Eastern View,Western View |
| Property Subtype | Residential Detached |
| Waterfront Features | No Waterfront |
| Community Features | Playground,Pets Allowed,More Than Two Pets Allowed |
| County | Baldwin |
| Property Type | Residential |
| HOA | true |
| Subdivision Name | Belle Chase |
| Garage Y/N | false |
| Status | ActiveUnderContract |
| Directions | Drive South on Hwy 98 from I-10 approximately 10 miles, turn left heading east on Spring Run Drive approximately .5 miles, turn right heading south on Crystal Wells Court S, and home will be on left. |
| High School | Fairhope High |
| City | Fairhope |
| MLS Area | Baldwin |
| Elementary School | Fairhope West Elementary |
| Home Warranty Y/N | false |
| Middle/Junior High School | Fairhope Middle |
| Standard Status | Active Under Contract |
| Heating | Furnace,Central,Electric |
| Cooling | Electric |
| Possession | At Closing |
| Roof | Composition Shingle |
| Appliances | Dryer,Washer,Disposal,Gas Range,Microwave,Dishwasher,Refrigerator,Smoke Detector |
| Patio/Porch Features | Rear Porch,Porch Open,Front Porch,Covered Patio |
| Architectural Style | Ranch |
| Year Built | 2001 |
| Other Structures | Fenced Storage,Storage |
| Full Baths | 2 |
| Property Condition | Resale |
| Stories Count | 1 |
| Assoc Fee Paid Per | Annually |
| Body of Water | None |
| Association Fee Includes | Taxes Common Area,Common Area Insurance,Common Area Maintenance |
| Pool Features | None |
Interior Features
| Air Conditioning Y/N | true |
|---|---|
| Heating Y/N | true |
| Fireplace Y/N | true |
| Interior Amenities | Storage,Ceiling Fan(s),High Ceilings,Vaulted Ceiling(s),Termite Contract |
| Flooring | Tile,Laminate |
| Furnished Y/N | Unfurnished |
| Total Fireplaces | 1 |
| Fireplace Features | Gas Log,Family Room,Living Room |
| Total Bedrooms | 3 |
| LivingAreaSource | Seller |
| Total Baths | 2 |
Exterior Features
| Lot Features | Level,Cul-De-Sac,Some Trees,Subdivision,Less Than 1 Acre |
|---|---|
| Lot Size Acres | 0.1 |
| Number of Lots | 1 |
| Parking Features | No Garage/Carport Parking |
| Water Source | Public |
| Exterior Amenities | Storage |
| Fencing | Fenced |
| Total Parking | 2 |
Amenities
- Foreclosure
- Views
- Short Sale
- New Construction
- Adult 55+
- Lease To Own
- No HOA Fees
- Furnished
- Primary On Main
- Air Conditioning
- Seller Finance
- Green
- Fixer Upper
- Horse
- Golf
- Fireplace
- Deck
- Garage
- Basement
- Pool
Property vs Single Family Average in 36532
Price
Year Built
 Baldwin County Association Of Realtors®: All information deemed reliable but not guaranteed. All properties are subject to prior sale, change or withdrawal. Neither listing broker(s) or information provider(s) shall be responsible for any typographical errors, misinformation, misprints and shall be held totally harmless. Listing(s) information is provided for consumer's personal, non-commercial use and may not be used for any purpose other than to identify prospective properties consumers may
 All information is believed to be accurate but is not guaranteed. Protected by Copyright© 2026 and is owned either by the Mobile Area Association of REALTORS® Inc/Gulf Coast MLS; or by the developers of the software, Inside Real Estate, LLC. All rights reserved.
