
Address
14531 Dayton Circle, Foley, AL
Price
$ 324,000
Property Attributes
- MLS#397128
- TypeSingle Family
- Listing Status Pending
- CountyBaldwin
- CityFoley
- NeighborhoodHadley Village
- Zip36535
- StyleTraditional
- Year Built2026
- Price$ 324,000
- Bedrooms4
- Full Bathrooms2
- Half Bathrooms0
- Sqr Footage2031
Data Source:
Baldwin County MLS (BCAR)
Property Description
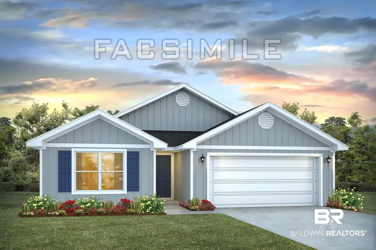
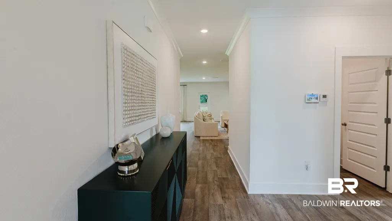
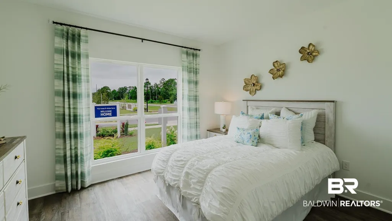
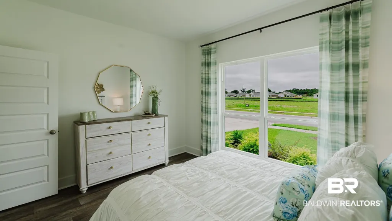
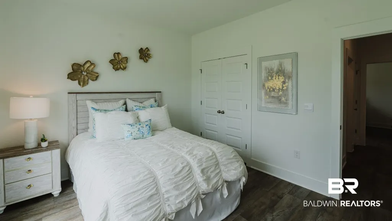
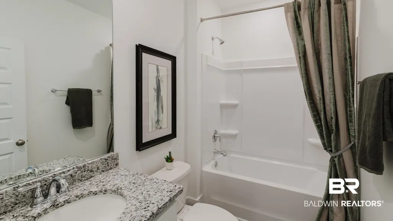
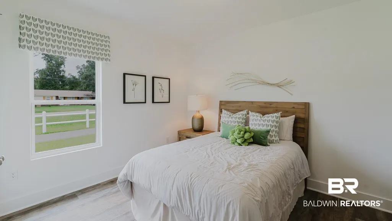
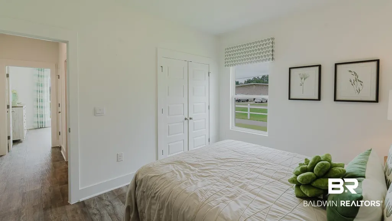
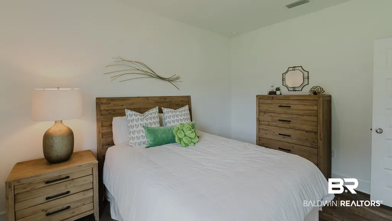
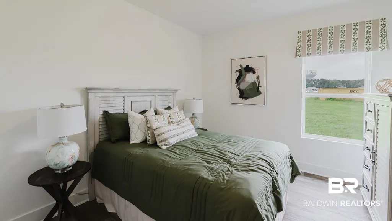
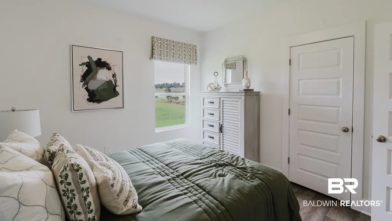
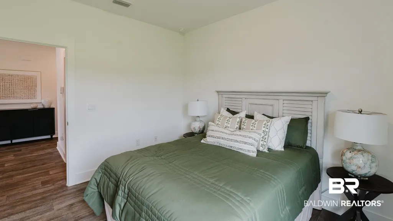
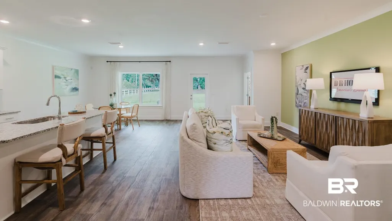
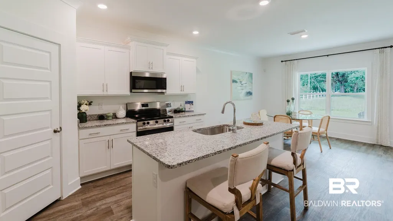
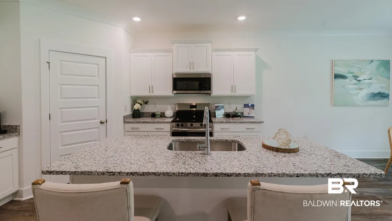
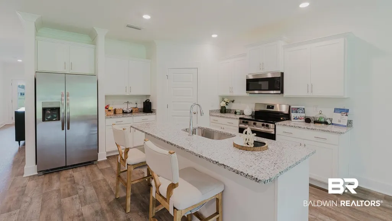
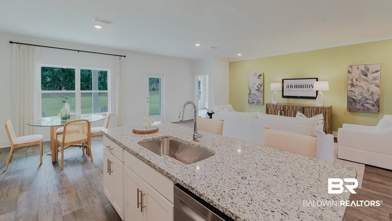
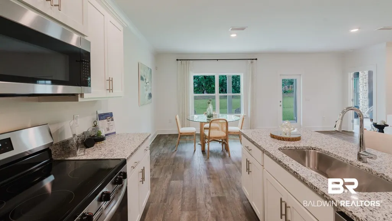
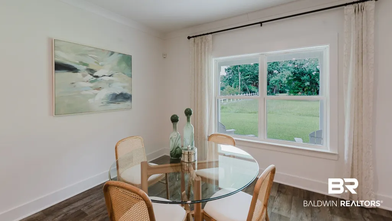
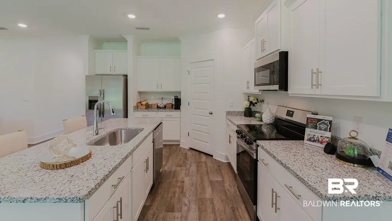
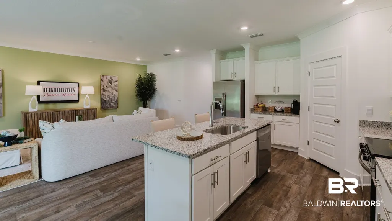
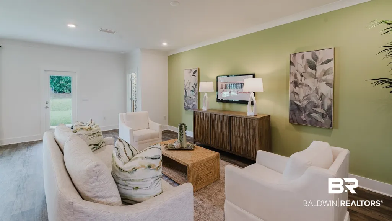
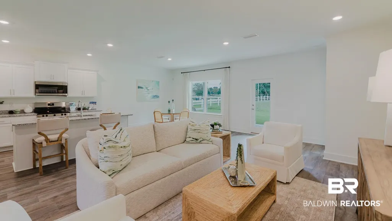
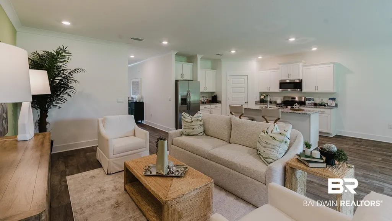
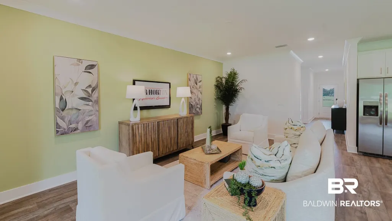
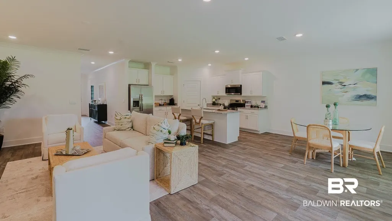
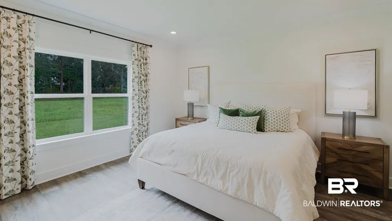
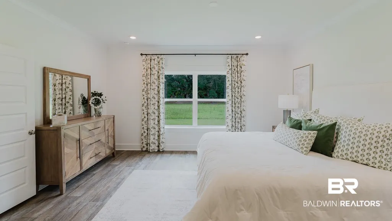
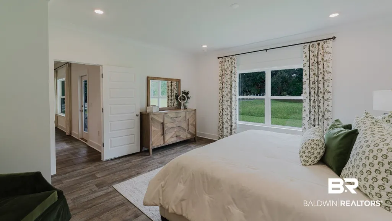
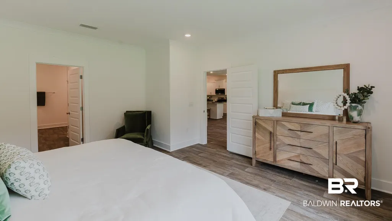
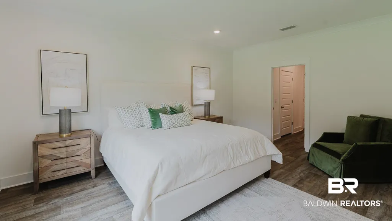
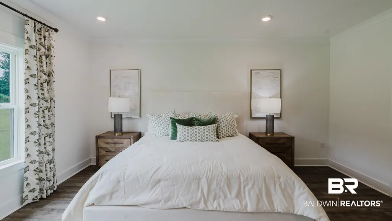
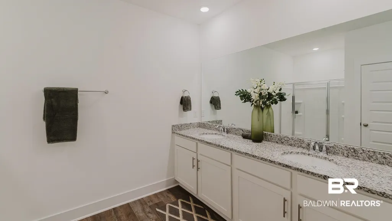
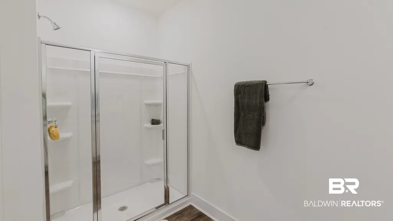
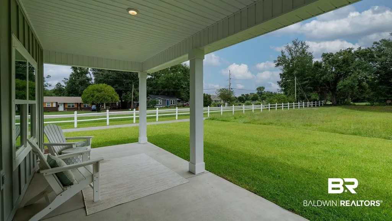
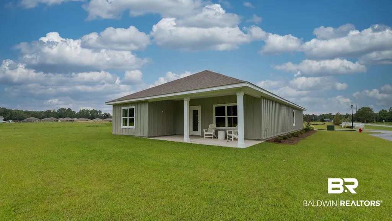
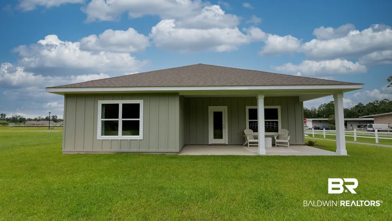
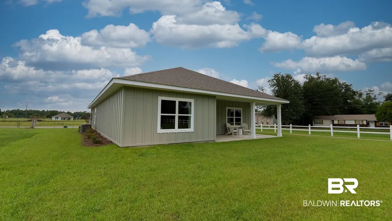
Stop by Hadley Village, our new home community in Foley, and tour 14531 Dayton Circle.This 4-bedroom, 2-bathroom floor plan boasts 2,031 square feet of thoughtfully designed living space. A welcoming foyer and hallway lead into a sizeable, naturally lit kitchen. The open layout seamlessly connects the kitchen to the dining area and living room, making it superb for both entertaining and everyday living.The kitchen offers ample counter space, a stylish peninsula island, elegant shaker-style cabinets, modern stainless-steel appliances, granite countertops, and a pantry for additional storage.The large primary bedroom vaunts a walk-in closet and an ensuite bathroom equipped with a double vanity, shower, and soaking tub. Bedrooms two, three, and four are generously sized. These rooms share a conveniently located bathroom with a bathtub/shower combination.An attached two-car garage provides direct access to the house. The outdoor area includes a spacious backyard with a covered patio for rest and relaxation, and a landscaped front yard with an inviting pathway leading to the front door.The Smart Home Connect Technology System includes your video doorbell, keyless entry door lock, programmable thermostat, a touchscreen control device, a smart light switch, and more. Homes include a one-year builder warranty and a 10-year structural warranty. These homes are built to Gold FORTIFIED HomeTM certification, which may save the buyer on their homeowner’s insurance (See Sales Representative for details).Don’t miss your chance to make 14531 Dayton Circle your new home sweet home in Hadley Village! Contact us today to schedule a tour and get started. Buyer to verify all information during due diligence.
| Elementary School | Middle School | High School |
|---|---|---|
| Foley Elementary Elementary School | Foley Middle Middle School | Foley High High School |
| Price History | |
|---|---|
| 7/28/2026 | Listed $324,000 |
General Features
| Utilities | Underground Utilities,Cable TV,Satellite,Water City,Baldwin EMC,Sewage City,Total Electric,Riviera Utilities,Water Heater Electric,Baldwin Co Sewer Service |
|---|---|
| HOA Fee | 540 |
| View | Eastern View,Western View |
| Property Subtype | Residential Detached |
| Waterfront Features | No Waterfront |
| Community Features | Pets Allowed,More Than Two Pets Allowed |
| County | Baldwin |
| Property Type | Residential |
| HOA | false |
| Subdivision Name | Hadley Village |
| Garage Y/N | true |
| Status | Pending |
| Directions | From Foley Downtown, head north on Hwy 59 to Hadley Road. The community is on the right-hand side. |
| High School | Foley High |
| City | Foley |
| MLS Area | Baldwin |
| Elementary School | Foley Elementary |
| Home Warranty Y/N | true |
| Middle/Junior High School | Foley Middle |
| Standard Status | Pending |
| Virtual Tour | https://www.zillow.com/view-imx/ce9bead2-41e6-43b3-be26-5e3d8716ab3b/?utm_source=captureapp |
| Heating | Heat Pump |
| Cooling | Heat Pump,Electric |
| Possession | At Closing |
| Roof | Composition Shingle |
| Appliances | Disposal,Ice Maker,Microwave,Dishwasher,Electric Range,Smoke Detector |
| Patio/Porch Features | Covered Patio |
| Architectural Style | Traditional |
| Year Built | 2026 |
| Full Baths | 2 |
| Stories Count | 1 |
| Assoc Fee Paid Per | Annually |
| Security Features | Carbon Monoxide Detector(s) |
| Association Fee Includes | Common Area Maintenance |
Interior Features
| Air Conditioning Y/N | true |
|---|---|
| Heating Y/N | true |
| Fireplace Y/N | false |
| Interior Amenities | En Suite,Termite Contract,Split Bedroom Plan |
| Flooring | Vinyl |
| Furnished Y/N | Unfurnished |
| Total Bedrooms | 4 |
| LivingAreaSource | Builder |
| Total Baths | 2 |
Exterior Features
| Lot Features | Level,Less Than 1 Acre |
|---|---|
| Parking Features | Attached,Double Garage,Garage Door Opener |
Amenities
- Foreclosure
- Views
- Short Sale
- New Construction
- Adult 55+
- Lease To Own
- No HOA Fees
- Furnished
- Primary On Main
- Air Conditioning
- Seller Finance
- Green
- Fixer Upper
- Horse
- Golf
- Fireplace
- Deck
- Garage
- Basement
- Pool
Property vs Single Family Average in 36535
Price
Year Built
 Baldwin County Association Of Realtors®: All information deemed reliable but not guaranteed. All properties are subject to prior sale, change or withdrawal. Neither listing broker(s) or information provider(s) shall be responsible for any typographical errors, misinformation, misprints and shall be held totally harmless. Listing(s) information is provided for consumer's personal, non-commercial use and may not be used for any purpose other than to identify prospective properties consumers may
 All information is believed to be accurate but is not guaranteed. Protected by Copyright© 2026 and is owned either by the Mobile Area Association of REALTORS® Inc/Gulf Coast MLS; or by the developers of the software, Inside Real Estate, LLC. All rights reserved.
