
Address
32426 Whimbret Way, Spanish Fort, AL
Price
$ 925,000
Property Attributes
- MLS#396927
- TypeSingle Family
- Listing Status Active
- CountyBaldwin
- CitySpanish Fort
- NeighborhoodAudubon
- Zip36527
- StyleCraftsman
- Year Built2012
- Price$ 925,000
- Bedrooms4
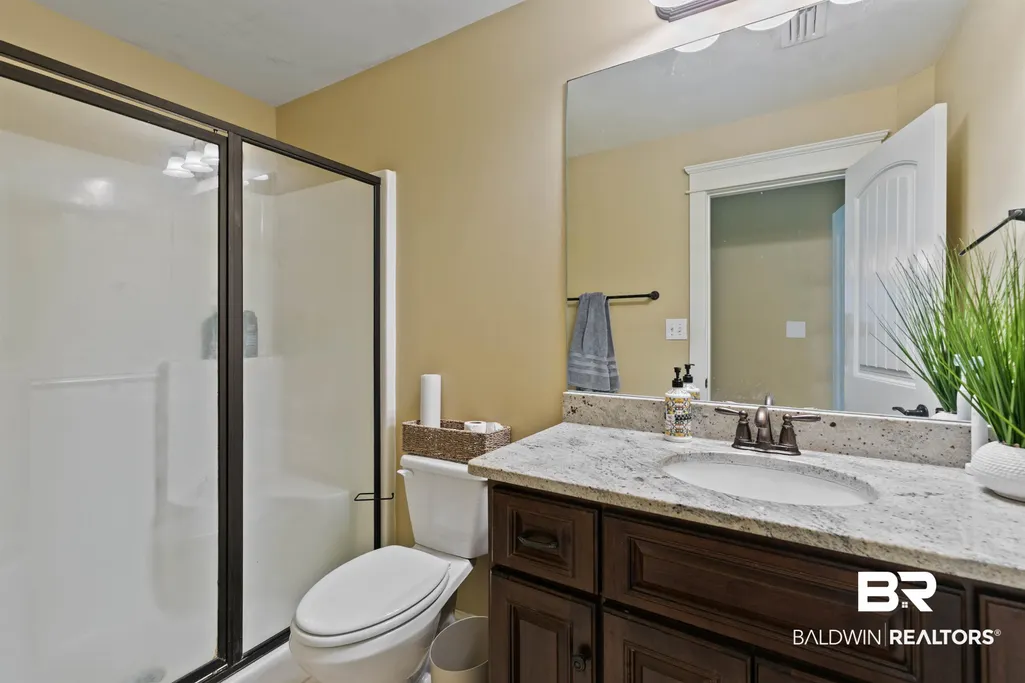
- Full Bathrooms3
- Half Bathrooms1
- Sqr Footage4287
- Lot Size3.3 Acres
Data Source:
Baldwin County MLS (BCAR)
Property Description
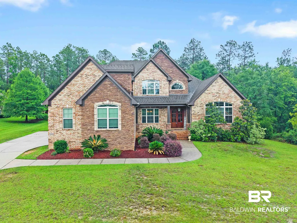
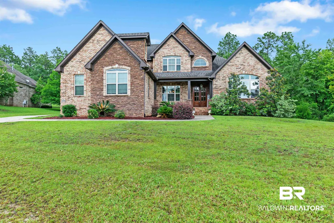
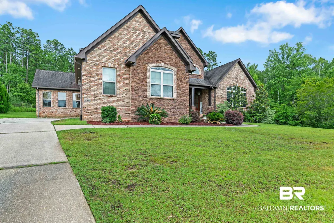
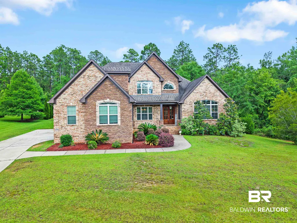
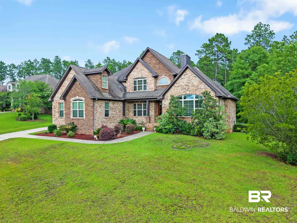
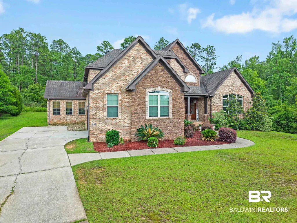
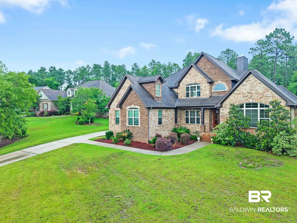
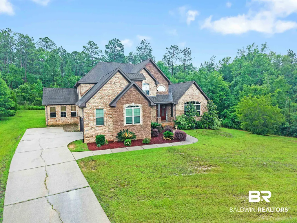
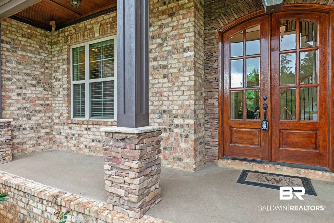
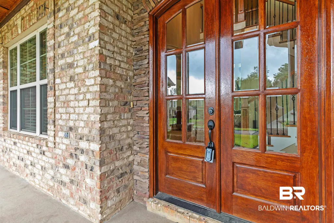
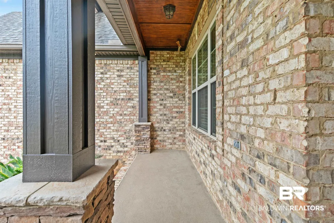
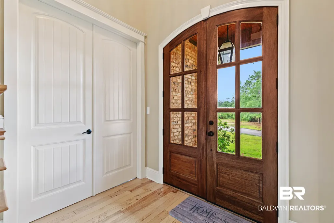
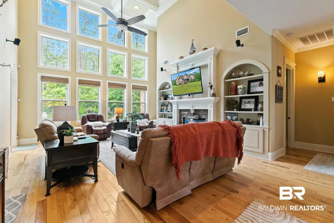
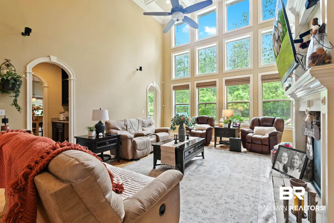
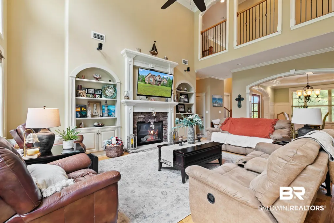
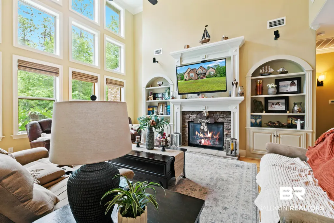
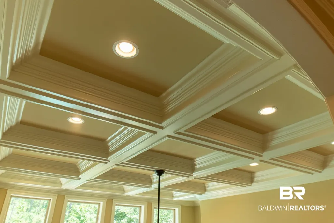
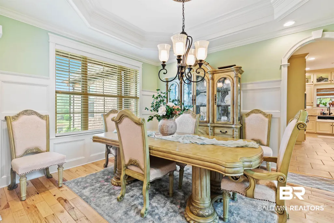
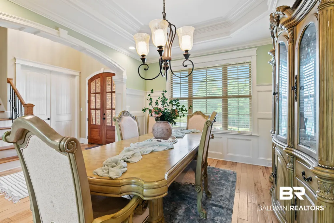
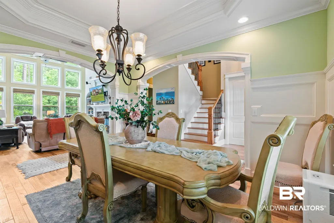
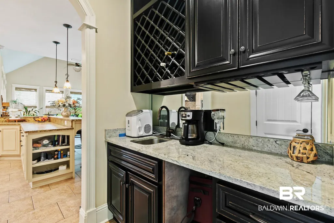
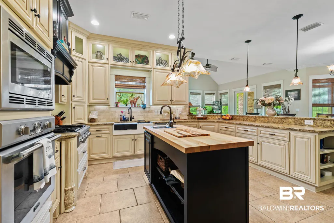
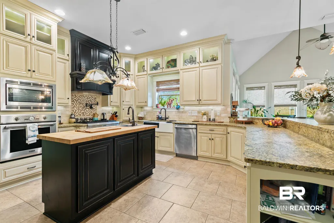
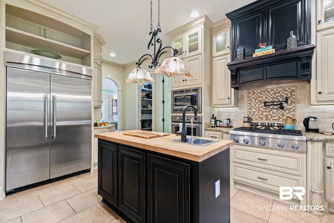
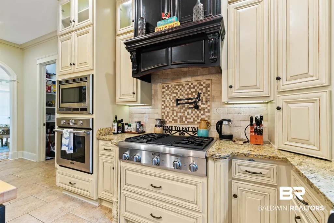
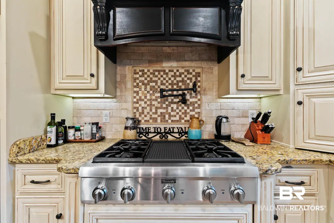
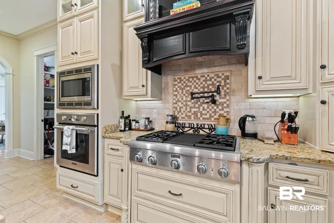
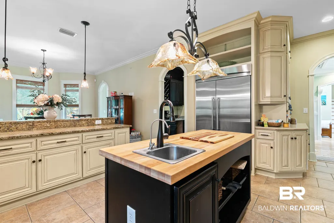
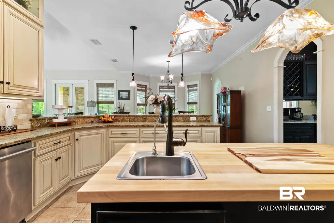
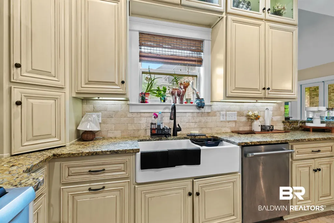
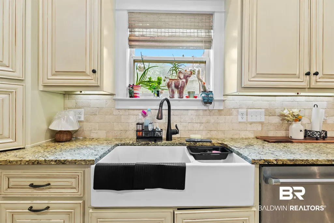
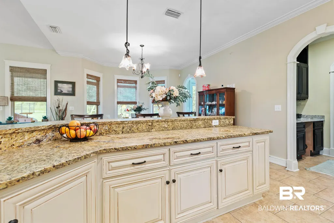
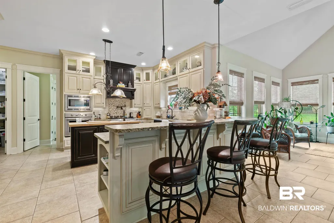
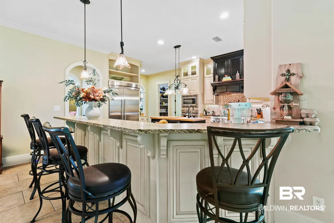
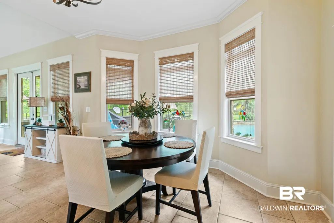
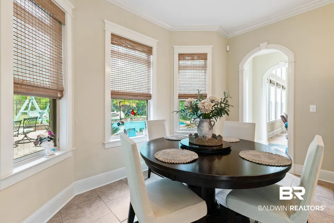
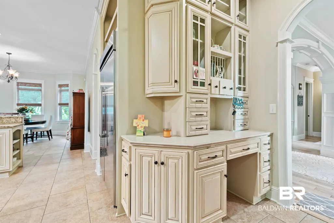
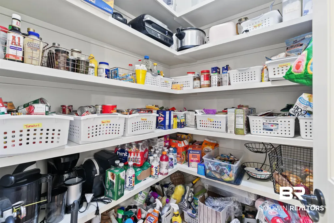
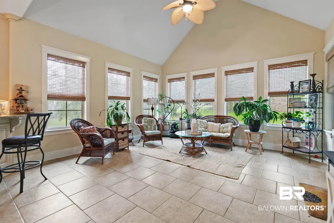
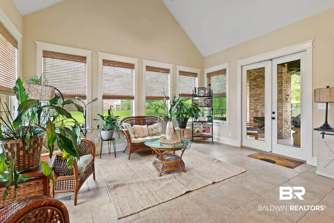
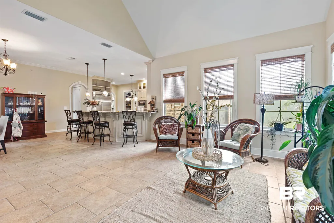
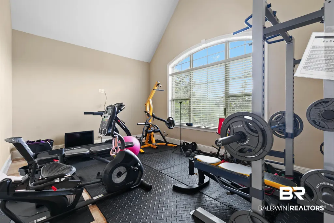
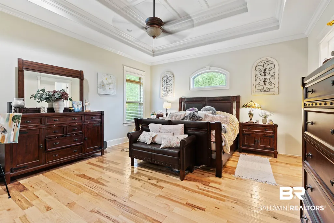
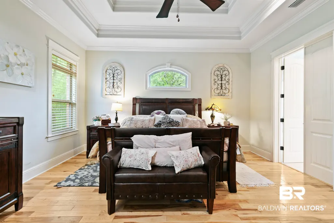
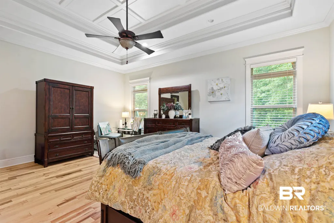
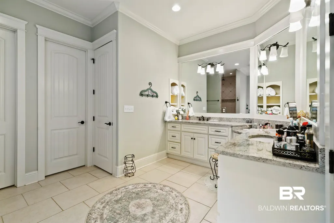
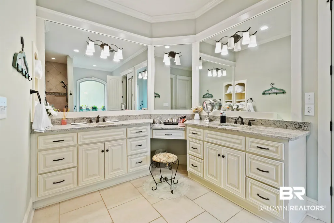
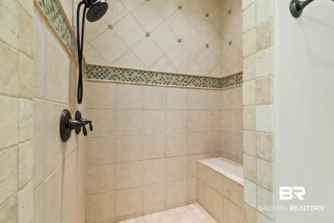
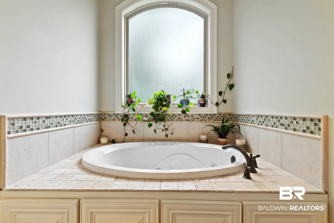
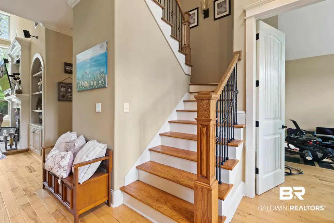
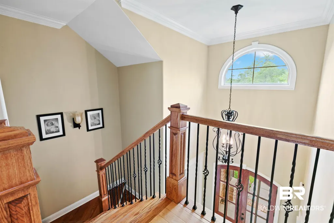
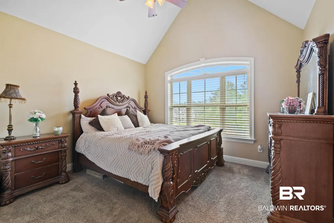

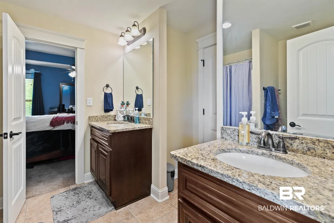
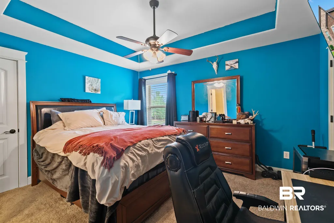
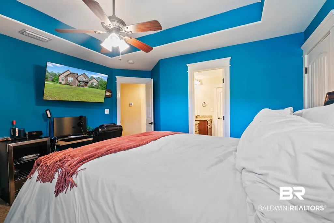
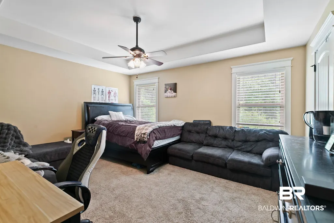
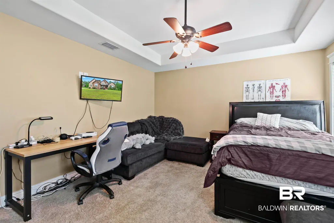
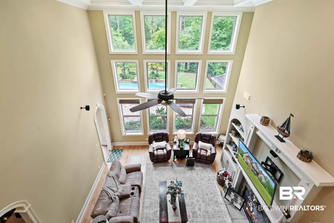
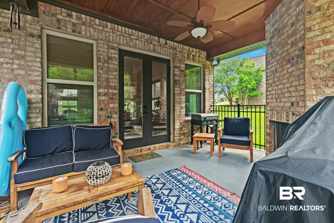
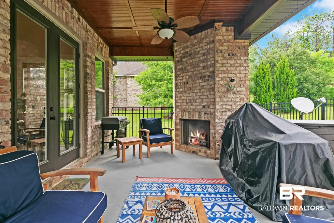
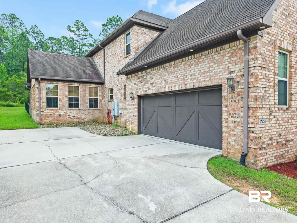
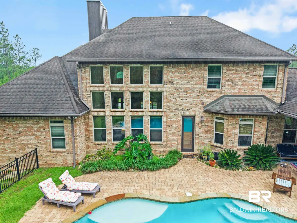
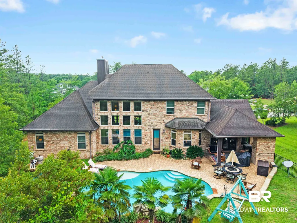
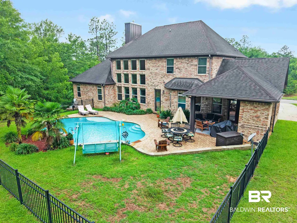
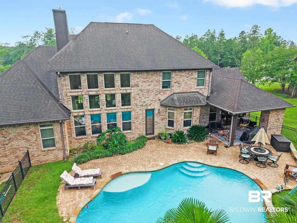
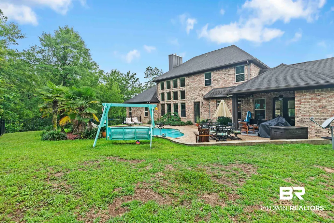
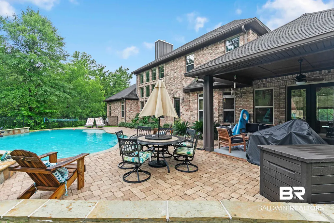
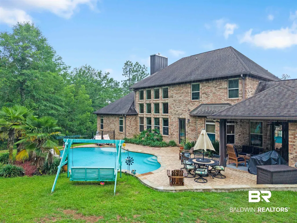
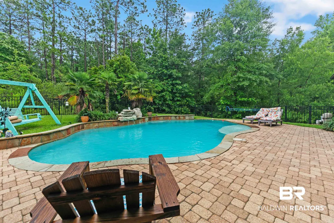
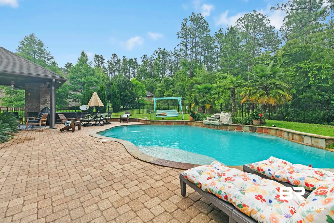
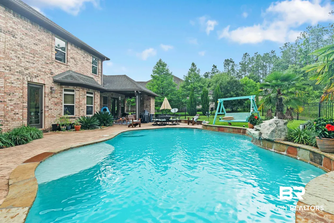
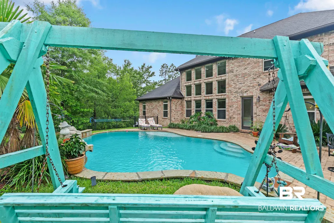
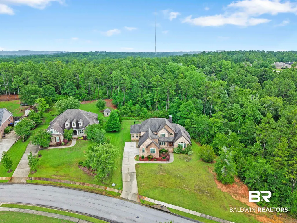
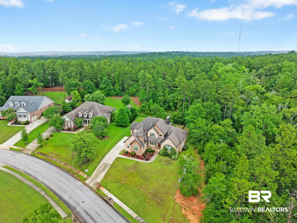
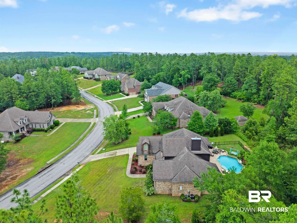
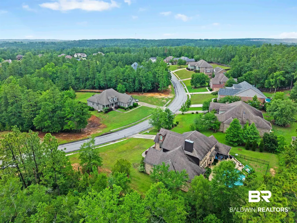
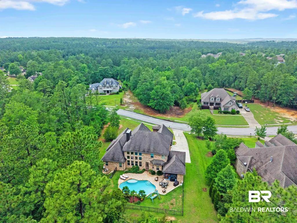
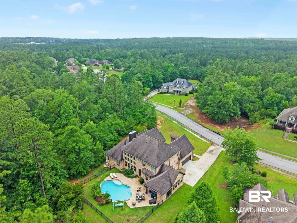
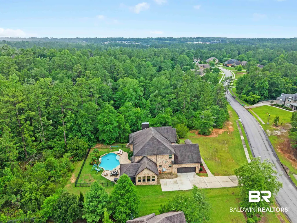
This is a rare opportunity to own a custom estate in Audubon. Nestled on 3.3 wooded acres, this exceptional property offers unmatched privacy just minutes from Rockwell Elementary, Spanish Fort High, and Spanish Fort Middle. Adjacent to a private wooded common area, the setting provides a peaceful retreat with the convenience of nearby interstate access, shopping, dining, and schools. This stunning 4-bedroom, 3.5-bath home is filled with upscale custom finishes and thoughtfully designed living spaces and hurricane shutters for protection. Entering you’ll immediately appreciate the expansive rooms, soaring ceilings, and wall of windows showcasing the serene wooded backdrop and resort-style gunite pool. Intricate heavy crown molding and rich hardwood floors add warmth and elegance throughout the home. The chef’s kitchen is truly extraordinary, featuring premium built-in professional-grade Thermador appliances, abundant counter space, and a seamless flow through the butler’s pantry into an inviting sitting area designed for entertaining. Off the foyer and adjacent to the dining room is a spacious parlor, office or gym that could easily serve as an additional bedroom. The main-level primary suite is exceptionally large and beautifully appointed, offering high ceilings, luxurious details, a spa-inspired bath, and oversized his-and-hers walk-in closets. Upstairs, you’ll find three generously sized bedrooms, an additional dedicated office space, and a charming Juliet balcony overlooking the great room below. Step outside to your private backyard oasis, complete with a fenced gunite pool and a covered outdoor living area with a fireplace—perfect for relaxing or entertaining year-round. Beyond the fenced area, acres of wooded land provide endless wooded privacy perfect for additional outdoor retreats, from a fire pit gathering space to a secluded stargazing area. Additional updates include a downstairs HVAC system fully replaced in July 2025. Buyer to verify all informati
| Elementary School | Middle School | High School |
|---|---|---|
| Rockwell Elementary Elementary School | Spanish Fort Middle Middle School | Spanish Fort High High School |
| Price History | |
|---|---|
| 7/24/2026 | Listed $925,000 |
General Features
| Utilities | Natural Gas Available,Riviera Utilities,Spanish Fort Water,Baldwin Co Sewer Service |
|---|---|
| HOA Fee | 600 |
| View | Wooded |
| Property Subtype | Residential Detached |
| Waterfront Features | No Waterfront |
| Community Features | None |
| County | Baldwin |
| Property Type | Residential |
| HOA | true |
| Subdivision Name | Audubon |
| Garage Y/N | true |
| Status | Active |
| Directions | From Hwy 31, go north on Jimmy Faulkner. Take the first left into Audubon on Alder Ave. Go down the hill and take a right on Whimbret Way. The home will be on your right. |
| High School | Spanish Fort High |
| City | Spanish Fort |
| MLS Area | Baldwin |
| Elementary School | Rockwell Elementary |
| Middle/Junior High School | Spanish Fort Middle |
| Standard Status | Active |
| Virtual Tour | https://www.youtube.com/watch?v=m5ru6UVfeuk |
| Heating | Heat Pump,Natural Gas,Central |
| Cooling | Heat Pump |
| Roof | Composition Shingle |
| Appliances | Cooktop,Disposal,Gas Range,Microwave,Dishwasher,Plumbed For Ice Maker,Smoke Detector |
| Patio/Porch Features | Patio,Covered Patio |
| Architectural Style | Craftsman |
| Year Built | 2012 |
| Full Baths | 3 |
| Stories Count | 2 |
| Assoc Fee Paid Per | Annually |
| Security Features | Carbon Monoxide Detector(s) |
| Association Fee Includes | Common Area Insurance,Association Management,Common Area Maintenance |
| Pool Features | Gunite,In Ground |
Interior Features
| Air Conditioning Y/N | true |
|---|---|
| Heating Y/N | true |
| Fireplace Y/N | true |
| Interior Amenities | En Suite,Internet,Ceiling Fan(s),High Ceilings,Termite Contract,Split Bedroom Plan |
| Flooring | Tile,Wood,Carpet |
| Total Fireplaces | 1 |
| Window Features | Window Treatments |
| Half Baths | 1 |
| Total Bedrooms | 4 |
| LivingAreaSource | Tax Records |
| Total Baths | 4 |
Exterior Features
| Lot Size Acres | 3.3 |
|---|---|
| Parking Features | Double Garage,Garage Door Opener |
| Exterior Amenities | Irrigation Sprinkler |
| Fencing | Fenced,Cross Fenced |
Amenities
- Foreclosure
- Views
- Short Sale
- New Construction
- Adult 55+
- Lease To Own
- No HOA Fees
- Furnished
- Primary On Main
- Air Conditioning
- Seller Finance
- Green
- Fixer Upper
- Horse
- Golf
- Fireplace
- Deck
- Garage
- Basement
- Pool
Property vs Single Family Average in 36527
Price
Year Built
 Baldwin County Association Of Realtors®: All information deemed reliable but not guaranteed. All properties are subject to prior sale, change or withdrawal. Neither listing broker(s) or information provider(s) shall be responsible for any typographical errors, misinformation, misprints and shall be held totally harmless. Listing(s) information is provided for consumer's personal, non-commercial use and may not be used for any purpose other than to identify prospective properties consumers may
 All information is believed to be accurate but is not guaranteed. Protected by Copyright© 2026 and is owned either by the Mobile Area Association of REALTORS® Inc/Gulf Coast MLS; or by the developers of the software, Inside Real Estate, LLC. All rights reserved.
