
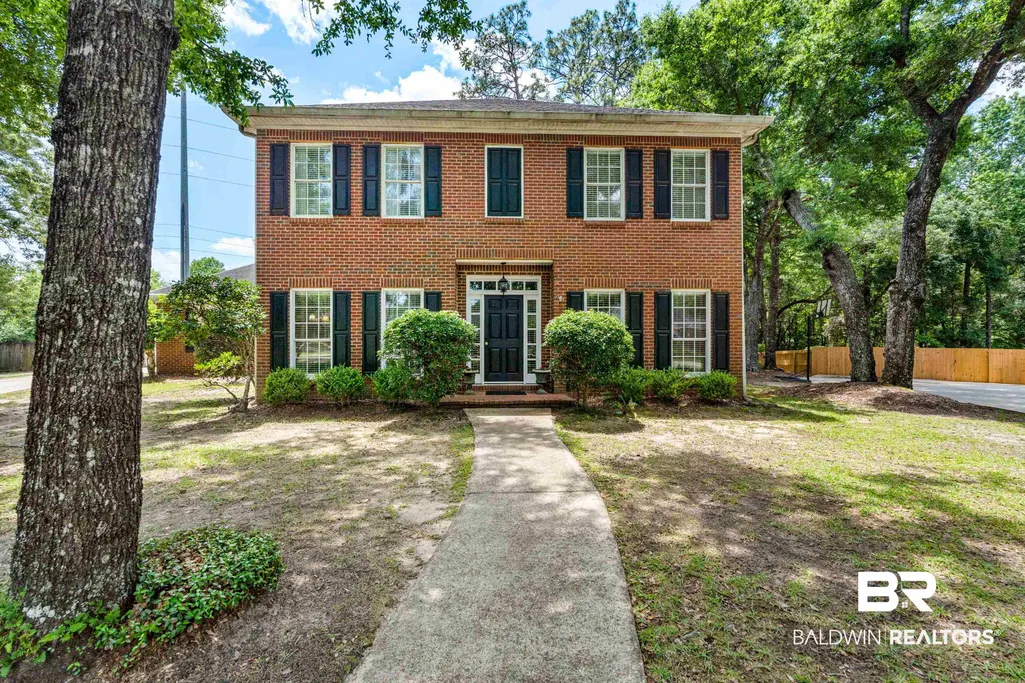
Address
7713 Bedford Court, Mobile, AL
Price
$ 339,900
Property Attributes
- MLS#396815
- TypeSingle Family
- Listing Status Active
- CountyMobile County
- CityMobile
- NeighborhoodCameron Place
- Zip36695
- StyleColonial
- Year Built1994
- Price$ 339,900
- Bedrooms4
- Full Bathrooms2
- Half Bathrooms1
- Sqr Footage2652
- Lot Size1 Acres
Data Source:
Baldwin County MLS (BCAR)
Property Description
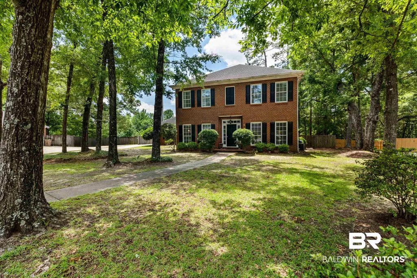
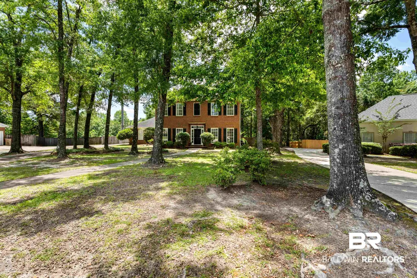
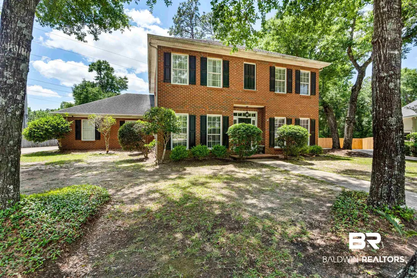
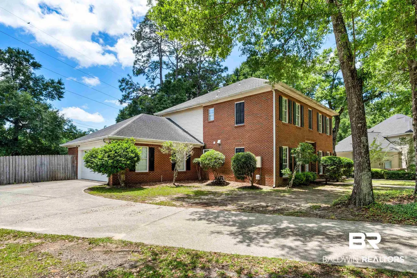
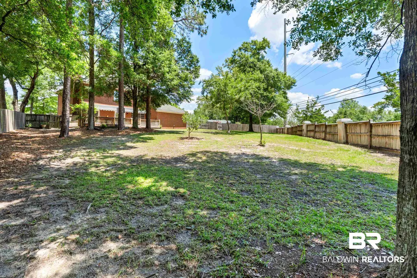
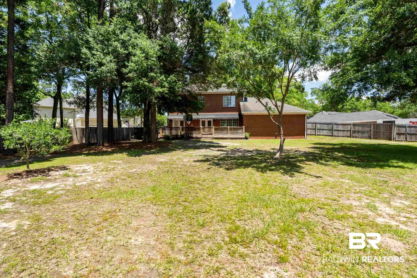
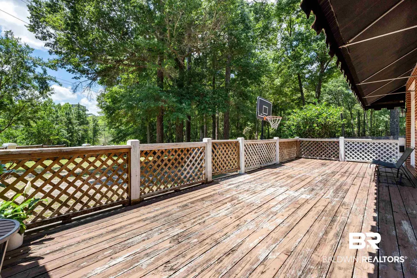
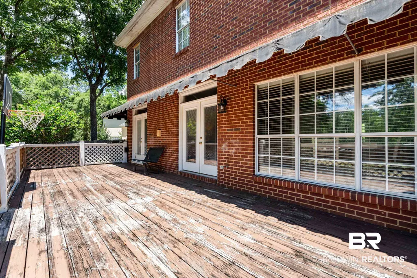
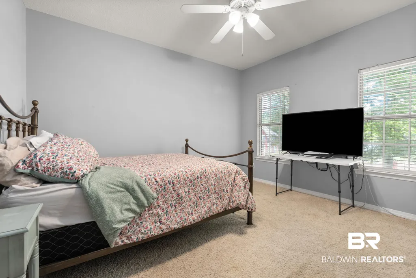
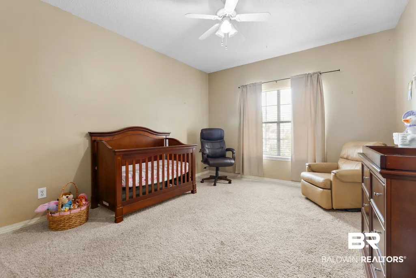
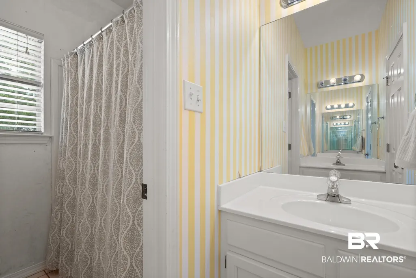
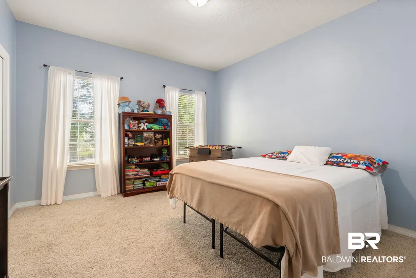
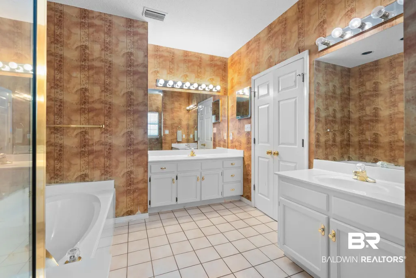
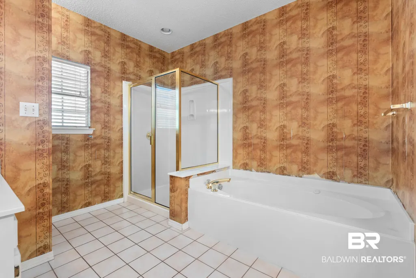
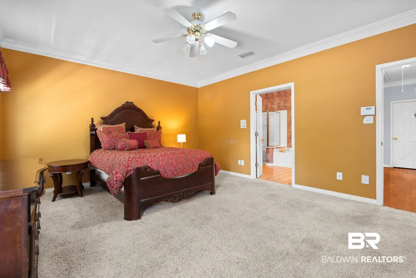
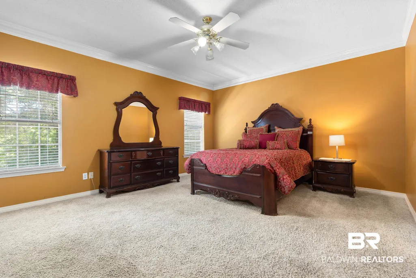
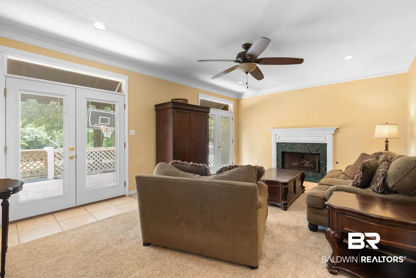
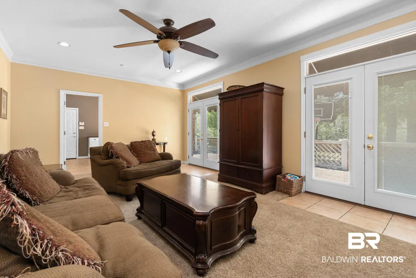
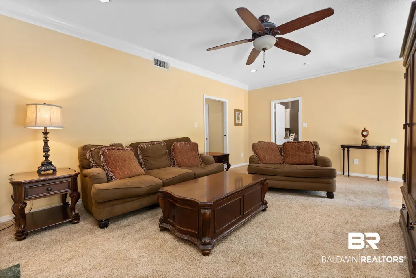
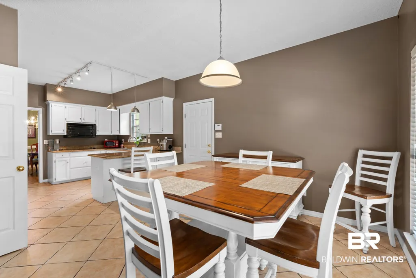
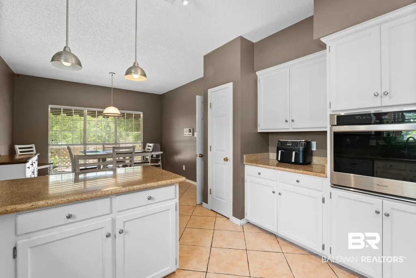
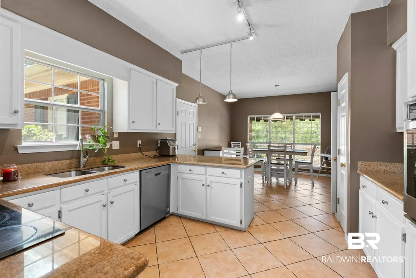
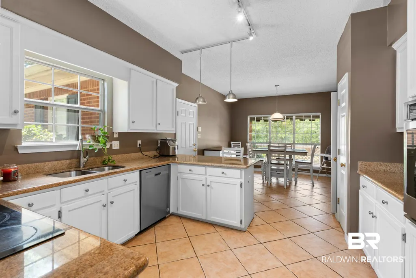
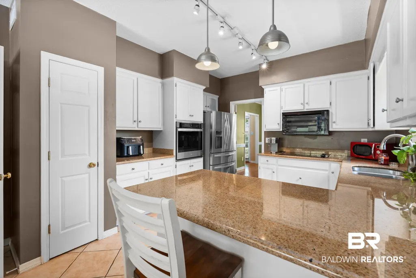
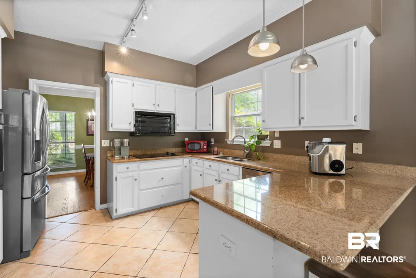
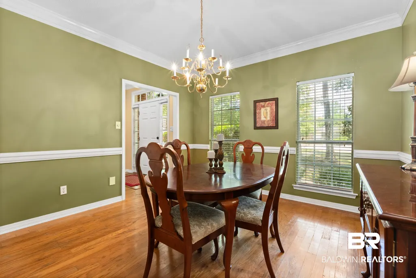
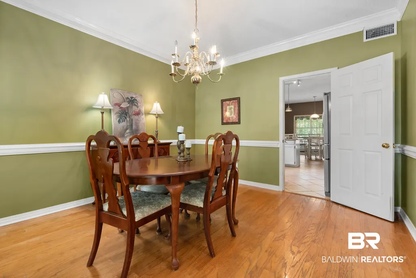
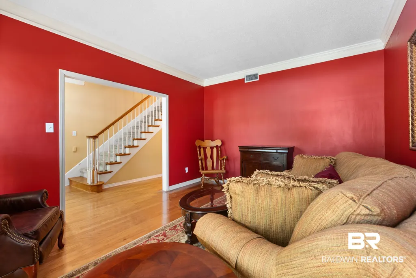
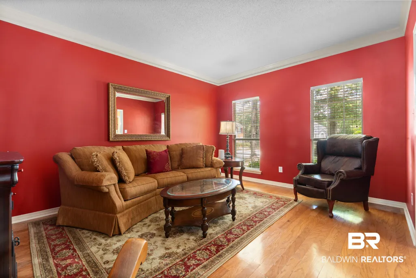
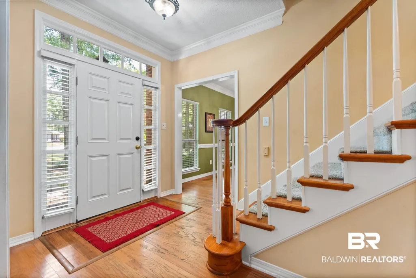
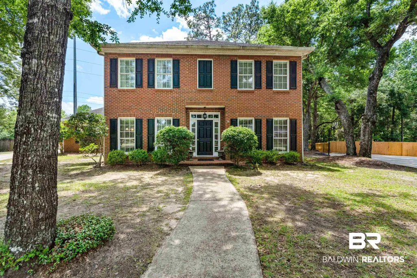
Welcome home to Bedford Court in sought after West Mobile! Nestled on a quiet cul-de-sac, this spacious 4-bedroom, 2.5-bath home offers approximately 2,638 square feet of comfortable living space on a beautiful oversized lot. Featuring hardwood floors, a cozy fireplace, formal dining area, and a large kitchen with plenty of room for entertaining, this home blends warmth and functionality perfectly.The spacious primary suite provides a relaxing retreat, while the additional bedrooms offer flexibility for guests, a home office, or growing families. Step outside to enjoy the peaceful backyard setting with room to relax, garden, or entertain. Conveniently located near shopping, dining, and schools, this well-maintained home offers the perfect combination of space, charm, and location in West Mobile. Buyer to verify all information during due diligence.
| Elementary School | Middle School | High School |
|---|---|---|
| ORourke Elementary School | Bernice J. Causey Middle Middle School | Baker High High School |
| Price History | |
|---|---|
| 7/28/2026 | Listed $339,900 |
General Features
| Utilities | Alabama Power,Cable |
|---|---|
| HOA Fee | 375 |
| View | None/Not Applicable |
| Property Subtype | Residential Detached |
| Waterfront Features | No Waterfront |
| Community Features | None |
| County | Mobile County |
| Property Type | Residential |
| HOA | true |
| Subdivision Name | Cameron Place |
| Garage Y/N | true |
| Status | Active |
| Directions | From Grelot Road head towards Cody Road. Turn Right onto Cameron Drive, turn left on Bedford Court. Home is in the Cul-De-Sac. |
| High School | Baker High |
| City | Mobile |
| MLS Area | Mobile County |
| Elementary School | ORourke |
| Home Warranty Y/N | false |
| Middle/Junior High School | Bernice J. Causey Middle |
| Standard Status | Active |
| Heating | Electric |
| Possession | At Closing,Owner Occupied |
| Roof | Composition Shingle |
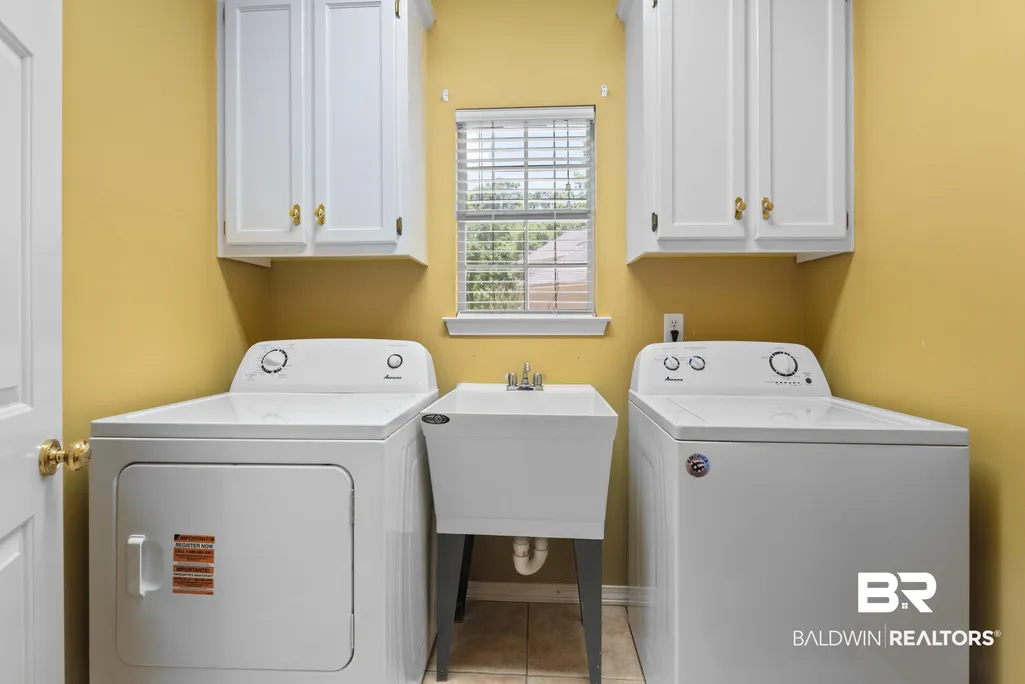
| Appliances | Disposal,Dishwasher,Electric Range,Plumbed For Ice Maker,Smoke Detector |
| Architectural Style | Colonial |
| Year Built | 1994 |
| Full Baths | 2 |
| Property Condition | Resale |
| Stories Count | 2 |
| Assoc Fee Paid Per | Annually |
| Body of Water | None |
| Association Fee Includes | Association Management,Common Area Maintenance |
| Pool Features | None |
| Garage Spaces | 2 |
Interior Features
| Heating Y/N | true |
|---|---|
| Fireplace Y/N | true |
| Interior Amenities | Internet,Ceiling Fan(s),Termite Contract |
| Flooring | Wood,Carpet |
| Furnished Y/N | Partially |
| Total Fireplaces | 1 |
| Fireplace Features | Gas Log |
| Half Baths | 1 |
| Total Bedrooms | 4 |
| LivingAreaSource | Seller |
| Total Baths | 3 |
Exterior Features
| Lot Size Acres | 1 |
|---|---|
| Parking Features | Double Garage,Garage Door Opener |
| Water Source | Public |
Amenities
- Foreclosure
- Views
- Short Sale
- New Construction
- Adult 55+
- Lease To Own
- No HOA Fees
- Furnished
- Primary On Main
- Air Conditioning
- Seller Finance
- Green
- Fixer Upper
- Horse
- Golf
- Fireplace
- Deck
- Garage
- Basement
- Pool
Property vs Single Family Average in 36695
Price
Year Built
 Baldwin County Association Of Realtors®: All information deemed reliable but not guaranteed. All properties are subject to prior sale, change or withdrawal. Neither listing broker(s) or information provider(s) shall be responsible for any typographical errors, misinformation, misprints and shall be held totally harmless. Listing(s) information is provided for consumer's personal, non-commercial use and may not be used for any purpose other than to identify prospective properties consumers may
 All information is believed to be accurate but is not guaranteed. Protected by Copyright© 2026 and is owned either by the Mobile Area Association of REALTORS® Inc/Gulf Coast MLS; or by the developers of the software, Inside Real Estate, LLC. All rights reserved.
