
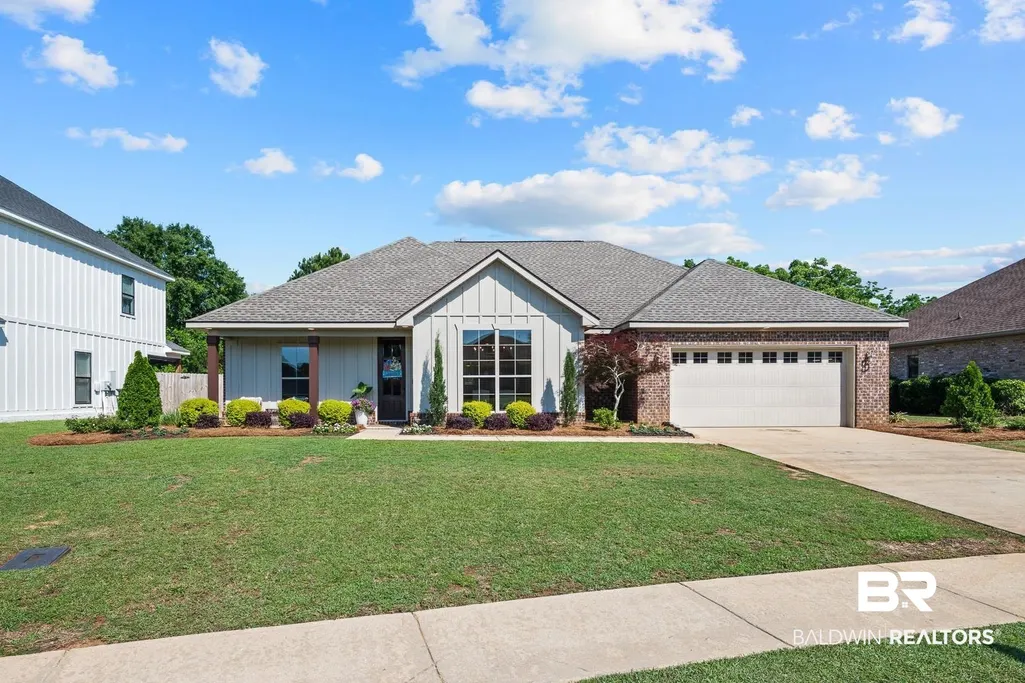
Address
9380 Sanibel Loop, Daphne, AL
Price
$ 390,000
Property Attributes
- MLS#396527
- TypeSingle Family
- Listing Status Active
- CountyBaldwin
- CityDaphne
- NeighborhoodChelcey Place II
- Zip36526
- StyleCraftsman
- Year Built2009
- Price$ 390,000
- Bedrooms4
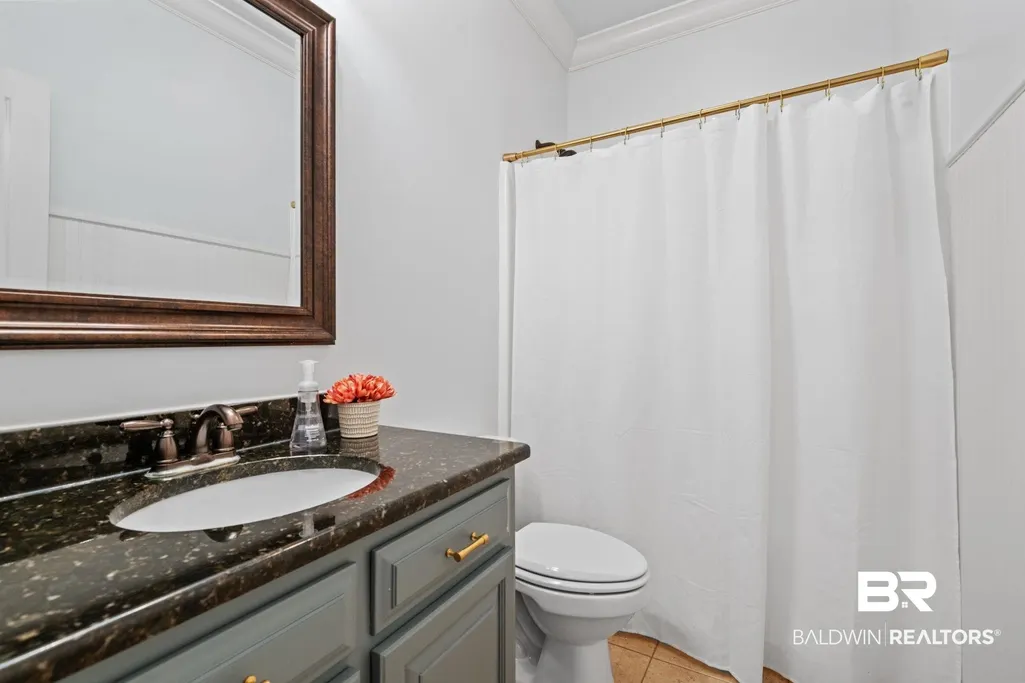
- Full Bathrooms2
- Half Bathrooms0
- Sqr Footage2132
- Lot Size0.254 Acres
Data Source:
Baldwin County MLS (BCAR)
Property Description
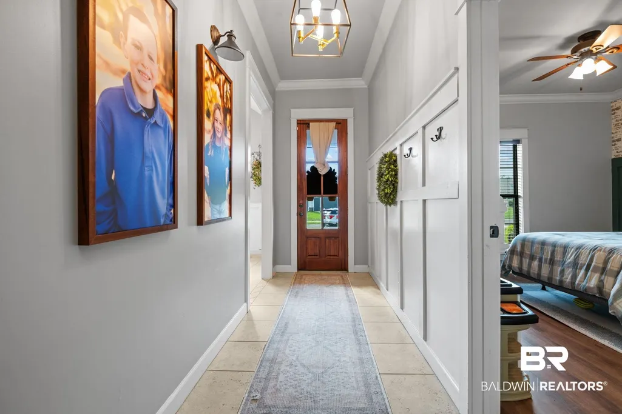
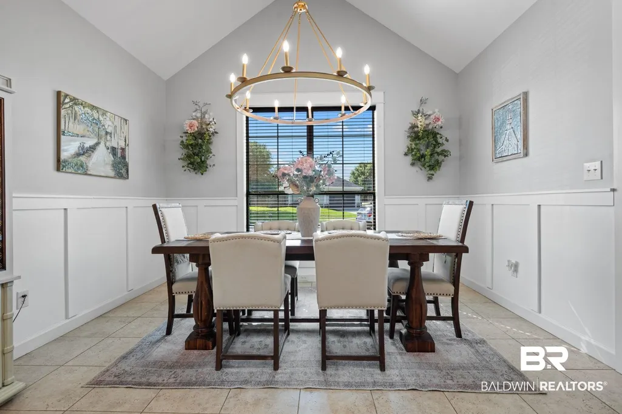
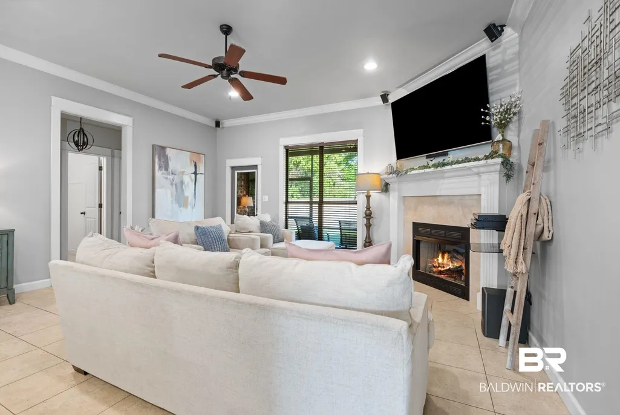
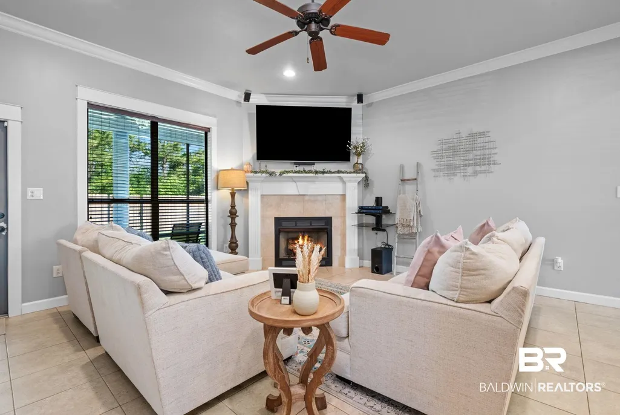
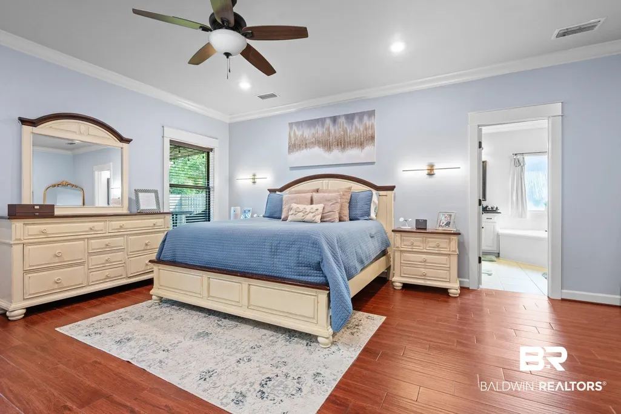
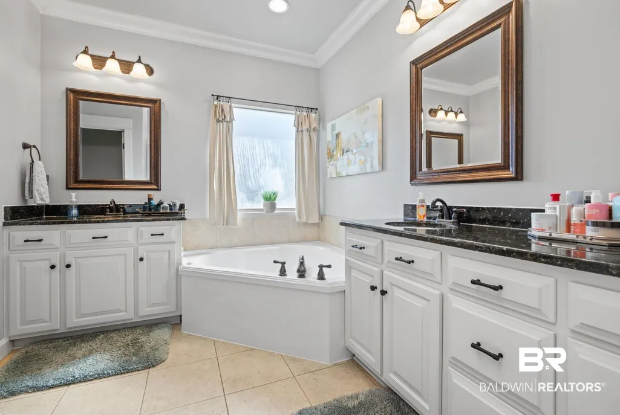
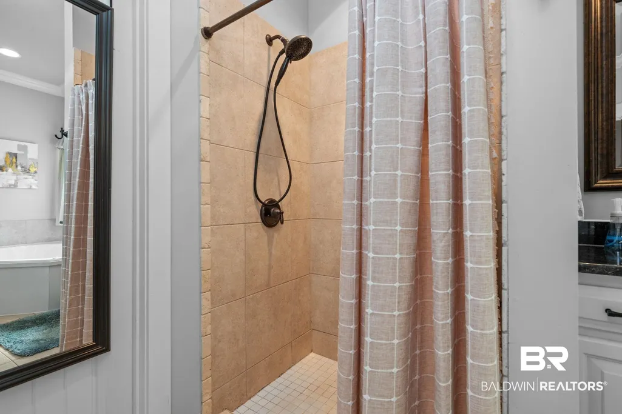
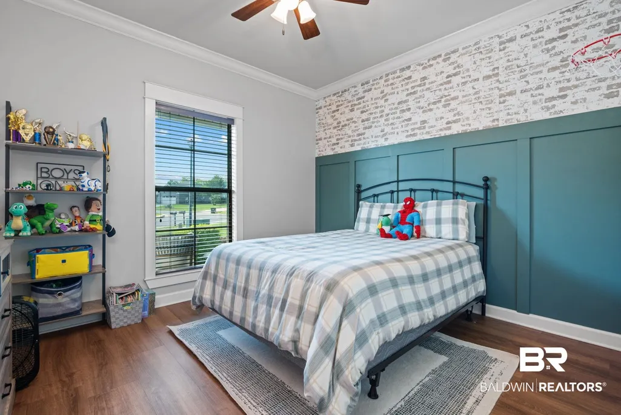
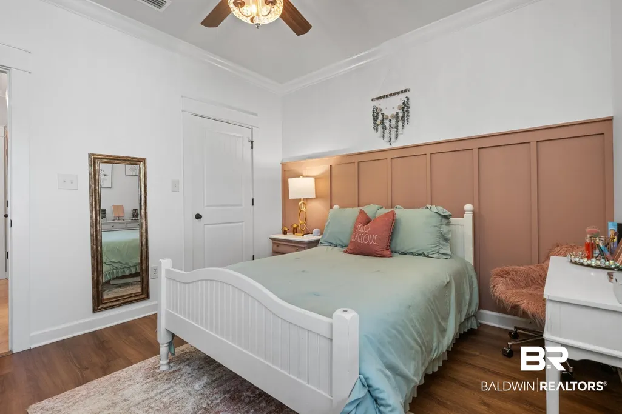
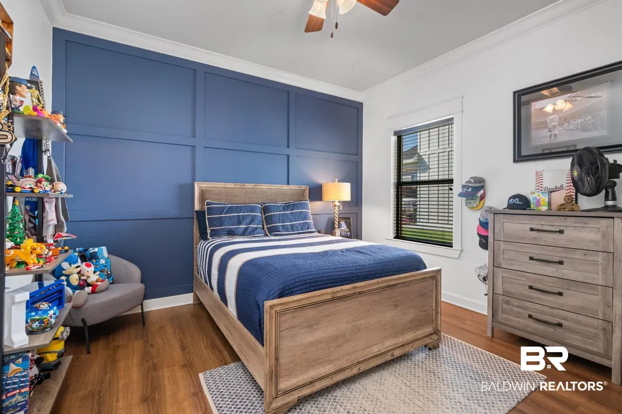
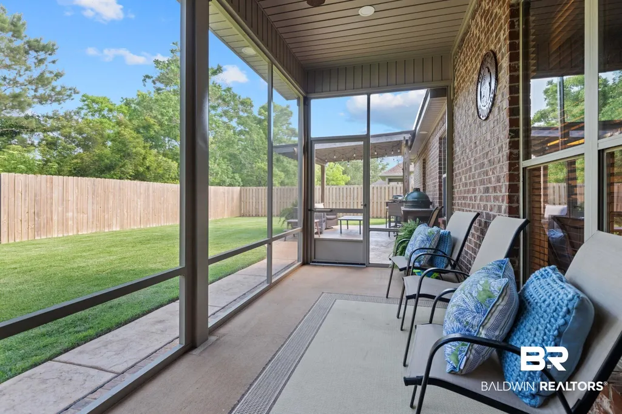
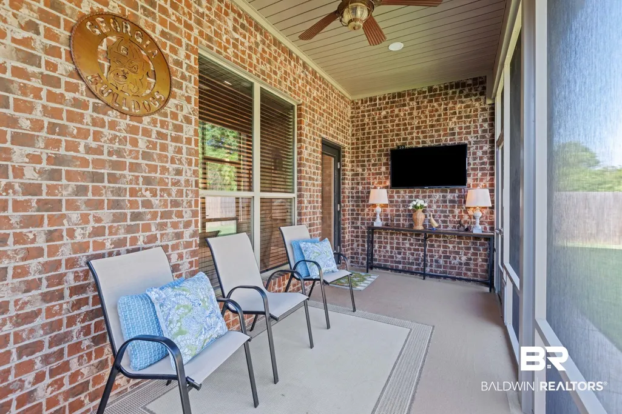
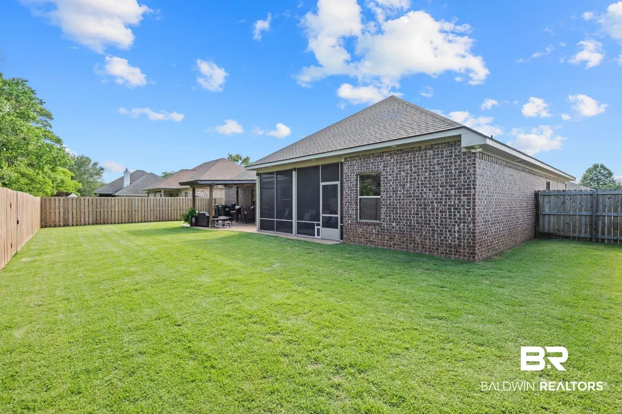
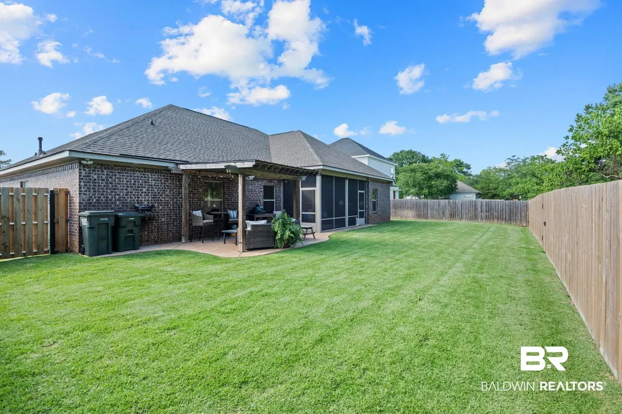
**Seller offering concessions to help with buyer prepaids/closing costs with acceptable offer!!** Welcome to 9380 Sanibel Loop! A beautifully maintained 4-bedroom, 2-bath home tucked away in a quiet, low-traffic neighborhood just outside of Daphne. From the moment you step inside, you’ll notice the thoughtful custom touches throughout the home. Warm wood trim accents the doors and windows, while carefully selected fixtures add character and style to the dining and bedroom spaces. The recently screened-in back porch creates the perfect spot to relax or entertain year-round, and the roof was replaced in 2023 for added peace of mind. With very limited inventory available in Chelsey Place II, this home presents a rare opportunity you won’t want to miss. Buyer to verify all information during due diligence.
| Elementary School | Middle School | High School |
|---|---|---|
| Daphne East Elementary Elementary School | Daphne Middle Middle School | Daphne High High School |
| Price History | |
|---|---|
| 7/30/2026 | Listed $393,000 |
| 8/11/2026 | Listed $392,000 |
| 8/18/2026 | 1$390,000 |
General Features
| Utilities | Belforest Water,Daphne Utilities,Riviera Utilities |
|---|---|
| HOA Fee | 300 |
| View | Wooded |
| Property Subtype | Residential Detached |
| Waterfront Features | No Waterfront |
| Community Features | None |
| County | Baldwin |
| Property Type | Residential |
| HOA | true |
| Subdivision Name | Chelcey Place II |
| Garage Y/N | true |
| Status | Active |
| Directions | While headed east on Milton jones road, take a left onto Romano Lane, then an immediate right onto Sanibel Loop, house will be on the right. |
| High School | Daphne High |
| City | Daphne |
| MLS Area | Baldwin |
| Elementary School | Daphne East Elementary |
| Home Warranty Y/N | false |
| Middle/Junior High School | Daphne Middle |
| Standard Status | Active |
| Pets Allowed | Yes |
| Heating | Central |
| Cooling | Electric |
| Possession | At Closing |
| Roof | Composition Shingle |
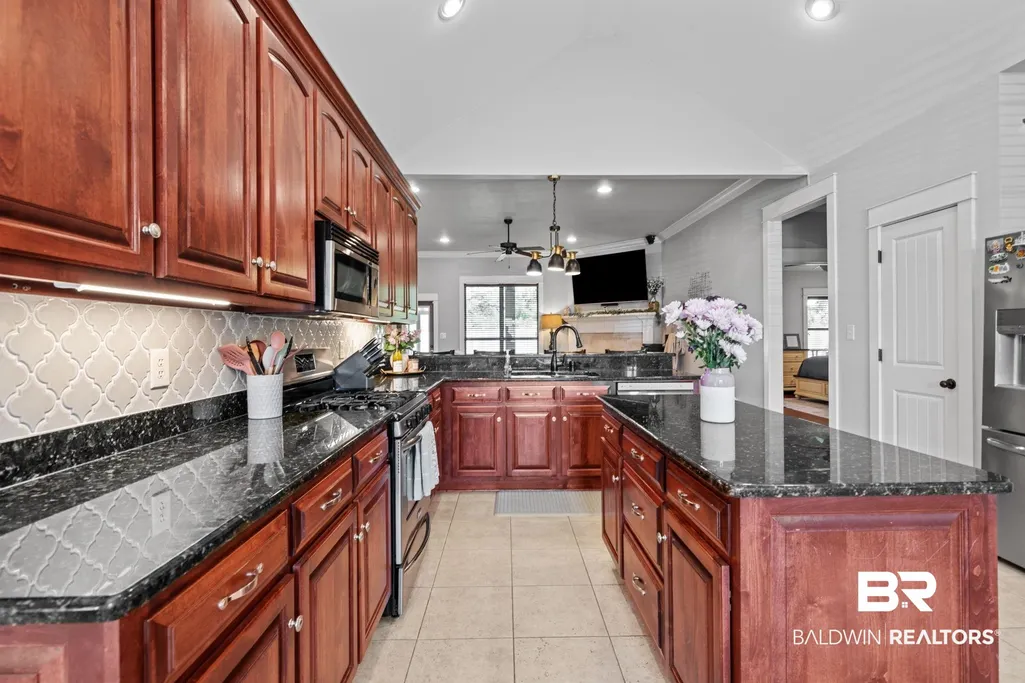
| Appliances | Gas Range,Microwave,Dishwasher,Convection Oven,Smoke Detector |
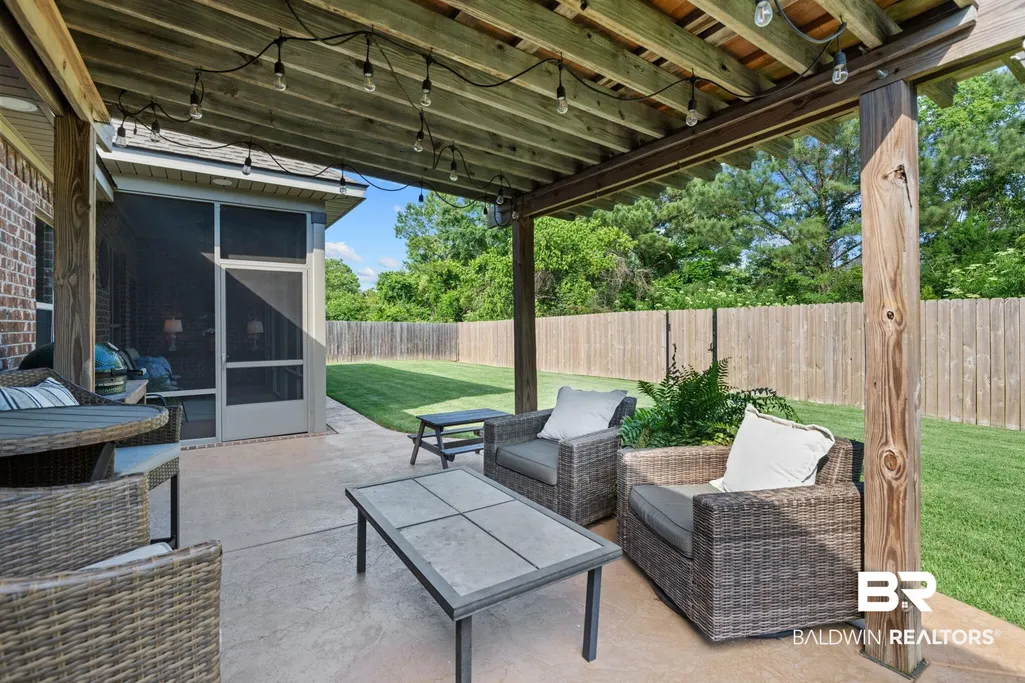
| Patio/Porch Features | Patio,Rear Porch,Covered Patio,Porch Screened |
| Architectural Style | Craftsman |
| Year Built | 2009 |
| Full Baths | 2 |
| Stories Count | 1 |
| Assoc Fee Paid Per | Annually |
| Association Fee Includes | Common Area Maintenance |
| Pool Features | None |
Interior Features
| Air Conditioning Y/N | true |
|---|---|
| Heating Y/N | true |
| Fireplace Y/N | true |
| Interior Amenities | Internet,Ceiling Fan(s),Split Bedroom Plan |
| Flooring | Tile,Luxury Vinyl Plank |
| Furnished Y/N | Unfurnished |
| Total Fireplaces | 1 |
| Total Bedrooms | 4 |
| LivingAreaSource | Tax Records |
| Total Baths | 2 |
Exterior Features
| Lot Features | Less Than 1 Acre |
|---|---|
| Lot Size Acres | 0.254 |
| Number of Lots | 1 |
| Parking Features | Double Garage,Garage Door Opener |
| Fencing | Fenced |
Amenities
- Foreclosure
- Views
- Short Sale
- New Construction
- Adult 55+
- Lease To Own
- No HOA Fees
- Furnished
- Primary On Main
- Air Conditioning
- Seller Finance
- Green
- Fixer Upper
- Horse
- Golf
- Fireplace
- Deck
- Garage
- Basement
- Pool
Property vs Single Family Average in 36526
Price
Year Built
 Baldwin County Association Of Realtors®: All information deemed reliable but not guaranteed. All properties are subject to prior sale, change or withdrawal. Neither listing broker(s) or information provider(s) shall be responsible for any typographical errors, misinformation, misprints and shall be held totally harmless. Listing(s) information is provided for consumer's personal, non-commercial use and may not be used for any purpose other than to identify prospective properties consumers may
 All information is believed to be accurate but is not guaranteed. Protected by Copyright© 2026 and is owned either by the Mobile Area Association of REALTORS® Inc/Gulf Coast MLS; or by the developers of the software, Inside Real Estate, LLC. All rights reserved.
