
Open House Fri, Aug 21st 02:00 PM - 04:00 PM
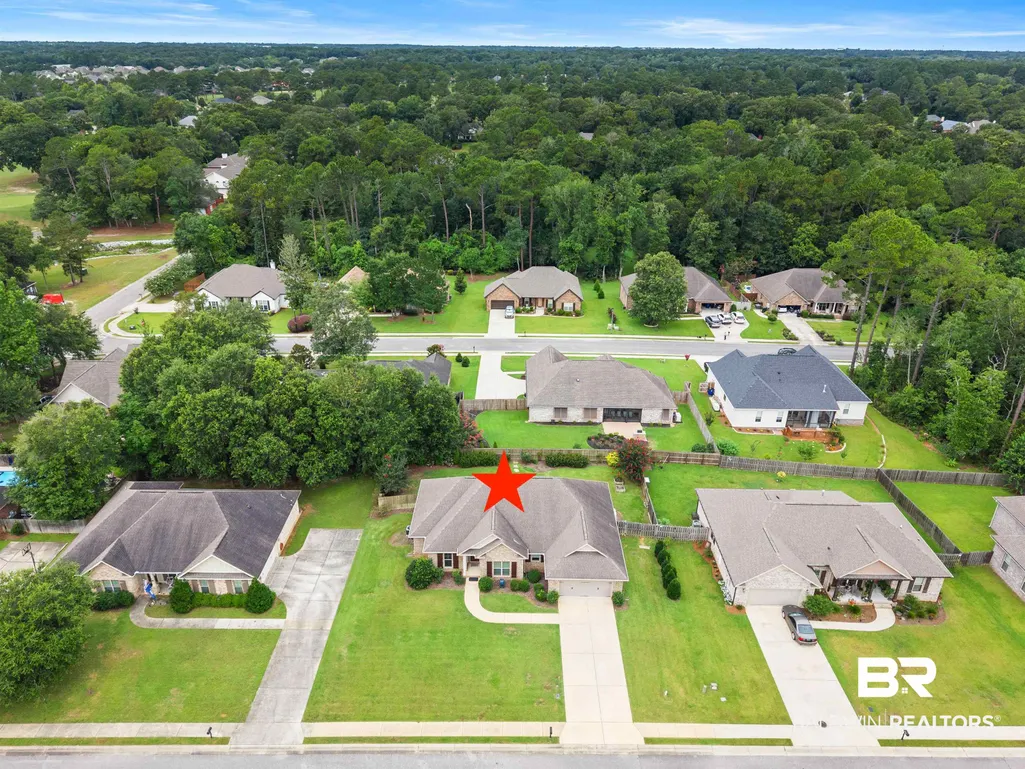
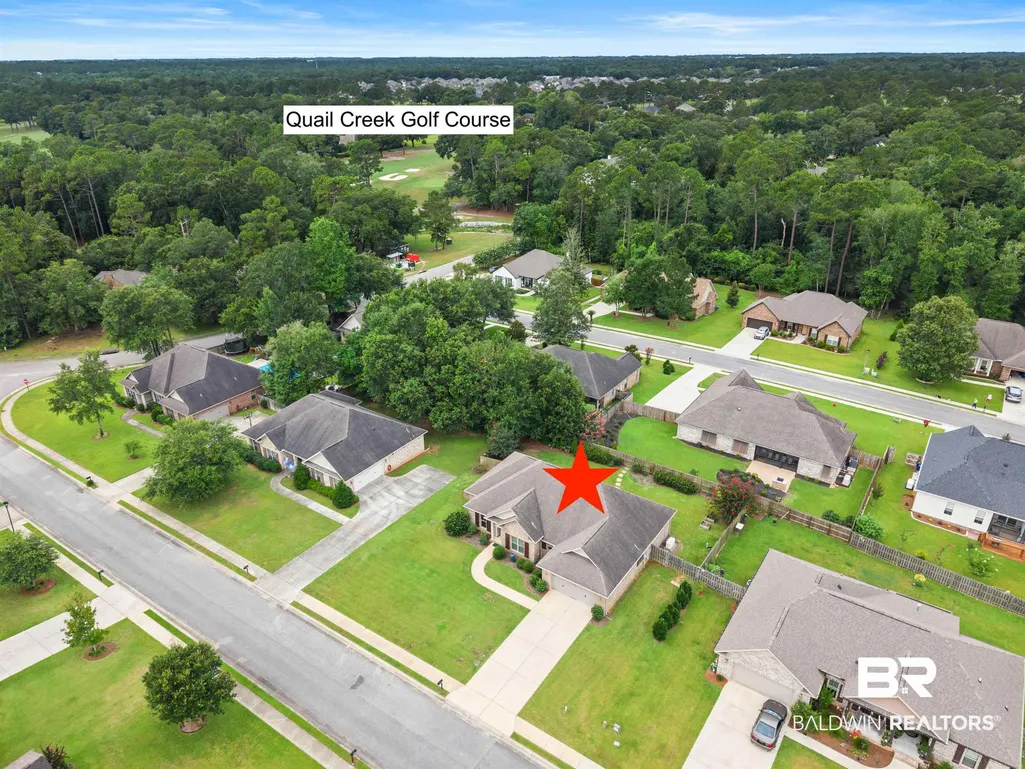
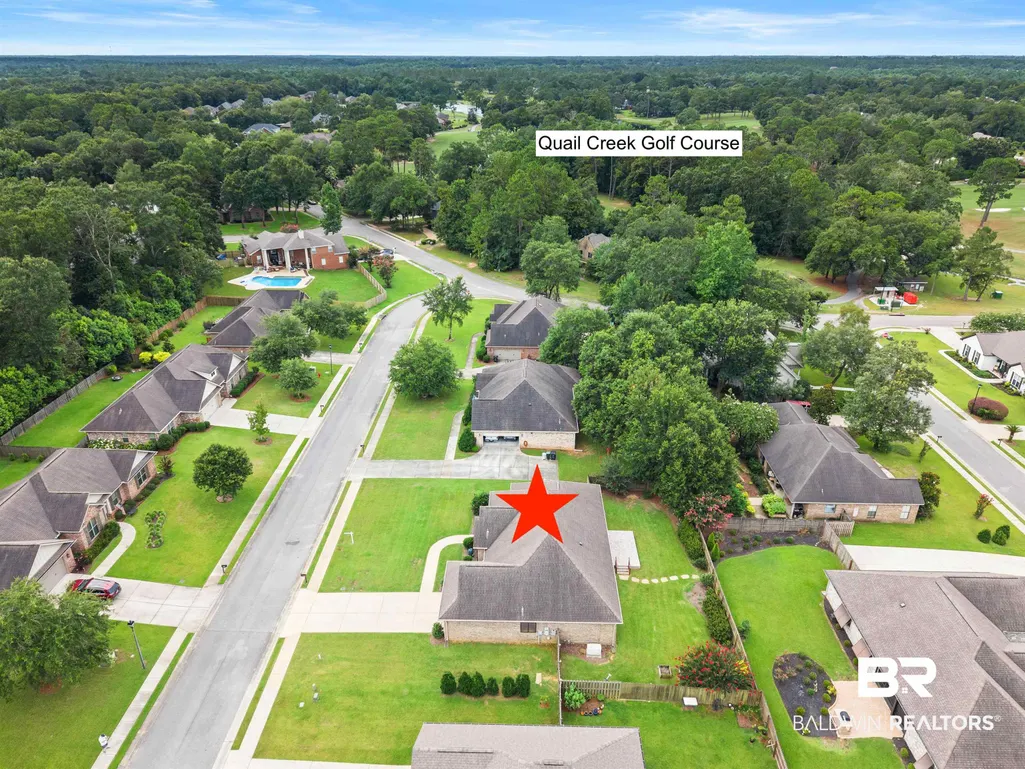
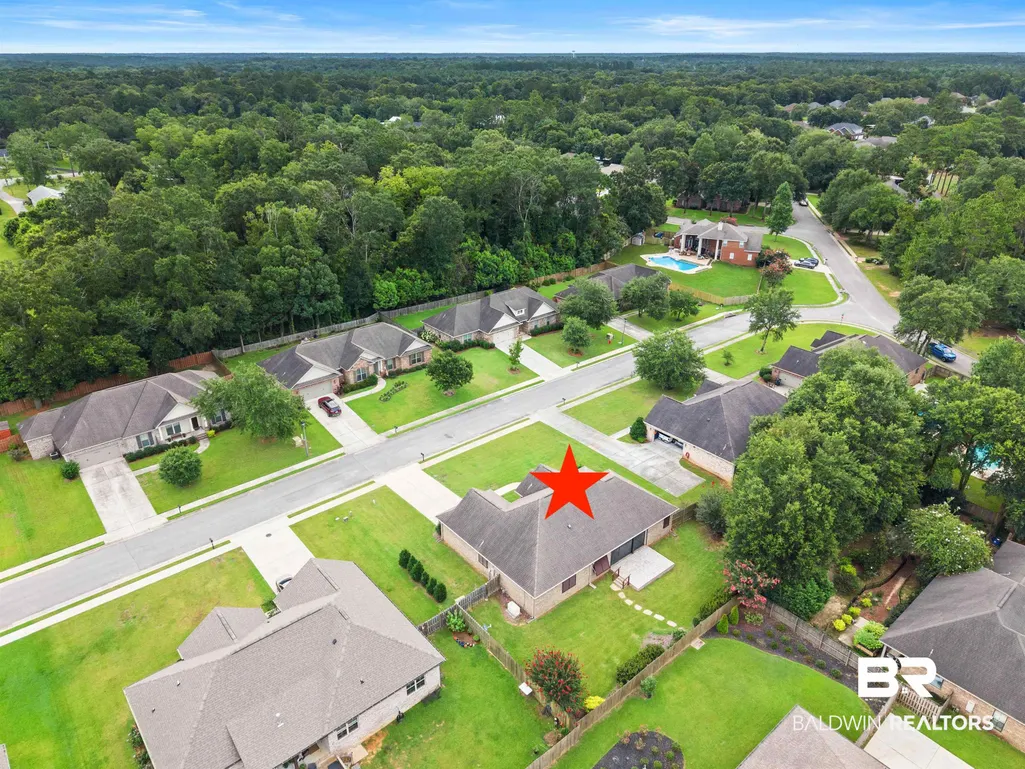
Address
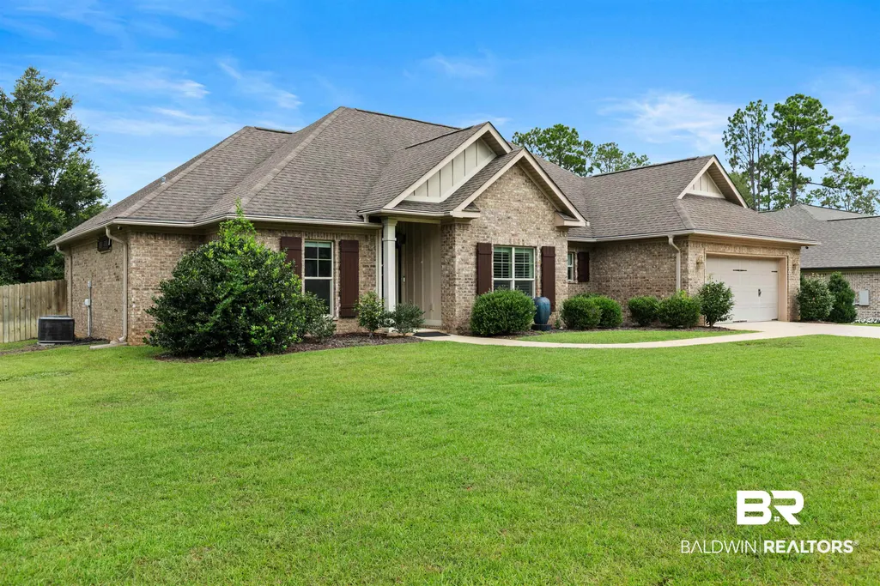
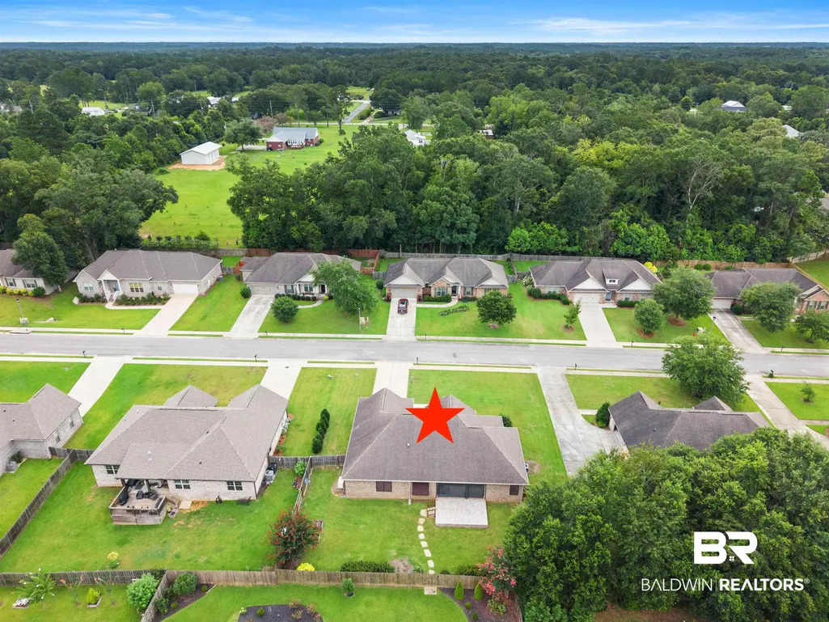
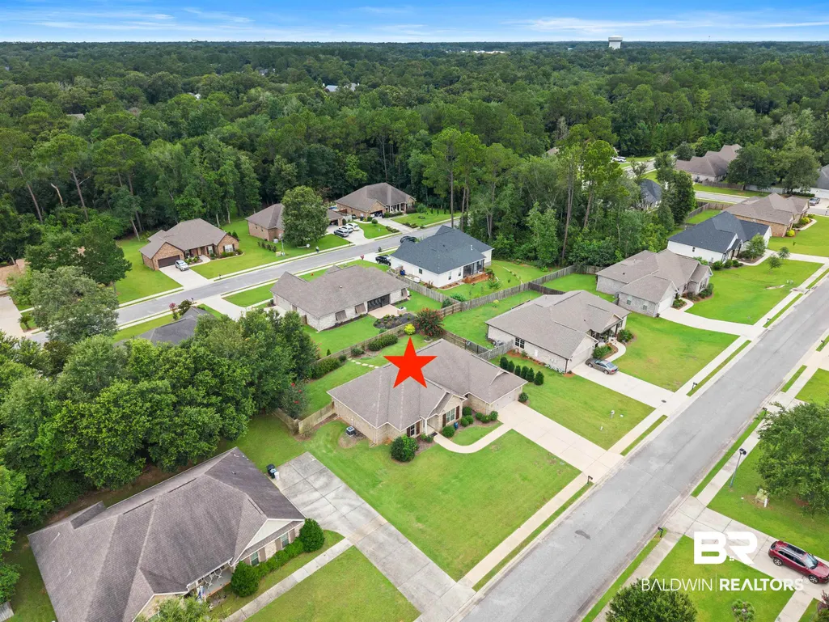
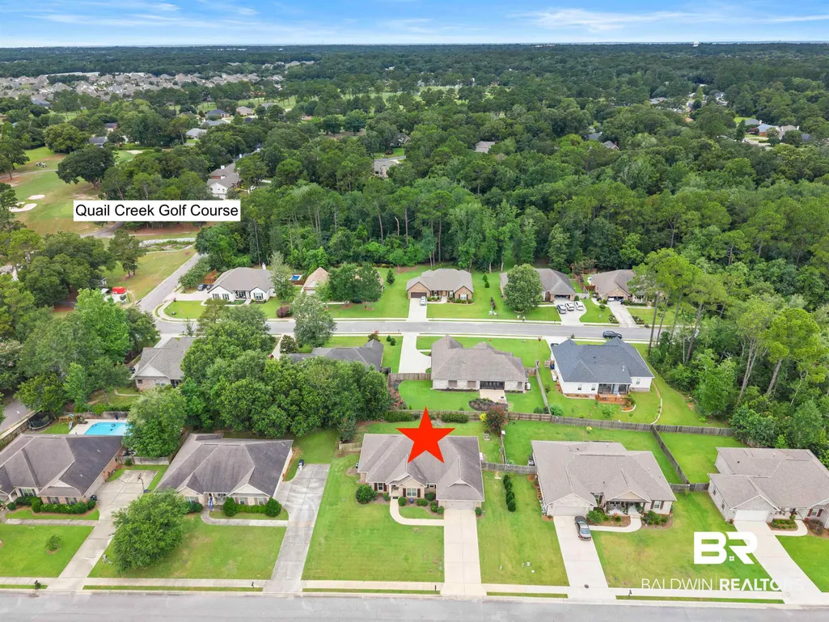
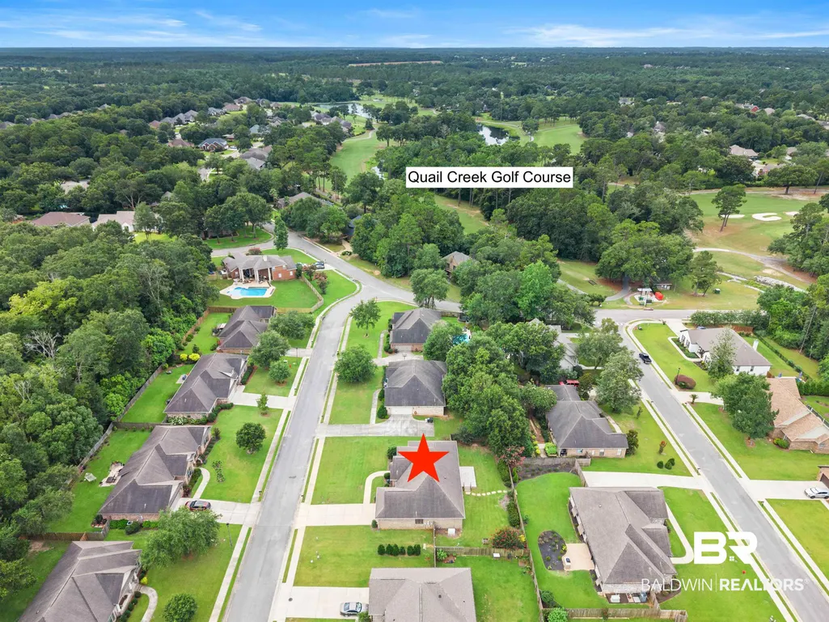
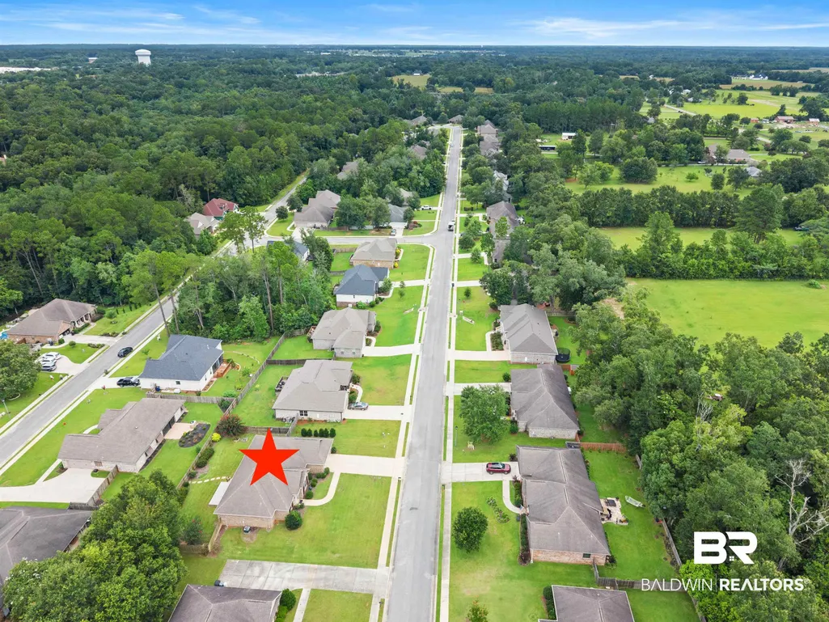
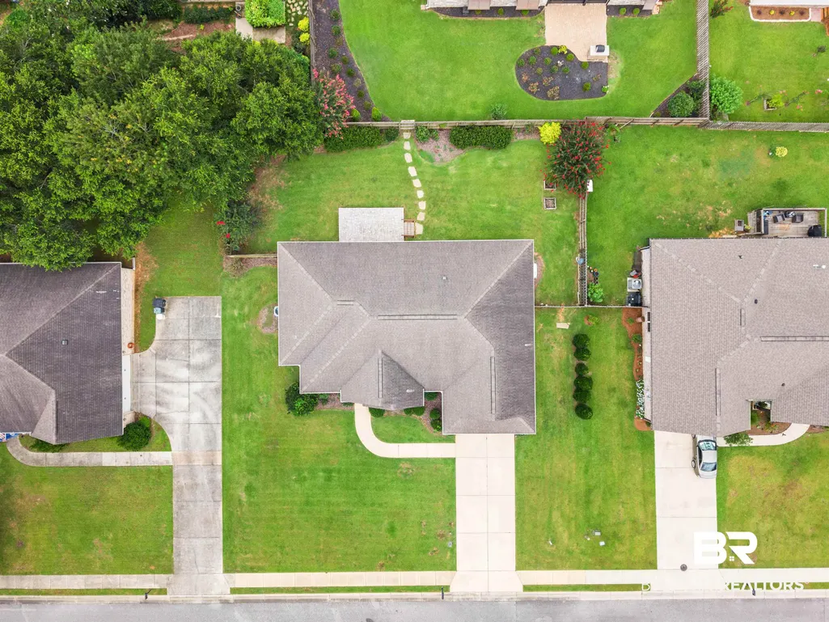
19687 Bunker Loop, Fairhope, AL
Price
$ 499,900
Property Attributes
- MLS#396301
- TypeSingle Family
- Listing Status Active
- CountyBaldwin
- CityFairhope
- NeighborhoodQuail Creek Estates
- Zip36532
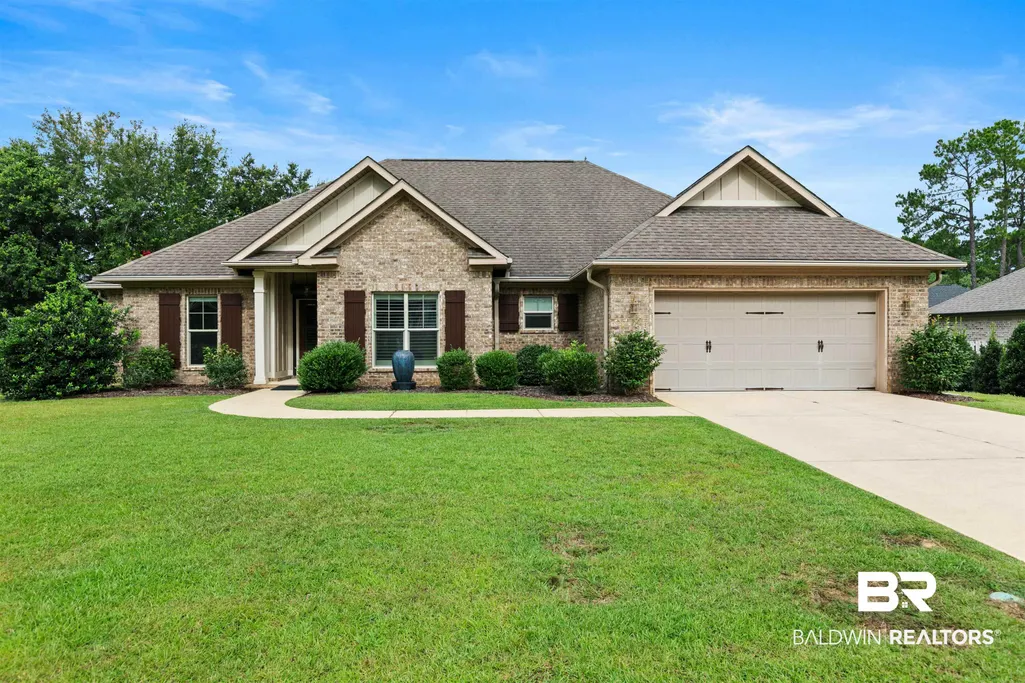
- StyleCraftsman
- Year Built2015
- Price$ 499,900
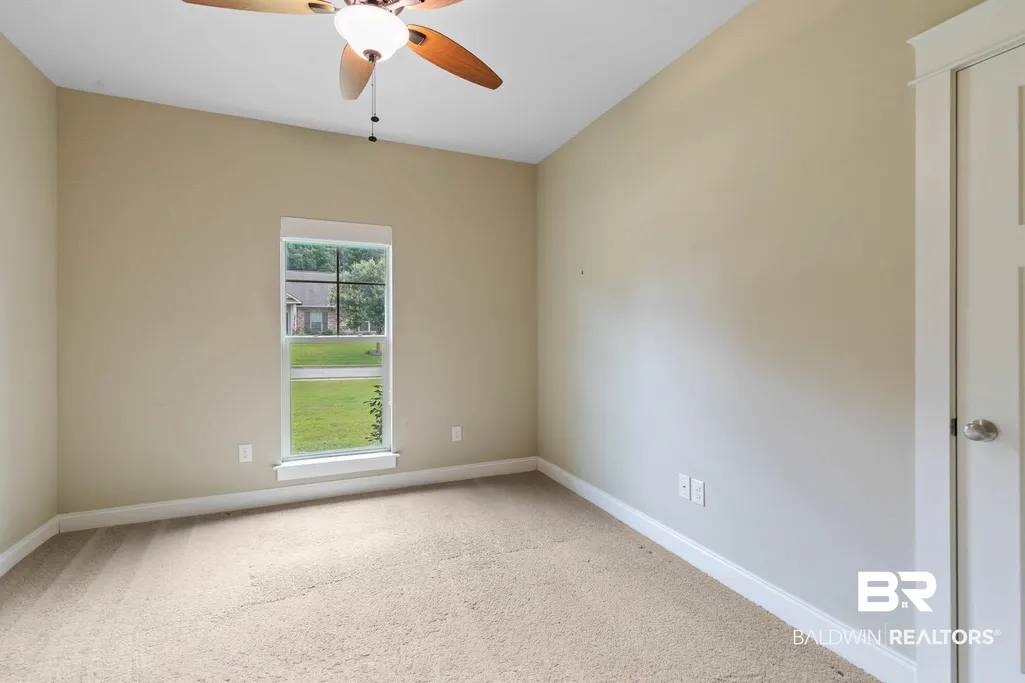
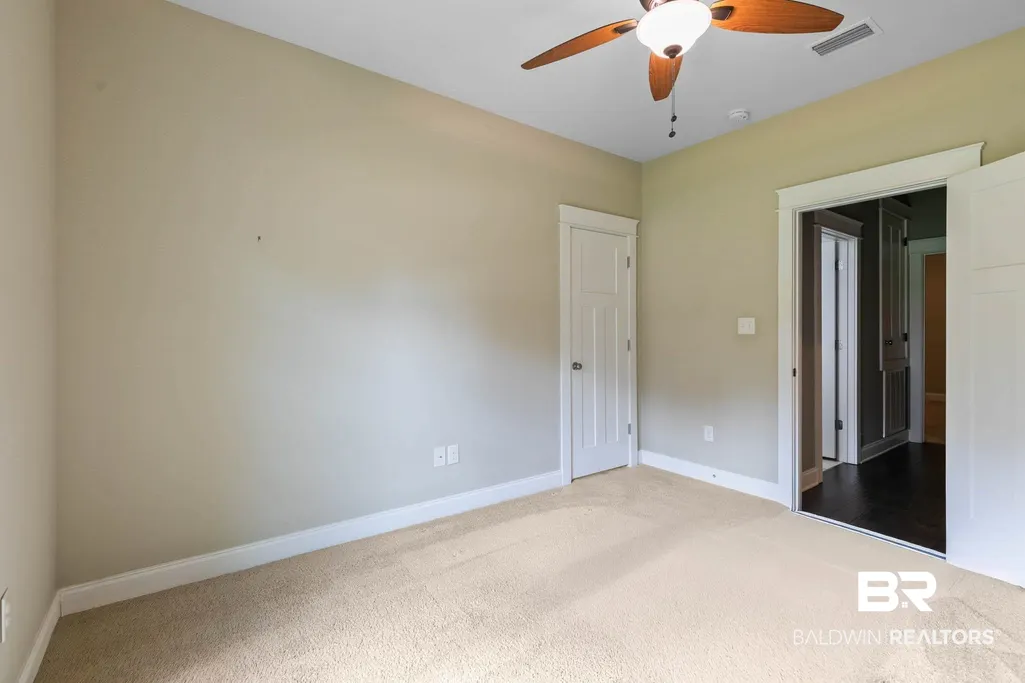
- Bedrooms3
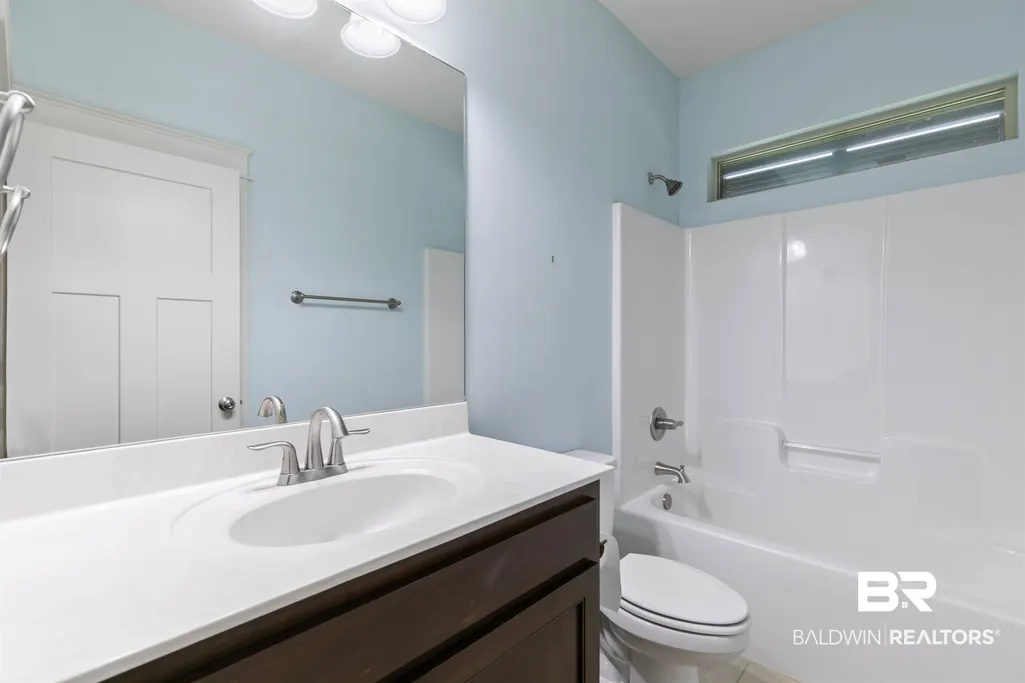
- Full Bathrooms2
- Half Bathrooms0
- Sqr Footage2142
- Lot Size0.27 Acres
Data Source:
Baldwin County MLS (BCAR)
Property Description
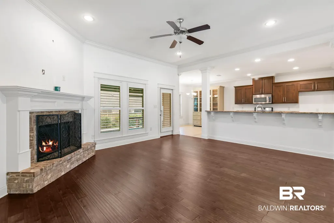
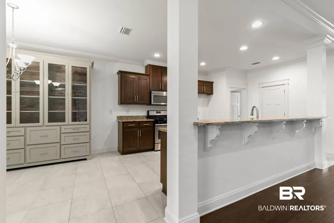
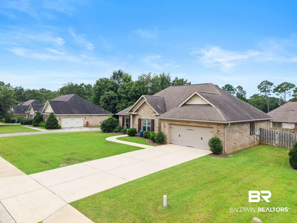
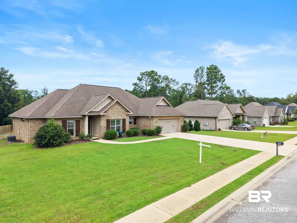
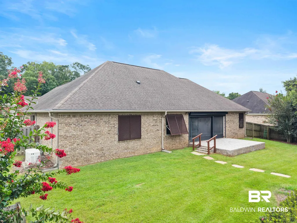
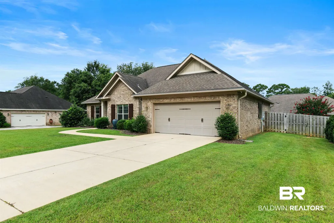
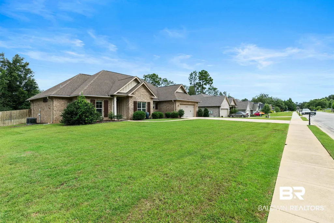
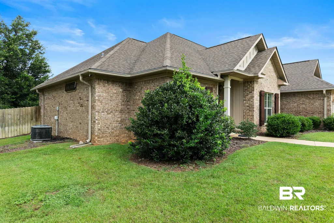
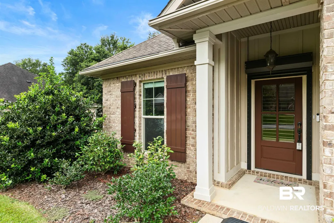
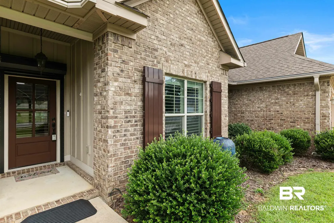
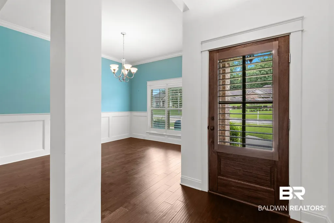
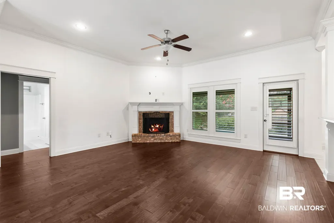
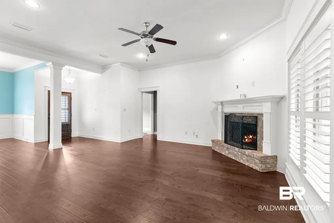

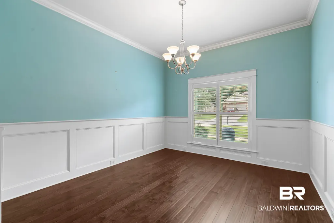
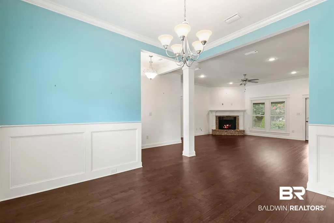
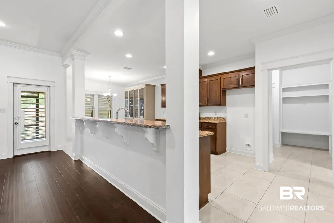
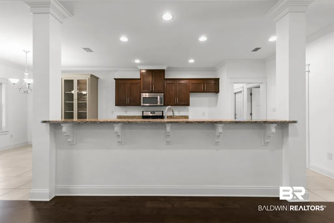
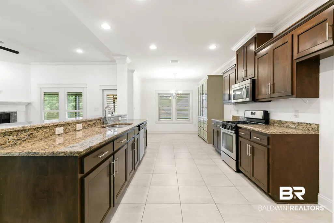
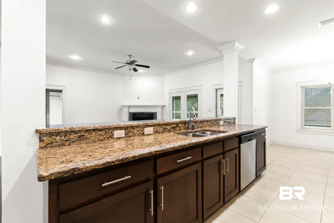
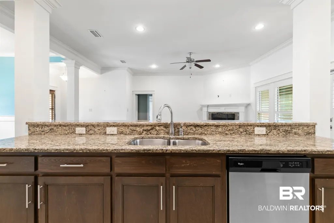
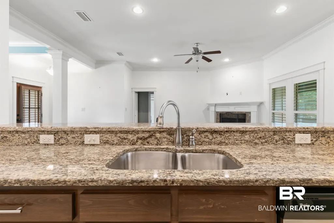
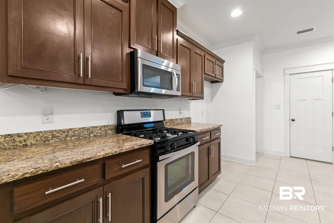
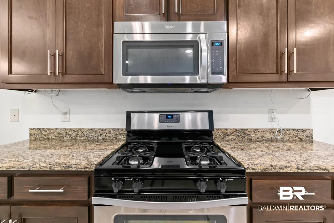
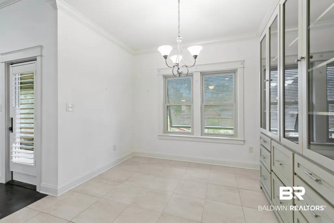
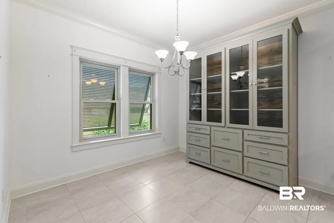
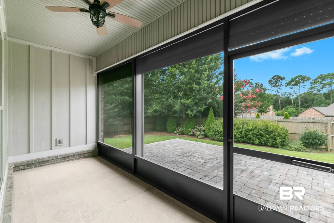
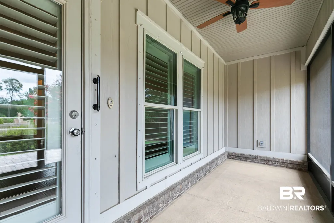
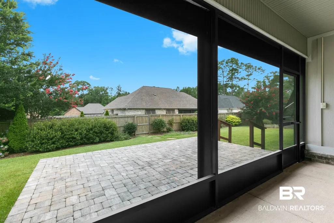
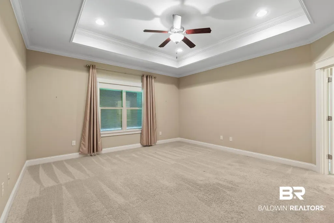
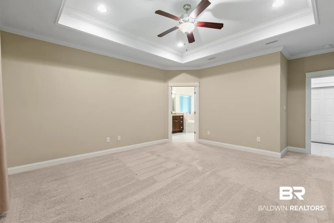
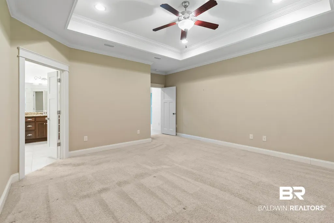
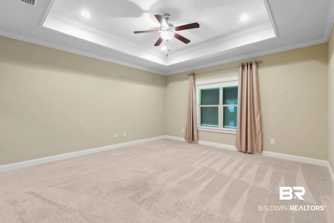
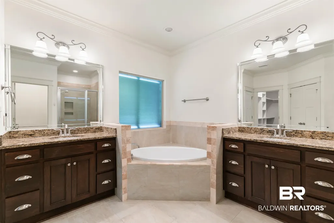
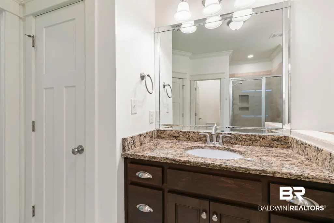
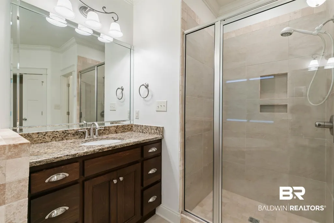
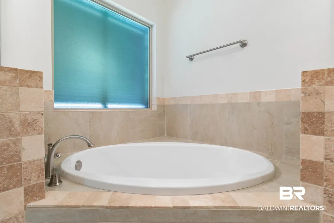
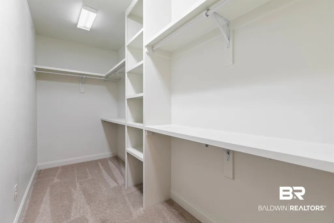
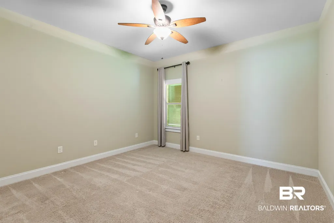
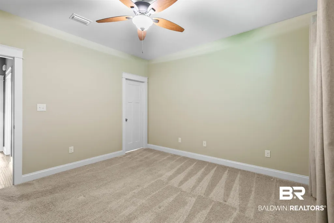
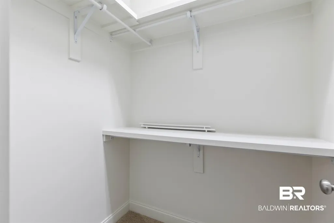
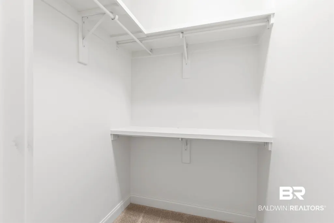
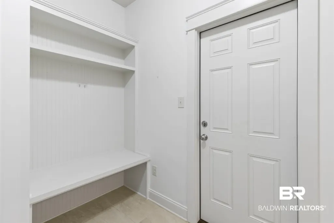
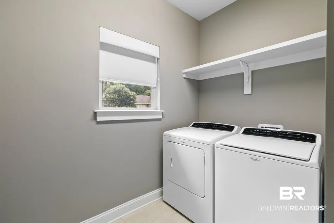
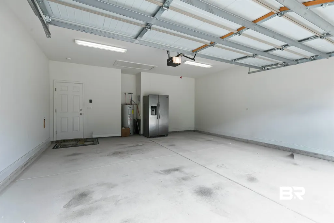
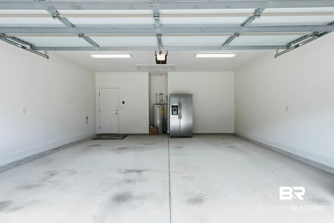
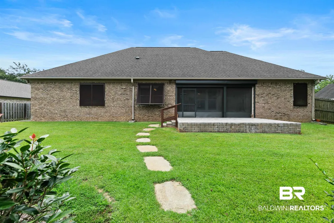
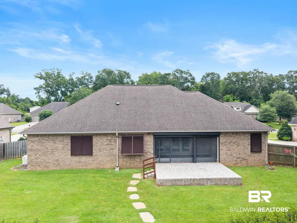
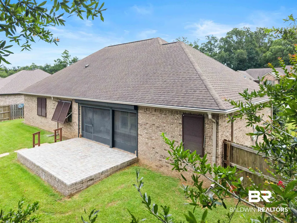
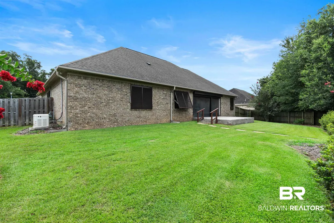
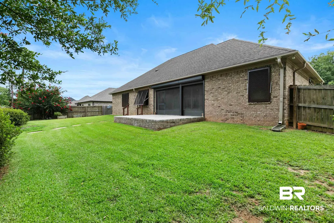
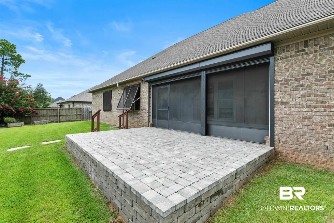
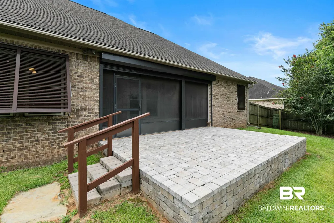
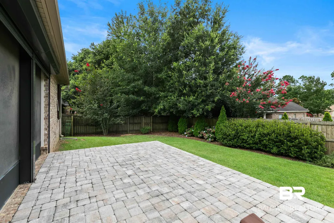
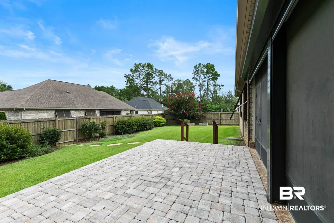
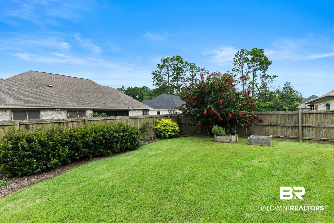
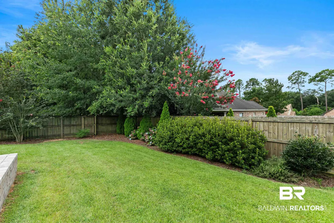
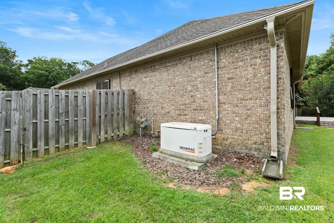
Quality & Craftsmanship by legacy Truland Homes! 3 bedroom, 2 bath open floor plan with hardwood plank floors in entryway, living room, & dining room. Custom cabinetry, granite counter tops & stainless steel appliances in kitchen, painted mud bench off laundry room, gas fireplace and a covered back porch. Attached two car garage and new outdoor deck great for grilling. Beautiful open backyard great for entertainment and dogs. New 22 kilowatt full home Generac generator (regularly serviced); Leaf Guard gutters; Rainbird sprinkler system; Arrow Pest Control Sentricon system; custom built-in china cabinet in breakfast room. Optional community amenities including a 18-hole Golf Course, Club House, Tennis Courts & Pool. Buyer to verify all information during due diligence.
| Elementary School | Middle School | High School |
|---|---|---|
| J. Larry Newton Elementary Elementary School | Fairhope Middle Middle School | Fairhope High High School |
| Price History | |
|---|---|
| 7/28/2026 | Listed $535,000 |
| 7/31/2026 | 1$529,900 |
| 8/4/2026 | 6$499,900 |
General Features
| Utilities | Fairhope Utilities |
|---|---|
| View | None/Not Applicable |
| Property Subtype | Residential Detached |
| Waterfront Features | No Waterfront |
| Community Features | Clubhouse,Tennis Racquetball |
| County | Baldwin |
| Property Type | Residential |
| HOA | false |
| Subdivision Name | Quail Creek Estates |
| Garage Y/N | true |
| Status | Active |
| Directions | From Hwy 98, proceed East on CR 48 (Fairhope Avenue), then South on Hwy 181. Turn East into Quail Creek Subdivision, continue on Quail Creek Drive to Stop sign. Turn left on Quail Creek Drive, and Left on to Bunker Loop. |
| High School | Fairhope High |
| City | Fairhope |
| MLS Area | Baldwin |
| Elementary School | J. Larry Newton Elementary |
| Middle/Junior High School | Fairhope Middle |
| Standard Status | Active |
| Pets Allowed | Yes |
| Virtual Tour | https://youtube.com/shorts/CBtMmopw6Vc?si=lWo8mNftZOOG6iUq |
| Heating | Heat Pump |
| Cooling | Heat Pump,Electric |
| Roof | Dimensional,Composition Shingle |
| Appliances | Disposal,Gas Range,Microwave,Dishwasher,No Appliances,Smoke Detector |
| Patio/Porch Features | Patio,Rear Porch,Porch Screened |
| Architectural Style | Craftsman |
| Year Built | 2015 |
| Full Baths | 2 |
| Stories Count | 1 |
| Assoc Fee Paid Per | Monthly |
Interior Features
| Air Conditioning Y/N | true |
|---|---|
| Heating Y/N | true |
| Fireplace Y/N | true |
| Interior Amenities | En Suite,Internet,Ceiling Fan(s),Termite Contract,Split Bedroom Plan |
| Flooring | Wood,Carpet |
| Furnished Y/N | Unfurnished |
| Total Fireplaces | 1 |
| Total Bedrooms | 3 |
| LivingAreaSource | Builder |
| Total Baths | 2 |
Exterior Features
| Lot Features | Less Than 1 Acre |
|---|---|
| Lot Size Acres | 0.27 |
| Number of Lots | 1 |
| Parking Features | Double Garage,Garage Door Opener |
| Exterior Amenities | Irrigation Sprinkler |
| Fencing | Fenced |
Amenities
- Foreclosure
- Views
- Short Sale
- New Construction
- Adult 55+
- Lease To Own
- No HOA Fees
- Furnished
- Primary On Main
- Air Conditioning
- Seller Finance
- Green
- Fixer Upper
- Horse
- Golf
- Fireplace
- Deck
- Garage
- Basement
- Pool
Property vs Single Family Average in 36532
Price
Year Built
 Baldwin County Association Of Realtors®: All information deemed reliable but not guaranteed. All properties are subject to prior sale, change or withdrawal. Neither listing broker(s) or information provider(s) shall be responsible for any typographical errors, misinformation, misprints and shall be held totally harmless. Listing(s) information is provided for consumer's personal, non-commercial use and may not be used for any purpose other than to identify prospective properties consumers may
 All information is believed to be accurate but is not guaranteed. Protected by Copyright© 2026 and is owned either by the Mobile Area Association of REALTORS® Inc/Gulf Coast MLS; or by the developers of the software, Inside Real Estate, LLC. All rights reserved.
