
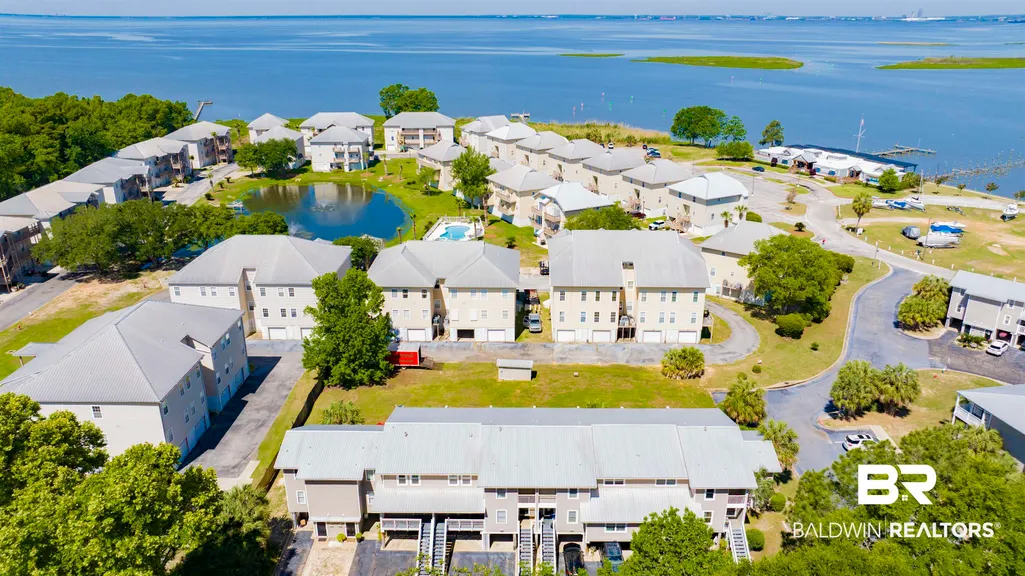
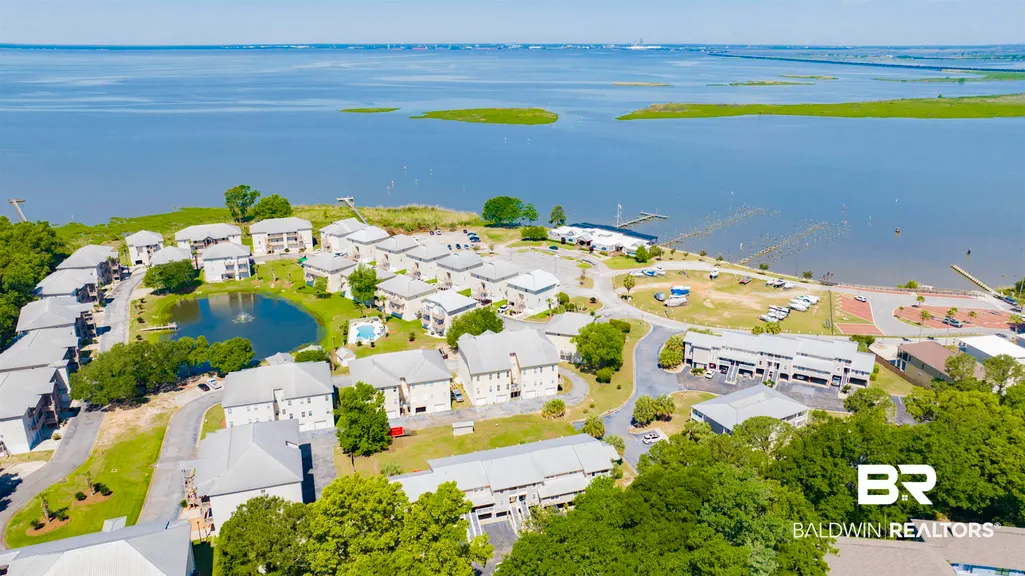
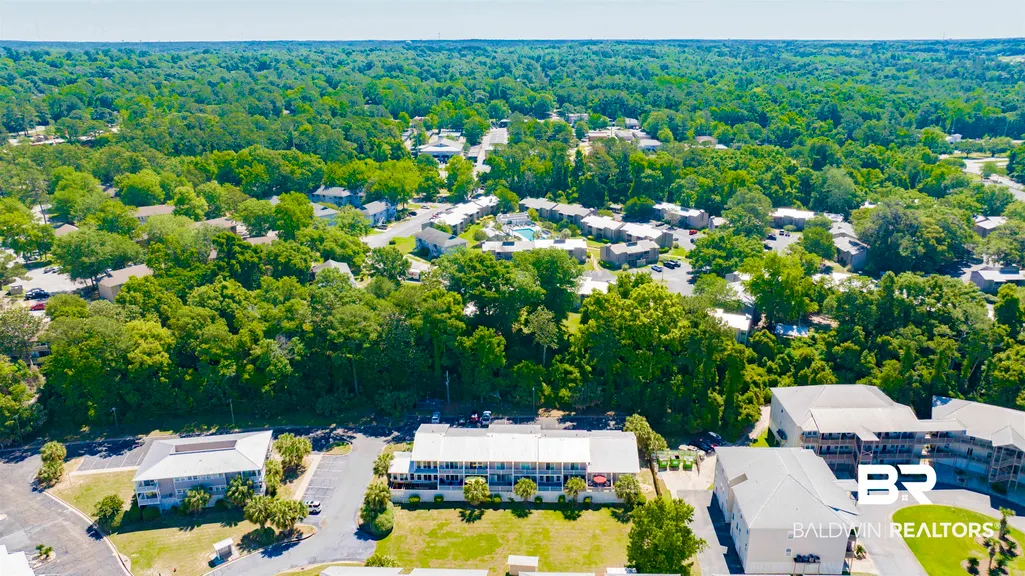
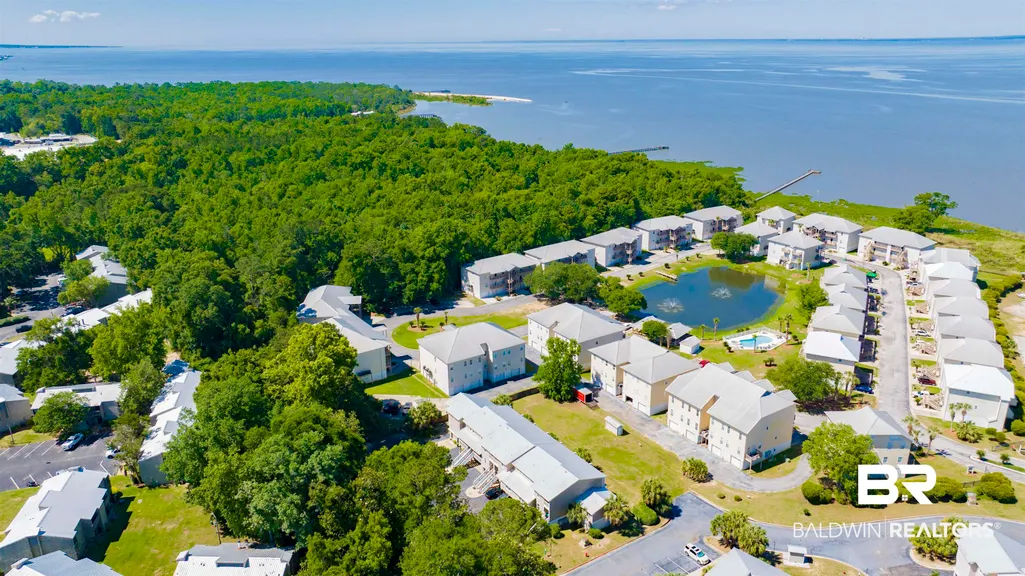
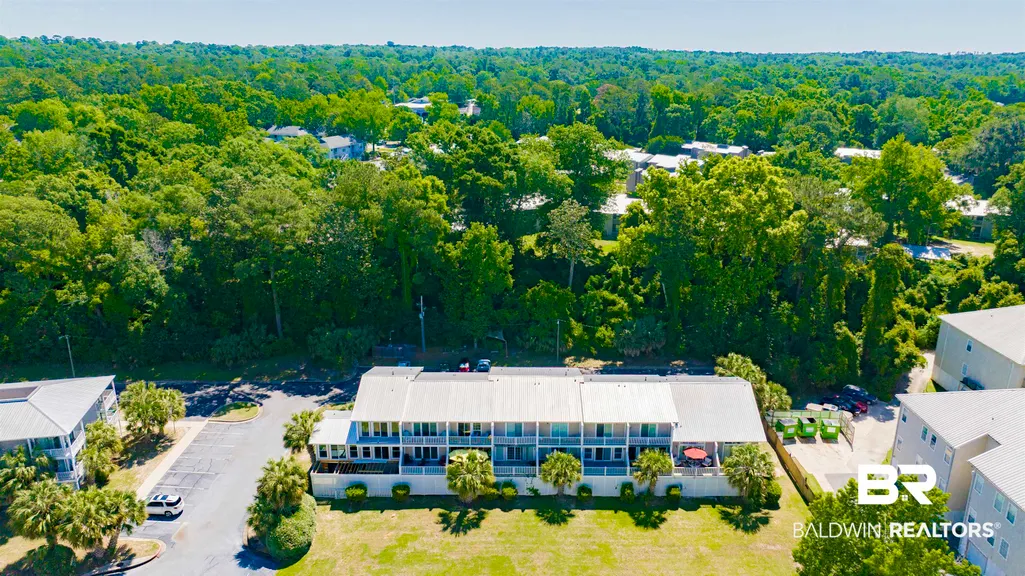
Address
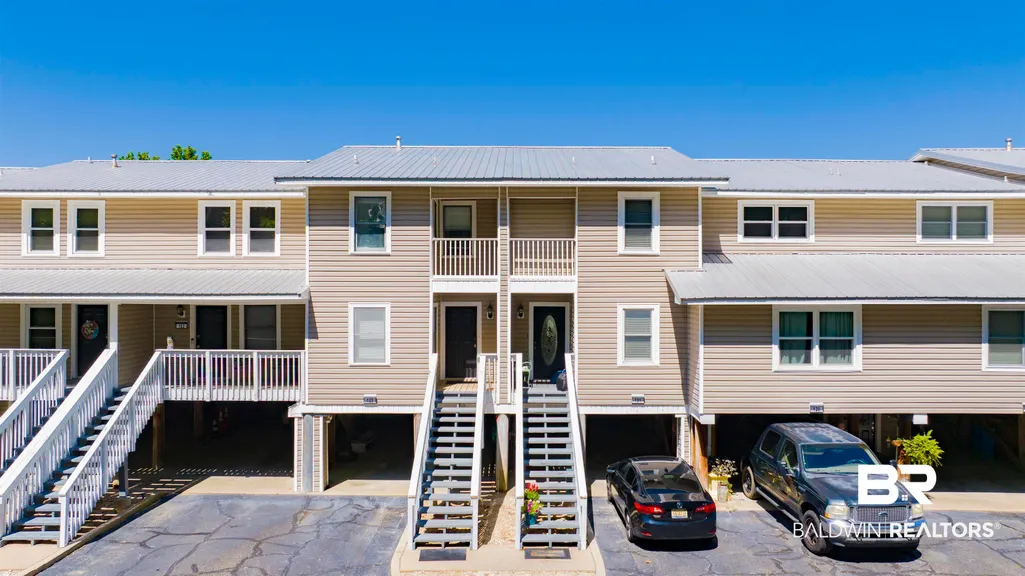
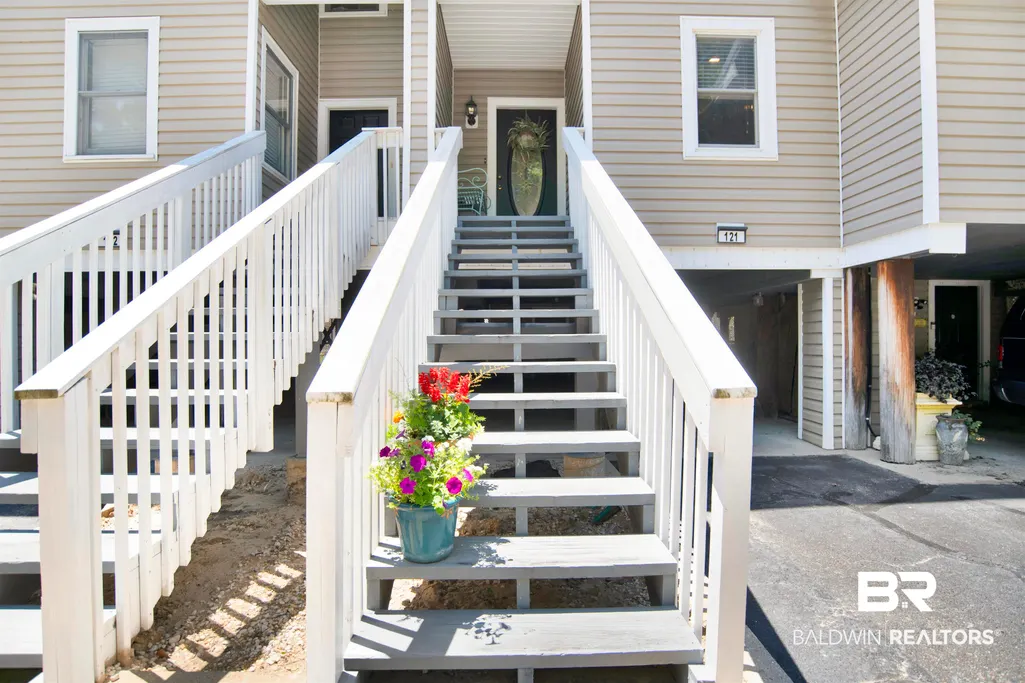
6 Yacht Club Drive 121, Daphne, AL
Price
$ 200,000
Property Attributes
- MLS#396259
- TypeSingle Family
- Listing Status Active
- MunicipalityDaphne
- CountyBaldwin
- CityDaphne
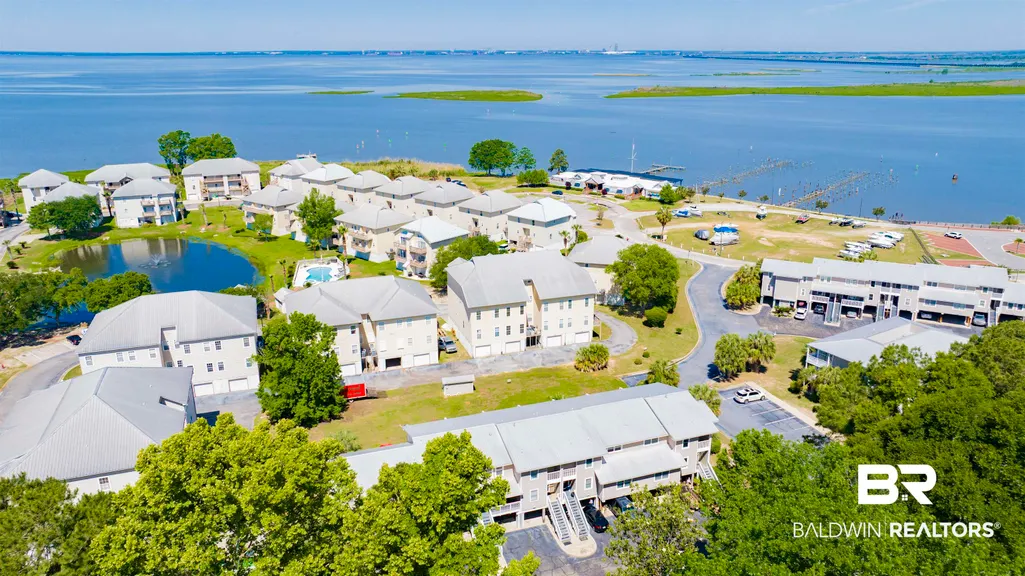
- NeighborhoodBay Village
- Zip36526
- StyleCondo
- Year Built1983
- Price$ 200,000
- Bedrooms2
- Full Bathrooms2
- Half Bathrooms1
- Sqr Footage1212
Data Source:
Baldwin County MLS (BCAR)
Property Description
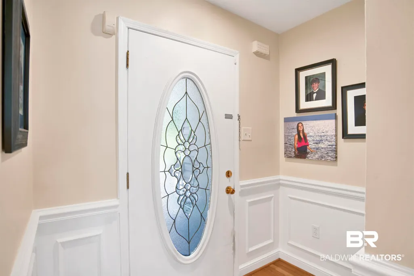
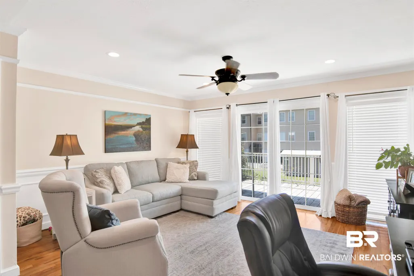
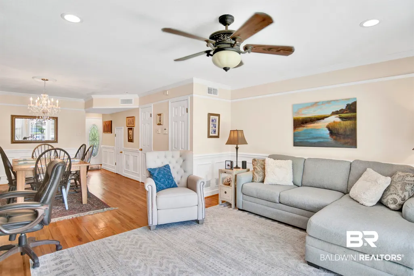
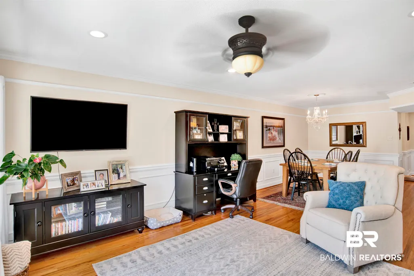
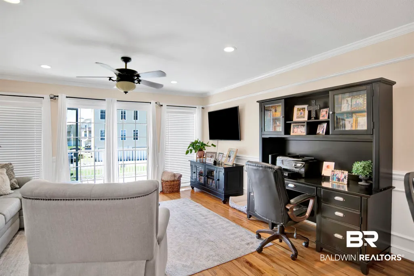
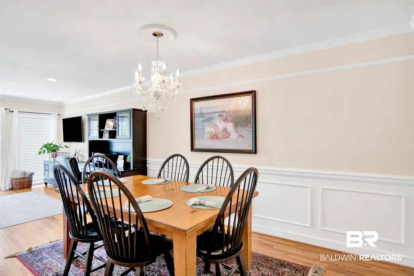
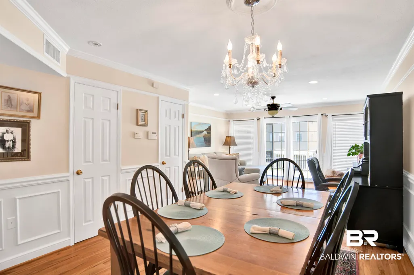
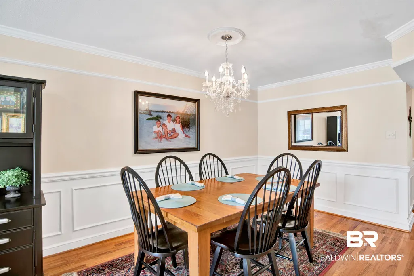
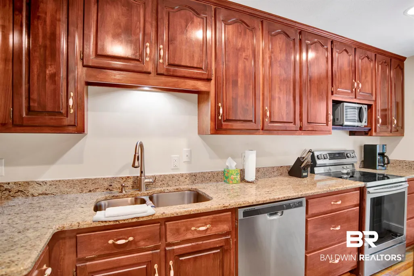
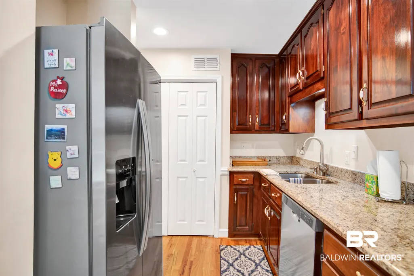
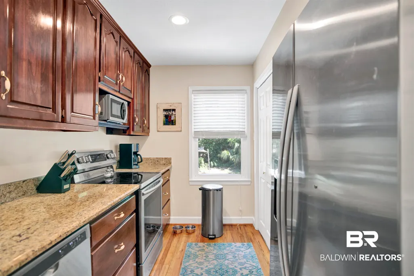
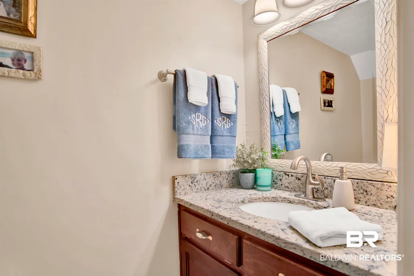
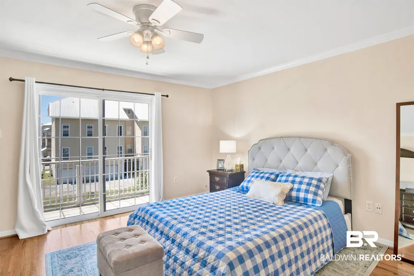
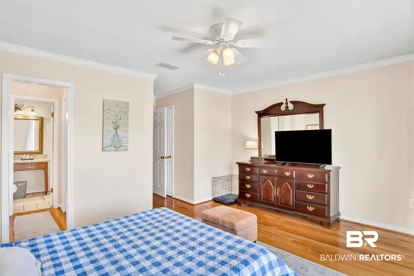
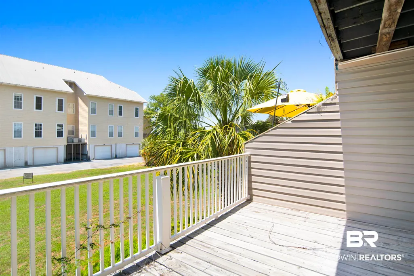
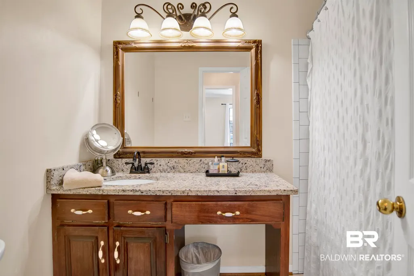
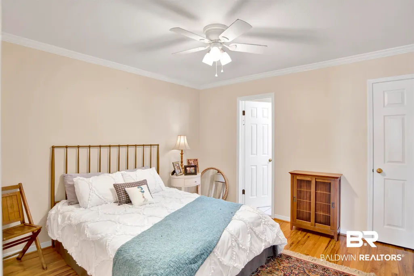
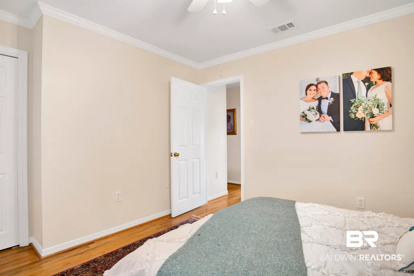
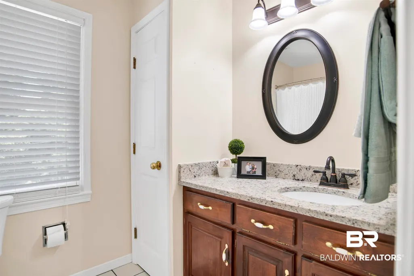
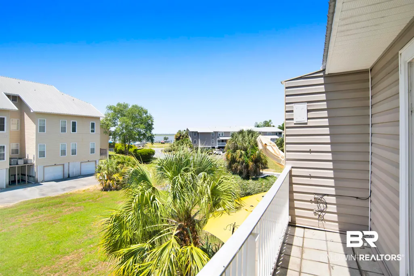
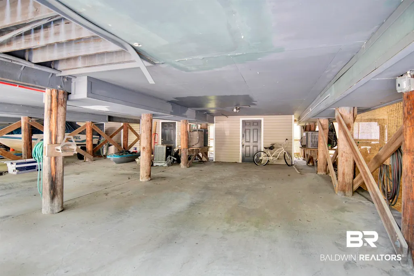
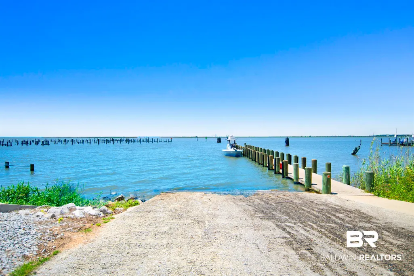
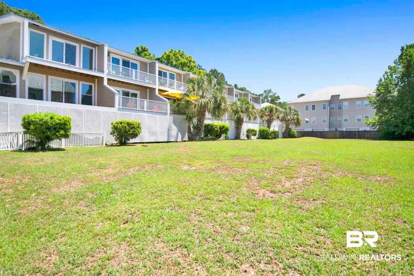
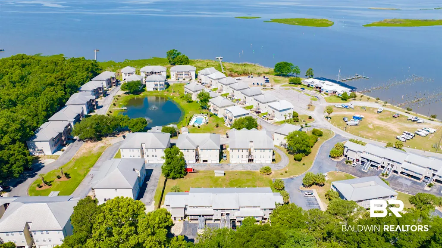
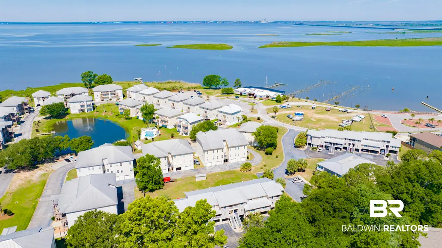
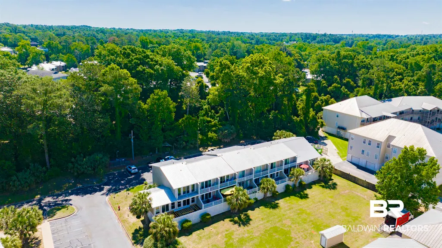
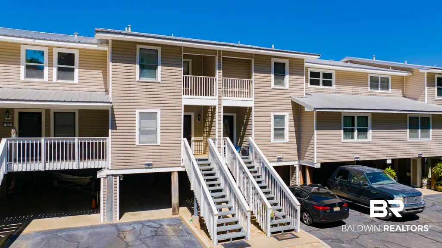
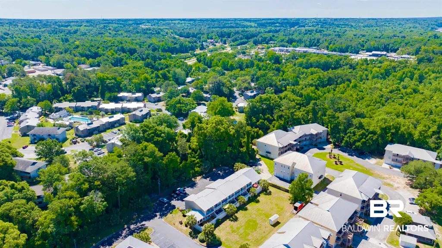
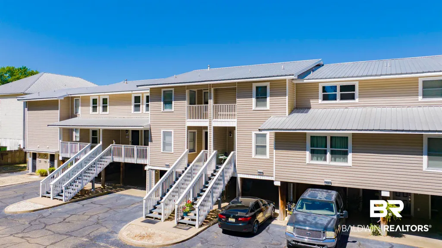
Move-in ready with timeless upgrades and beautiful finishes throughout! This well-appointed home features kitchen with granite countertops, solid wood raised-panel cabinetry, pantry, and abundant countertop space for food prep. Gorgeous solid hardwood floors flow throughout the living areas and bedrooms, with tile in all wet areas. The dining room showcases elegant wainscoting and a beautiful chandelier, while smooth ceilings and crown molding add classic charm throughout the home. The open great room and dining area combination offers wonderful natural light and sliding doors leading to a private balcony overlooking peaceful green space with even a touch of Mobile Bay water views. Both spacious bedrooms feature hardwood flooring, ensuite baths, and generous storage. Additional highlights include covered parking, a 12'x8' outdoor storage room, and a highly convenient location close to shopping, dining, and more. Buyer to verify all information during due diligence.
| Elementary School | Middle School | High School |
|---|---|---|
| Daphne Elementary Elementary School | Daphne Middle Middle School | Daphne High High School |
| Price History | |
|---|---|
| 7/28/2026 | Listed $200,000 |
General Features
| Utilities | Daphne Utilities,Riviera Utilities |
|---|---|
| HOA Fee | 248 |
| View | Indirect Bay Across Road |
| Property Subtype | Residential Attached |
| Waterfront Features | No Waterfront |
| Community Features | None |
| County | Baldwin |
| Property Type | Residential |
| HOA | true |
| Subdivision Name | Bay Village |
| Status | Active |
| Directions | From I-10 and US 98, travel south on 98. Turn right onto Yacht Club Drive. Bay Village is on the left. |
| High School | Daphne High |
| City | Daphne |
| MLS Area | Baldwin |
| Elementary School | Daphne Elementary |
| Home Warranty Y/N | false |
| Middle/Junior High School | Daphne Middle |
| Standard Status | Active |
| Heating | Central,Electric |
| Cooling | Electric |
| Roof | Metal |
| Appliances | Microwave,Dishwasher,Electric Range |
| Patio/Porch Features | Rear Porch |
| Architectural Style | Condo |
| Year Built | 1983 |
| Full Baths | 2 |
| Property Condition | Resale |
| Stories Count | 2 |
| Assoc Fee Paid Per | Monthly |
| Body of Water | None |
| Association Fee Includes | Trash,Electricity,Pest Control,Reserve Funds,Taxes Common Area,Common Area Insurance,Association Management |
| Pool Features | None |
| Unit Number | 121 |
| Number Of Units Total | 40 |
Interior Features
| Air Conditioning Y/N | true |
|---|---|
| Heating Y/N | true |
| Fireplace Y/N | false |
| Interior Amenities | En Suite,Ceiling Fan(s),Termite Contract |
| Flooring | Wood |
| Furnished Y/N | Unfurnished |
| Half Baths | 1 |
| Total Bedrooms | 2 |
| LivingAreaSource | Agent Measured |
| Total Baths | 3 |
Exterior Features
| Parking Features | Condo Lot Parking,Condo Covered Parking |
|---|---|
| Water Source | Public |
| Exterior Amenities | Storage |
| Total Parking | 2 |
Amenities
- Foreclosure
- Views
- Short Sale
- New Construction
- Adult 55+
- Lease To Own
- No HOA Fees
- Furnished
- Primary On Main
- Air Conditioning
- Seller Finance
- Green
- Fixer Upper
- Horse
- Golf
- Fireplace
- Deck
- Garage
- Basement
- Pool
Property vs Single Family Average in 36526
Price
Year Built
 Baldwin County Association Of Realtors®: All information deemed reliable but not guaranteed. All properties are subject to prior sale, change or withdrawal. Neither listing broker(s) or information provider(s) shall be responsible for any typographical errors, misinformation, misprints and shall be held totally harmless. Listing(s) information is provided for consumer's personal, non-commercial use and may not be used for any purpose other than to identify prospective properties consumers may
 All information is believed to be accurate but is not guaranteed. Protected by Copyright© 2026 and is owned either by the Mobile Area Association of REALTORS® Inc/Gulf Coast MLS; or by the developers of the software, Inside Real Estate, LLC. All rights reserved.
