
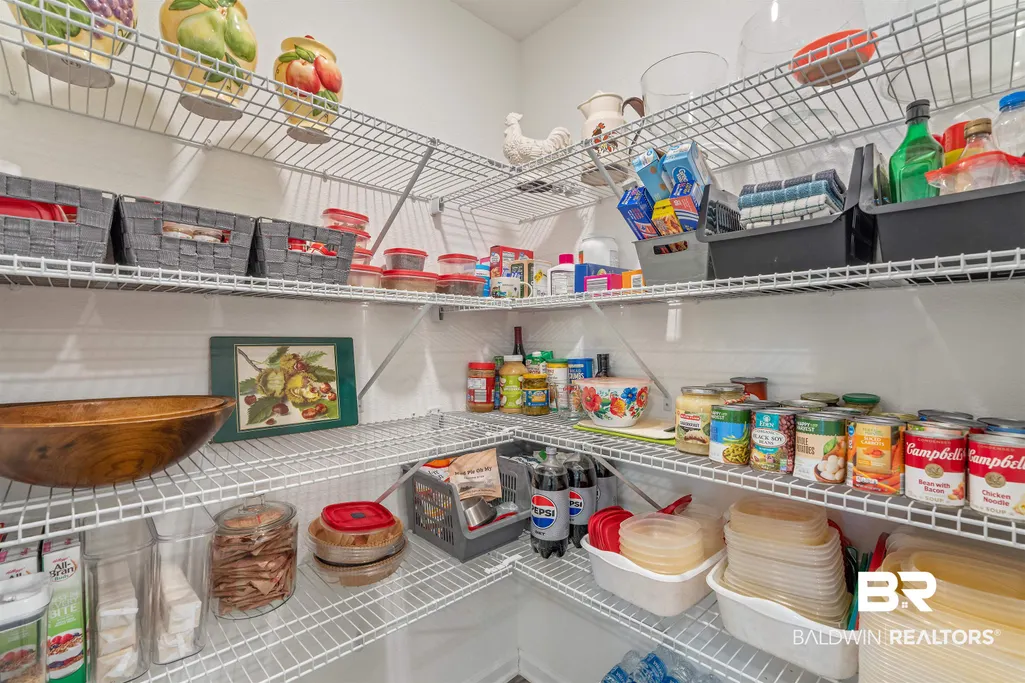
Address
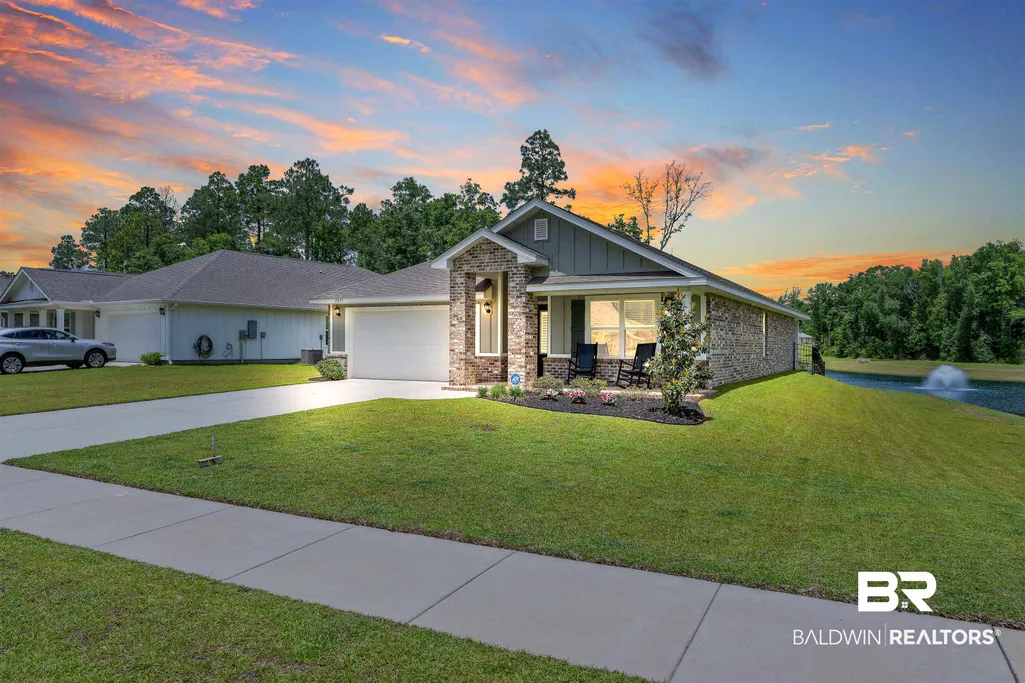
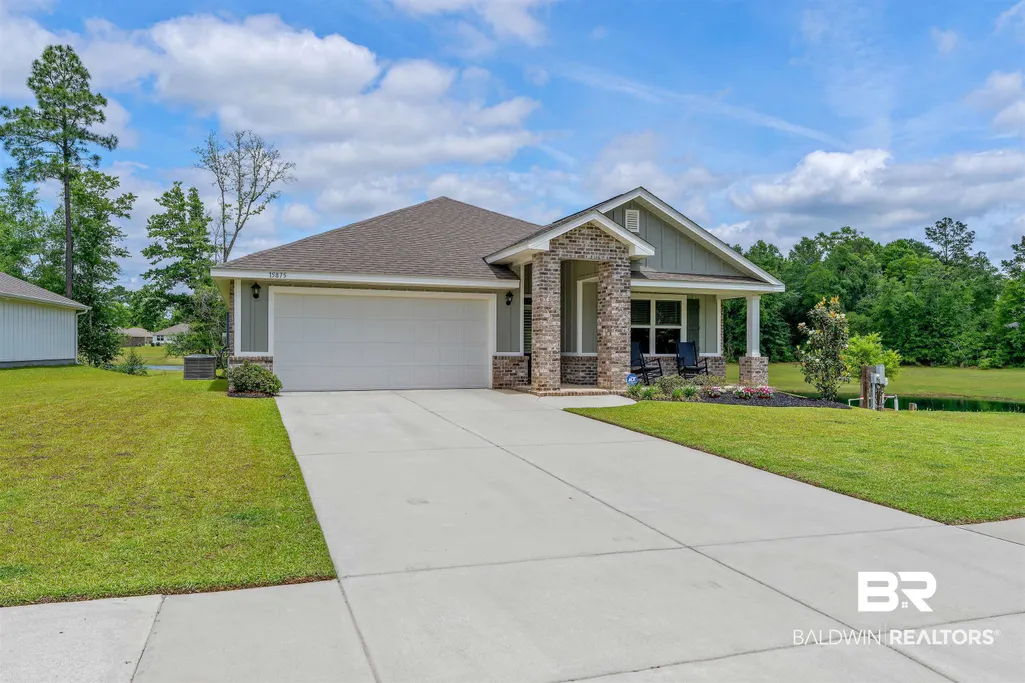
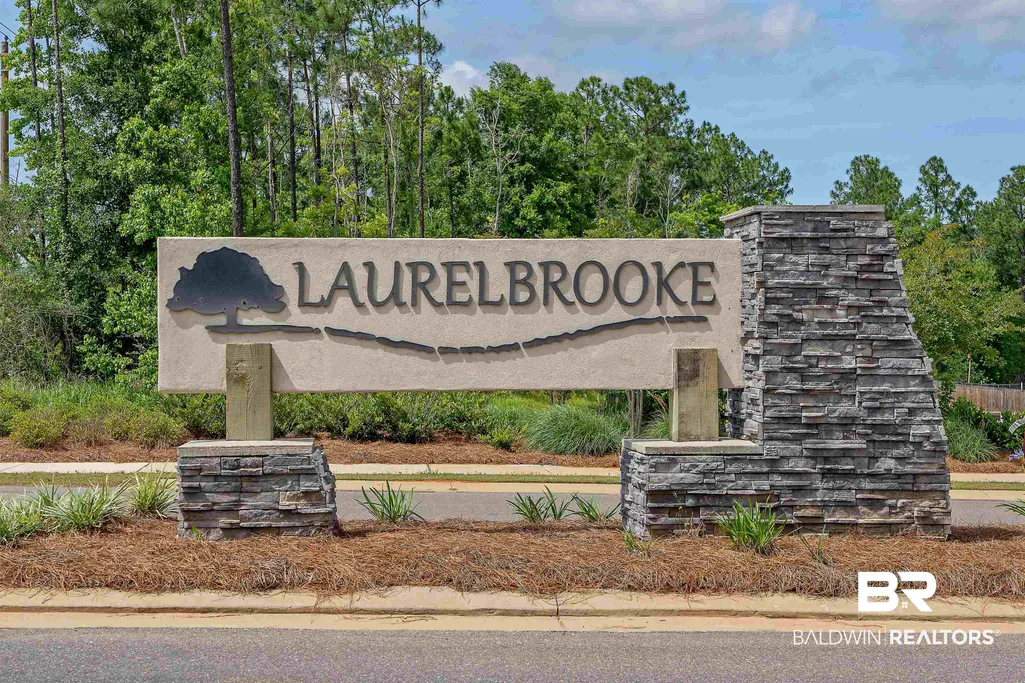
15875 Laurelbrooke Loop, Fairhope, AL
Price
$ 364,800
Property Attributes
- MLS#395940
- TypeSingle Family
- Listing Status ActiveUnderContract
- MunicipalityFairhope
- CountyBaldwin
- CityFairhope
- NeighborhoodLaurelbrooke
- Zip36532
- StyleTraditional
- Year Built2024
- Price$ 364,800
- Bedrooms4
- Full Bathrooms2
- Half Bathrooms0
- Sqr Footage1787
- Lot Size0.23 Acres
Data Source:
Baldwin County MLS (BCAR)
Property Description
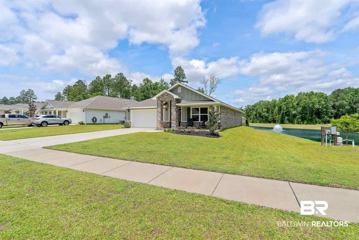
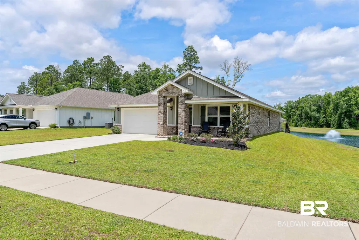
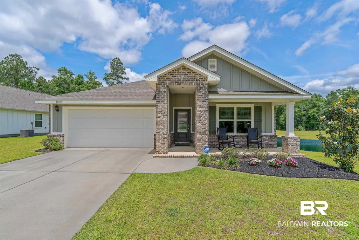
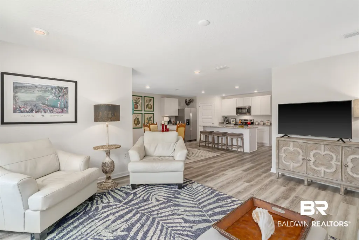
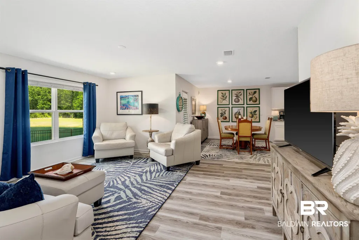
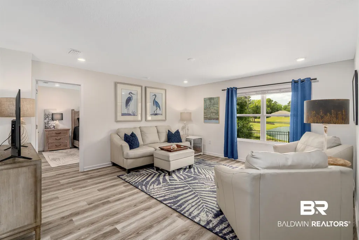
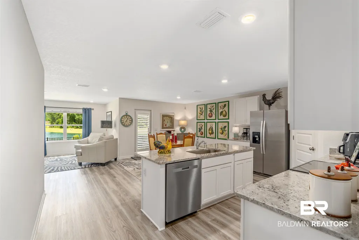
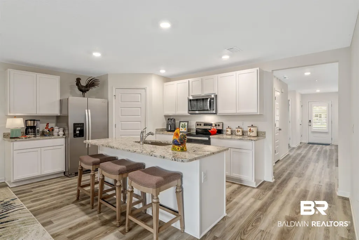
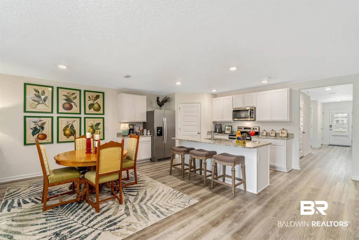
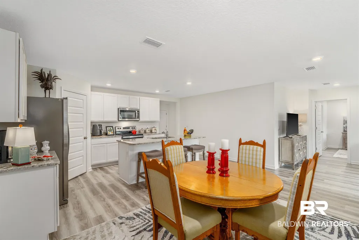
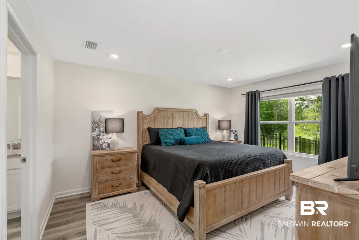
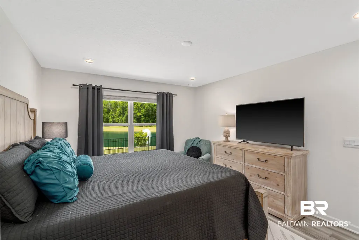
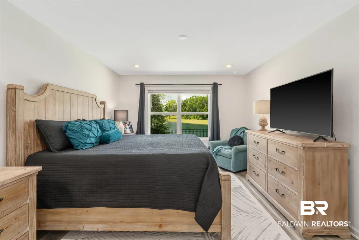
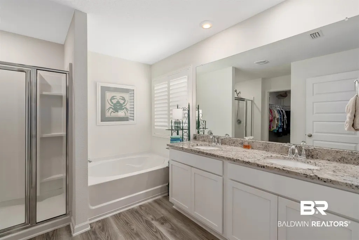
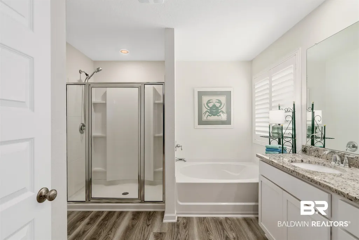
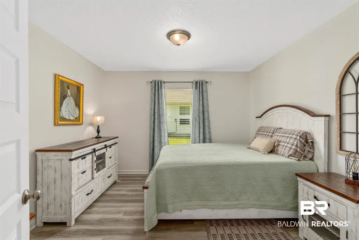
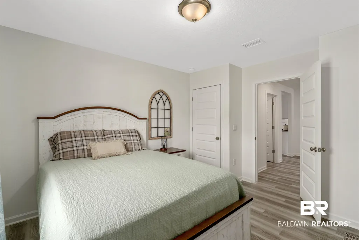
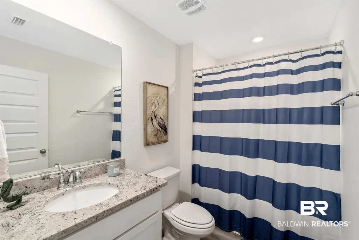
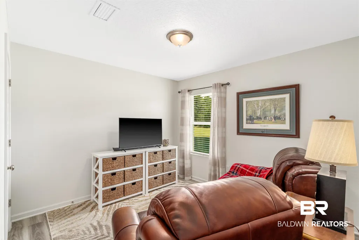
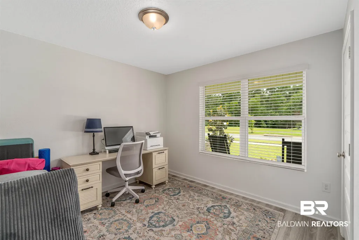
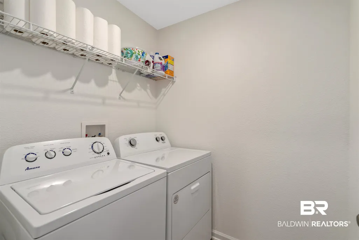
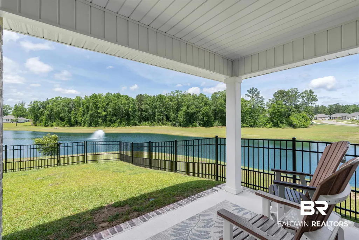
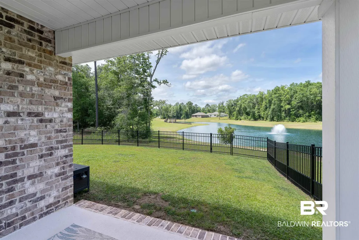
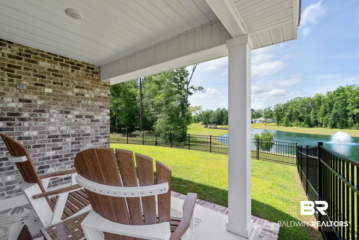
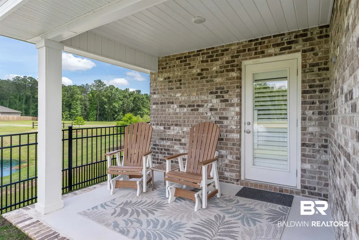
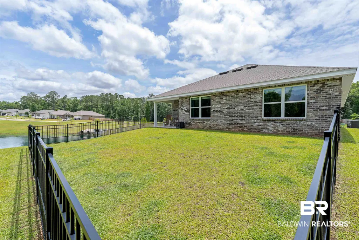
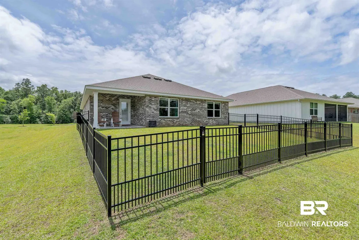
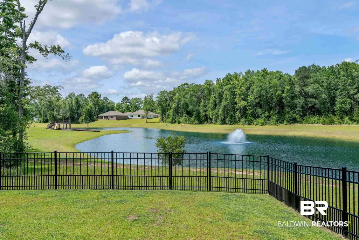
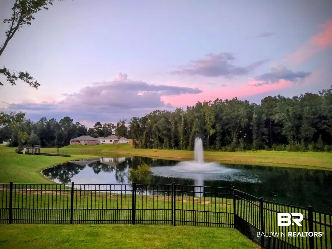
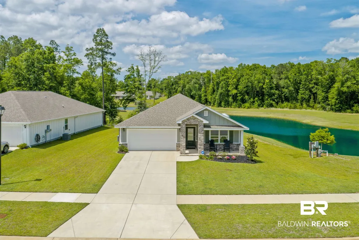
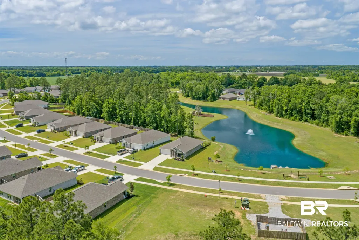
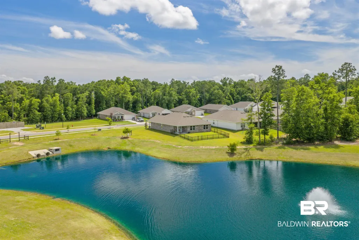
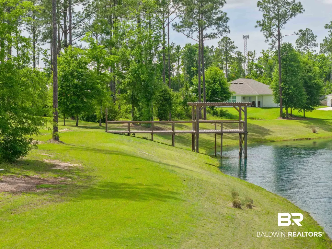
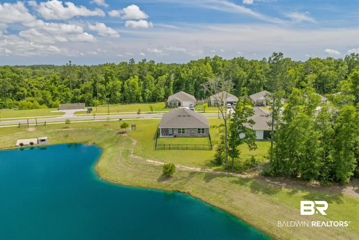
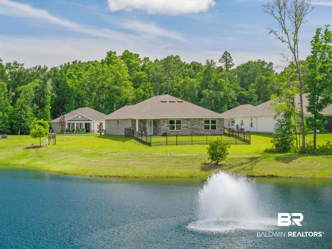
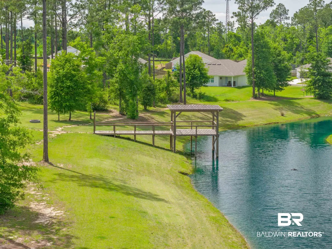
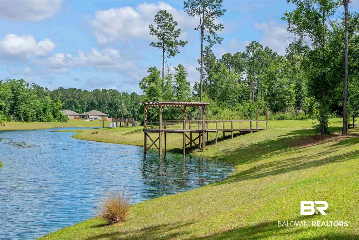
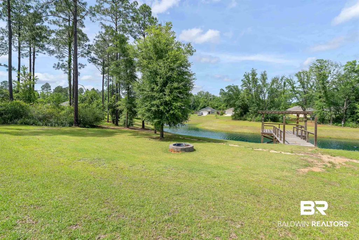
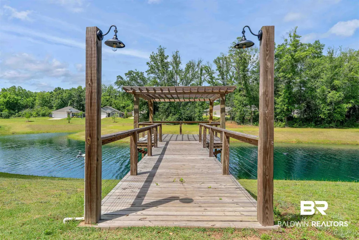
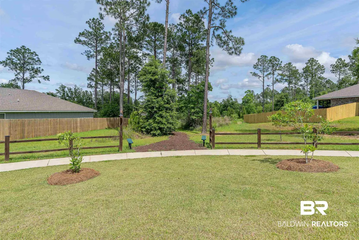
This 4 bedroom, 2 bath one level home in Laurelbrooke near Fairhope is positioned to capture direct lake views from the main living areas and primary suite. Built with Gold Fortified construction, it offers added durability and potential insurance savings, along with hurricane shutters stored in the attic. The layout is open and functional, designed to keep the kitchen, dining, and living areas connected and oriented toward the water. Inside, the home features luxury vinyl flooring throughout with no carpet for easier maintenance. The kitchen, dining, and great room flow together and create a central gathering space with clear sightlines to the lake. The primary suite also faces the water and includes double vanities, a separate shower, and a soaking tub. Three additional bedrooms provide flexibility for guests, office space, or hobbies. The property includes all window treatments and appliances, including the washer and dryer, making it move-in ready from day one. The fenced backyard offers privacy while still allowing you to enjoy the lake setting, and the covered back porch provides a place to sit and listen to the nearby fountain. Laurelbrooke features sidewalks throughout and walking paths around the lake with benches, offering outdoor access directly within the neighborhood. Located just minutes to Fairhope, this property provides convenient access to shopping, dining, and everyday needs while maintaining a residential setting. Practical features include one-level living, low-maintenance flooring, included appliances, and fortified construction standards. This home is suited for buyers looking for a combination of lake views, functional layout, and move-in ready condition. Due to GOLD FORTIFICATION Certificate the Seller only pays $120 per month for insurance on their home. Buyer to verify all information during due diligence.
| Elementary School | Middle School | High School |
|---|---|---|
| J. Larry Newton Elementary Elementary School | Fairhope Middle Middle School | Fairhope High High School |
| Price History | |
|---|---|
| 7/30/2026 | Listed $364,800 |
General Features
| Utilities | Baldwin EMC,Fairhope Utilities,Baldwin Co Sewer Service |
|---|---|
| HOA Fee | 380 |
| View | Southern View,Direct Lake Front |
| Property Subtype | Residential Detached |
| Waterfront Features | Lake Front Building |
| Community Features | Pets Allowed,More Than Two Pets Allowed |
| County | Baldwin |
| Property Type | Residential |
| HOA | true |
| Subdivision Name | Laurelbrooke |
| Garage Y/N | true |
| Status | ActiveUnderContract |
| Directions | Highway 98, turn east on 32, turn south on 181, turn into Laurelbrook Subdivision (turn left on Distinction Drive, right on Laurelbrooke Loop, house on left next to Lake. |
| High School | Fairhope High |
| City | Fairhope |
| MLS Area | Baldwin |
| Elementary School | J. Larry Newton Elementary |
| Home Warranty Y/N | true |
| Middle/Junior High School | Fairhope Middle |
| Standard Status | Active Under Contract |
| Heating | Central,Electric |
| Cooling | Electric |
| Possession | At Closing |
| Roof | Composition Shingle |
| Appliances | Dryer,Washer,Disposal,Microwave,Dishwasher,Refrigerator,Electric Range,Smoke Detector |
| Patio/Porch Features | Rear Porch,Porch Open,Front Porch |
| Architectural Style | Traditional |
| Year Built | 2024 |
| Full Baths | 2 |
| Property Condition | Resale |
| Stories Count | 1 |
| Assoc Fee Paid Per | Semi-Annually |
| Body of Water | None |
| Association Fee Includes | Association Management,Common Area Maintenance |
| Pool Features | None |
| Garage Spaces | 2 |
Interior Features
| Air Conditioning Y/N | true |
|---|---|
| Heating Y/N | true |
| Fireplace Y/N | false |
| Interior Amenities | Termite Contract,Split Bedroom Plan |
| Flooring | Luxury Vinyl Plank |
| Furnished Y/N | Unfurnished |
| Fireplace Features | No Fireplace |
| Window Features | Window Treatments |
| Total Bedrooms | 4 |
| LivingAreaSource | Builder |
| Total Baths | 2 |
Exterior Features
| Lot Features | Level,Water View,Less Than 1 Acre |
|---|---|
| Lot Size Acres | 0.23 |
| Number of Lots | 1 |
| Parking Features | Attached,Double Garage,Garage Door Opener |
| Water Source | Public |
| Fencing | Fenced |
| Total Parking | 2 |
Amenities
- Foreclosure
- Views
- Short Sale
- New Construction
- Adult 55+
- Lease To Own
- No HOA Fees
- Furnished
- Primary On Main
- Air Conditioning
- Seller Finance
- Green
- Fixer Upper
- Horse
- Golf
- Fireplace
- Deck
- Garage
- Basement
- Pool
Property vs Single Family Average in 36532
Price
Year Built
 Baldwin County Association Of Realtors®: All information deemed reliable but not guaranteed. All properties are subject to prior sale, change or withdrawal. Neither listing broker(s) or information provider(s) shall be responsible for any typographical errors, misinformation, misprints and shall be held totally harmless. Listing(s) information is provided for consumer's personal, non-commercial use and may not be used for any purpose other than to identify prospective properties consumers may
 All information is believed to be accurate but is not guaranteed. Protected by Copyright© 2026 and is owned either by the Mobile Area Association of REALTORS® Inc/Gulf Coast MLS; or by the developers of the software, Inside Real Estate, LLC. All rights reserved.
