
Address
5781 State Highway 180 7001, Gulf Shores, AL
Price
$ 419,000
Property Attributes
- MLS#395851
- TypeSingle Family
- Listing Status Active
- CountyBaldwin
- CityGulf Shores
- NeighborhoodThe Rookery III
- Zip36542
- StyleCondo
- Year Built2021
- Price$ 419,000
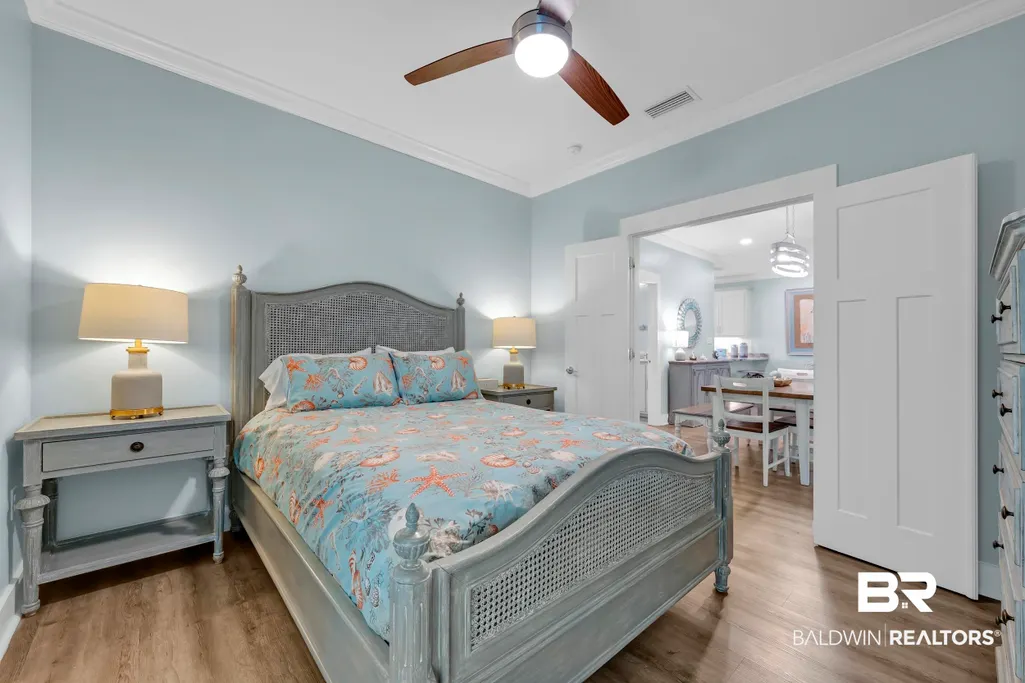
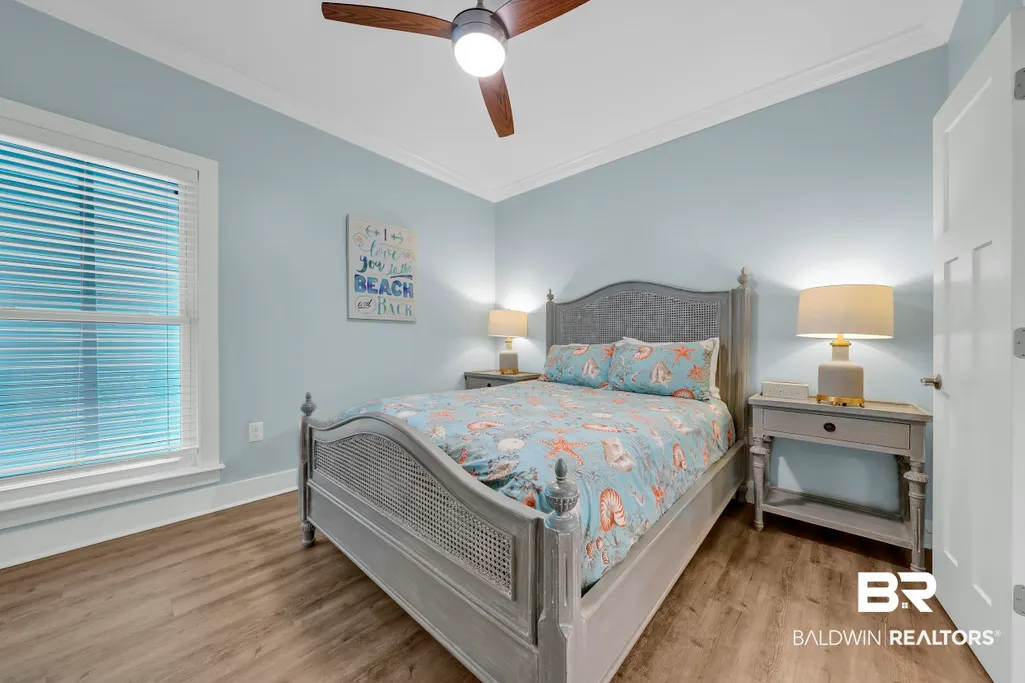
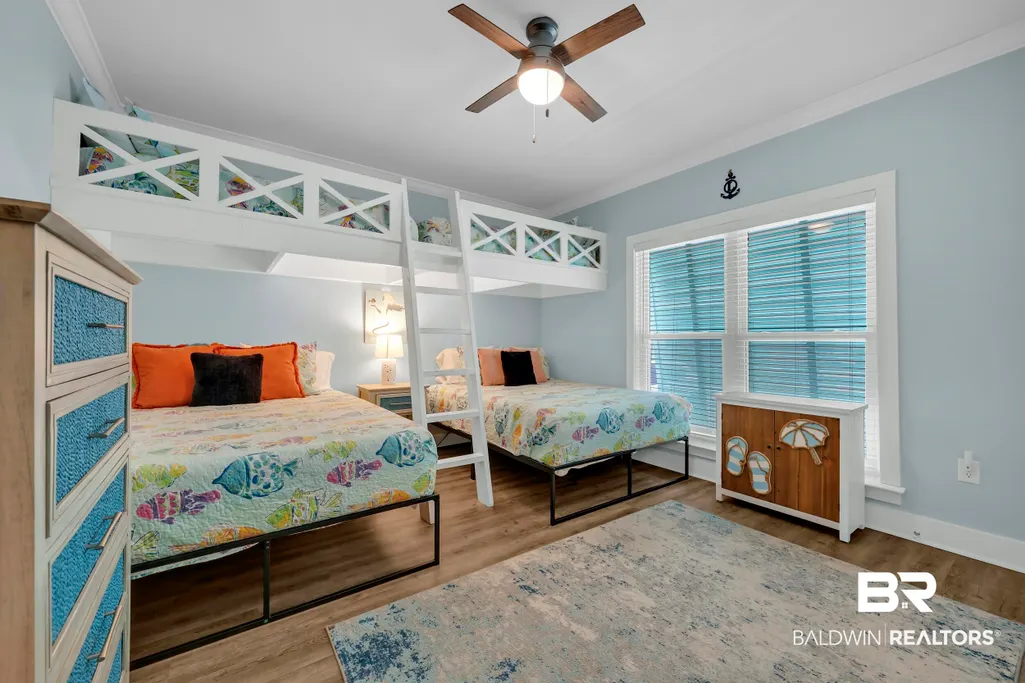
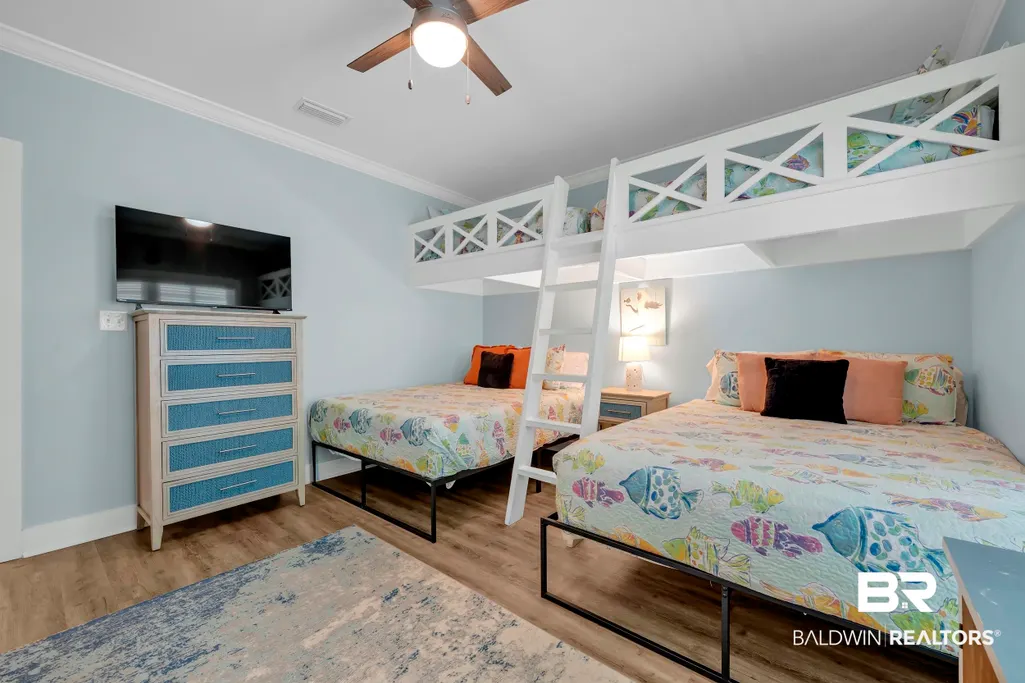
- Bedrooms3
- Full Bathrooms2
- Half Bathrooms0
- Sqr Footage1290
Data Source:
Baldwin County MLS (BCAR)
Property Description
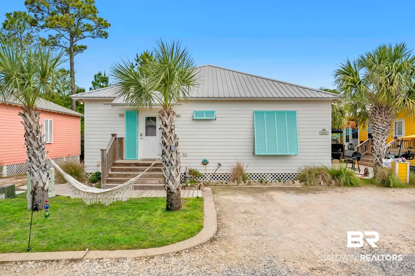
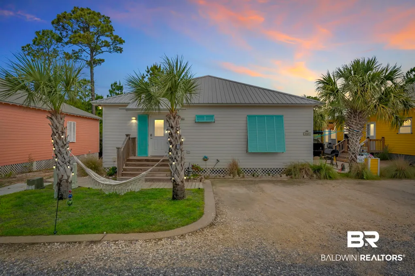
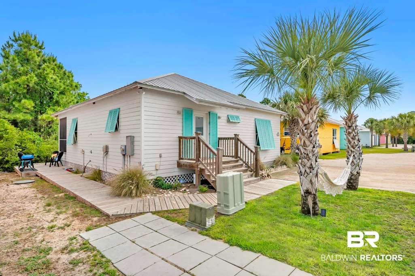
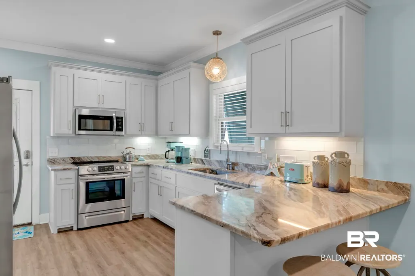
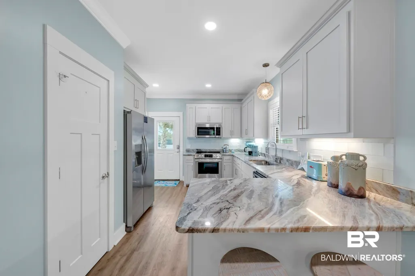
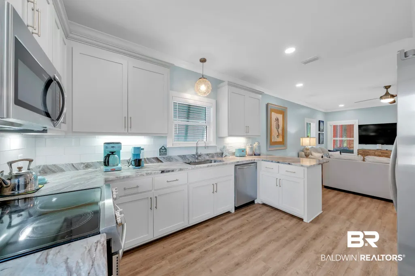
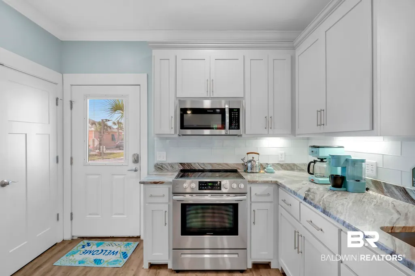
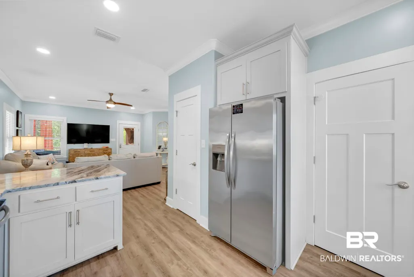
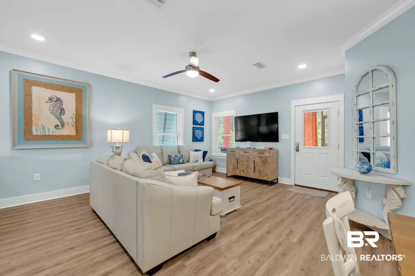
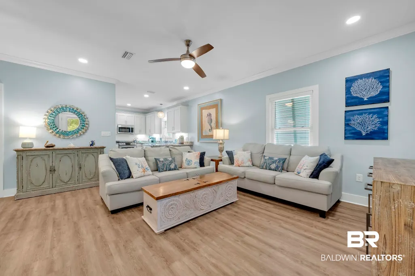
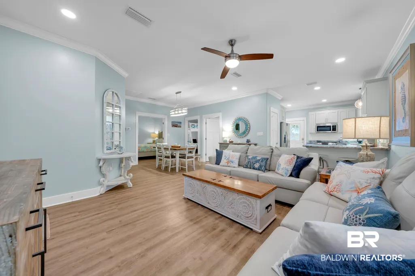
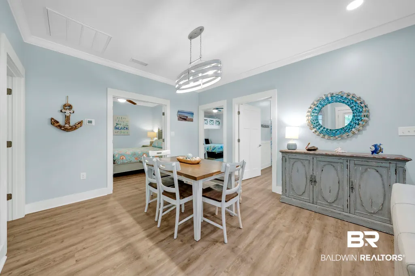
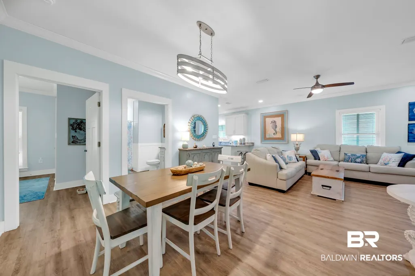
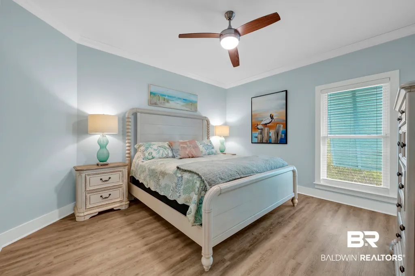
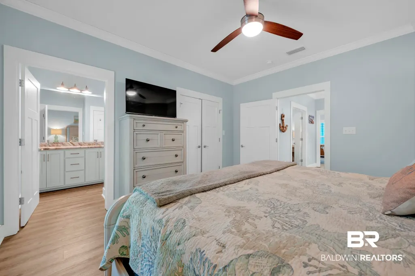
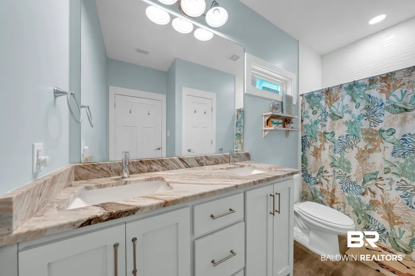
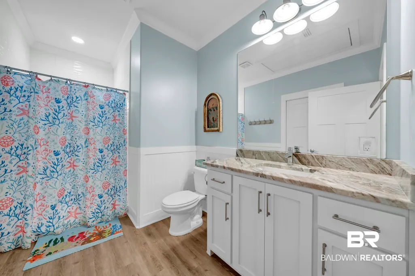
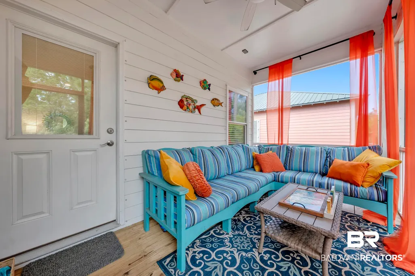
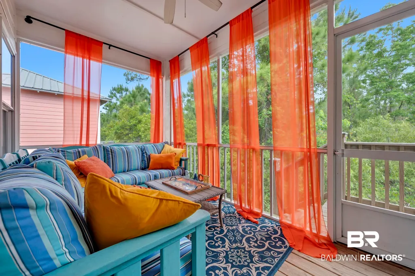
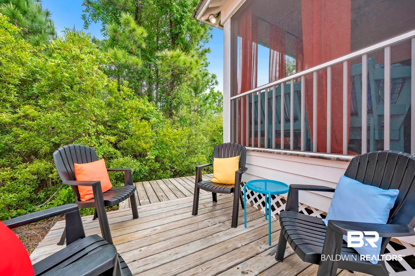
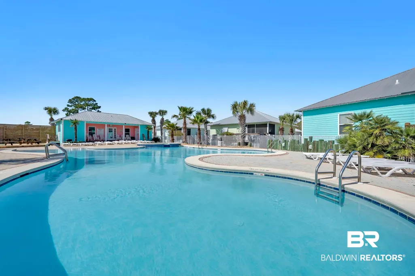
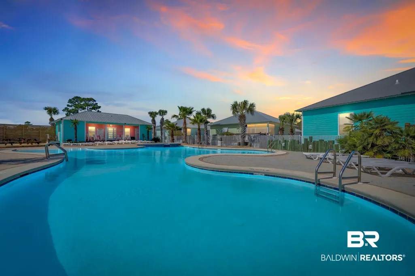
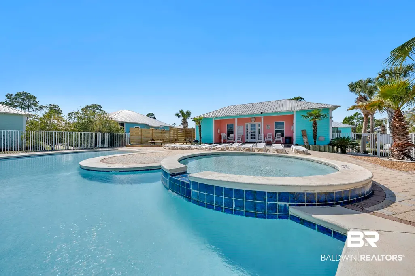
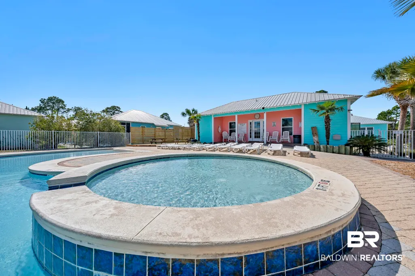
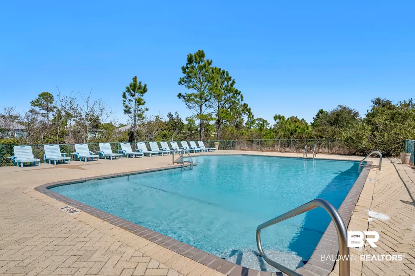
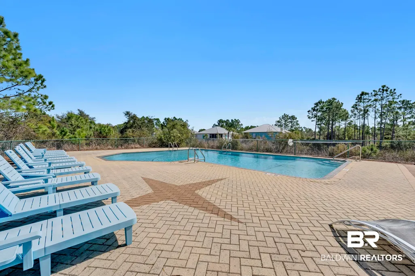
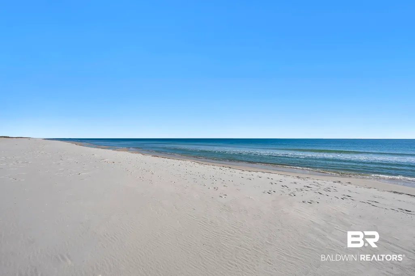
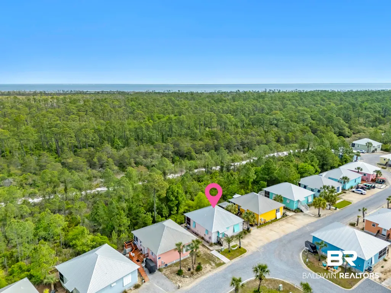
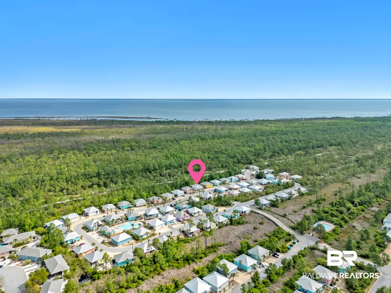
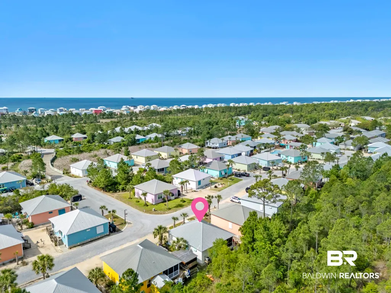
Welcome to the Rookery III! Unit 7001 is a charming cottage offered fully furnished and ready for immediate enjoyment or rental potential. Inside, you’ll find a bright, open layout with updated finishes, including granite countertops, white cabinetry, and stainless appliances that give the space a clean coastal feel. Step outside to a welcoming front porch and a screened-in back porch that overlooks a protected wooded area, providing added privacy and a peaceful setting. The home is located in a golf cart-friendly community just a short distance to the beach, making it easy to enjoy everything the area has to offer. Whether you’re looking for a second home or a vacation rental investment, this property checks the boxes with two community pools, well-kept grounds, and low-maintenance living in a lovely coastal setting. Buyer to verify all information during due diligence.
| Elementary School | Middle School | High School |
|---|---|---|
| Foley Elementary Elementary School | Foley Middle Middle School | Foley High High School |
| Price History | |
|---|---|
| 7/30/2026 | Listed $419,000 |
General Features
| Utilities | Baldwin EMC,Sewage City,Grinder Pump |
|---|---|
| HOA Fee | 550 |
| View | Southern View |
| Property Subtype | Residential Detached |
| Waterfront Features | No Waterfront |
| Community Features | Internet,Clubhouse,Pets Allowed,Pets No Cats,Pets Renters Allowed |
| County | Baldwin |
| Property Type | Residential |
| HOA | true |
| Subdivision Name | The Rookery III |
| Status | Active |
| Directions | From Hwy 59, turn right onto Hwy 180 and continue approximately 14.5 miles. Turn right into Rookery III on Pelican Way. Follow Pelican Way to the end; the home is located at the end of road |
| High School | Foley High |
| City | Gulf Shores |
| MLS Area | Baldwin |
| Elementary School | Foley Elementary |
| Home Warranty Y/N | false |
| Middle/Junior High School | Foley Middle |
| Standard Status | Active |
| Heating | Electric |
| Possession | At Closing |
| Roof | Metal |
| Appliances | Dryer,Washer,Disposal,Microwave,Dishwasher,Refrigerator |
| Patio/Porch Features | Rear Porch,Front Porch,Porch Screened |
| Architectural Style | Condo |
| Year Built | 2021 |
| Full Baths | 2 |
| Stories Count | 1 |
| Assoc Fee Paid Per | Monthly |
| Association Fee Includes | Pool,Trash,Internet,Clubhouse,Water Sewer,Association Management |
| Pool Features | In Ground |
| Unit Number | 7001 |
| Number Of Units Total | 88 |
Interior Features
| Heating Y/N | true |
|---|---|
| Fireplace Y/N | false |
| Interior Amenities | Ceiling Fan(s) |
| Flooring | Engineered Vinyl Plank |
| Furnished Y/N | Furnished |
| Total Bedrooms | 3 |
| LivingAreaSource | Seller |
| Total Baths | 2 |
Exterior Features
| Lot Features | Less Than 1 Acre |
|---|---|
| Parking Features | Condo Deeded Parking |
Amenities
- Foreclosure
- Views
- Short Sale
- New Construction
- Adult 55+
- Lease To Own
- No HOA Fees
- Furnished
- Primary On Main
- Air Conditioning
- Seller Finance
- Green
- Fixer Upper
- Horse
- Golf
- Fireplace
- Deck
- Garage
- Basement
- Pool
Property vs Single Family Average in 36542
Price
Year Built
 Baldwin County Association Of Realtors®: All information deemed reliable but not guaranteed. All properties are subject to prior sale, change or withdrawal. Neither listing broker(s) or information provider(s) shall be responsible for any typographical errors, misinformation, misprints and shall be held totally harmless. Listing(s) information is provided for consumer's personal, non-commercial use and may not be used for any purpose other than to identify prospective properties consumers may
 All information is believed to be accurate but is not guaranteed. Protected by Copyright© 2026 and is owned either by the Mobile Area Association of REALTORS® Inc/Gulf Coast MLS; or by the developers of the software, Inside Real Estate, LLC. All rights reserved.
