
Address
12558 Frondfield Lane, Elberta, AL
Price
$ 650,000
Property Attributes
- MLS#395687
- TypeSingle Family
- Listing Status Active
- MunicipalityElberta,BaldwinCounty
- CountyBaldwin
- CityElberta
- NeighborhoodSandy Creek Farms
- Zip36530
- StyleCraftsman
- Year Built2020
- Price$ 650,000
- Bedrooms4
- Full Bathrooms2
- Half Bathrooms1
- Sqr Footage2976
- Lot Size0.97 Acres
Data Source:
Baldwin County MLS (BCAR)
Property Description
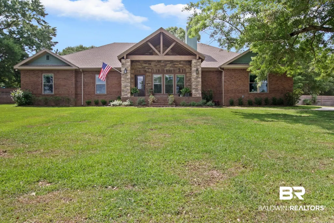
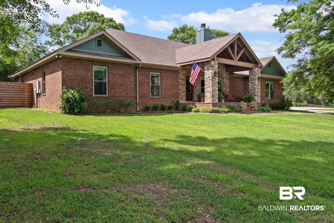
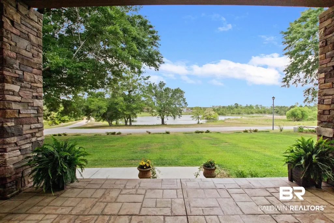
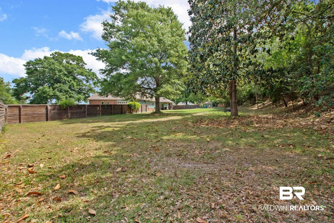
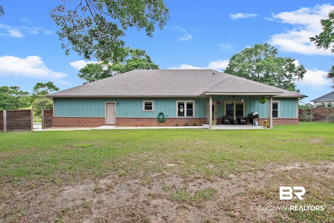
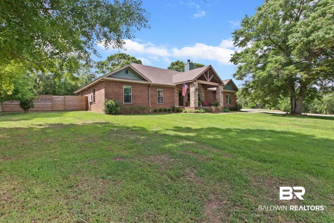
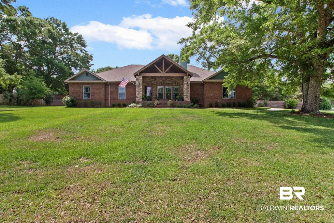
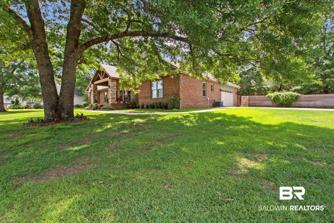
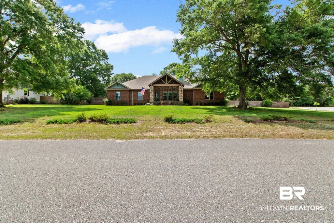
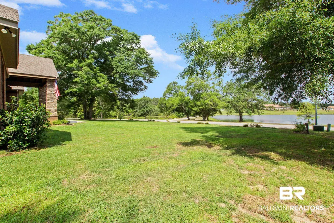
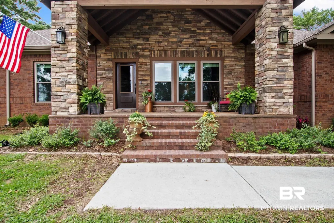
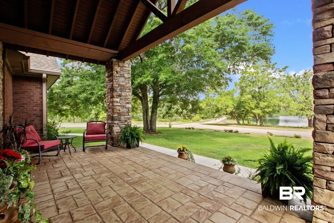
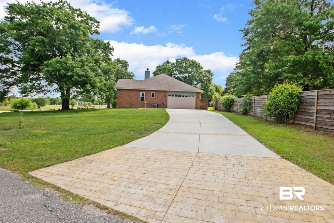
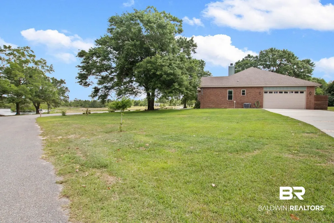
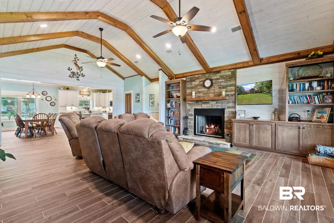
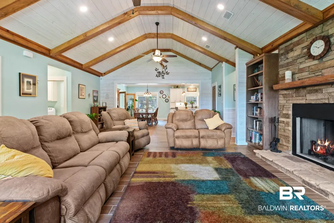
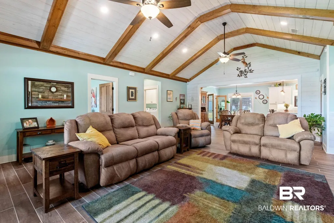
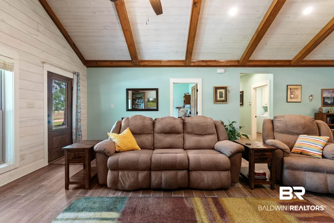
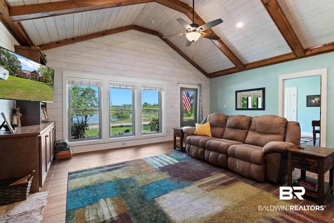
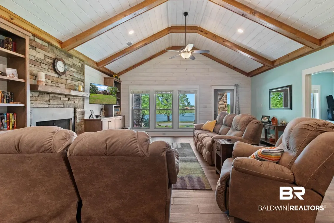
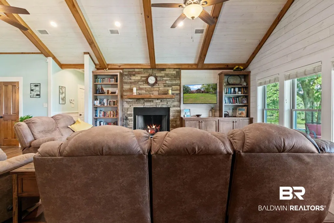
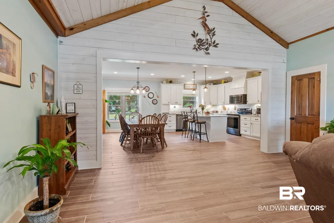
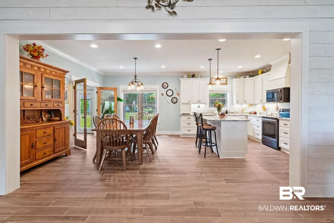
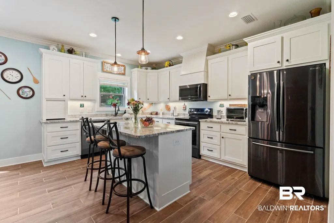
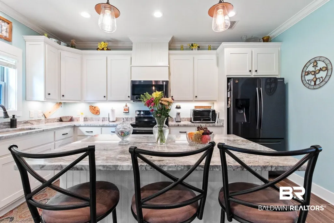
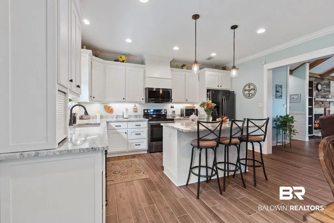
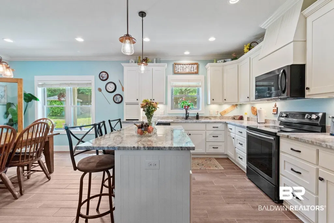
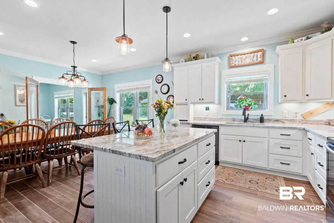
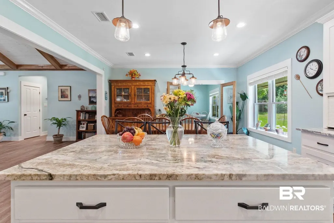
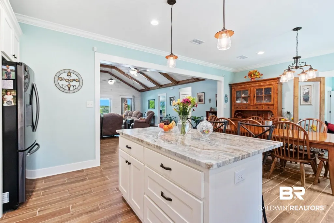
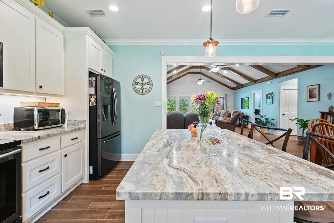
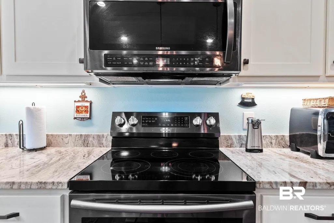
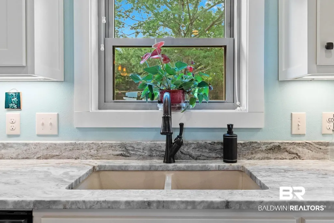
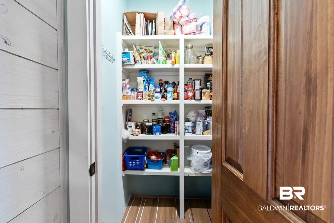
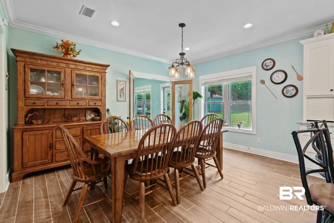
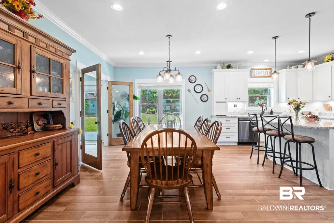
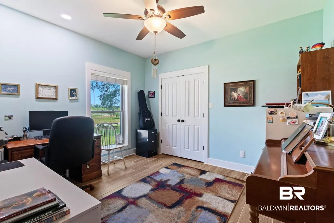
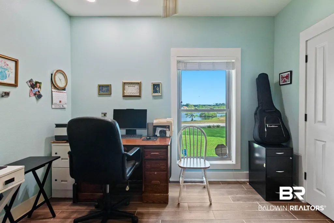
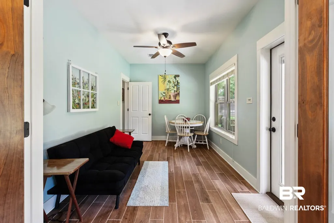
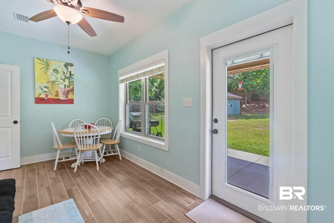
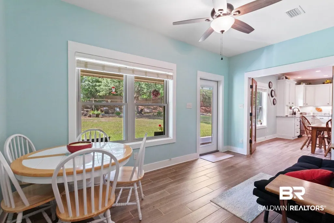
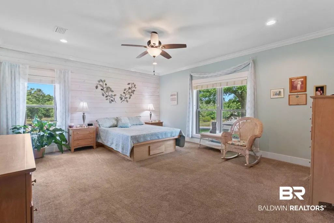
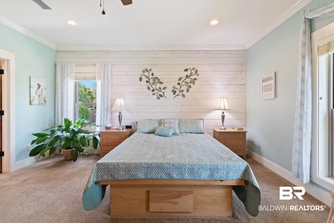
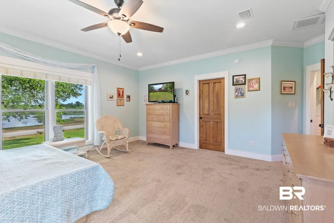
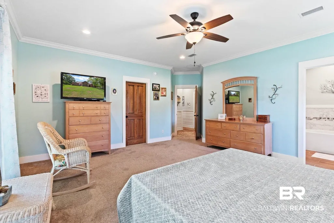
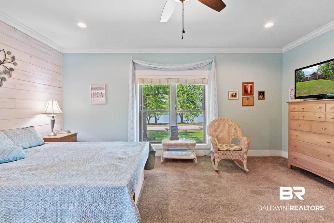
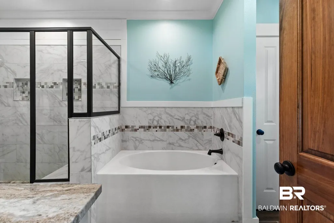
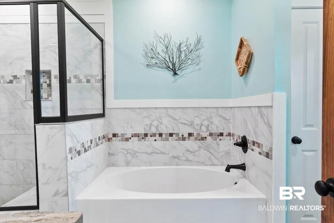
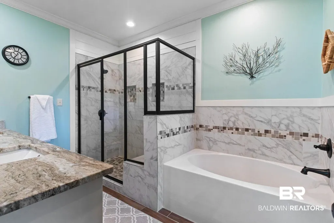
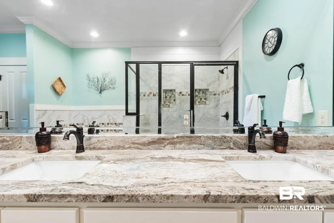
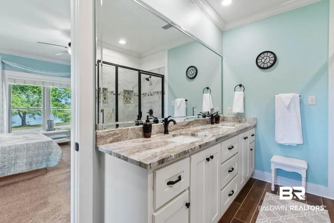
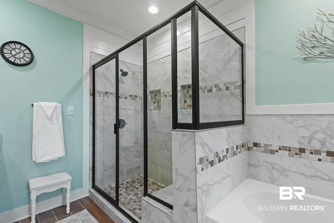
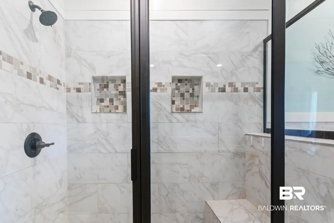
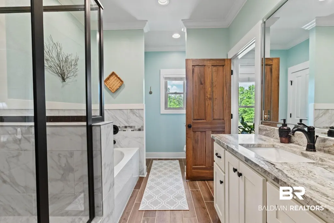
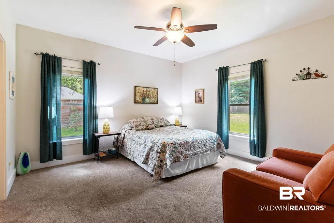
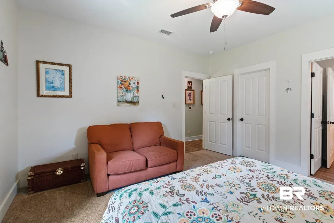
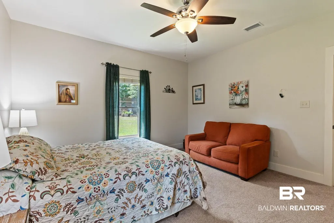
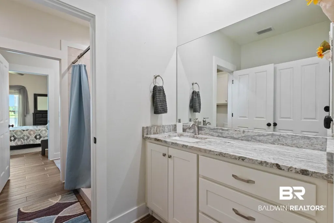
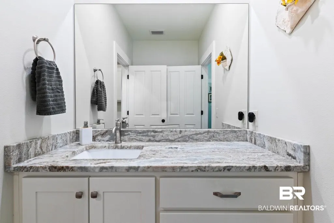
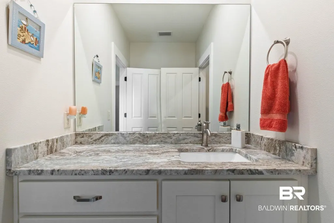
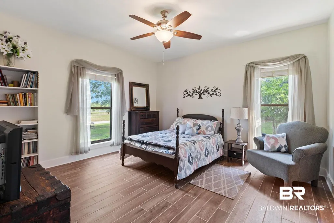
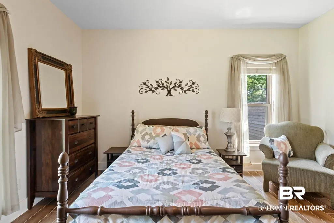
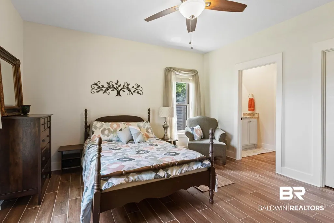
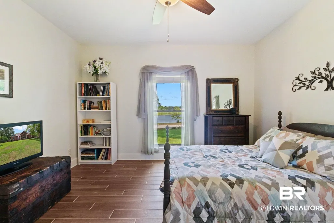
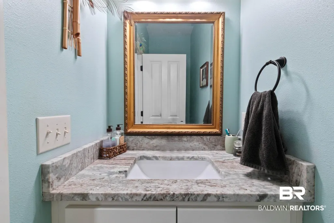
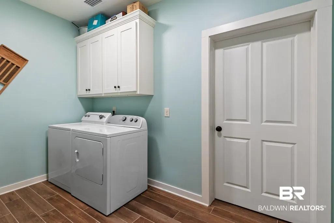
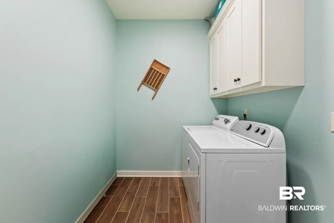
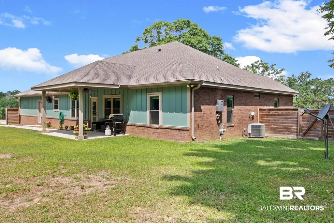
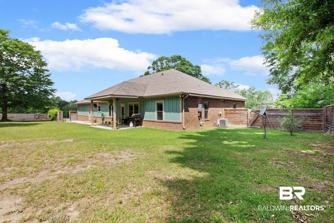
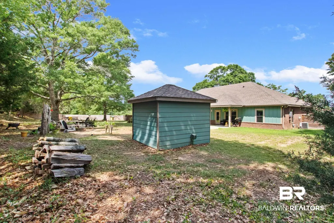
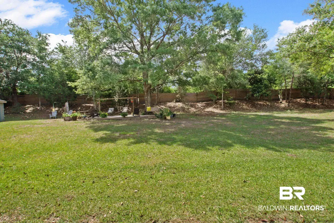
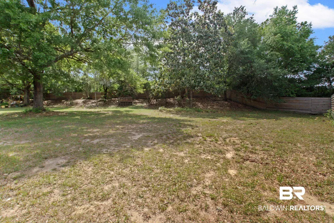
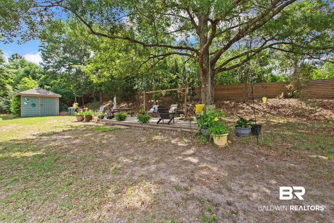
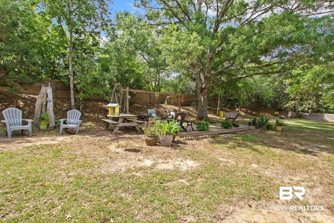
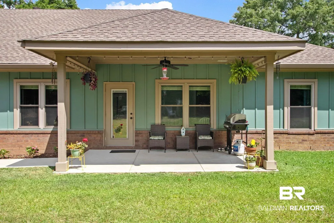
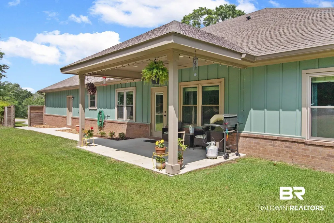
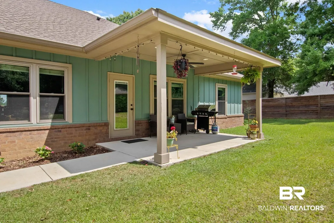
MAJOR PRICE IMPROVMENT!!!!!!! GORGEOUS CUSTOM-BUILT 4-Bedroom, 2.5 Bath Home with Stunning Sandy Creek Views on Nearly One acre this one-level, custom-built home by the seller offers exceptional craftsmanship and breathtaking views of Sandy Creek from both the custom stamped driveway and custom stamped front porch and throughout the home’s main living spaces. Located on a beautifully landscaped 0.97-acre lot, the front of the home overlooks the creek, providing a tranquil setting that can be enjoyed inside and out. Inside, you’ll find a spacious open floor plan with 9-foot ceilings and a vaulted living room centered around a cozy wood-burning fireplace. The kitchen, featuring granite counter tops and an eat-in space, flows seamlessly into the living and dining areas—perfect for daily living and entertaining. The split-bedroom layout provides privacy, while the primary suite on the main floor includes a walk-in closet, double vanity, garden tub, separate shower, and private water closet.This home is designed for comfort and energy efficiency, with 6-inch exterior walls, open cell foam insulation in the attic, and two HVAC units. Impact glass windows add protection and energy savings, while the durable Timberline shingles roof ensures long-lasting performance.The outdoor living spaces include a custom stamped front porch, back porch, a deck with a swing beneath a large oak tree, and a fully custom-fenced yard. A sprinkler system and well water provide convenience and cost savings.Additional features include a Rinnai tankless water heater, an active termite bond that’s transferable to the new owner, and a one-year home warranty offered by the sellers. The refrigerator, washer and dryer also convey with home. This home combines energy efficiency, durability, and natural beauty, all built by the current owner, making it truly one-of-a-kind.Buyer to verify all information during due diligence. Buyer to verify all information during due diligence.
| Elementary School | Middle School | High School |
|---|---|---|
| Elberta Elementary Elementary School | Elberta Middle Middle School | Elberta High School High School |
| Price History | |
|---|---|
| 7/30/2026 | Listed $667,500 |
| 8/12/2026 | 3$650,000 |
General Features
| Utilities | Water Well,Water Heater Gas,Water Heater Tankless,Cable |
|---|---|
| HOA Fee | 50 |
| View | Other/See Remarks |
| Property Subtype | Residential Detached |
| Waterfront Features | Lake Access Less Than Or Equal To Quarter Mile |
| Community Features | More Than Two Pets Allowed |
| County | Baldwin |
| Property Type | Residential |
| HOA | true |
| Subdivision Name | Sandy Creek Farms |
| Status | Active |
| Directions | US HWY 98 East from Foley, cross over the beach expressway, Sandy Creek farms is approximately 1 mile further east on the left-hand side, turn left into the subdivision, and follow the road to the left. Look for the sign. |
| High School | Elberta High School |
| City | Elberta |
| MLS Area | Baldwin |
| Elementary School | Elberta Elementary |
| Home Warranty Y/N | true |
| Middle/Junior High School | Elberta Middle |
| Standard Status | Active |
| Heating | Electric |
| Possession | At Closing |
| Roof | Composition Shingle |
| Appliances | Dryer,Washer,Cooktop,Disposal,Ice Maker,Microwave,Dishwasher,Refrigerator,Electric Range,Plumbed For Ice Maker,Smoke Detector |
| Patio/Porch Features | Patio,Rear Porch,Porch Open,Front Porch,Covered Patio |
| Architectural Style | Craftsman |
| Year Built | 2020 |
| Full Baths | 2 |
| Stories Count | 1 |
| Assoc Fee Paid Per | Monthly |
| Body of Water | Sandy Creek |
| Association Fee Includes | Reserve Funds,Taxes Common Area,Common Area Insurance,Association Management,Common Area Maintenance |
| Pool Features | None |
Interior Features
| Heating Y/N | true |
|---|---|
| Fireplace Y/N | true |
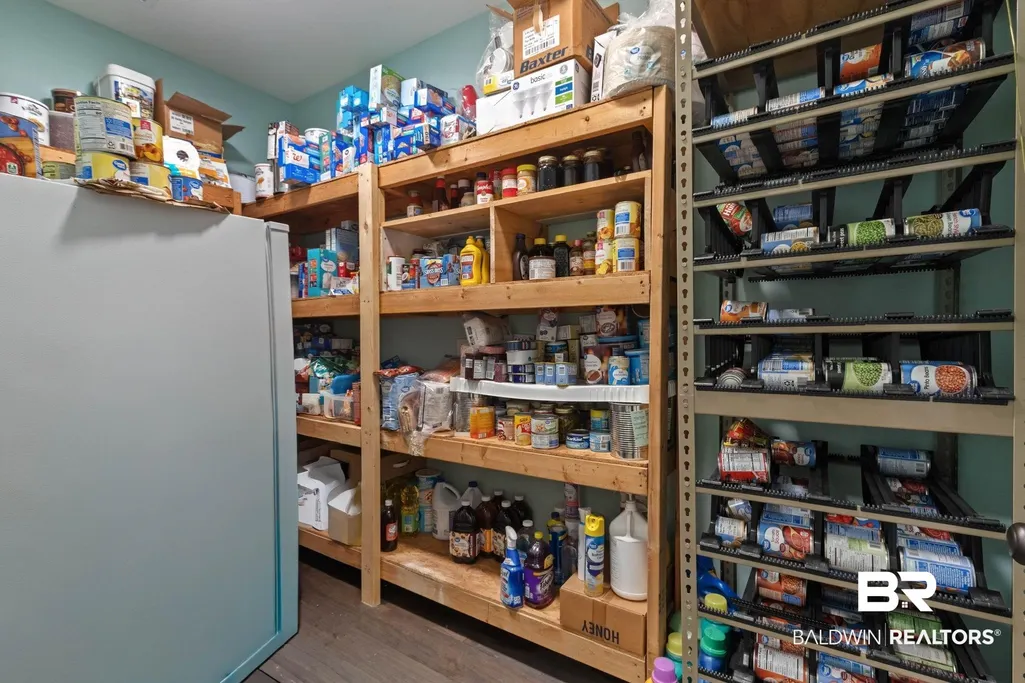
| Interior Amenities | Internet,Storage,Ceiling Fan(s),High Ceilings,Vaulted Ceiling(s),Termite Contract,Split Bedroom Plan |
| Flooring | Tile,Carpet |
| Furnished Y/N | Unfurnished |
| Total Fireplaces | 1 |
| Fireplace Features | Living Room,Wood Burning |
| Half Baths | 1 |
| Total Bedrooms | 4 |
| LivingAreaSource | Seller |
| Total Baths | 3 |
Exterior Features
| Lot Features | Corner Lot,Some Trees,Water View |
|---|---|
| Lot Size Acres | 0.97 |
| Number of Lots | 1 |
| Parking Features | Attached,Garage Door Opener |
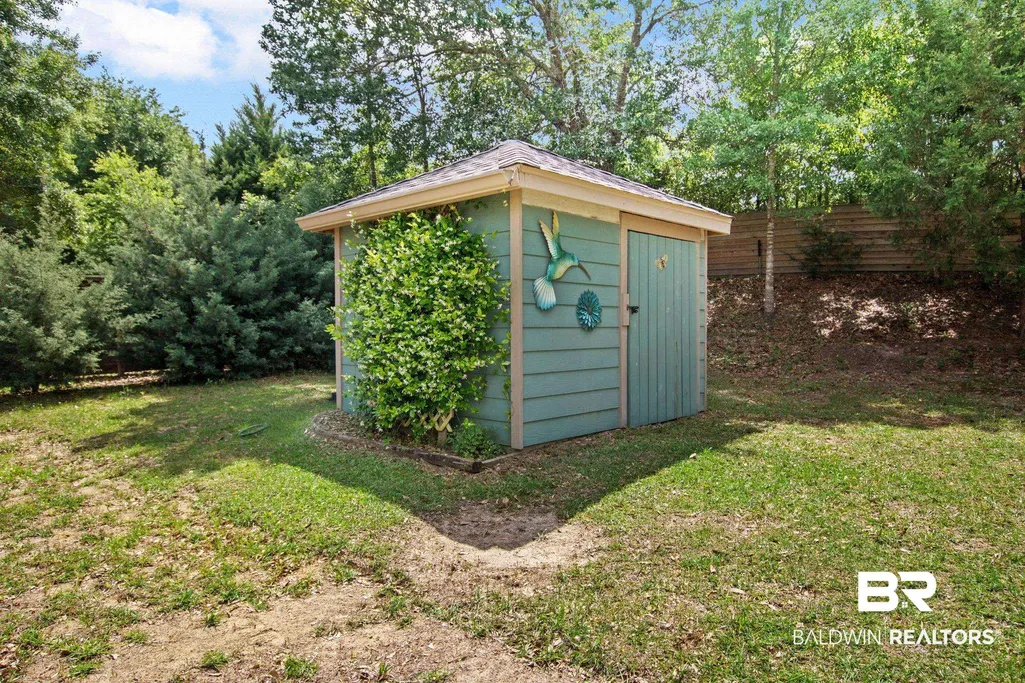
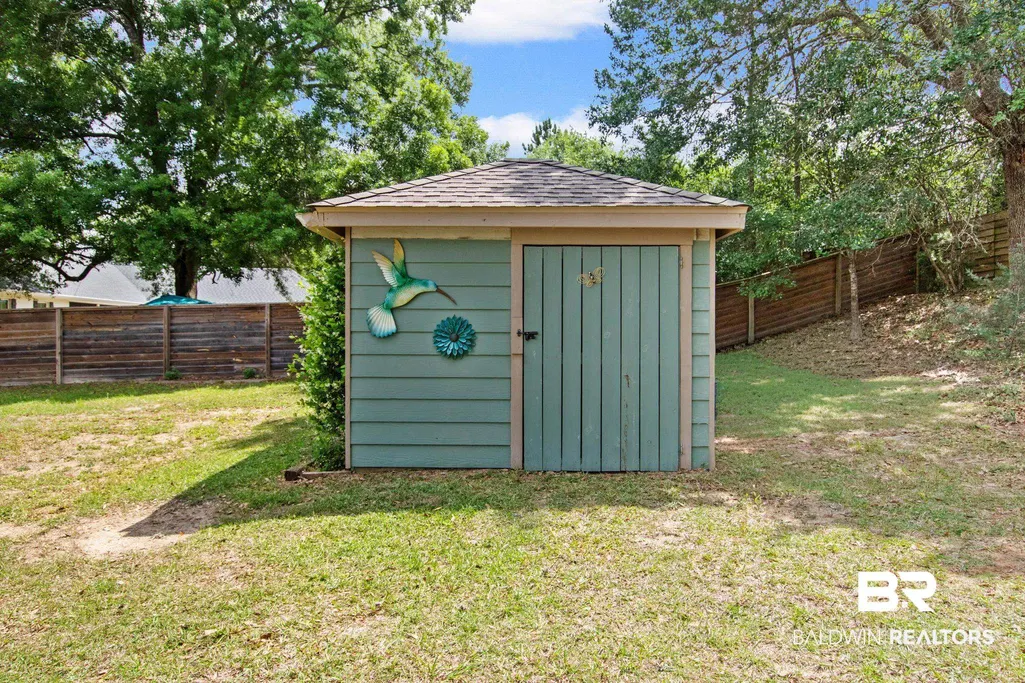
| Exterior Amenities | Storage,Irrigation Sprinkler |
| Fencing | Fenced |
Amenities
- Foreclosure
- Views
- Short Sale
- New Construction
- Adult 55+
- Lease To Own
- No HOA Fees
- Furnished
- Primary On Main
- Air Conditioning
- Seller Finance
- Green
- Fixer Upper
- Horse
- Golf
- Fireplace
- Deck
- Garage
- Basement
- Pool
Property vs Single Family Average in 36530
Price
Year Built
 Baldwin County Association Of Realtors®: All information deemed reliable but not guaranteed. All properties are subject to prior sale, change or withdrawal. Neither listing broker(s) or information provider(s) shall be responsible for any typographical errors, misinformation, misprints and shall be held totally harmless. Listing(s) information is provided for consumer's personal, non-commercial use and may not be used for any purpose other than to identify prospective properties consumers may
 All information is believed to be accurate but is not guaranteed. Protected by Copyright© 2026 and is owned either by the Mobile Area Association of REALTORS® Inc/Gulf Coast MLS; or by the developers of the software, Inside Real Estate, LLC. All rights reserved.
