
Address
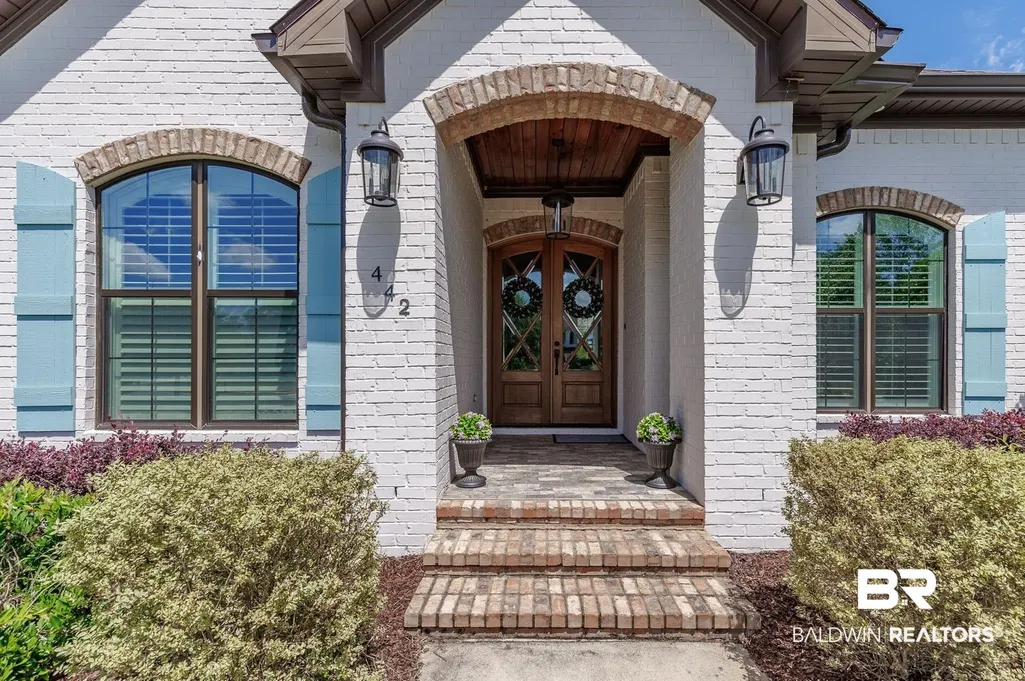
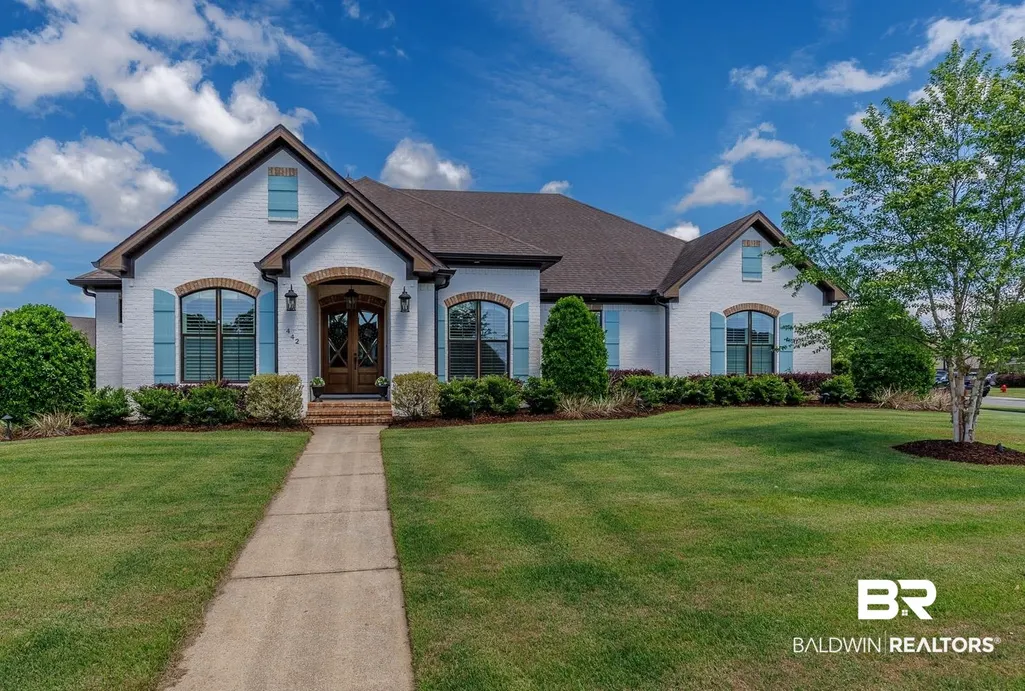
442 Fortune Drive, Fairhope, AL
Price
$ 897,500
Property Attributes
- MLS#395176
- TypeSingle Family
- Listing Status Active
- CountyBaldwin
- CityFairhope
- NeighborhoodFirethorne
- Zip36532
- StyleTraditional
- Year Built2017
- Price$ 897,500
- Bedrooms4
- Full Bathrooms2
- Half Bathrooms2
- Sqr Footage3097
- Lot Size0.633 Acres
Data Source:
Baldwin County MLS (BCAR)
Property Description
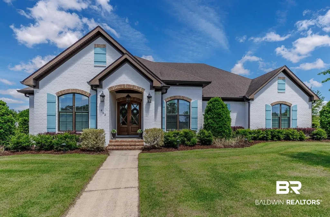


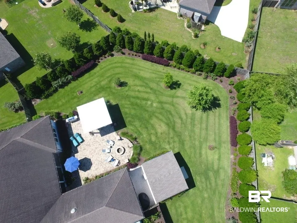
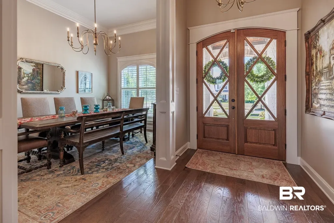
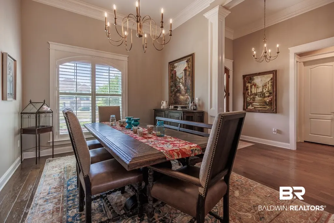
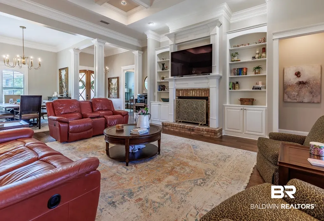
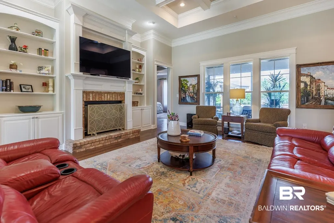
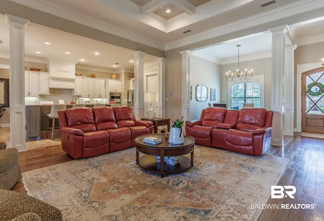
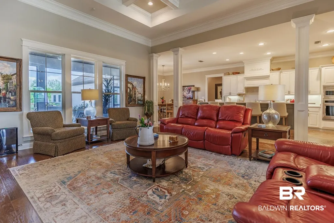
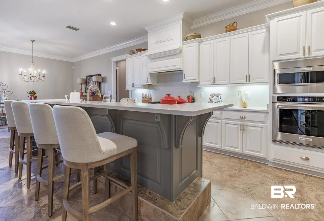
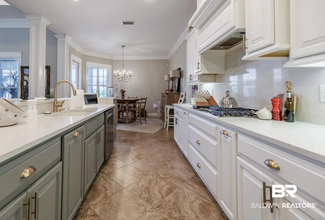
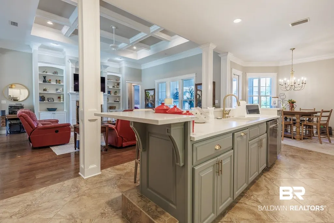
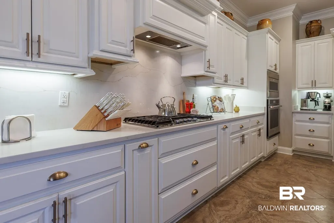
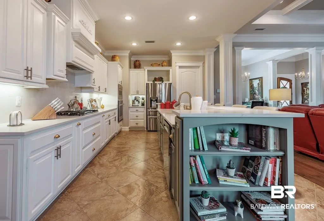
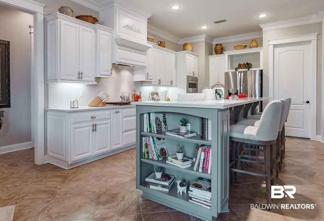
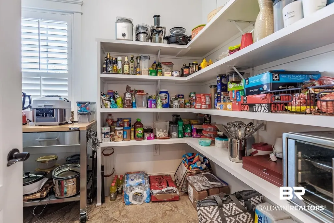
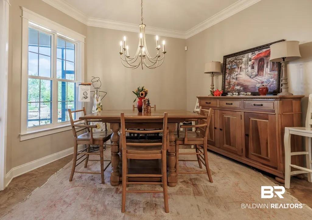
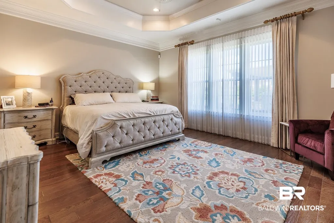
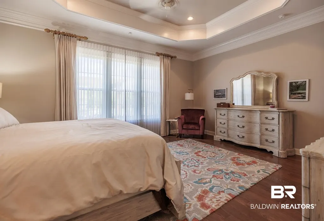
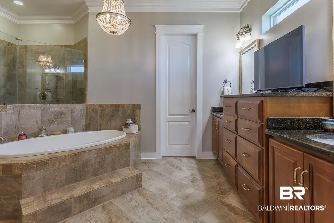
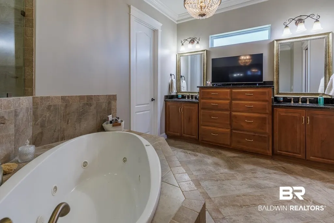
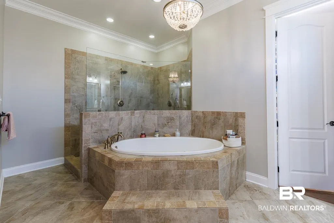
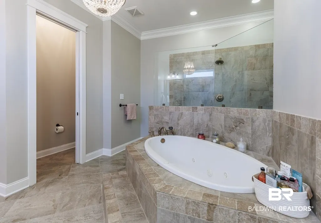
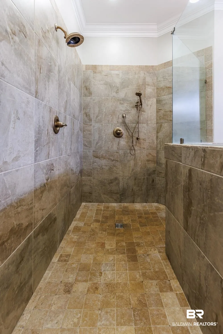
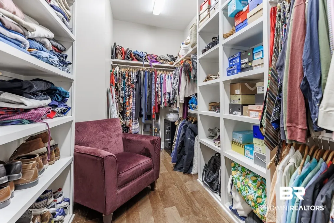
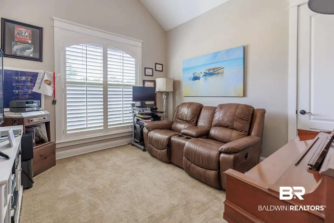
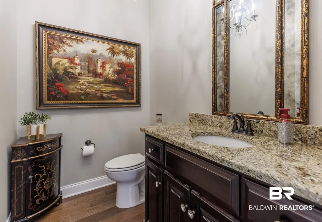
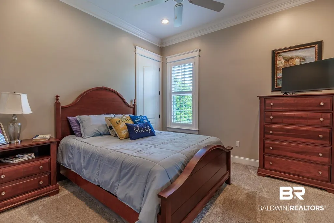
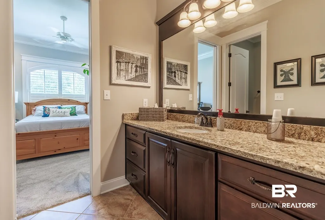
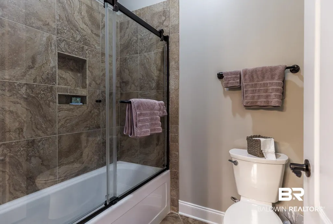
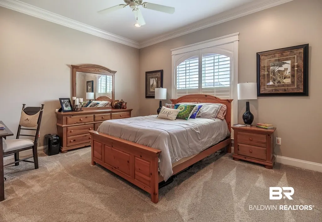
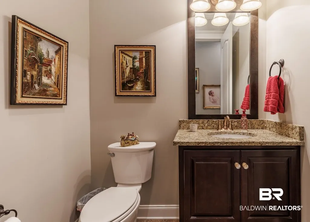
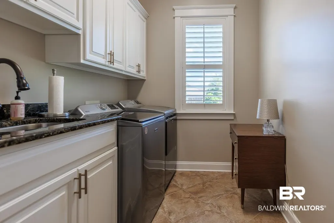
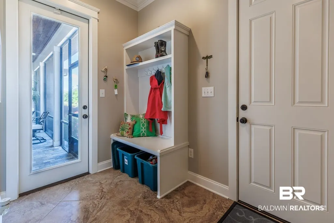
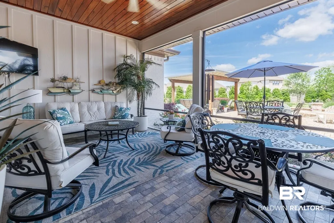
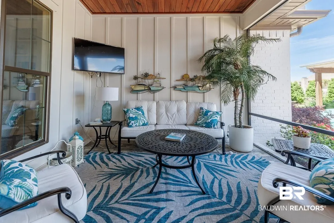
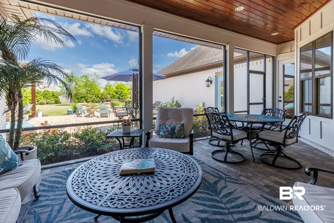
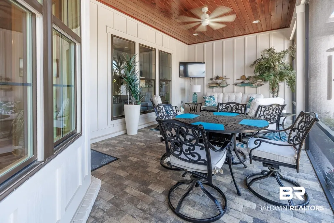
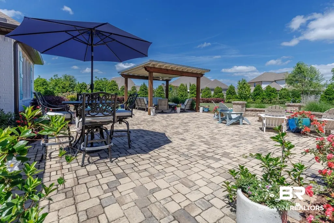
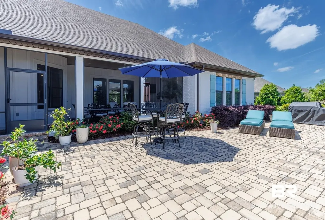
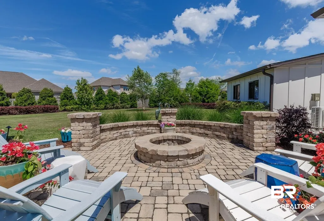
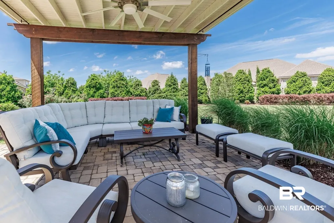
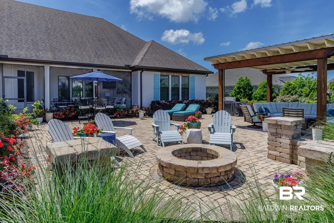
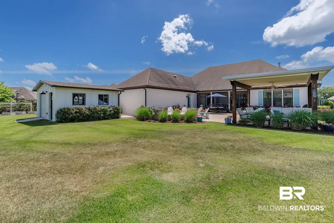
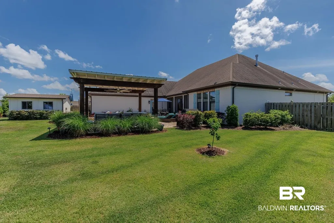
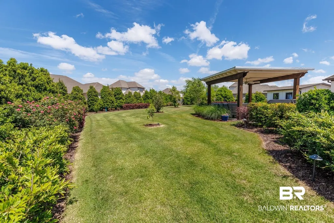
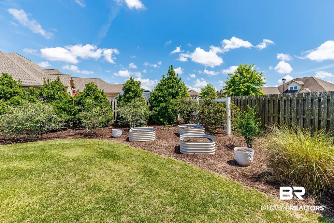
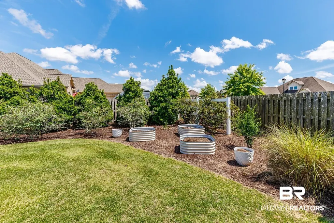
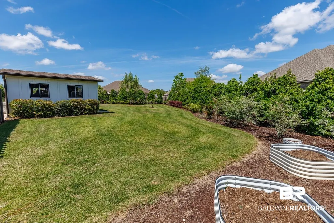
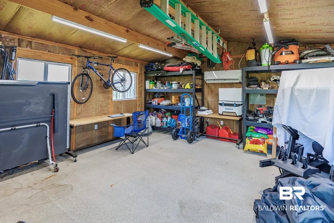
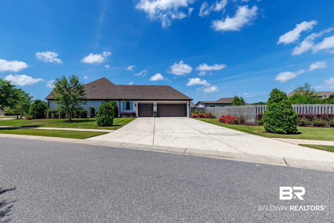
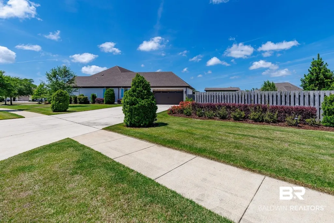
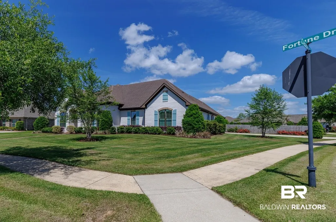
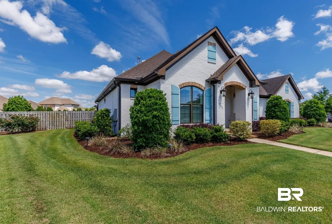
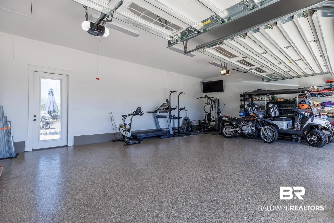
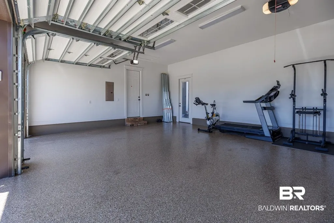
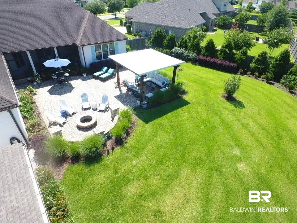
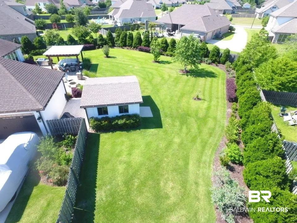
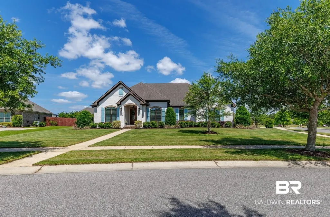
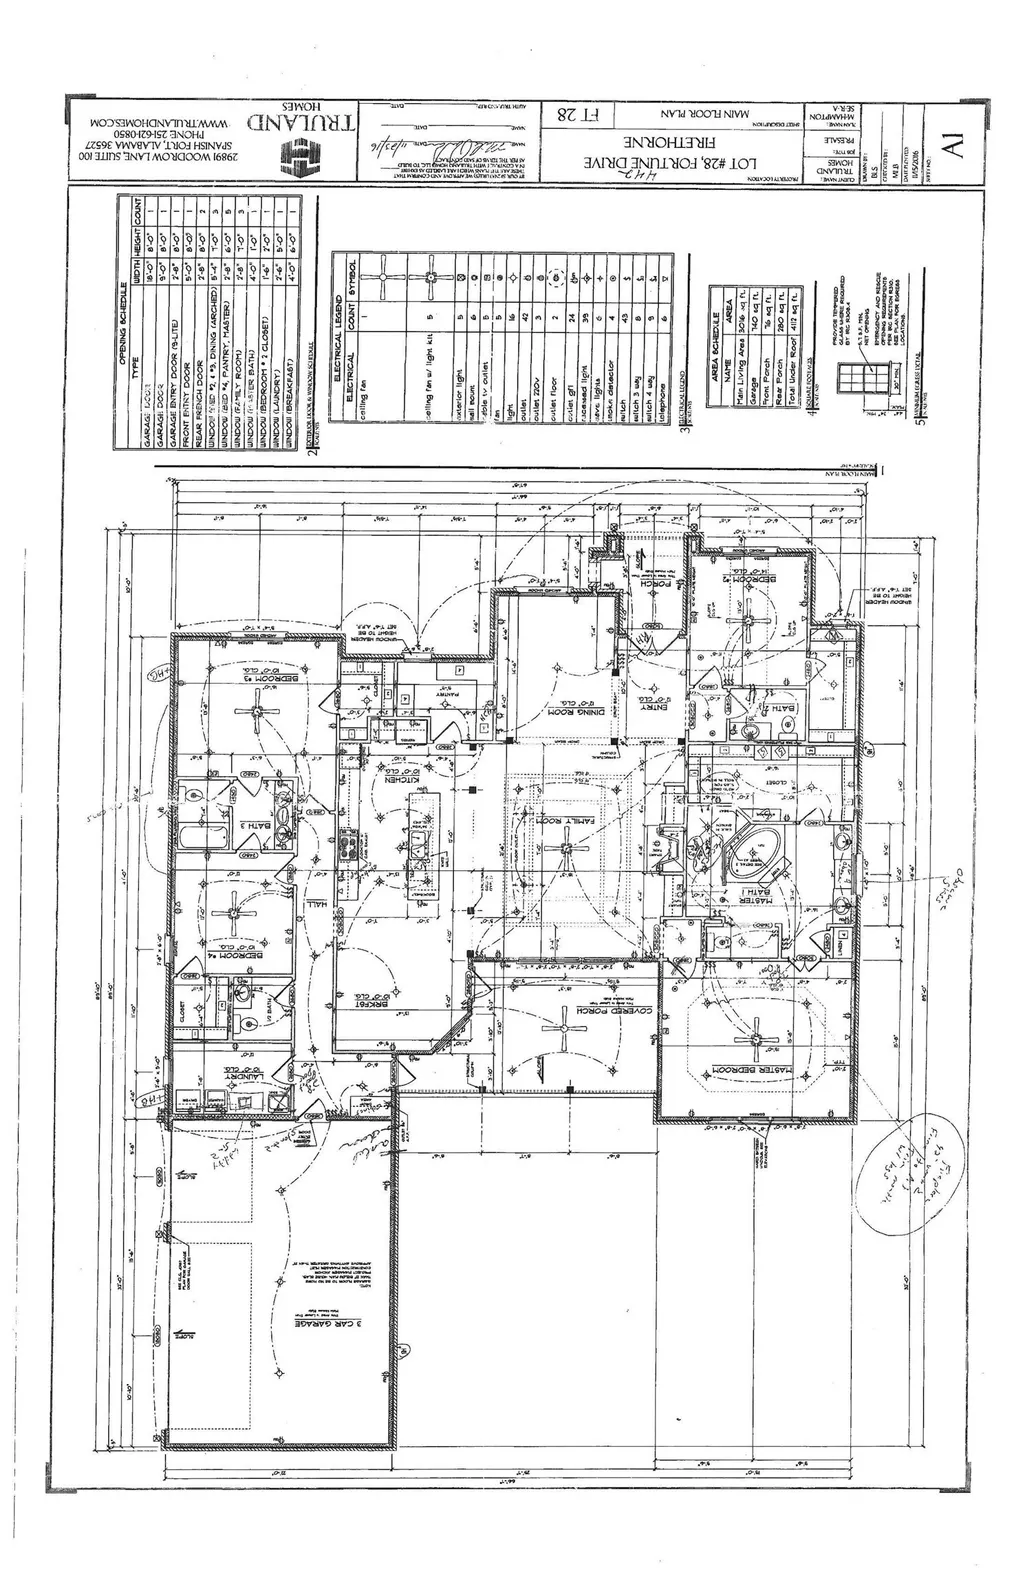
Limitless Homes built 4-bedroom home in Greenbrier at Firethorne community featuring custom upgrades, spacious design, and well-planned indoor–outdoor living. Situated on one of the larger lots, the property offers landscaped grounds, a fenced yard, and multiple outdoor living areas including a covered entertaining space, fire pit area, arbor, fruit trees, and a custom 20 x 20 heated and cooled storage shed with additional space for a riding mower. Inside, the open floor plan is highlighted by hardwood flooring, upgraded lighting, and functional design elements throughout. The kitchen features a six-burner gas range, large lighted walk-in pantry, quartz countertops, custom backsplash, white cabinetry, and a generous island that opens to the main living areas. The great room includes coffered ceilings, a gas fireplace with double mantel, and built-in shelving. The primary suite offers a spacious layout with a multi-person walk-in shower, jetted tub, and built-in storage. Additional features include split bedroom design, high ceilings, 8-foot interior doors (including multiple pocket doors), crown molding, and plantation shutters. Energy-efficient features include two tankless water heaters and a whole-house generator. Exterior features include an oversized three-car garage with new garage doors featuring high impact windows, hurricane shutters, multiple exterior water connections. Lush zoysia grass and high-end landscape lighting, new gutters surrounding entire properties. Entire home was painted inside and out in 2023. Extensive floored attic space for additional storage. A fully transferable termite bond with Orkin. GOLD FORTIFIED Buyer to verify all information during due diligence. Buyer to verify all information during due diligence.
| Elementary School | Middle School | High School |
|---|---|---|
| J. Larry Newton Elementary Elementary School | Fairhope Middle Middle School | Fairhope High High School |
| Price History | |
|---|---|
| 7/28/2026 | Listed $925,000 |
| 8/3/2026 | 3$897,500 |
General Features
| Utilities | Underground Utilities,Water City,Baldwin EMC,Sewage City,Riviera Utilities,Fairhope Utilities,Water Heater Tankless,MoreThanOneWaterMeter |
|---|---|
| HOA Fee | 1100 |
| View | Eastern View |
| Property Subtype | Residential Detached |
| Waterfront Features | No Waterfront |
| Community Features | BBQ Area,Clubhouse,Playground,Landscaping,Pets Allowed,Tennis Racquetball |
| County | Baldwin |
| Property Type | Residential |
| HOA | true |
| Subdivision Name | Firethorne |
| Garage Y/N | true |
| Status | Active |
| Directions | South on 181 from I 10 past Fairhope Avenue approx.2 miles. Turn into Firethorne and follow circle around to the back. Turn right on fortune lane. Home will be on the left |
| High School | Fairhope High |
| City | Fairhope |
| MLS Area | Baldwin |
| Elementary School | J. Larry Newton Elementary |
| Home Warranty Y/N | false |
| Middle/Junior High School | Fairhope Middle |
| Standard Status | Active |
| Heating | Zoned,Heat Pump,Central,Electric |
| Cooling | Heat Pump,Electric |
| Possession | Negotiable,Owner Occupied |
| Roof | Composition Shingle |
| Appliances | Cooktop,Disposal,Microwave,Dishwasher,Refrigerator,Convection Oven,Plumbed For Ice Maker,Smoke Detector |
| Patio/Porch Features | Patio,Rear Porch,Front Porch,Covered Patio,Porch Screened |
| Architectural Style | Traditional |
| Year Built | 2017 |
| Other Structures | Storage |
| Full Baths | 2 |
| Property Condition | Resale |
| Stories Count | 1 |
| Assoc Fee Paid Per | Annually |
| Body of Water | None |
| Security Features | Security System,Security Lights,Carbon Monoxide Detector(s) |
| Association Fee Includes | Pool,Clubhouse,Recreation Facilities,Taxes Common Area,Common Area Insurance,Association Management,Common Area Maintenance |
| Pool Features | None |
| Garage Spaces | 3 |
Interior Features
| Air Conditioning Y/N | true |
|---|---|
| Heating Y/N | true |
| Fireplace Y/N | true |
| Interior Amenities | Internet,Ceiling Fan(s),High Ceilings,Vaulted Ceiling(s),Termite Contract,Split Bedroom Plan |
| Flooring | Tile,Wood,Carpet,Luxury Vinyl Plank |
| Furnished Y/N | Unfurnished |
| Total Fireplaces | 1 |
| Fireplace Features | Gas Log,Outside,Living Room |
| Window Features | Window Treatments |
| Half Baths | 2 |
| Total Bedrooms | 4 |
| LivingAreaSource | Builder |
| Total Baths | 4 |
Exterior Features
| Lot Features | Level,Corner Lot,Some Trees,Subdivision,Elevation High,Less Than 1 Acre |
|---|---|
| Lot Size Acres | 0.633 |
| Parking Features | Attached,Side Entrance,Three Car Garage,Other/See Remarks,Three Or More Vehicles,Garage Door Opener |
| Water Source | Public |
| Exterior Amenities | Built In Gas Grill,Irrigation Sprinkler |
| Fencing | Fenced |
| Total Parking | 3 |
Amenities
- Foreclosure
- Views
- Short Sale
- New Construction
- Adult 55+
- Lease To Own
- No HOA Fees
- Furnished
- Primary On Main
- Air Conditioning
- Seller Finance
- Green
- Fixer Upper
- Horse
- Golf
- Fireplace
- Deck
- Garage
- Basement
- Pool
Property vs Single Family Average in 36532
Price
Year Built
 Baldwin County Association Of Realtors®: All information deemed reliable but not guaranteed. All properties are subject to prior sale, change or withdrawal. Neither listing broker(s) or information provider(s) shall be responsible for any typographical errors, misinformation, misprints and shall be held totally harmless. Listing(s) information is provided for consumer's personal, non-commercial use and may not be used for any purpose other than to identify prospective properties consumers may
 All information is believed to be accurate but is not guaranteed. Protected by Copyright© 2026 and is owned either by the Mobile Area Association of REALTORS® Inc/Gulf Coast MLS; or by the developers of the software, Inside Real Estate, LLC. All rights reserved.
