
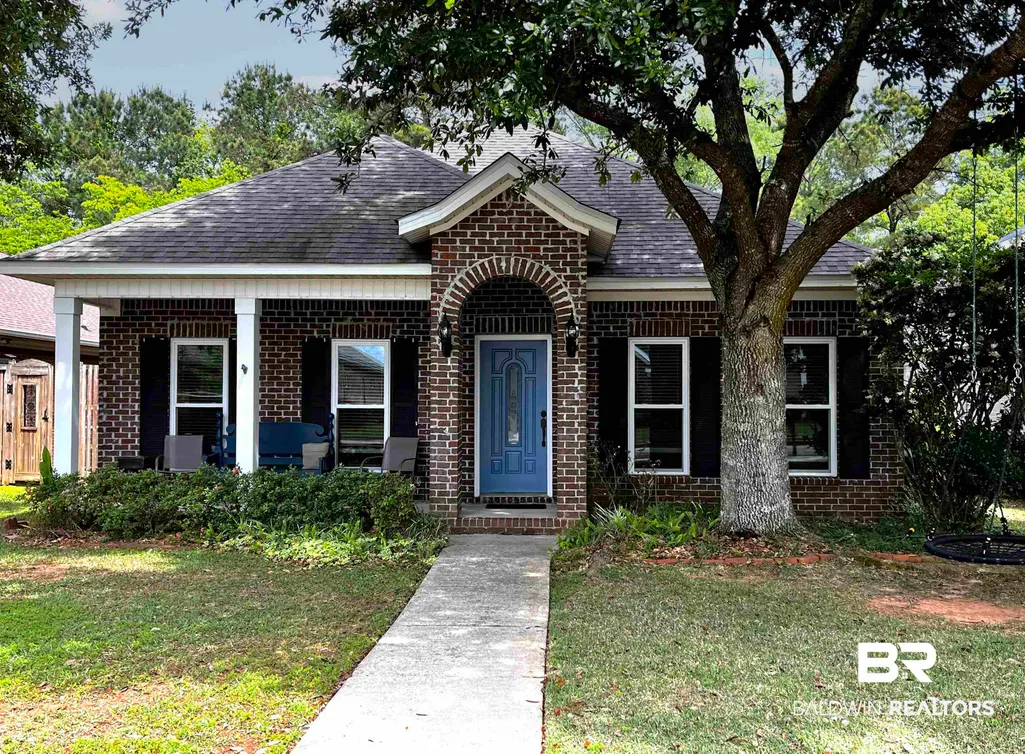
Address
26236 Via Del San Francesco, Daphne, AL
Price
$ 350,000
Property Attributes
- MLS#395054
- TypeSingle Family
- Listing Status ActiveUnderContract
- MunicipalityDaphne
- CountyBaldwin
- CityDaphne
- NeighborhoodLA Casa Di San Franc
- Zip36526
- StyleTraditional
- Year Built2005
- Price$ 350,000
- Bedrooms3
- Full Bathrooms2
- Half Bathrooms0
- Sqr Footage1976
- Lot Size0.141 Acres
Data Source:
Baldwin County MLS (BCAR)
Property Description
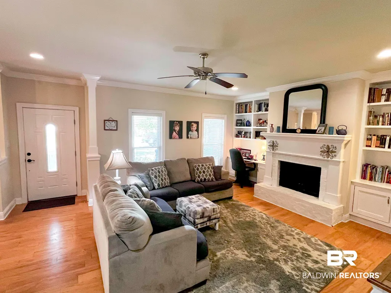
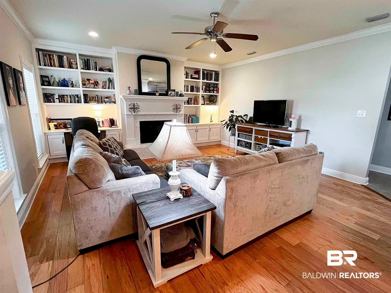
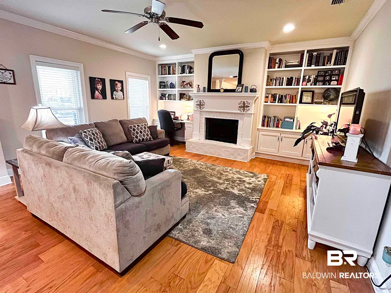
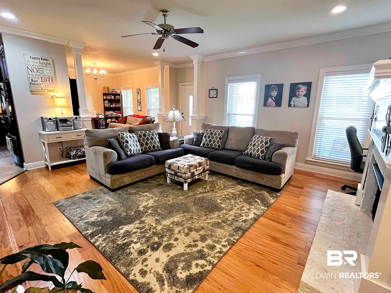
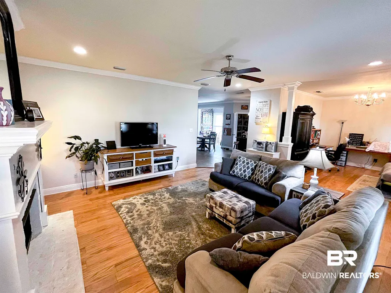
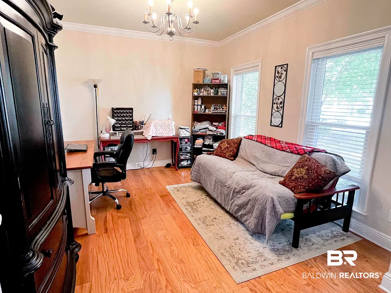
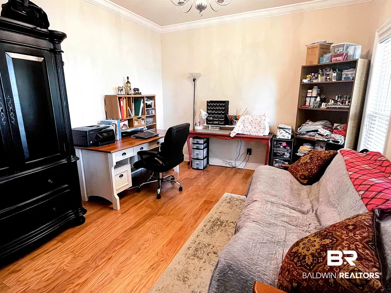
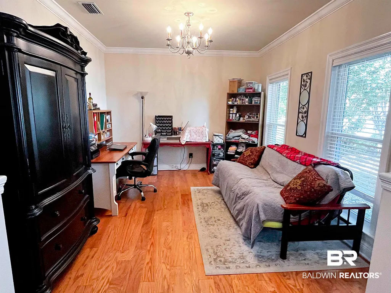
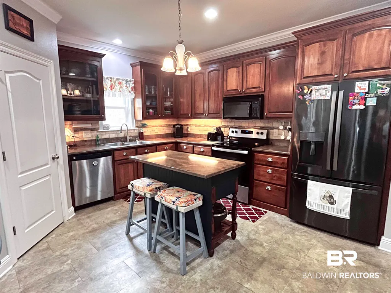
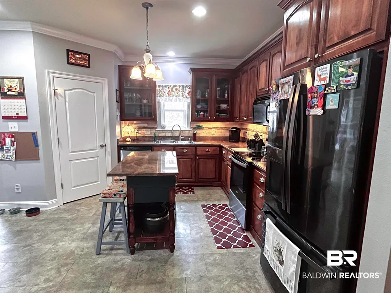
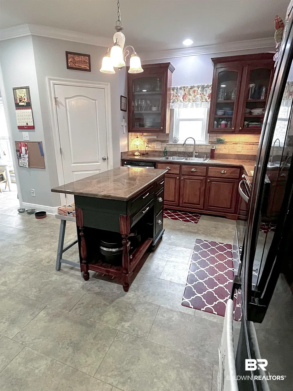
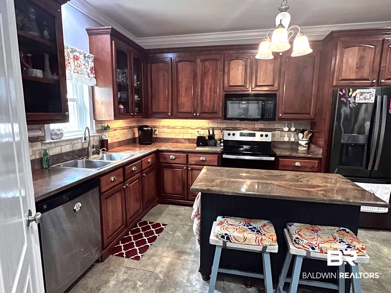
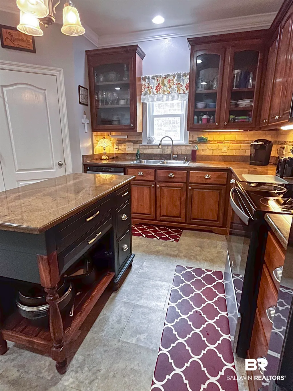
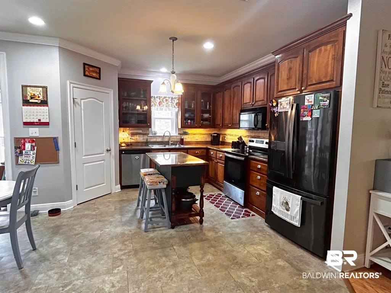
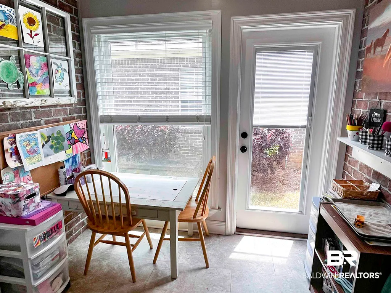
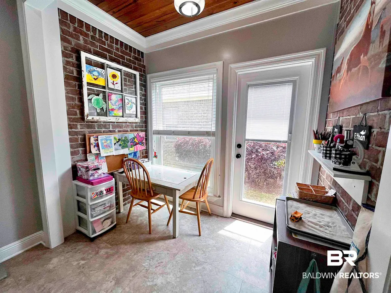
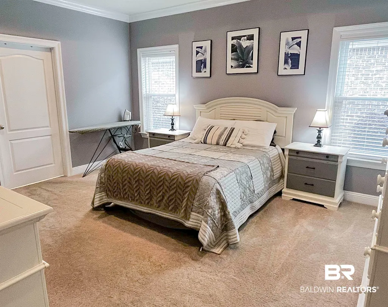
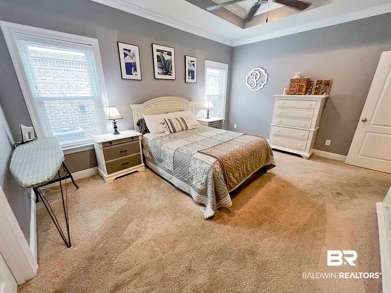
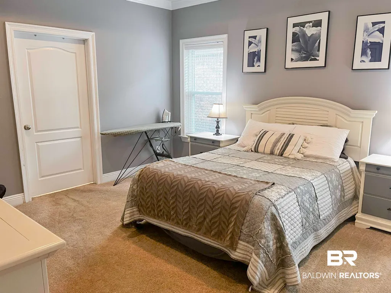
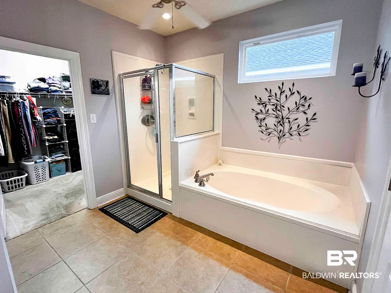
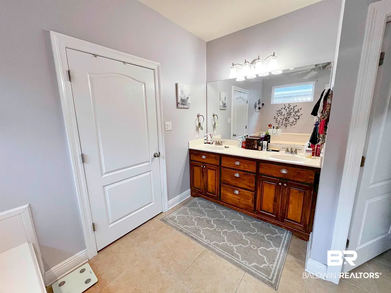
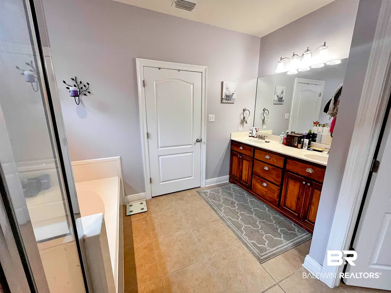
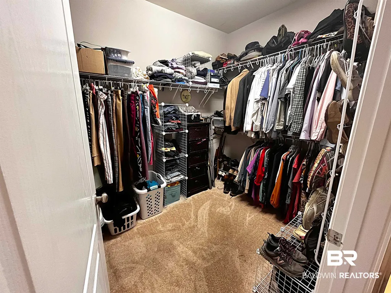
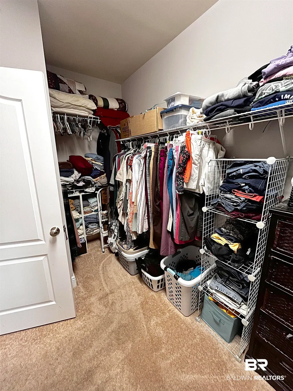
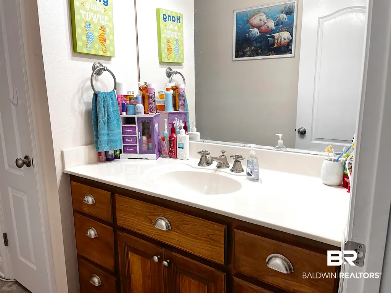
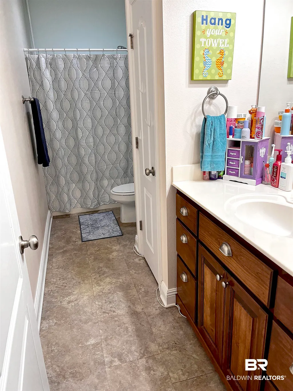
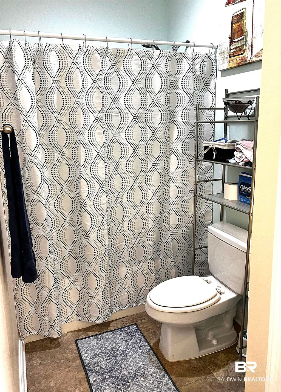
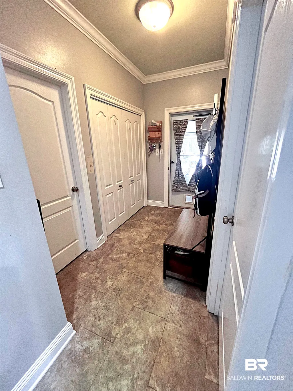
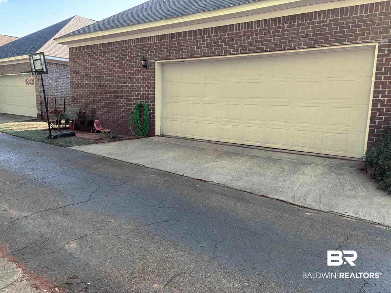
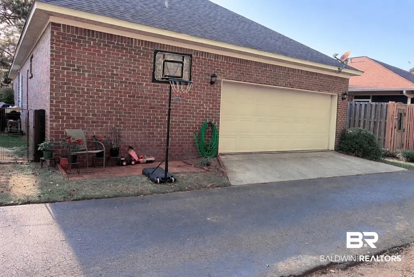
Enjoy a low-maintenance lifestyle with HOA-covered lawn care in this thoughtfully designed home with a smaller, easy-care footprint. This 3 bedroom/2 bath home showcases hardwood floors in the living and dining areas, built-in shelving flanking a cozy gas fireplace, and a flexible formal dining room that can easily serve as a home office. The spacious kitchen is perfect for everyday living and entertaining, featuring an abundance of cabinetry, under-cabinet lighting, granite countertops, a stylish backsplash, and a large center island. Adjacent to the kitchen, you will find an additional dining space ideal for casual meals. The primary suite offers a peaceful retreat with a generous walk-in closet and a private bath complete with a garden tub and separate shower. Attached rear entry double garage. Additional highlights include a newer roof (2020) and energy-efficient windows (2022)
| Elementary School | Middle School | High School |
|---|---|---|
| Daphne Elementary Elementary School | Daphne Middle Middle School | Daphne High High School |
| Price History | |
|---|---|
| 7/24/2026 | Listed $350,000 |
General Features
| Utilities | Daphne Utilities |
|---|---|
| HOA Fee | 250 |
| View | None/Not Applicable |
| Property Subtype | Residential Detached |
| Waterfront Features | No Waterfront |
| Community Features | Landscaping |
| County | Baldwin |
| Property Type | Residential |
| HOA | true |
| Subdivision Name | LA Casa Di San Franc |
| Garage Y/N | true |
| Status | ActiveUnderContract |
| Directions | At Hwy 98 & Randall Ave, head east on Randall Ave. Turn right onto Via Del San Francesco. Home is on the left. |
| High School | Daphne High |
| City | Daphne |
| MLS Area | Baldwin |
| Elementary School | Daphne Elementary |
| Middle/Junior High School | Daphne Middle |
| Standard Status | Active Under Contract |
| Heating | Electric |
| Possession | Negotiable |
| Roof | Composition Shingle |
| Appliances | Microwave,Dishwasher,Electric Range |
| Patio/Porch Features | Covered Patio |
| Architectural Style | Traditional |
| Year Built | 2005 |
| Full Baths | 2 |
| Stories Count | 1 |
| Assoc Fee Paid Per | Quarterly |
| Association Fee Includes | Association Management,Common Area Maintenance |
| Pool Features | None |
Interior Features
| Heating Y/N | true |
|---|---|
| Fireplace Y/N | true |
| Interior Amenities | En Suite,Ceiling Fan(s) |
| Flooring | Tile,Wood,Carpet |
| Furnished Y/N | Unfurnished |
| Total Fireplaces | 1 |
| Fireplace Features | Gas Log,Living Room |
| Total Bedrooms | 3 |
| LivingAreaSource | Tax Records |
| Total Baths | 2 |
Exterior Features
| Lot Features | Less Than 1 Acre |
|---|---|
| Lot Size Acres | 0.141 |
| Parking Features | Attached,Double Garage,Garage Door Opener |
Amenities
- Foreclosure
- Views
- Short Sale
- New Construction
- Adult 55+
- Lease To Own
- No HOA Fees
- Furnished
- Primary On Main
- Air Conditioning
- Seller Finance
- Green
- Fixer Upper
- Horse
- Golf
- Fireplace
- Deck
- Garage
- Basement
- Pool
Property vs Single Family Average in 36526
Price
Year Built
 Baldwin County Association Of Realtors®: All information deemed reliable but not guaranteed. All properties are subject to prior sale, change or withdrawal. Neither listing broker(s) or information provider(s) shall be responsible for any typographical errors, misinformation, misprints and shall be held totally harmless. Listing(s) information is provided for consumer's personal, non-commercial use and may not be used for any purpose other than to identify prospective properties consumers may
 All information is believed to be accurate but is not guaranteed. Protected by Copyright© 2026 and is owned either by the Mobile Area Association of REALTORS® Inc/Gulf Coast MLS; or by the developers of the software, Inside Real Estate, LLC. All rights reserved.
