
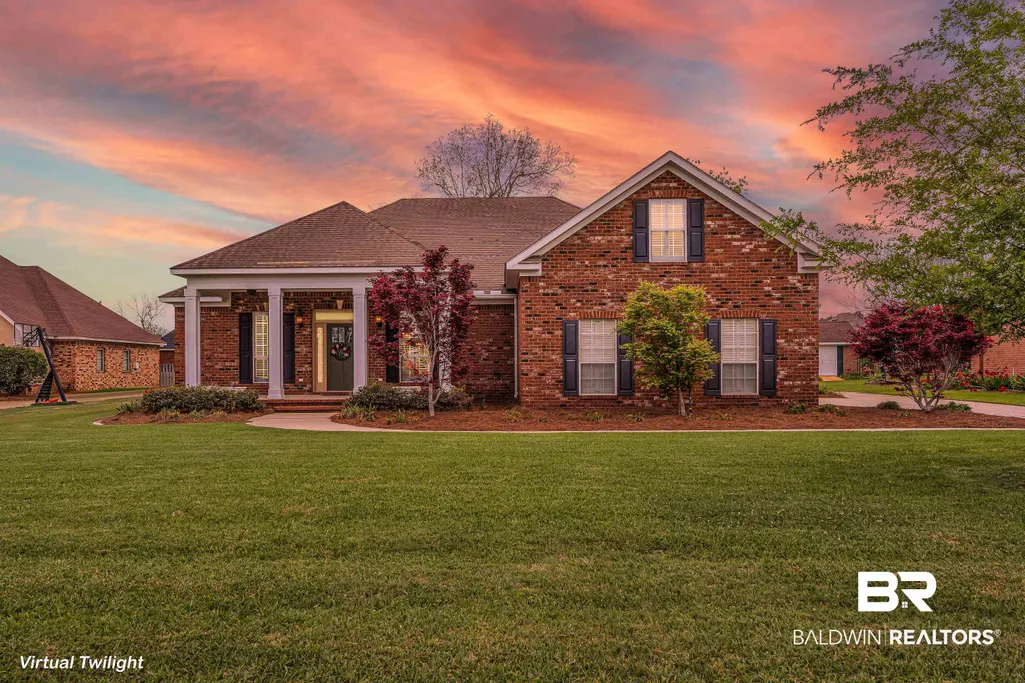
Address
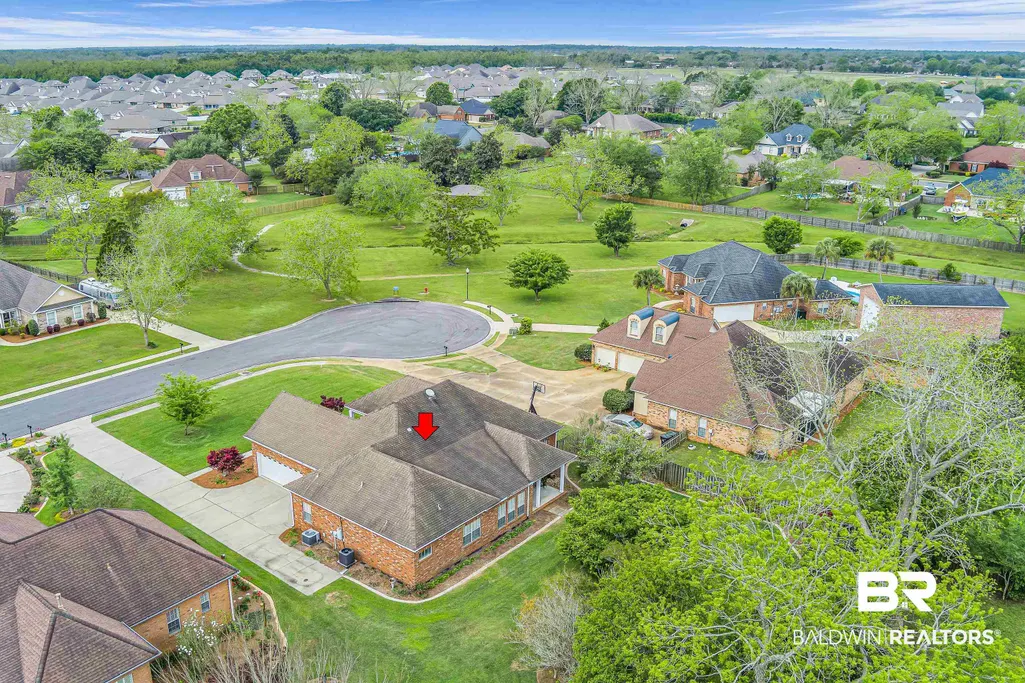
10677 Harwell Court, Daphne, AL
Price
$ 499,500
Property Attributes
- MLS#395008
- TypeSingle Family
- Listing Status Active
- MunicipalityDaphne
- CountyBaldwin
- CityDaphne
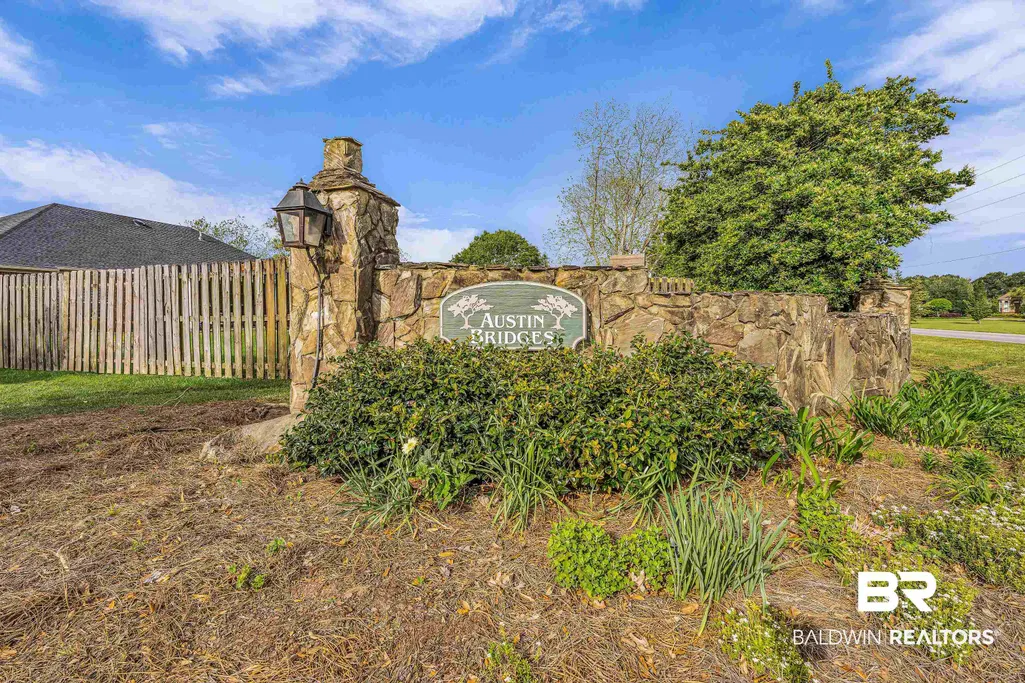
- NeighborhoodAustin Bridges
- Zip36526
- StyleTraditional
- Year Built2009
- Price$ 499,500
- Bedrooms3
- Full Bathrooms3
- Half Bathrooms0
- Sqr Footage3104
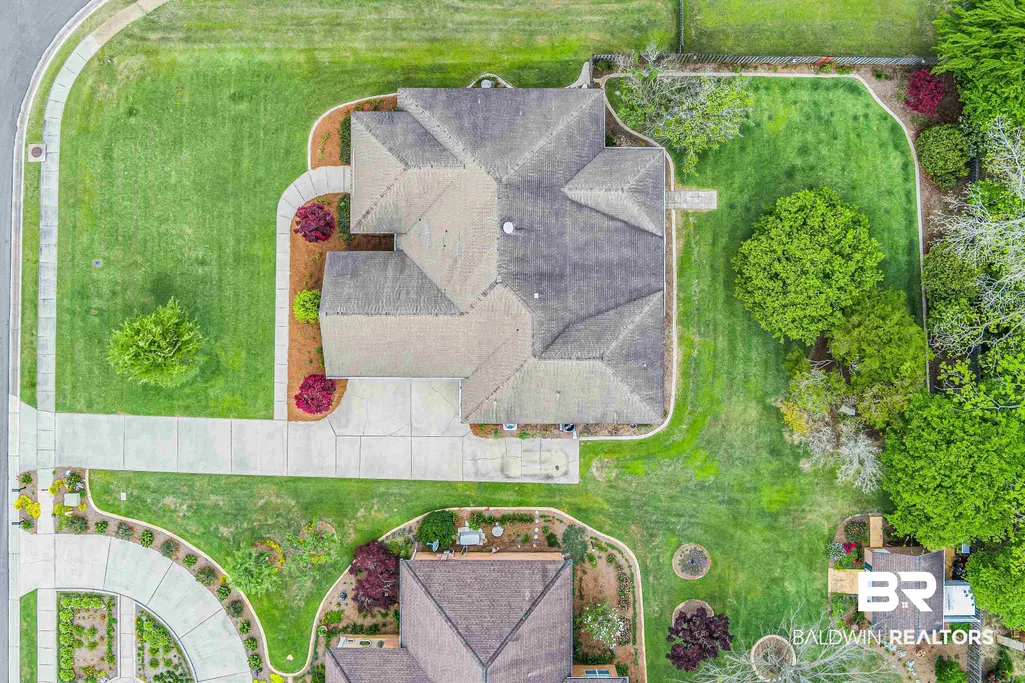
- Lot Size0.41 Acres
Data Source:
Baldwin County MLS (BCAR)
Property Description
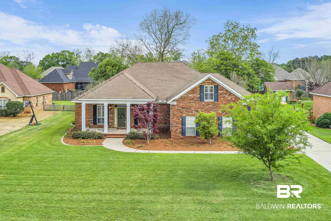
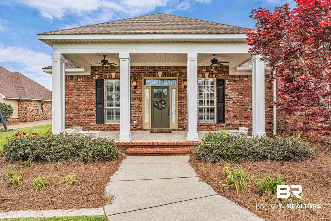
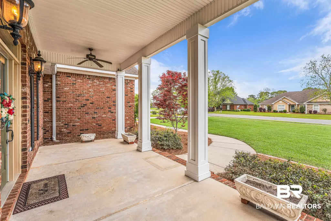
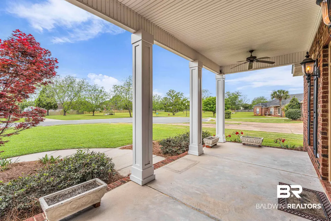
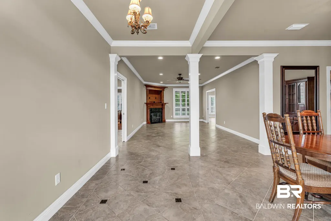
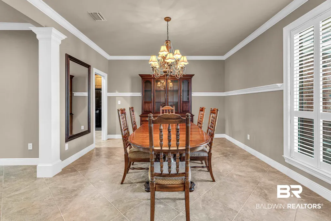
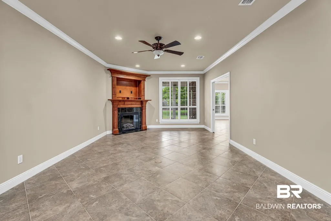
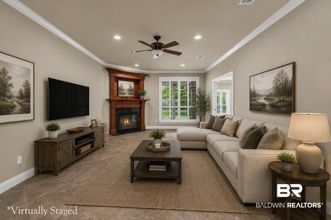
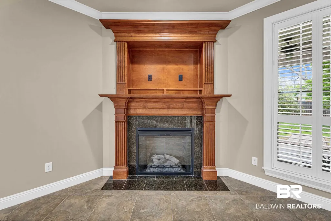
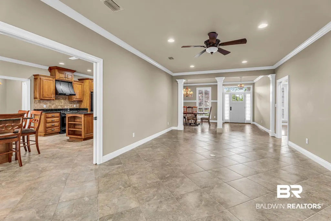
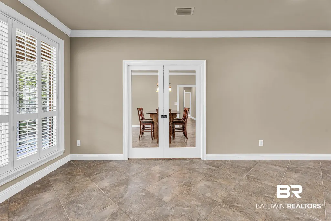
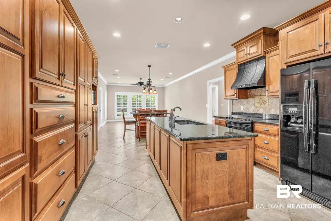
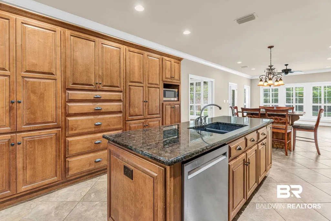
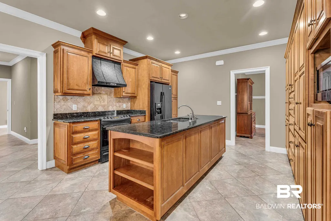
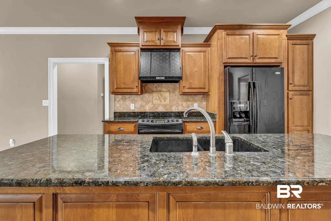
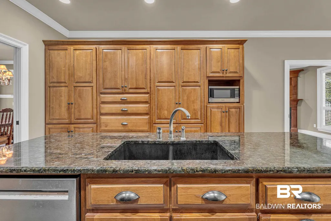
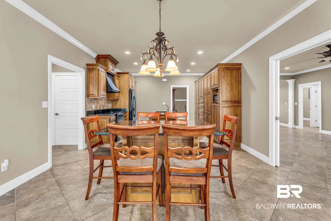
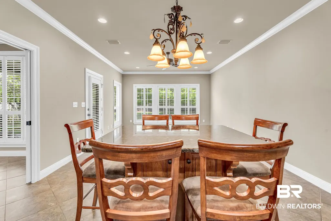
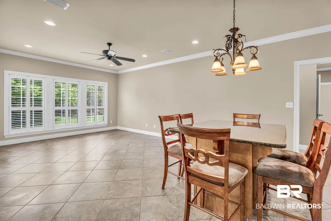
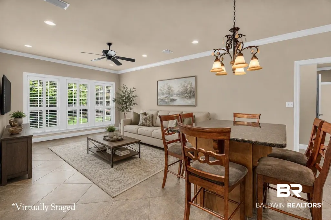
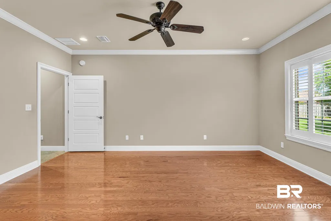
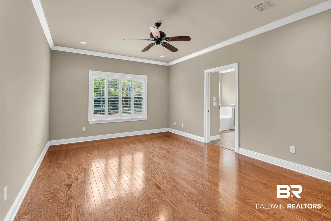
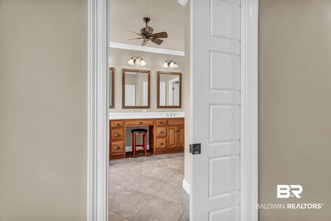
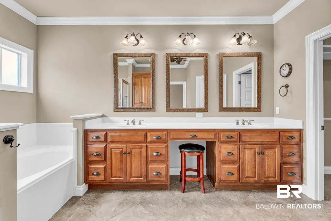
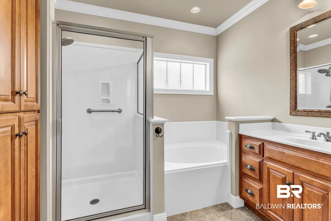
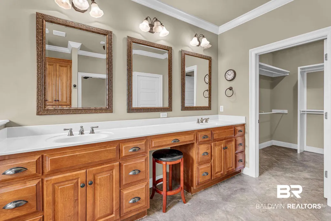
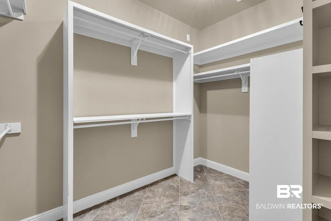
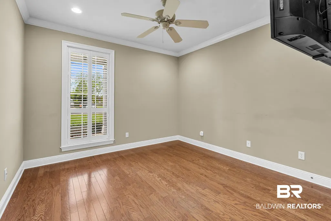
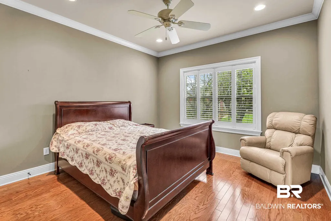
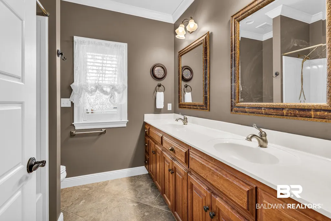
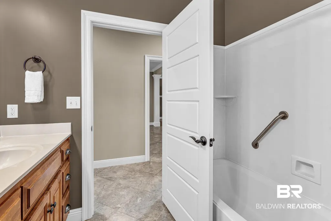
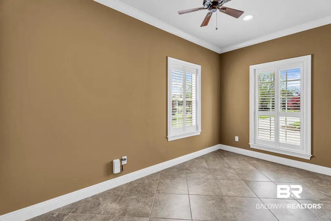
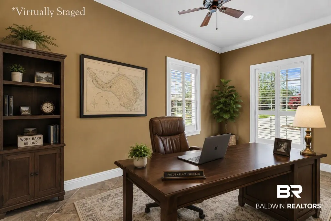
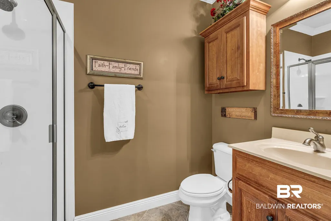
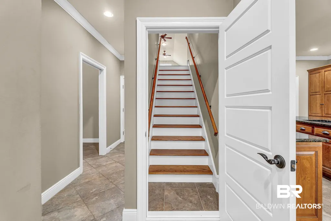
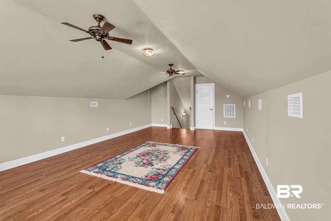
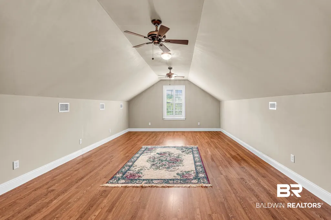
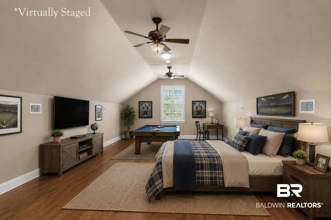
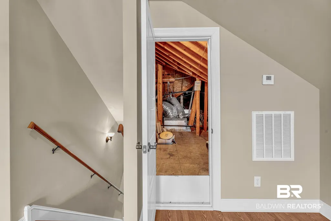
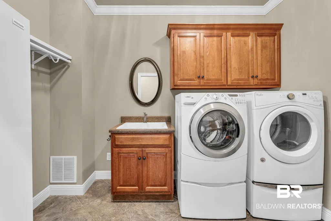
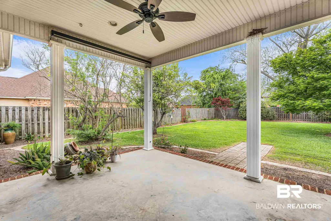
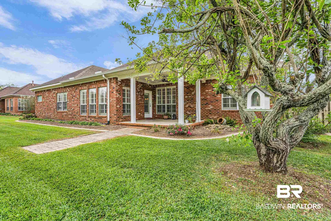
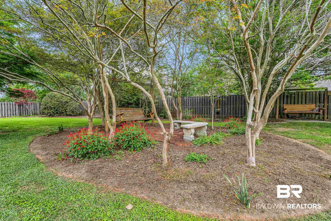
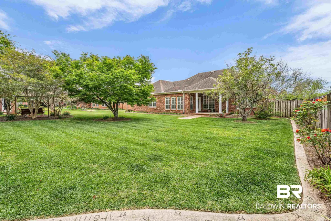
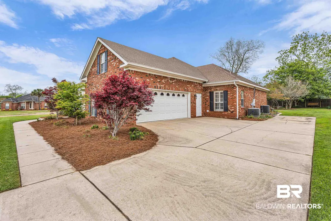
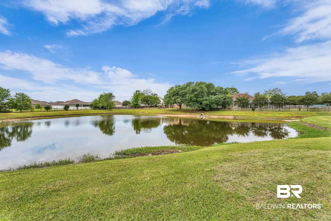
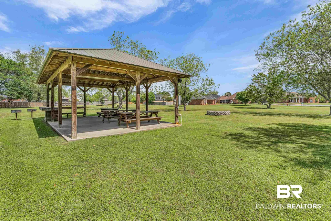
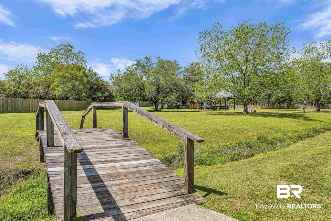
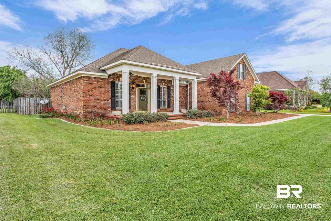
Three bedrooms AND designated OFFICE and BONUS room! Welcome to this beautifully craftedcustom home by John Allen, nestled in a quiet cul-de-sac in the highly sought-after AustinBridges community—known for its collection of one-of-a-kind homes, scenic green spaces, anda peaceful neighborhood pond.Designed with both comfort and functionality in mind, this home features 3 bedrooms, 3 fullbaths, a dedicated office, and a spacious 14x26 bonus room—perfect for a media room,playroom, or additional living space. Inside, you’ll find ceramic tile and hardwood flooringthroughout—no carpet—along with elegant crown molding, plantation shutters, and anabundance of pocket doors that enhance both flow and flexibility.The thoughtful layout includes two separate living areas: a large family room with an electricfireplace and a cozy den just off the kitchen and breakfast area. These spaces can be opened orclosed off with beautiful double glass pocket doors, offering versatility for entertaining or quietrelaxation.The kitchen is well-appointed with stained wood cabinetry, ample storage, a large island,granite countertops, and all-electric appliances. A designated dining room provides a moreformal space, while the breakfast area features a charming built-in table.The split bedroom floor plan offers privacy, with two bedrooms on one side of the home andthe primary suite tucked away on the other along with the office, additional bath, laundryroom, and access to the bonus room. The generously sized laundry room includes a sink foradded convenience.Step outside to enjoy the beautifully landscaped backyard, two swings, and a large coveredback porch. Additional highlights include two HVAC units and covered front and back porchesthat add to the home’s Southern charm. This exceptional property blends customcraftsmanship, thoughtful design, and a serene setting—truly a place to call home. Buyer to verify all information during due diligence.
| Elementary School | Middle School | High School |
|---|---|---|
| Belforest Elementary School Elementary School | Daphne Middle Middle School | Daphne High High School |
| Price History | |
|---|---|
| 7/30/2026 | Listed $499,500 |
General Features
| Utilities | Total Electric,Belforest Water,Riviera Utilities,Baldwin Co Sewer Service |
|---|---|
| HOA Fee | 396 |
| View | Southern View |
| Property Subtype | Residential Detached |
| Waterfront Features | No Waterfront |
| Community Features | Other,More Than Two Pets Allowed |
| County | Baldwin |
| Property Type | Residential |
| HOA | true |
| Subdivision Name | Austin Bridges |
| Garage Y/N | true |
| Status | Active |
| Directions | From State Highway 181, turn east onto Austin Road. Continue on Austin Road as it turns to the left and then turn right into Austin Bridges on Sassaman Court. Take your first left onto Bridges Dr and continue until the road dead ends onto Bosbyshell Ave. Take a right on to Bosbyshell Ave and your next right onto Harwell court. Home will be the second on the right. |
| High School | Daphne High |
| City | Daphne |
| MLS Area | Baldwin |
| Elementary School | Belforest Elementary School |
| Home Warranty Y/N | false |
| Middle/Junior High School | Daphne Middle |
| Standard Status | Active |
| Pets Allowed | Yes |
| Virtual Tour | https://view.paradym.com/idx/10677-Harwell-Court-Daphne-AL-36526/4964598 |
| Heating | Electric |
| Possession | At Closing |
| Roof | Dimensional |
| Appliances | Dryer,Washer,Cooktop,Microwave,Dishwasher,Convection Oven,Plumbed For Ice Maker |
| Patio/Porch Features | Rear Porch,Front Porch,Covered Patio |
| Architectural Style | Traditional |
| Year Built | 2009 |
| Full Baths | 3 |
| Property Condition | Resale |
| Stories Count | 1 |
| Assoc Fee Paid Per | Annually |
| Body of Water | None |
| Association Fee Includes | Taxes Common Area,Association Management,Common Area Maintenance |
| Pool Features | None |
| Garage Spaces | 2 |
Interior Features
| Heating Y/N | true |
|---|---|
| Fireplace Y/N | true |
| Interior Amenities | En Suite,Storage,Ceiling Fan(s),Termite Contract,Split Bedroom Plan |
| Flooring | Tile,Wood |
| Furnished Y/N | Unfurnished |
| Total Fireplaces | 1 |
| Fireplace Features | Electric,Family Room |
| Window Features | Window Treatments |
| Total Bedrooms | 3 |
| LivingAreaSource | Builder |
| Total Baths | 3 |
Exterior Features
| Lot Features | Level,Cul-De-Sac,Less Than 1 Acre |
|---|---|
| Lot Size Acres | 0.41 |
| Number of Lots | 1 |
| Parking Features | Attached,Double Garage,Side Entrance,Garage Door Opener |
| Water Source | Public |
| Fencing | Partial |
| Total Parking | 2 |
Amenities
- Foreclosure
- Views
- Short Sale
- New Construction
- Adult 55+
- Lease To Own
- No HOA Fees
- Furnished
- Primary On Main
- Air Conditioning
- Seller Finance
- Green
- Fixer Upper
- Horse
- Golf
- Fireplace
- Deck
- Garage
- Basement
- Pool
Property vs Single Family Average in 36526
Price
Year Built
 Baldwin County Association Of Realtors®: All information deemed reliable but not guaranteed. All properties are subject to prior sale, change or withdrawal. Neither listing broker(s) or information provider(s) shall be responsible for any typographical errors, misinformation, misprints and shall be held totally harmless. Listing(s) information is provided for consumer's personal, non-commercial use and may not be used for any purpose other than to identify prospective properties consumers may
 All information is believed to be accurate but is not guaranteed. Protected by Copyright© 2026 and is owned either by the Mobile Area Association of REALTORS® Inc/Gulf Coast MLS; or by the developers of the software, Inside Real Estate, LLC. All rights reserved.
