
Address
24917 Yawley Drive, Daphne, AL
Price
$ 535,000
Property Attributes
- MLS#395001
- TypeSingle Family
- Listing Status ActiveUnderContract
- MunicipalityDaphne
- CountyBaldwin
- CityDaphne
- NeighborhoodWaterford
- Zip36526
- StyleCraftsman
- Year Built2015
- Price$ 535,000
- Bedrooms4
- Full Bathrooms3
- Half Bathrooms0
- Sqr Footage2785
- Lot Size0.375 Acres
Data Source:
Baldwin County MLS (BCAR)
Property Description
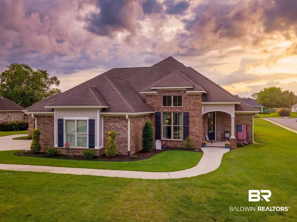
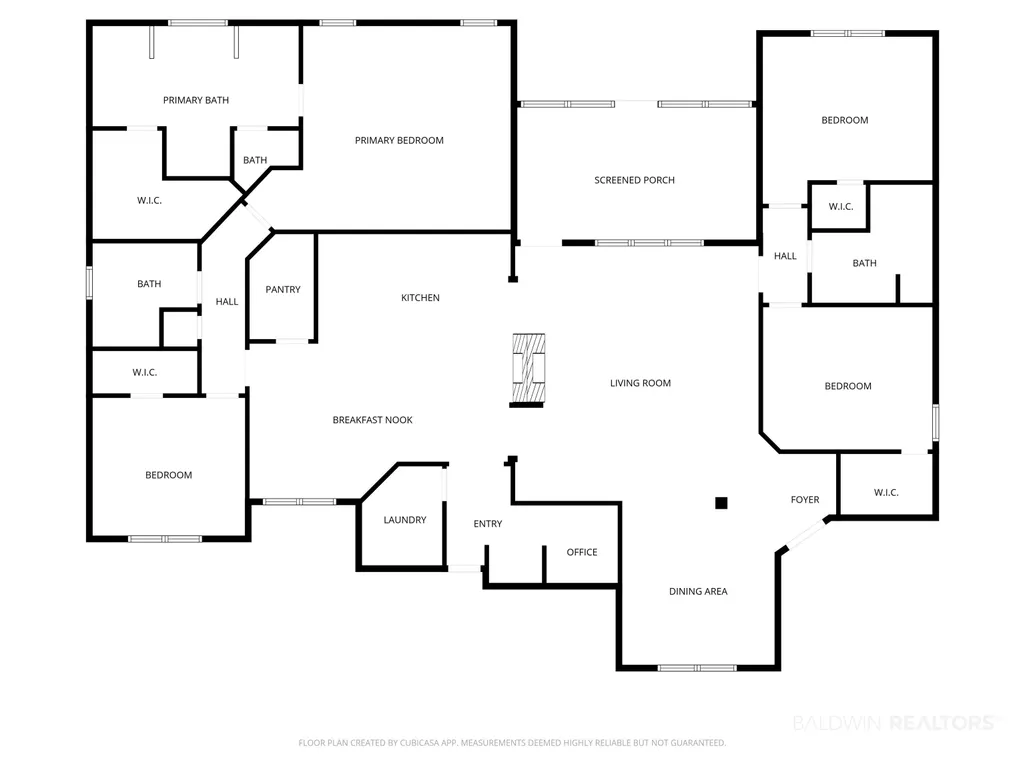
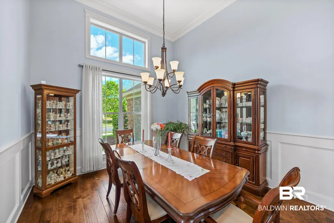
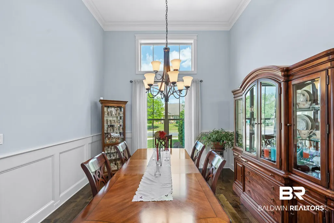
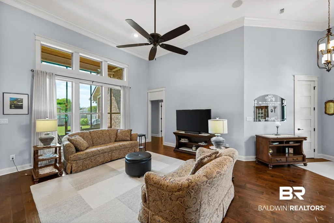
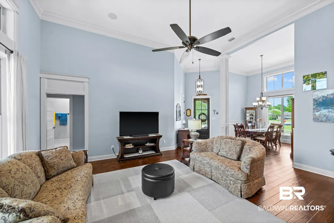
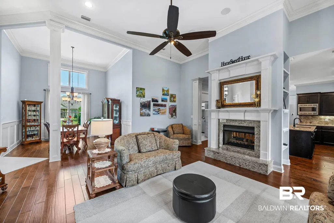
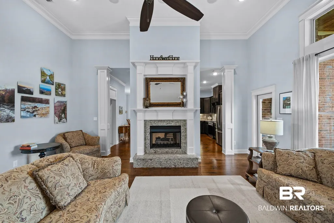
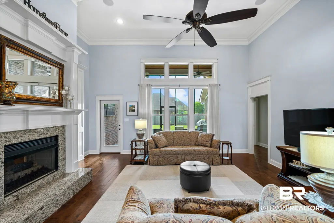
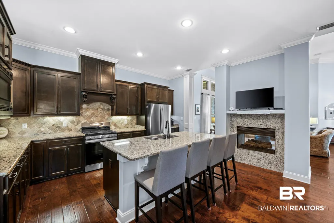
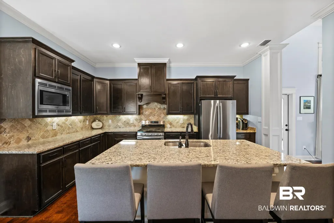
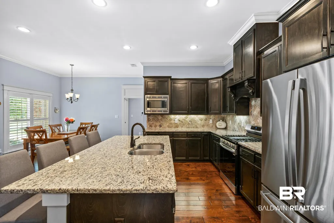
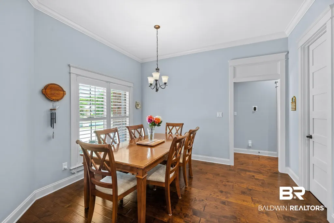
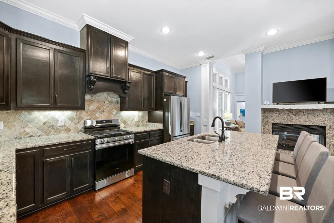
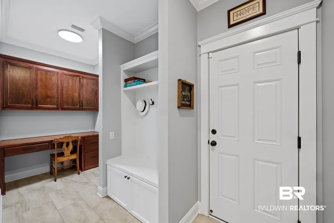
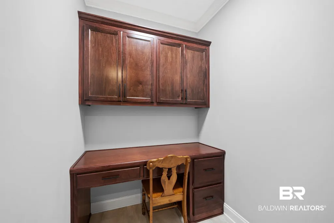
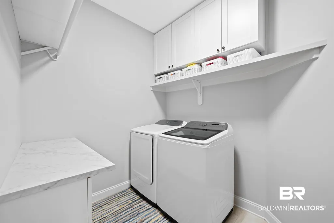
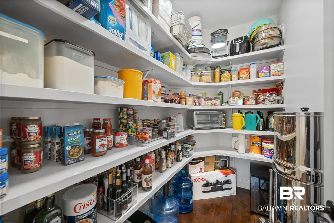
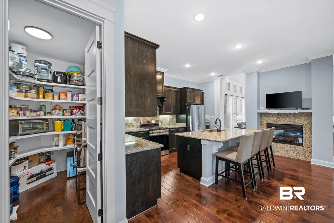
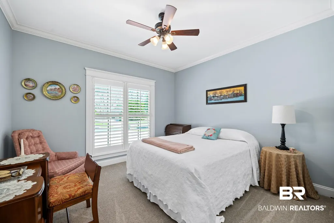
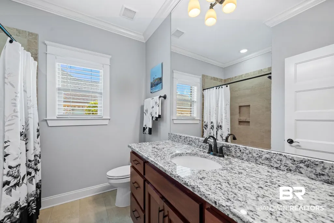
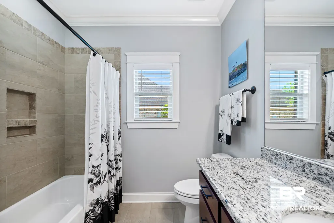
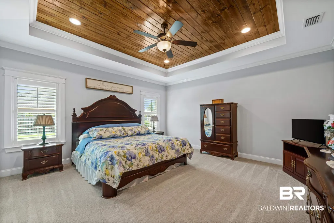
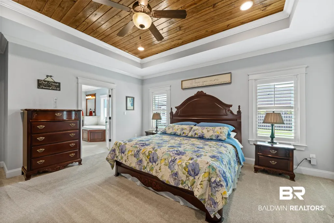
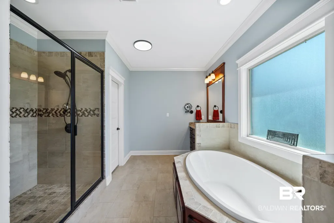
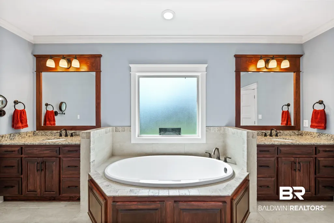
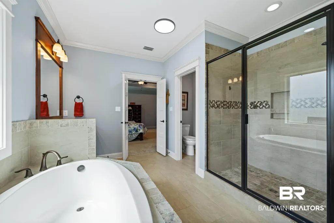
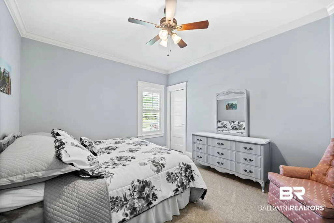
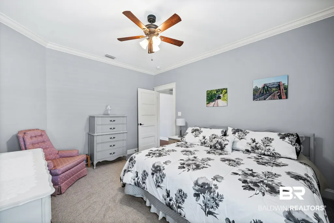
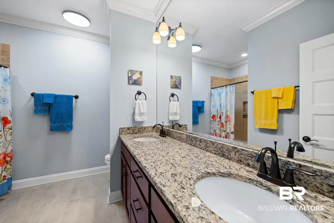
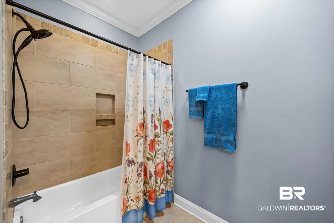
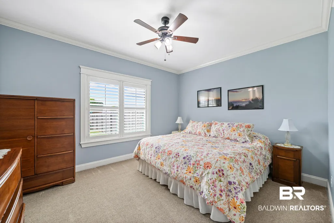
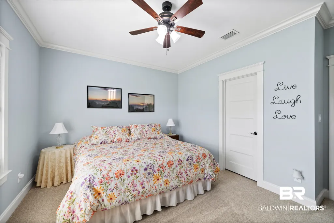
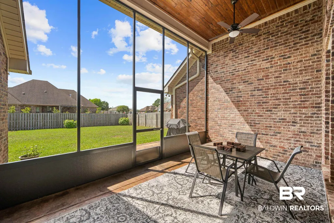
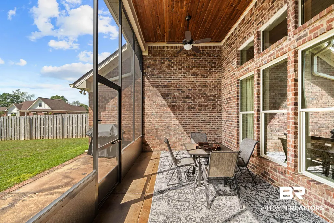
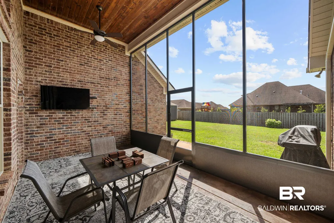
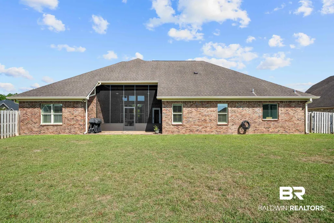
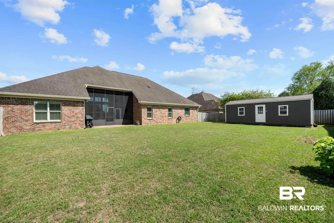
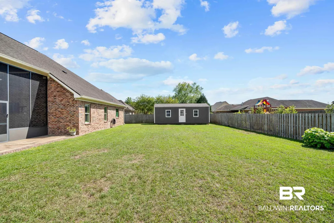
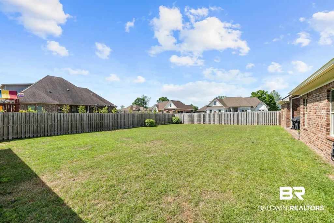
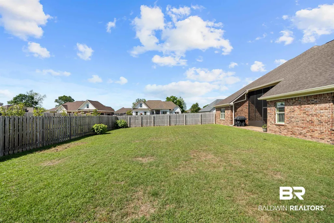
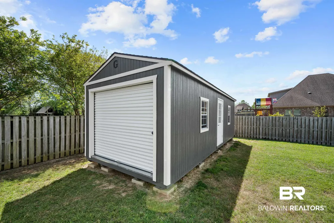
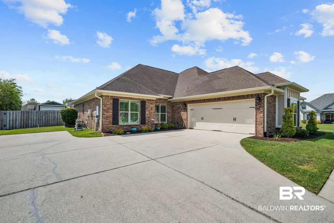
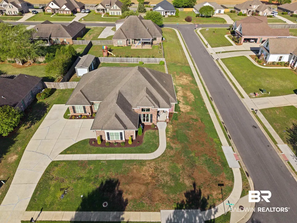
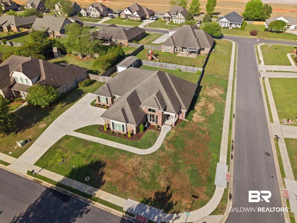
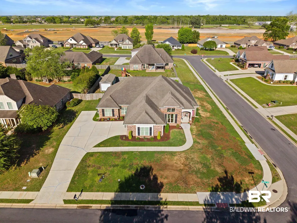
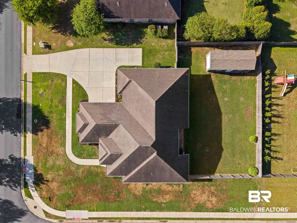
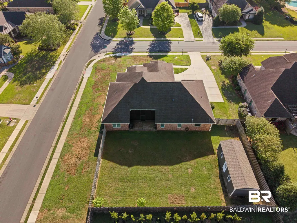
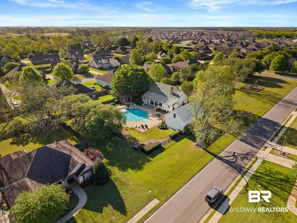
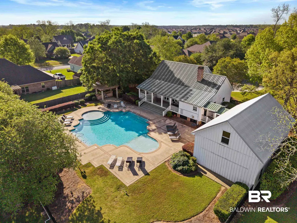
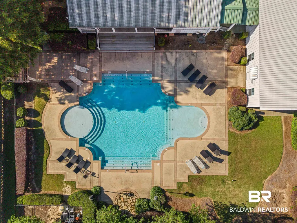
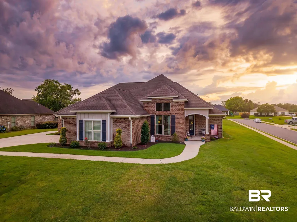
Seller is actively showing home although currently under a contingency contract with a 48 hour first right of refusal! • Original Truland Custom Built Brick Home on corner lot (Not a D.R. Horton) • Waterford Subdivision of Baldwin County with only 82 homes in the plan • Hardwood Floors in the kitchen, living areas, and hallways • Ceramic Floors in the bathrooms, mudroom, and laundry room • All bedrooms newly carpeted • Large Chef’s custom kitchen with loads of stained wooden cabinets and a large island with bar eating area•Large separate Eat-in Breakfast area •Oversized Walk-in Pantry with wooden shelving • Separate Dining Room • Double sided gas fireplace • Laundry Room with loads of storage • Master Bedroom suite – 16’ x 17’ offers stained tongue and groove ceiling, soaking tub, tiled oversized shower, double vanities, with a walk-in closet • Bedroom #2 / #3 - 13’ x 11’ with large walk-in closets • Bedroom #4 – 12’ x 11’ with extra large walk-in closet • Plantation Shutters •Screened patio overlooking the spacious back yard • Gutters on entire house • Irrigation System • Natural gas service for stove and fireplace • Pull Down Stairs for additional storage in the plywood floored attic • Large 12’ x 24’ Storage Building • Gold Fortified for reduced insurance expense including metal hurricane shutters. • Generator Ready with Electric and Natural Gas Hook-ups•New Garage Door Opener (2025) and grinder pump (2025) • Reasonable HOA Dues of only $875 annually with the amenities of a clubhouse, pool, gym, and playground. Low property taxes. • Updated landscaping with rubber mulch. Sod installed to correct problem front lawn area. • Short drive to the many area Beaches. Close to shopping. • Freshly painted walls, baseboards, and ceilings with neutral color selections. Garage floor with epoxy paint. Freshly painted outside areas. Crown Molding throughout. Move in condition!
| Elementary School | Middle School | High School |
|---|---|---|
| Belforest Elementary School Elementary School | Daphne Middle Middle School | Daphne High High School |
| Price History | |
|---|---|
| 7/28/2026 | Listed $535,000 |
General Features
| Utilities | Underground Utilities,Water City,Sewage City,Grinder Pump,Fairhope Utilities,Baldwin Co Sewer Service |
|---|---|
| HOA Fee | 875 |
| View | Eastern View |
| Property Subtype | Residential Detached |
| Waterfront Features | No Waterfront |
| Community Features | Clubhouse,Pets Allowed,More Than Two Pets Allowed |
| County | Baldwin |
| Property Type | Residential |
| HOA | true |
| Subdivision Name | Waterford |
| Garage Y/N | true |
| Status | ActiveUnderContract |
| Directions | From 181 South, turn left at Austin Road (stop light) and then turn left on Goodrich Road. Turn left on Yawley Drive. House will be on corner. Internet with AT&T, (Mediacom or Xtreme). Baldwin County Sewer Service. Belforest water. Fairhope utilities. |
| High School | Daphne High |
| City | Daphne |
| MLS Area | Baldwin |
| Elementary School | Belforest Elementary School |
| Home Warranty Y/N | false |
| Middle/Junior High School | Daphne Middle |
| Standard Status | Active Under Contract |
| Virtual Tour | https://youtu.be/jhd5T8ioVT4 |
| Heating | Central |
| Cooling | Electric |
| Possession | Negotiable,Owner Occupied |
| Roof | Composition Shingle |
| Appliances | Disposal,Gas Range,Microwave,Dishwasher,Smoke Detector |
| Patio/Porch Features | Patio,Porch Screened |
| Architectural Style | Craftsman |
| Year Built | 2015 |
| Full Baths | 3 |
| Stories Count | 1 |
| Assoc Fee Paid Per | Annually |
| Association Fee Includes | Pool,Clubhouse,Taxes Common Area,Common Area Insurance,Common Area Maintenance |
Interior Features
| Air Conditioning Y/N | true |
|---|---|
| Heating Y/N | true |
| Fireplace Y/N | true |
| Interior Amenities | En Suite,Ceiling Fan(s),High Ceilings,Termite Contract,Split Bedroom Plan |
| Flooring | Tile,Wood,Carpet |
| Furnished Y/N | Unfurnished |
| Total Fireplaces | 1 |
| Fireplace Features | Gas Log,Living Room |
| Window Features | Window Treatments |
| Total Bedrooms | 4 |
| LivingAreaSource | Builder |
| Total Baths | 3 |
Exterior Features
| Lot Features | Corner Lot,Inside Lot,Less Than 1 Acre |
|---|---|
| Lot Size Acres | 0.375 |
| Number of Lots | 1 |
| Parking Features | Attached,Double Garage,Side Entrance,Garage Door Opener |
| Exterior Amenities | Irrigation Sprinkler |
| Fencing | Fenced |
| Total Parking | 2 |
Amenities
- Foreclosure
- Views
- Short Sale
- New Construction
- Adult 55+
- Lease To Own
- No HOA Fees
- Furnished
- Primary On Main
- Air Conditioning
- Seller Finance
- Green
- Fixer Upper
- Horse
- Golf
- Fireplace
- Deck
- Garage
- Basement
- Pool
Property vs Single Family Average in 36526
Price
Year Built
 Baldwin County Association Of Realtors®: All information deemed reliable but not guaranteed. All properties are subject to prior sale, change or withdrawal. Neither listing broker(s) or information provider(s) shall be responsible for any typographical errors, misinformation, misprints and shall be held totally harmless. Listing(s) information is provided for consumer's personal, non-commercial use and may not be used for any purpose other than to identify prospective properties consumers may
 All information is believed to be accurate but is not guaranteed. Protected by Copyright© 2026 and is owned either by the Mobile Area Association of REALTORS® Inc/Gulf Coast MLS; or by the developers of the software, Inside Real Estate, LLC. All rights reserved.
