
Address
710 Holly Drive, Fairhope, AL
Price
$ 565,000
Property Attributes
- MLS#394974
- TypeSingle Family
- Listing Status Active
- CountyBaldwin
- CityFairhope
- NeighborhoodPark Terrace
- Zip36532
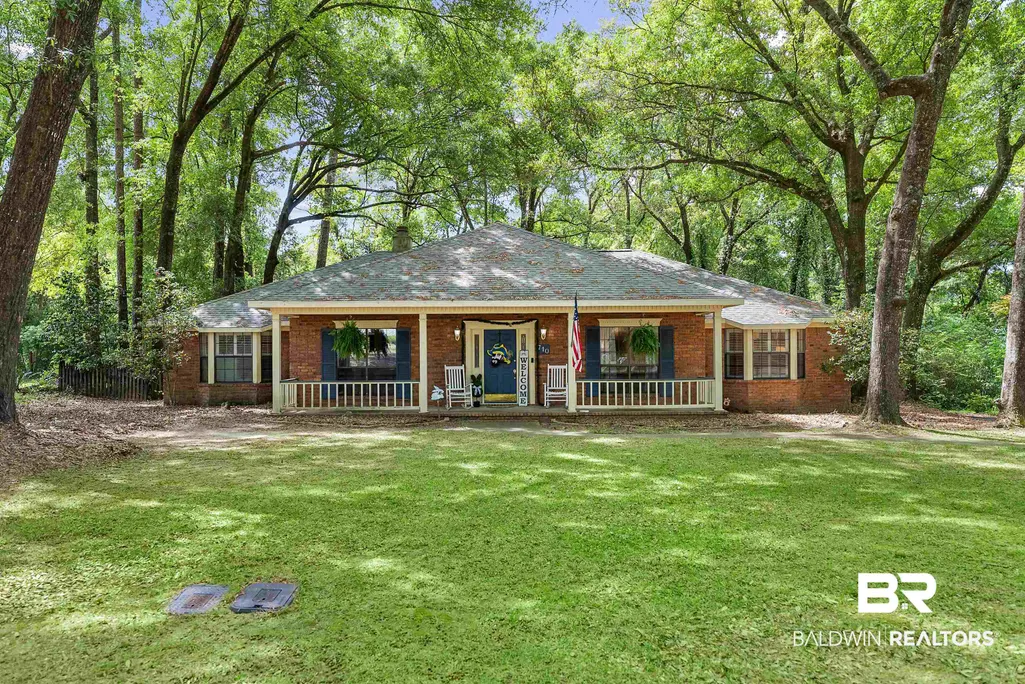
- StyleCottage
- Year Built1987
- Price$ 565,000
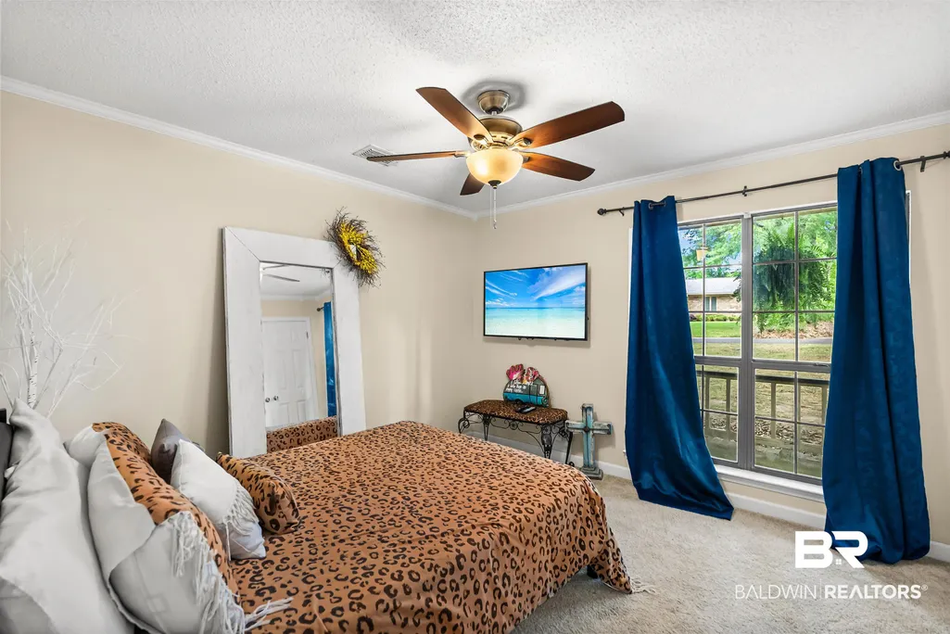
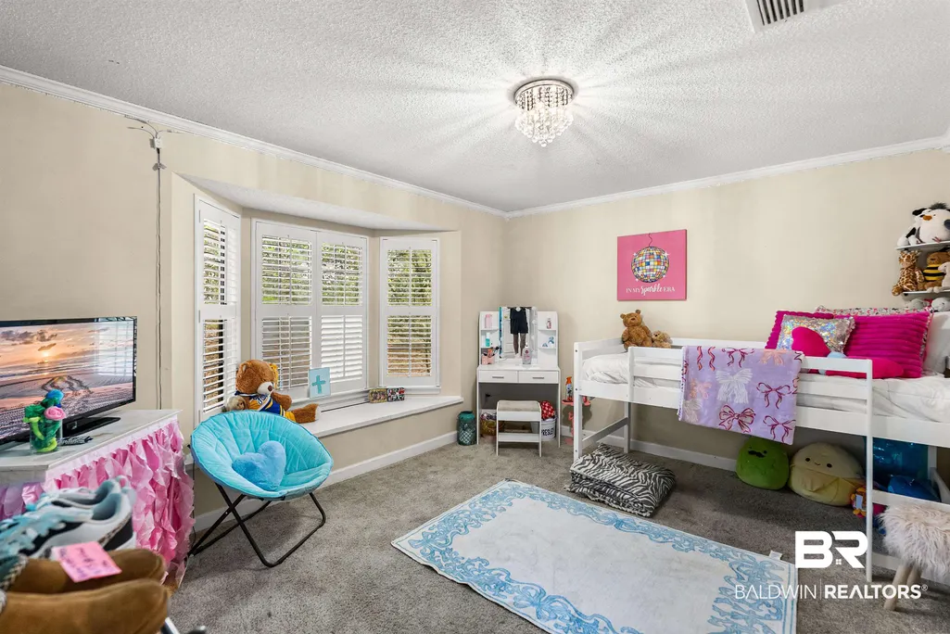
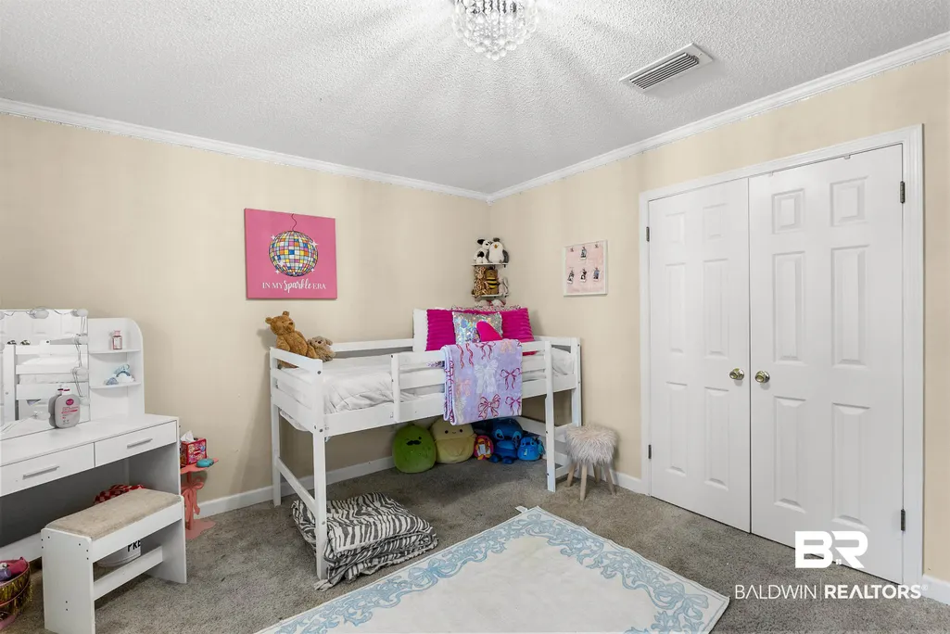
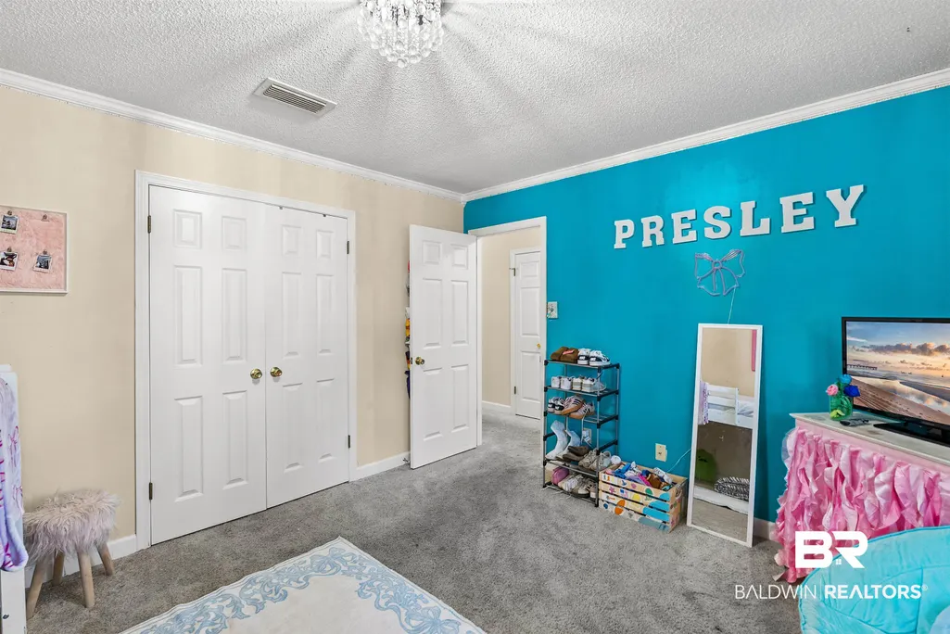
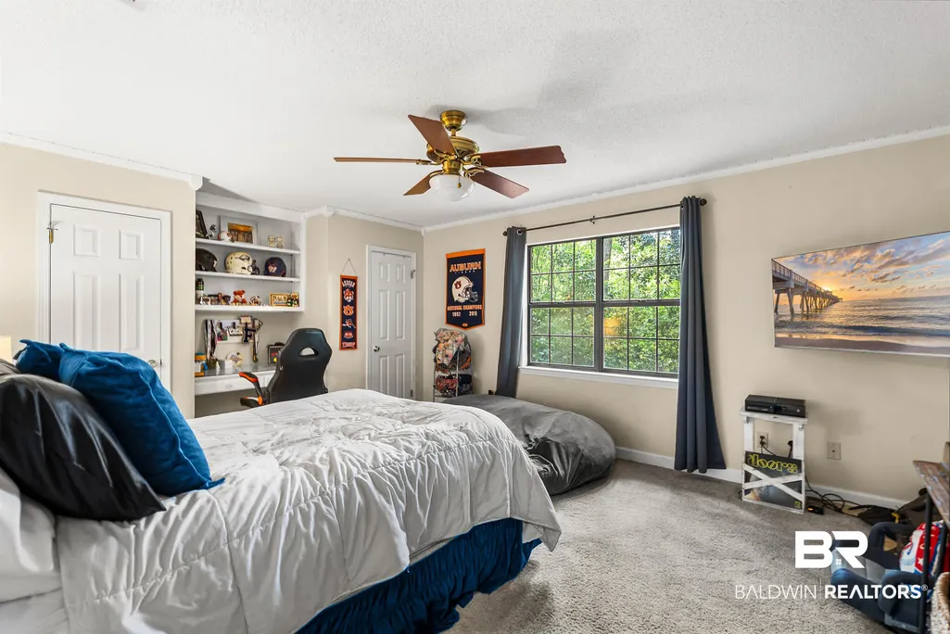
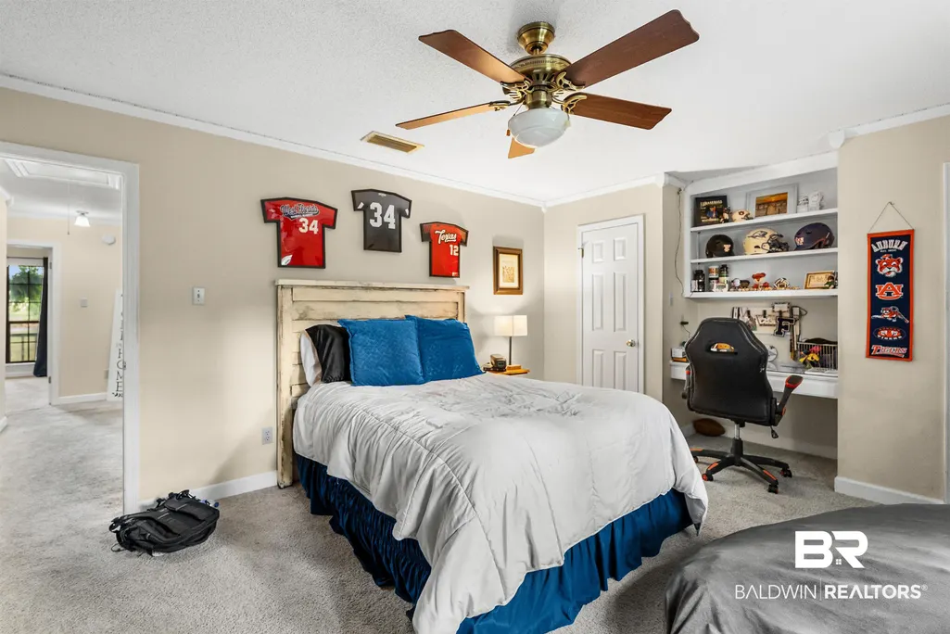
- Bedrooms4
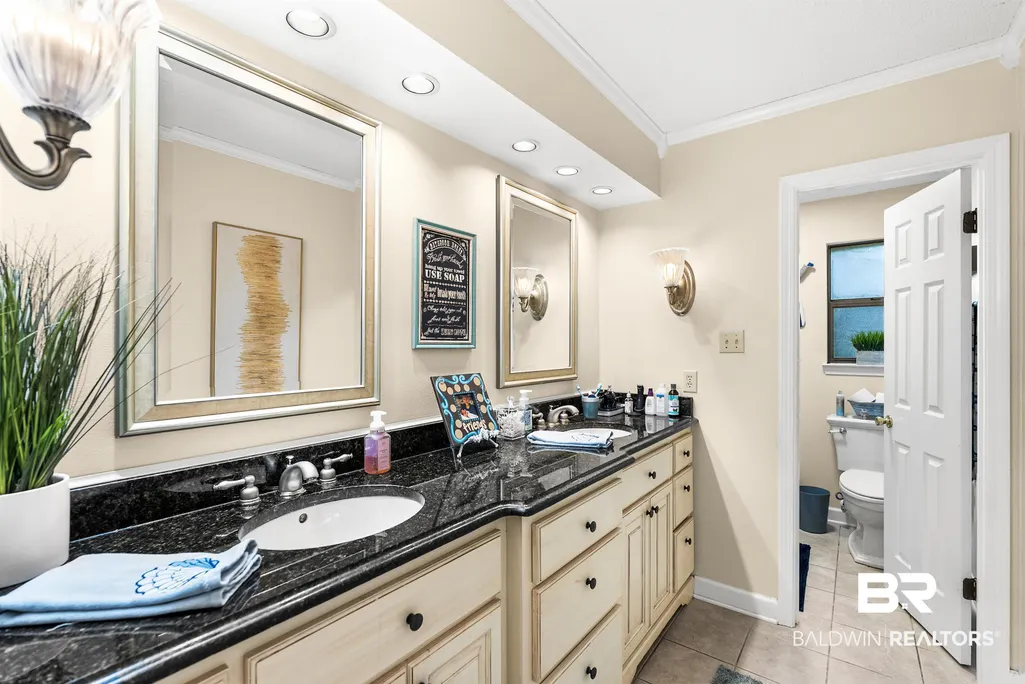
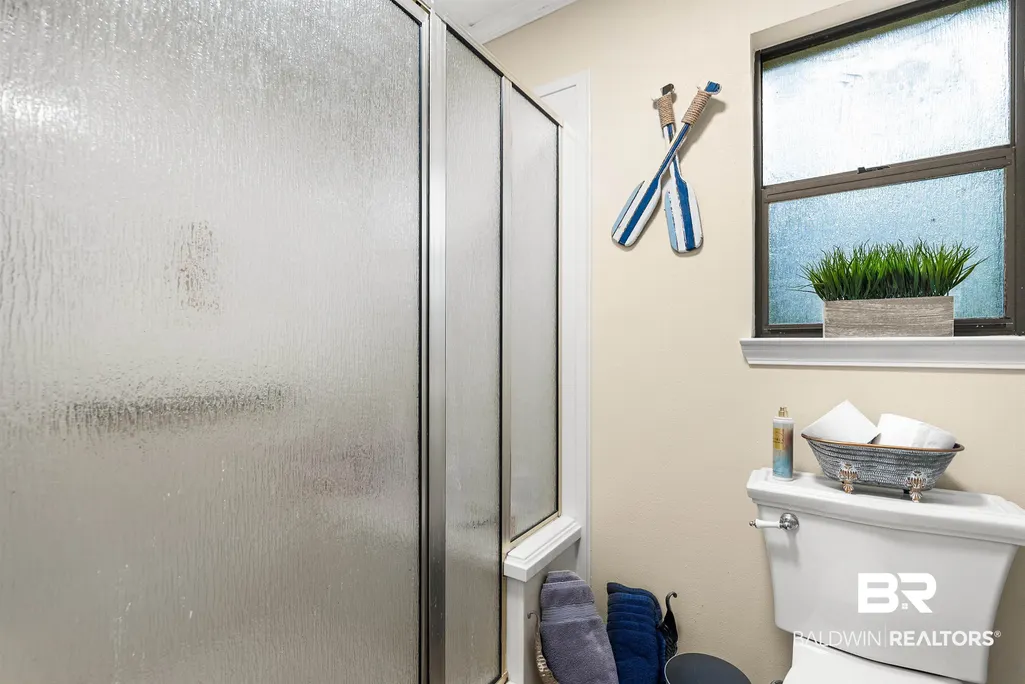
- Full Bathrooms2
- Half Bathrooms1
- Sqr Footage2871
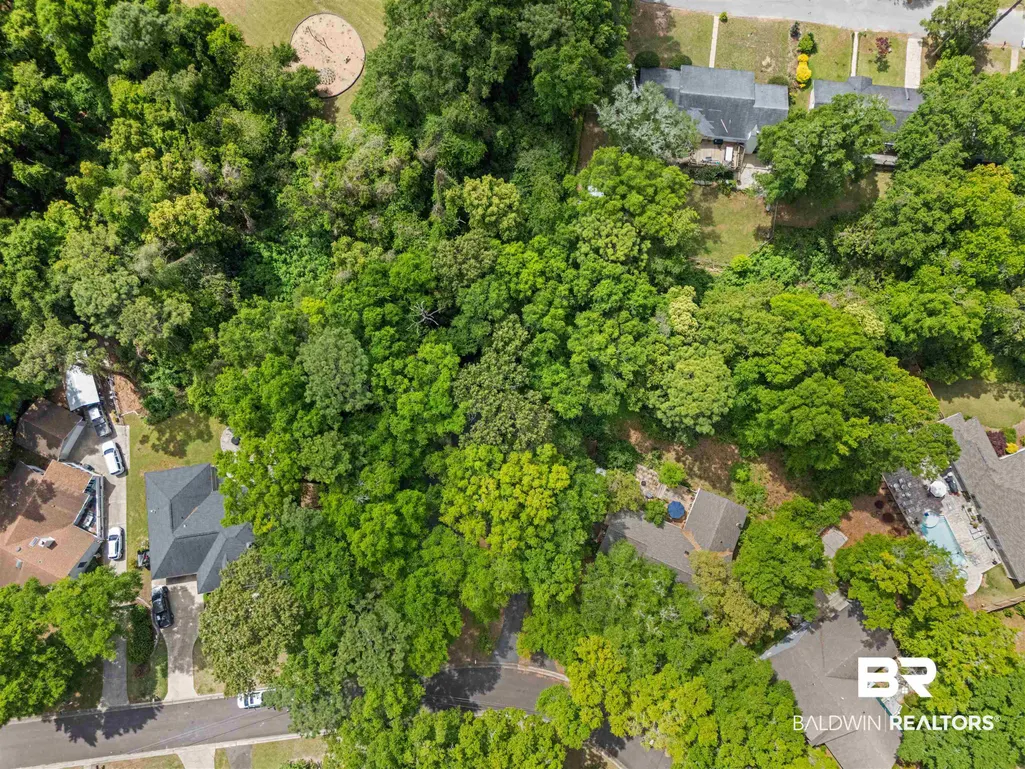
- Lot Size0.393 Acres
Data Source:
Baldwin County MLS (BCAR)
Property Description
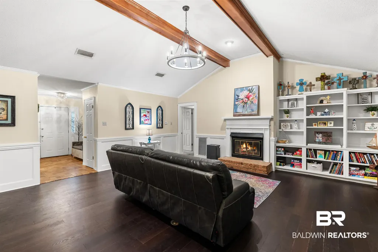
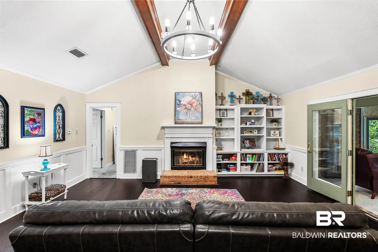
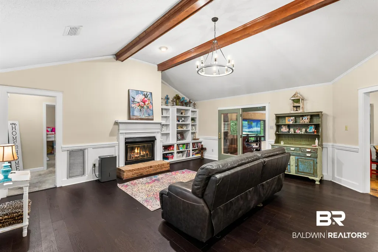
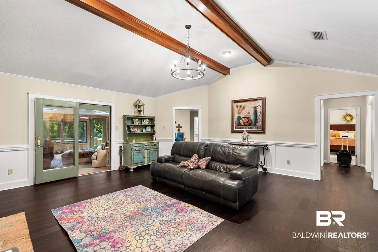
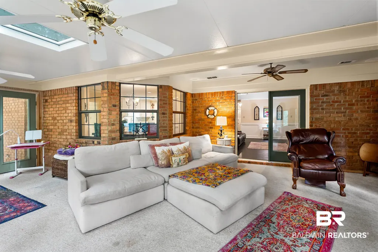
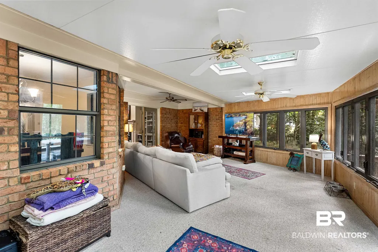
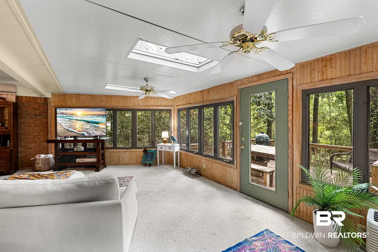
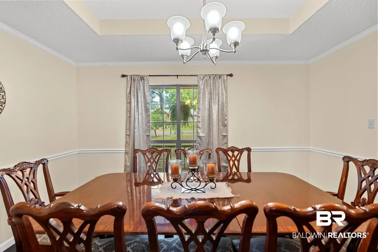
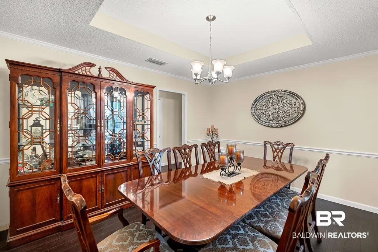
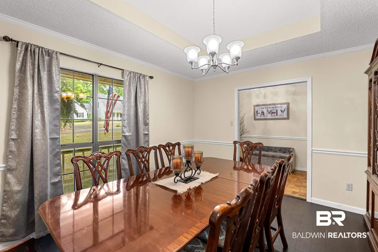
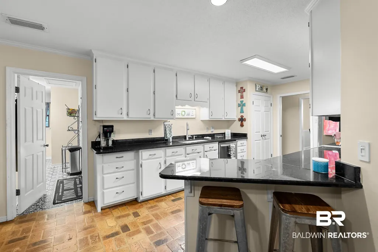
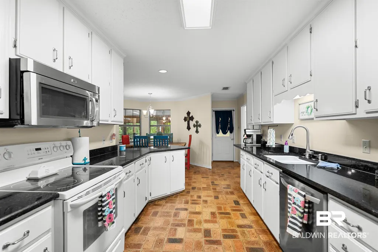
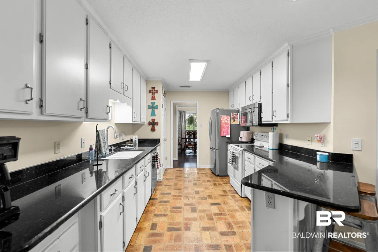
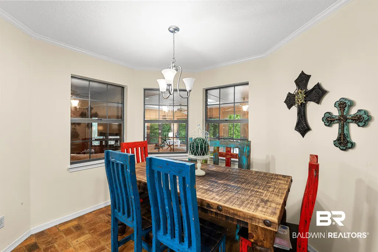
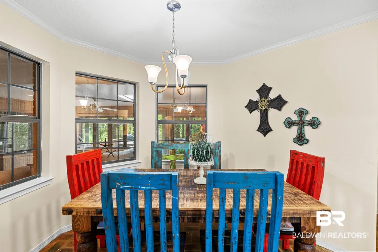
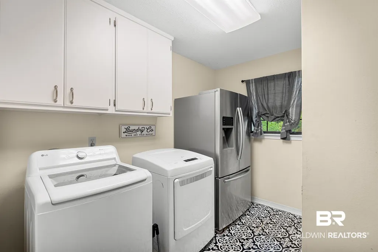
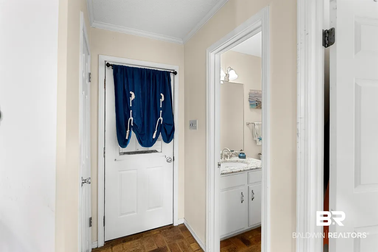
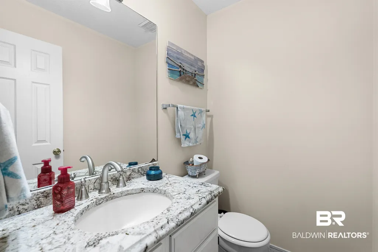
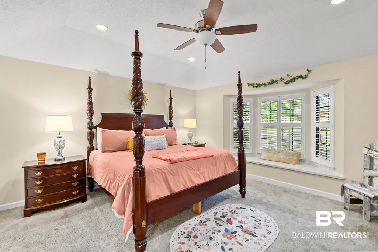
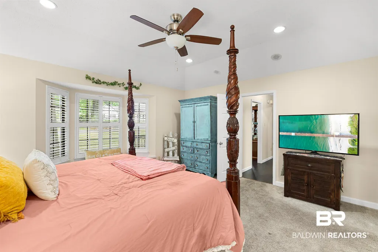
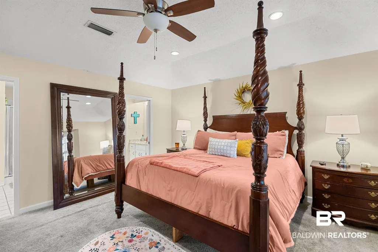
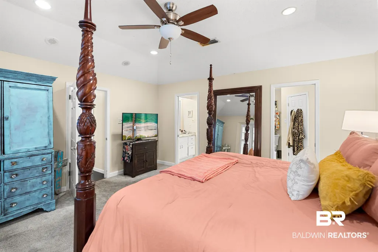
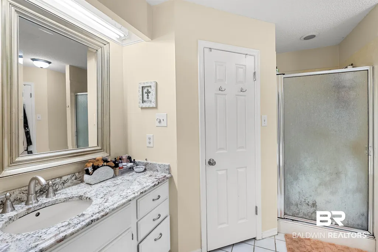
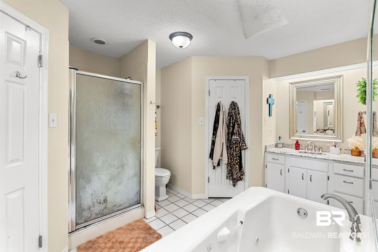
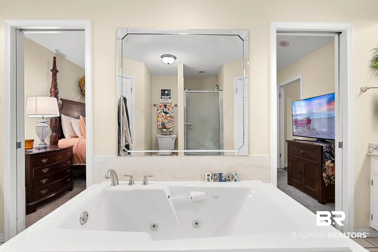
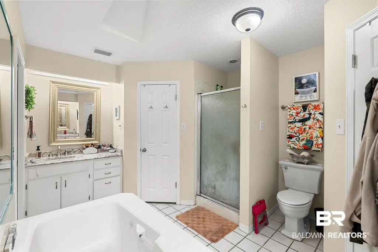
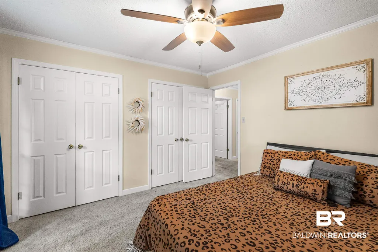
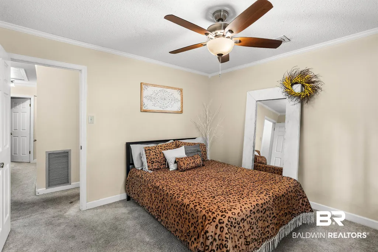
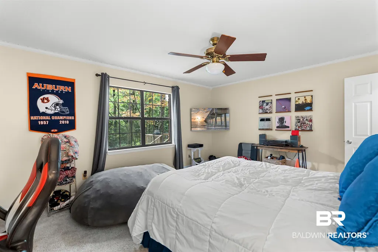
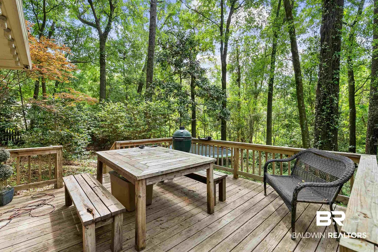
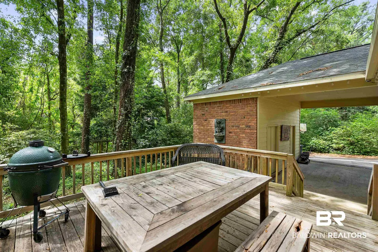
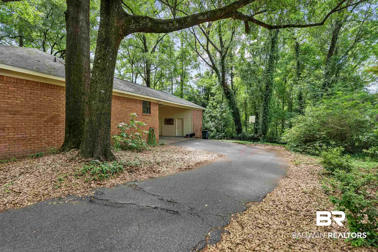
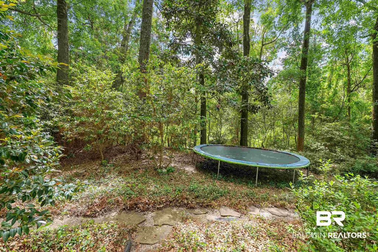
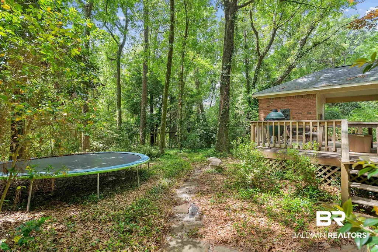
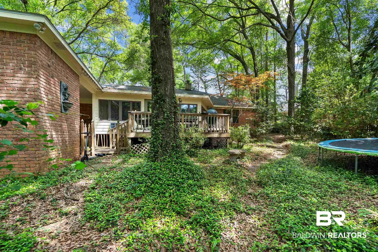
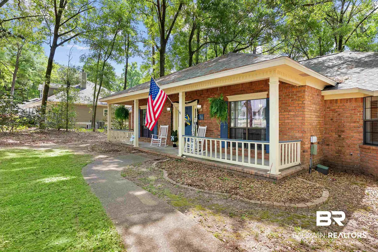
Opportunity meets location in this 4 bedroom, 3.5 bath brick home in Fairhope, just a short distance to Fairhope West Elementary and golf cart distance to downtown Fairhope. With convenient access to shopping, dining, and everyday amenities, the location speaks for itself. Set on a spacious lot with a beautiful canopy of mature trees, the outdoor setting creates a peaceful backdrop for relaxing or entertaining. The generous homesite offers room to spread out while still being close to everything Fairhope has to offer. Inside, the home features 2,871 square feet of living space with a functional layout and well sized rooms. The split bedroom floor plan provides added separation between spaces, while the living room is highlighted by vaulted ceilings that create a spacious feel and add architectural character. A rare opportunity to own a larger homesite in a well established Fairhope location. Buyer to verify all information during due diligence.
| Elementary School | Middle School | High School |
|---|---|---|
| Fairhope West Elementary Elementary School | Fairhope Middle Middle School | Fairhope High High School |
| Price History | |
|---|---|
| 7/24/2026 | Listed $575,000 |
| 8/18/2026 | 2$565,000 |
General Features
| Utilities | Fairhope Utilities |
|---|---|
| View | None/Not Applicable |
| Property Subtype | Residential Detached |
| Waterfront Features | No Waterfront |
| Community Features | More Than Two Pets Allowed |
| County | Baldwin |
| Property Type | Residential |
| HOA | false |
| Subdivision Name | Park Terrace |
| Status | Active |
| Directions | Heading south on Highway 98, turn right on Gayfer Avenue, right on Myrtle, right on Olive dr. and right onto Holly dr. You will find the home down on the right. |
| High School | Fairhope High |
| City | Fairhope |
| MLS Area | Baldwin |
| Elementary School | Fairhope West Elementary |
| Middle/Junior High School | Fairhope Middle |
| Standard Status | Active |
| Pets Allowed | Yes |
| Heating | Electric |
| Roof | Composition Shingle |
| Appliances | Cooktop,Disposal,Microwave,Dishwasher,Convection Oven |
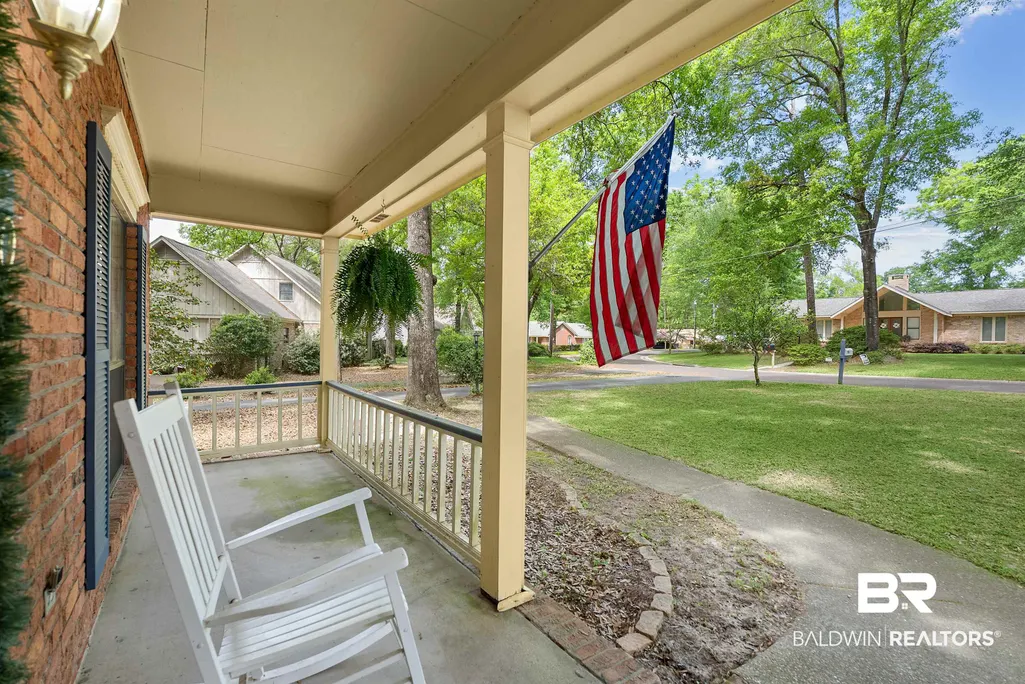
| Patio/Porch Features | Rear Porch,Front Porch |
| Architectural Style | Cottage |
| Year Built | 1987 |
| Full Baths | 2 |
| Stories Count | 1 |
| Assoc Fee Paid Per | Monthly |
| Pool Features | None |
Interior Features
| Heating Y/N | true |
|---|---|
| Fireplace Y/N | true |
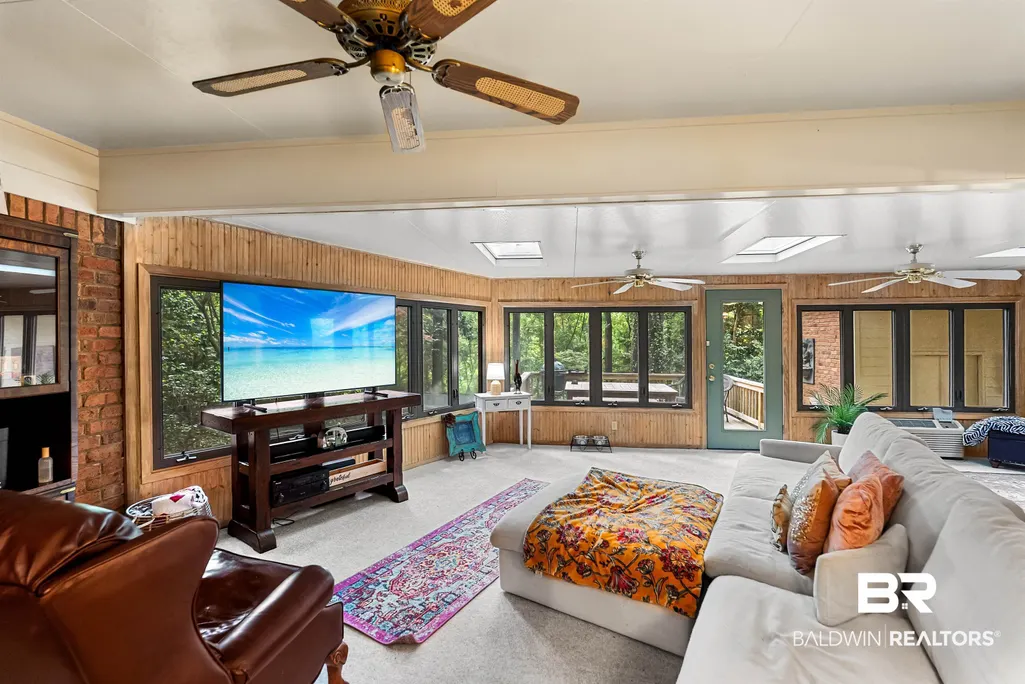
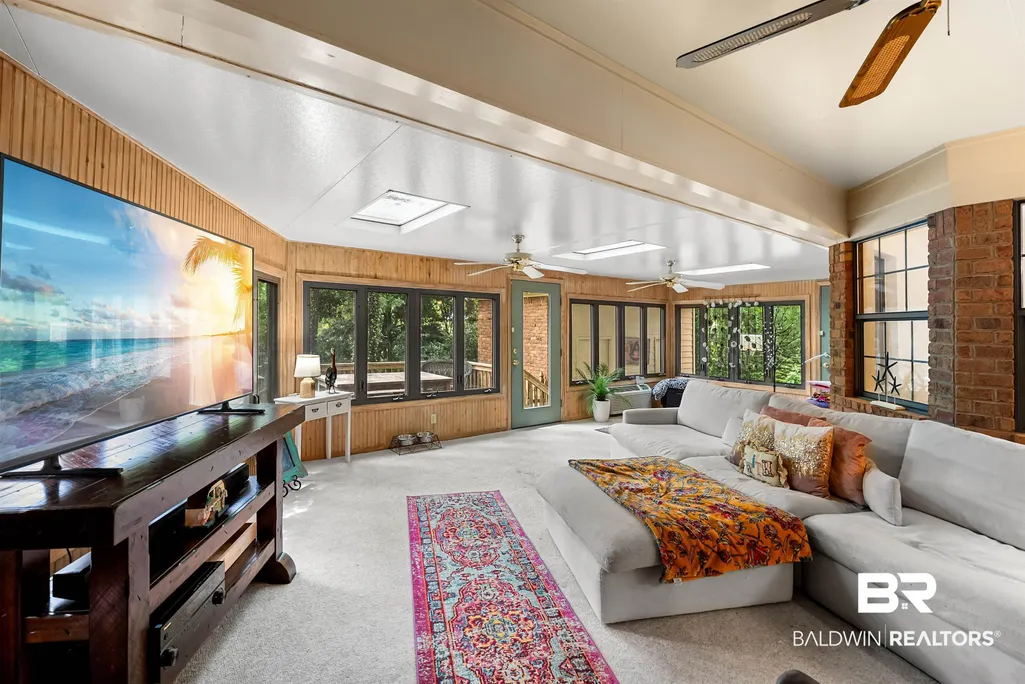
| Interior Amenities | Ceiling Fan(s),Vaulted Ceiling(s),Split Bedroom Plan |
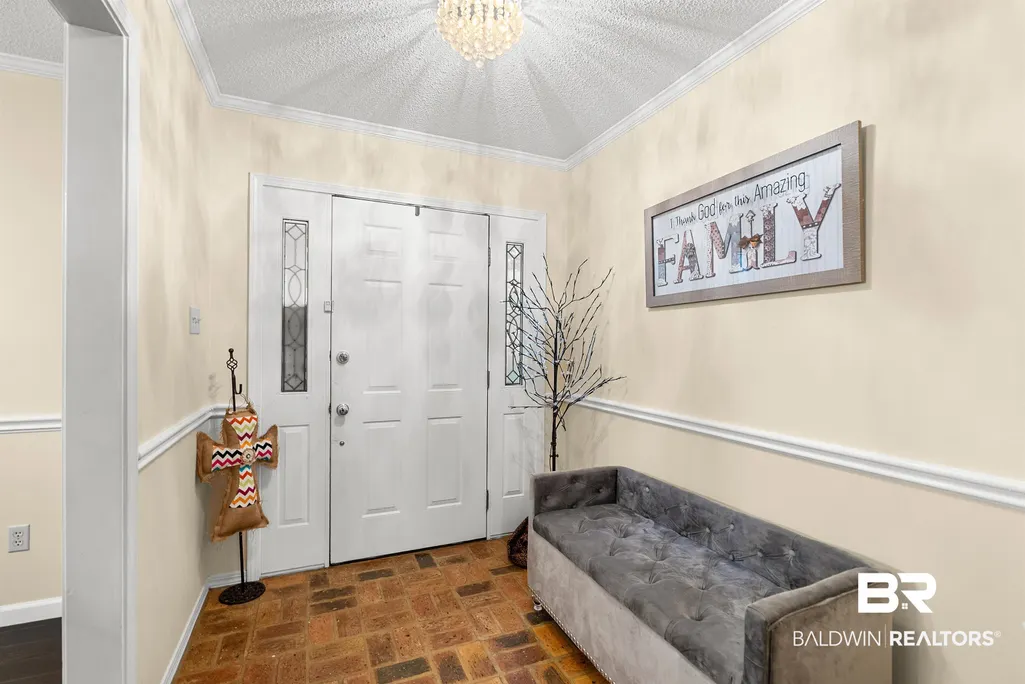
| Flooring | Wood,Carpet,Split Brick |
| Total Fireplaces | 1 |
| Fireplace Features | Gas Starter |
| Half Baths | 1 |
| Total Bedrooms | 4 |
| LivingAreaSource | Seller |
| Total Baths | 3 |
Exterior Features
| Lot Features | Less Than 1 Acre |
|---|---|
| Lot Size Acres | 0.393 |
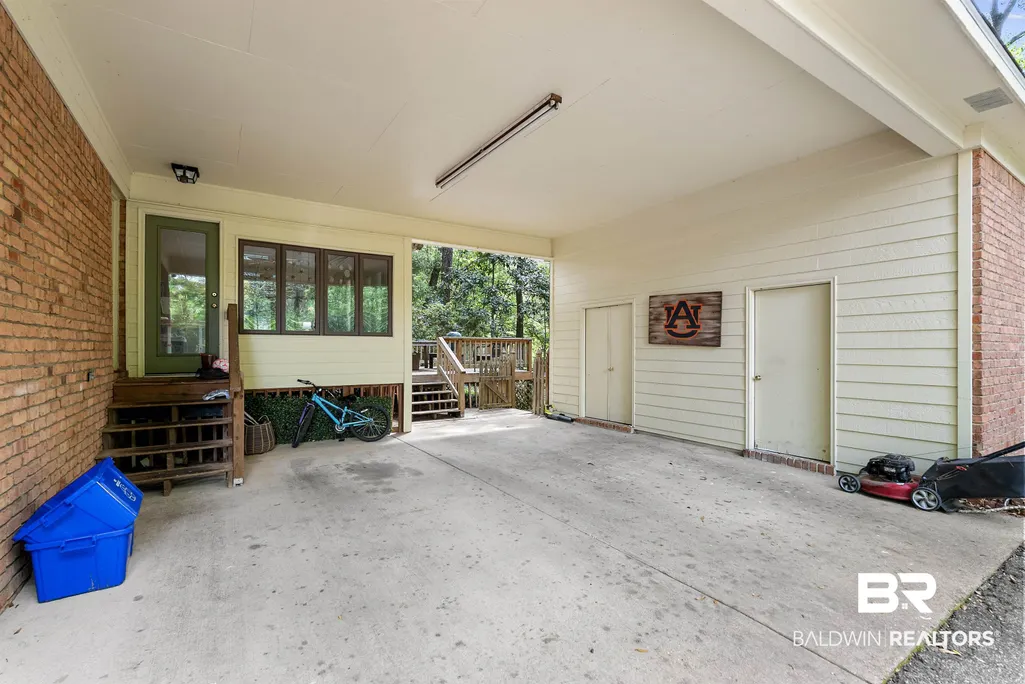
| Parking Features | Double Carport |
| Exterior Amenities | Irrigation Sprinkler |
Amenities
- Foreclosure
- Views
- Short Sale
- New Construction
- Adult 55+
- Lease To Own
- No HOA Fees
- Furnished
- Primary On Main
- Air Conditioning
- Seller Finance
- Green
- Fixer Upper
- Horse
- Golf
- Fireplace
- Deck
- Garage
- Basement
- Pool
Property vs Single Family Average in 36532
Price
Year Built
 Baldwin County Association Of Realtors®: All information deemed reliable but not guaranteed. All properties are subject to prior sale, change or withdrawal. Neither listing broker(s) or information provider(s) shall be responsible for any typographical errors, misinformation, misprints and shall be held totally harmless. Listing(s) information is provided for consumer's personal, non-commercial use and may not be used for any purpose other than to identify prospective properties consumers may
 All information is believed to be accurate but is not guaranteed. Protected by Copyright© 2026 and is owned either by the Mobile Area Association of REALTORS® Inc/Gulf Coast MLS; or by the developers of the software, Inside Real Estate, LLC. All rights reserved.
