
Address
7470 Blakeley Oaks Drive, Spanish Fort, AL
Price
$ 609,900
Property Attributes
- MLS#394448
- TypeSingle Family
- Listing Status Active
- MunicipalitySpanishFort,BaldwinCounty
- CountyBaldwin
- CitySpanish Fort
- NeighborhoodBlakeley Oaks
- Zip36527
- StyleVictorian
- Year Built1998
- Price$ 609,900
- Bedrooms4
- Full Bathrooms3
- Half Bathrooms1
- Sqr Footage3602
- Lot Size0.945 Acres
Data Source:
Baldwin County MLS (BCAR)
Property Description
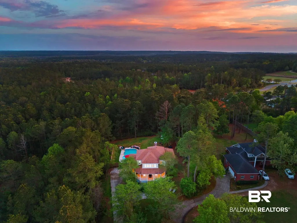
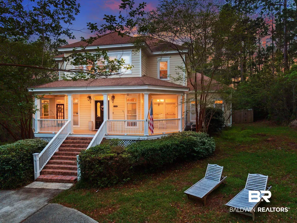
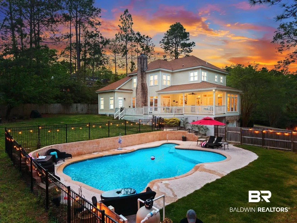
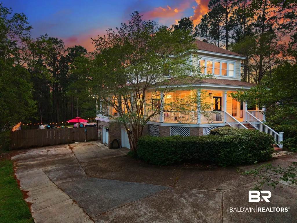
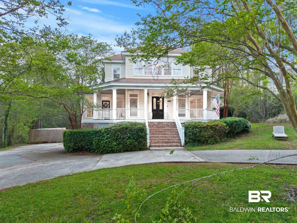
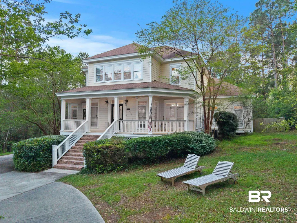
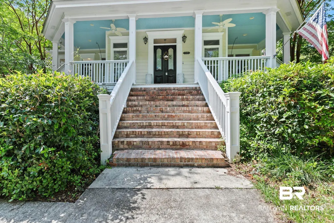
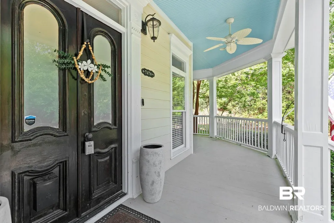
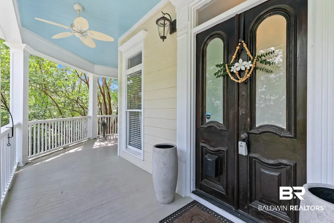
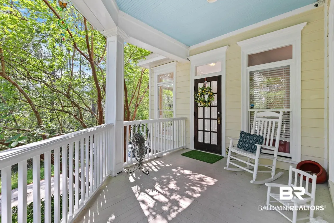
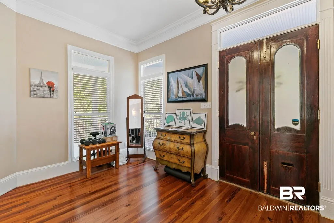
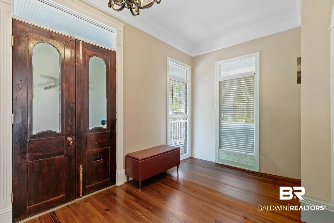
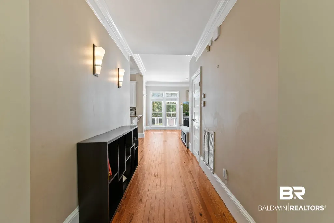
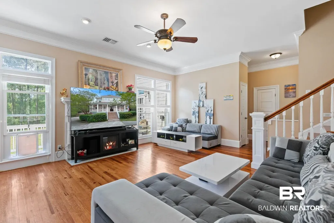
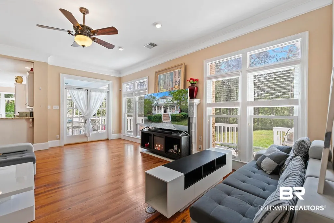
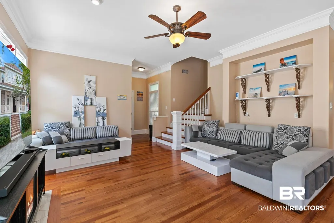
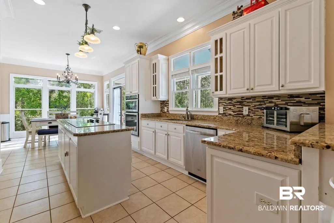
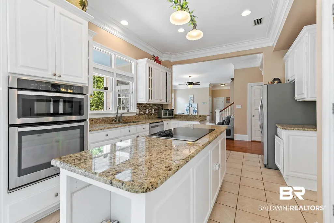
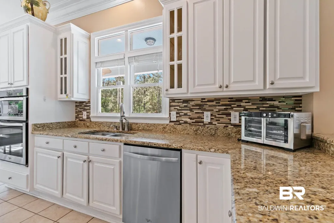
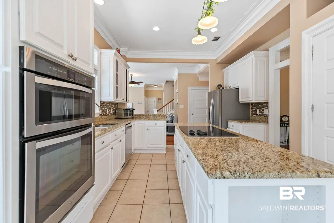
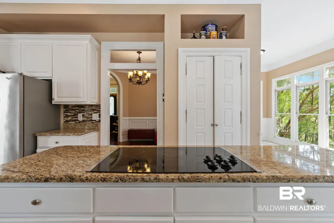
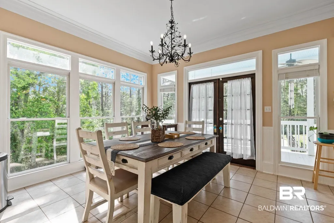
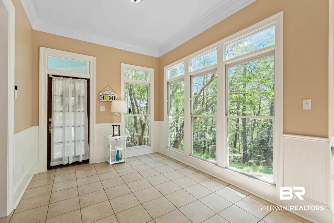
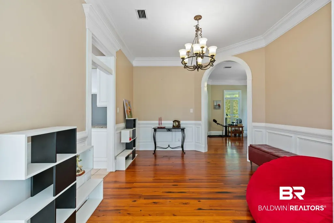
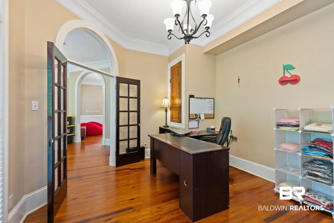
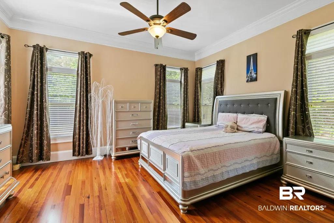
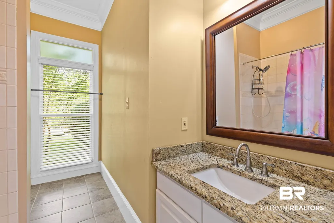
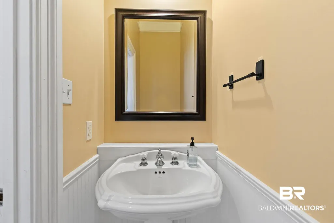
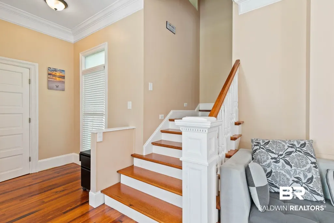
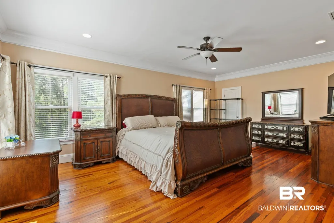
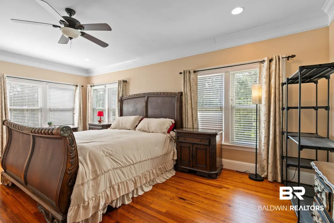
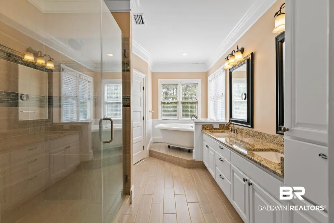
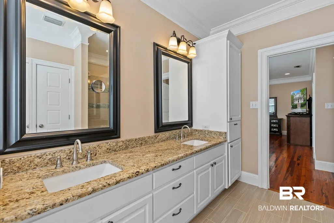
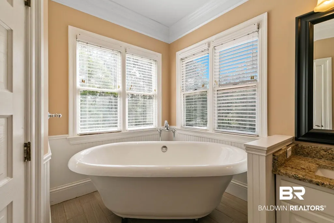
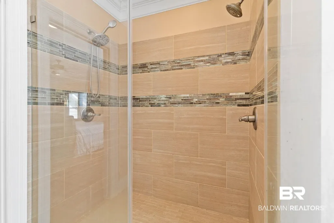
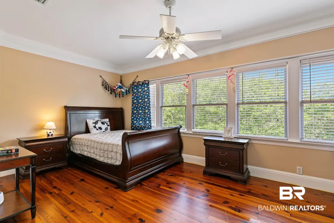
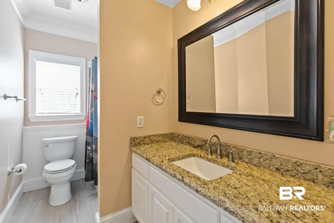
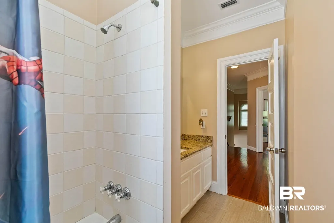
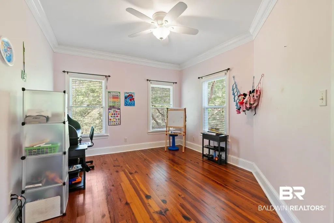
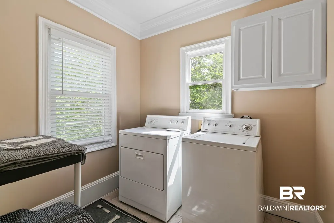
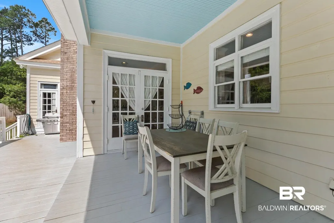
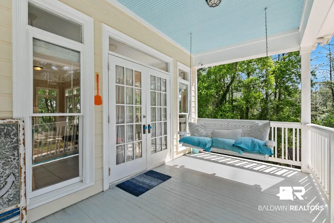
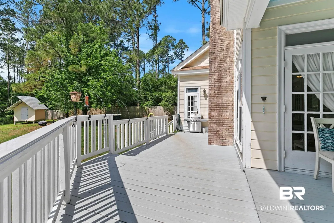
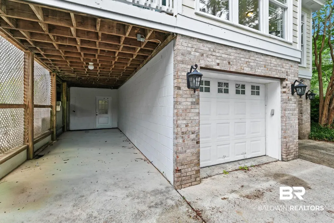
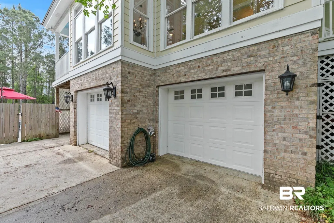

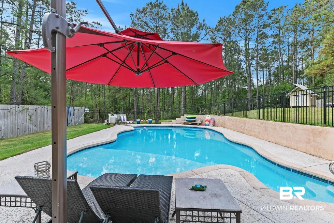
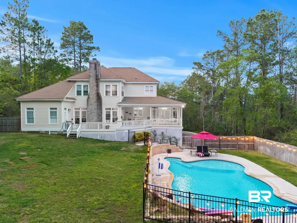
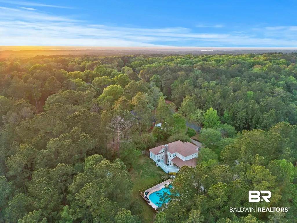
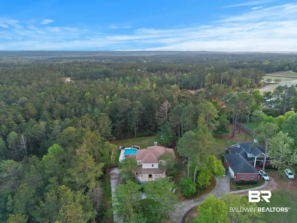
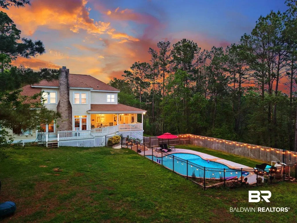
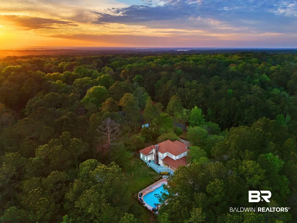
Full of charm and character, this Victorian home with a Saltwater Gunite Pool (‘21) located on a .94 Acre lot landscaped for privacy welcomes you with a classic wraparound porch featuring timeless Haint blue ceilings. Walk through the front door to 10-foot ceilings on the main level, real wood flooring throughout the main living areas with tile in the wet spaces - NO Carpet. This spacious home offers 4 bedrooms, 3.5 bathrooms, a separate dining room and a dedicated office. The living room features a cozy wood-burning fireplace, crown molding, and custom shelving, creating a warm and inviting gathering space. The kitchen is equally impressive with granite countertops, white cabinetry, stainless steel appliances, and a stylish backsplash, while the dining room showcases elegant wainscoting, a stunning chandelier and charming arched hallways. The primary suite offers a true retreat with a newly tiled shower and frameless glass door, granite double vanities, a soaking tub, two closets, and attic access. All bedrooms include large closets and ceiling fans plus every bathroom features tiled showers and granite finishes. A second bedroom with an en-suite bath is conveniently located on the main level. The oversized 1,046 sq ft garage is more than just parking—it features epoxy flooring, built-in shelving, and its own split unit for climate control, currently used as a home gym but could be workshop, hobby space, or extra cooled storage. Step outside to your private backyard retreat featuring a stunning saltwater gunite pool complete with lighting, spider fountains, and a tanning ledge. A 6-foot privacy fence surrounds the yard, and a storage shed with a metal roof provides additional space for tools and equipment. Additional highlights include a New roof ‘21. Conveniently located just minutes from shopping, dining, grocery stores and Blakely State Park with easy access to I-10, I-65 and only about 20 minutes to Mobile. Schedule your Showi Buyer to verify all informatio
| Elementary School | Middle School | High School |
|---|---|---|
| Spanish Fort Elementary Elementary School | Spanish Fort Middle Middle School | Spanish Fort High High School |
| Price History | |
|---|---|
| 7/30/2026 | Listed $609,900 |
General Features
| Utilities | Baldwin EMC,Sewage Septic,Water Heater Electric,North Baldwin Utilities |
|---|---|
| HOA Fee | 300 |
| View | Wooded |
| Property Subtype | Residential Detached |
| Waterfront Features | No Waterfront |
| Community Features | More Than Two Pets Allowed |
| County | Baldwin |
| Property Type | Residential |
| HOA | false |
| Subdivision Name | Blakeley Oaks |
| Garage Y/N | true |
| Status | Active |
| Directions | From HWY 31 turn left onto HWY 225. Travel for a couple miles and Blakely oaks will be on your right. At the stop sign take a right, the home will be on your right |
| High School | Spanish Fort High |
| City | Spanish Fort |
| MLS Area | Baldwin |
| Elementary School | Spanish Fort Elementary |
| Home Warranty Y/N | false |
| Middle/Junior High School | Spanish Fort Middle |
| Standard Status | Active |
| Heating | Electric |
| Possession | At Closing |
| Roof | Dimensional |
| Appliances | Dryer,Washer,Disposal,Microwave,Dishwasher,Electric Range,Convection Oven,Plumbed For Ice Maker,Smoke Detector |
| Patio/Porch Features | Rear Porch,Porch Open,Side Porch,Porch Wrap,Front Porch,Covered Patio |
| Architectural Style | Victorian |
| Year Built | 1998 |
| Other Structures | Storage |
| Full Baths | 3 |
| Stories Count | 2 |
| Assoc Fee Paid Per | Annually |
| Security Features | Security System,Security Lights |
| Association Fee Includes | Taxes Common Area,Common Area Insurance,Association Management,Common Area Maintenance |
| Pool Features | Gunite,In Ground,Salt Water |
Interior Features
| Heating Y/N | true |
|---|---|
| Fireplace Y/N | true |
| Interior Amenities | En Suite,Storage,Ceiling Fan(s),High Ceilings,Split Bedroom Plan |
| Flooring | Tile,Wood |
| Furnished Y/N | Unfurnished |
| Total Fireplaces | 1 |
| Fireplace Features | Family Room,Wood Burning |
| Half Baths | 1 |
| Total Bedrooms | 4 |
| LivingAreaSource | Appraiser |
| Total Baths | 4 |
Exterior Features
| Lot Features | Subdivision,Elevation High,Less Than 1 Acre |
|---|---|
| Lot Size Acres | 0.945 |
| Number of Lots | 1 |
| Parking Features | Attached,Double Garage,Side Entrance,Three Or More Vehicles,Garage Door Opener |
| Exterior Amenities | Storage,Wrap Around Balcony |
| Fencing | Fenced |
Amenities
- Foreclosure
- Views
- Short Sale
- New Construction
- Adult 55+
- Lease To Own
- No HOA Fees
- Furnished
- Primary On Main
- Air Conditioning
- Seller Finance
- Green
- Fixer Upper
- Horse
- Golf
- Fireplace
- Deck
- Garage
- Basement
- Pool
Property vs Single Family Average in 36527
Price
Year Built
 Baldwin County Association Of Realtors®: All information deemed reliable but not guaranteed. All properties are subject to prior sale, change or withdrawal. Neither listing broker(s) or information provider(s) shall be responsible for any typographical errors, misinformation, misprints and shall be held totally harmless. Listing(s) information is provided for consumer's personal, non-commercial use and may not be used for any purpose other than to identify prospective properties consumers may
 All information is believed to be accurate but is not guaranteed. Protected by Copyright© 2026 and is owned either by the Mobile Area Association of REALTORS® Inc/Gulf Coast MLS; or by the developers of the software, Inside Real Estate, LLC. All rights reserved.
