
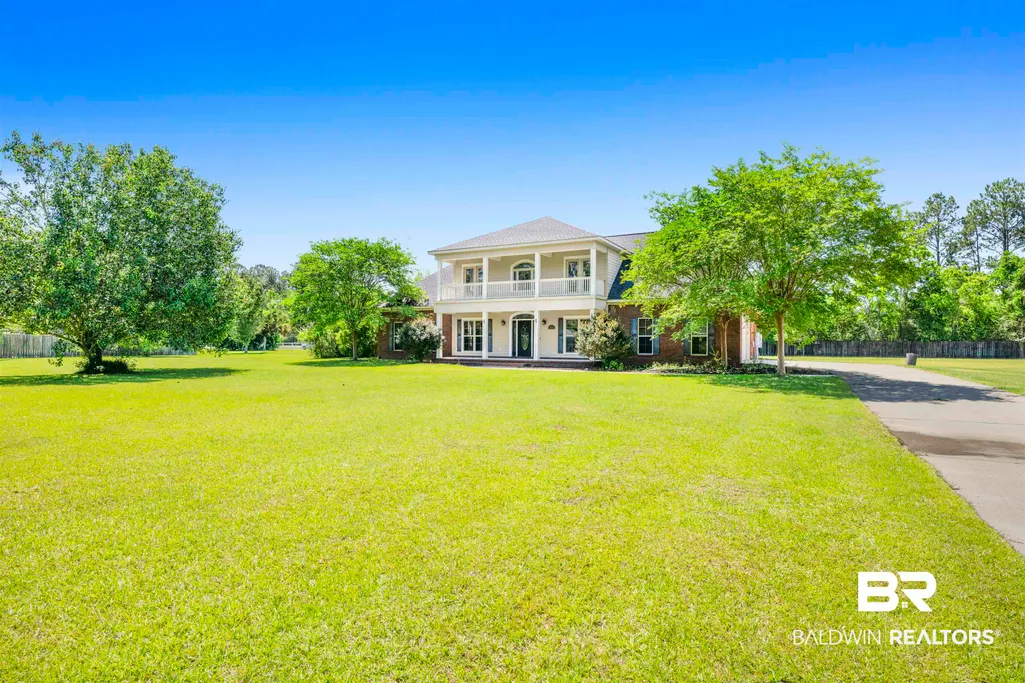
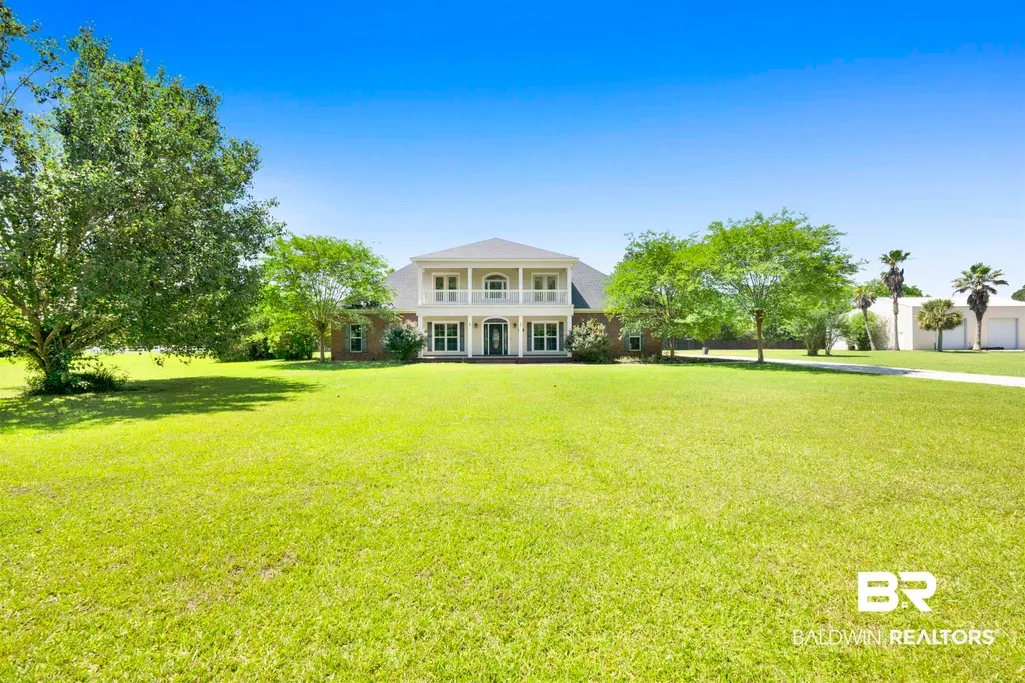
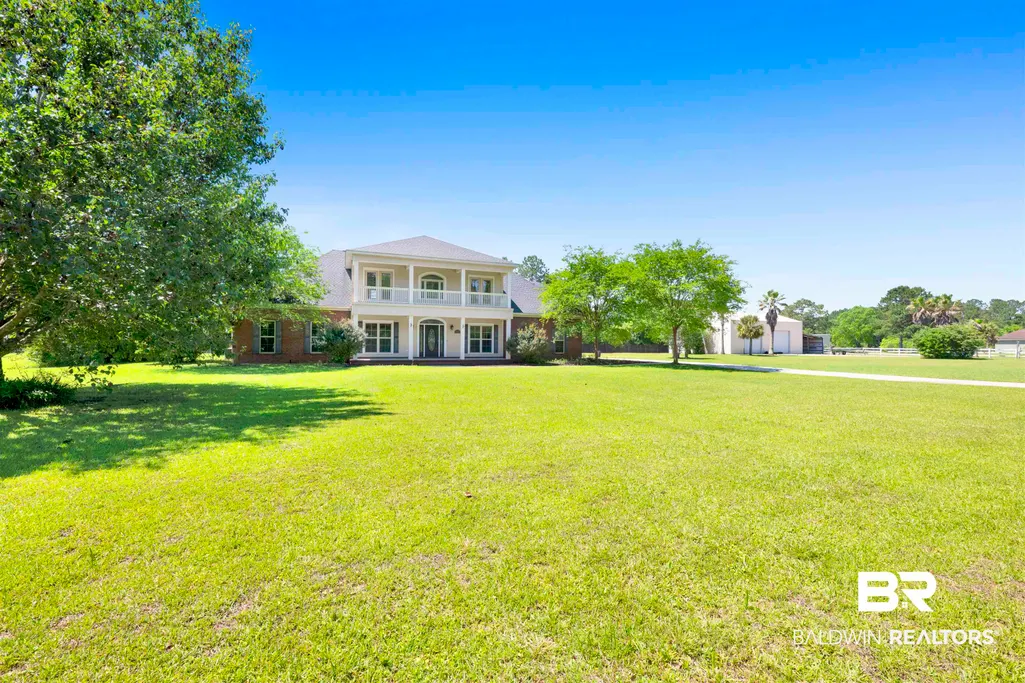
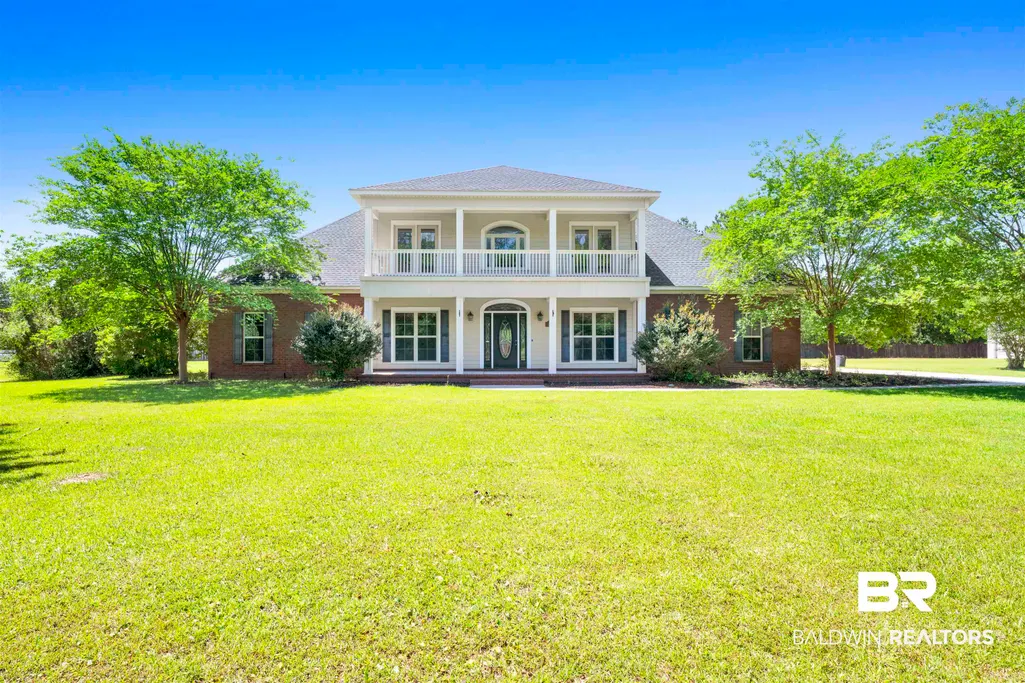
Address
12944 Anna's Way, Stapleton, AL
Price
$ 750,000
Property Attributes
- MLS#394433
- TypeSingle Family
- Listing Status Active
- MunicipalityBaldwinCounty
- CountyBaldwin
- CityStapleton
- NeighborhoodRachels Way
- Zip36578
- StyleTraditional
- Year Built2008
- Price$ 750,000
- Bedrooms3
- Full Bathrooms3
- Half Bathrooms1
- Sqr Footage3174
- Lot Size3 Acres
Data Source:
Baldwin County MLS (BCAR)
Property Description
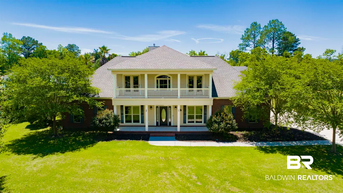
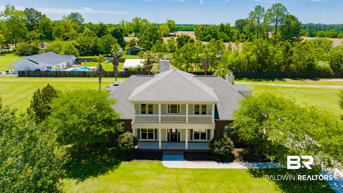
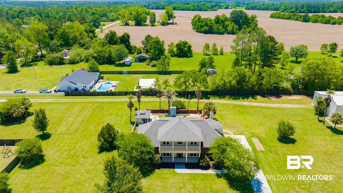
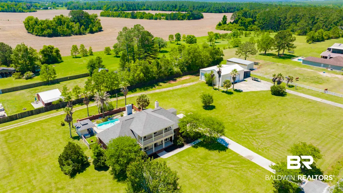
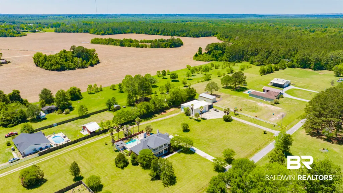
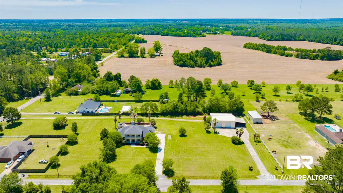
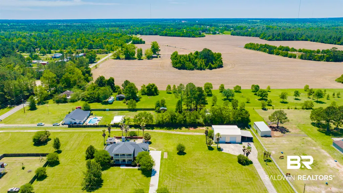
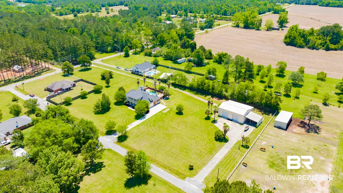
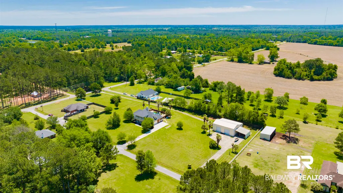
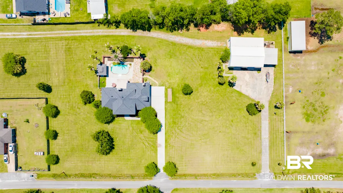
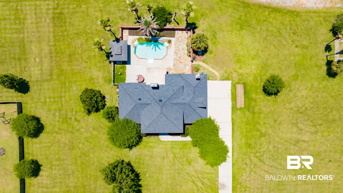
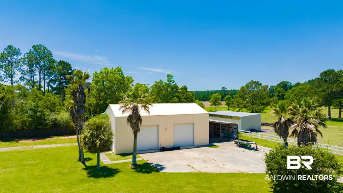
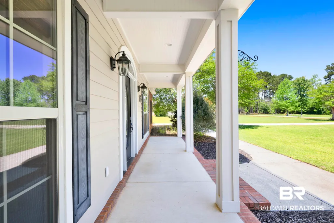
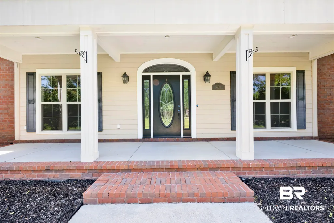
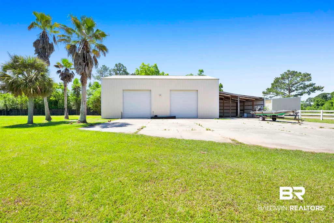
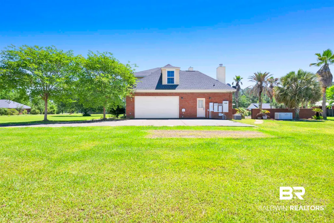
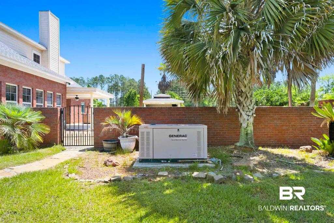
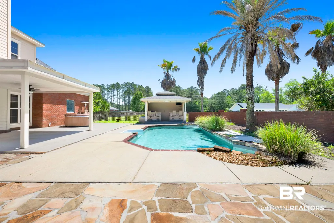
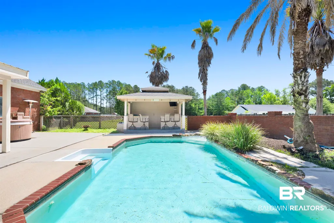
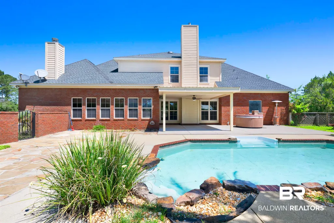
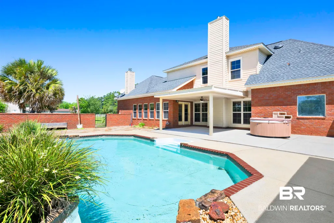
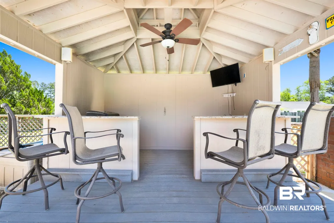
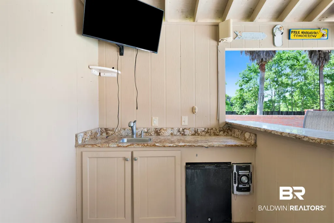
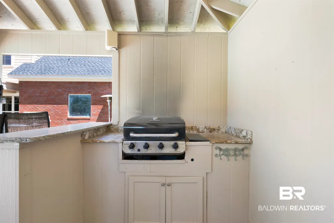
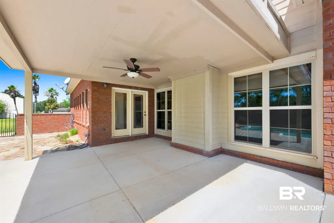
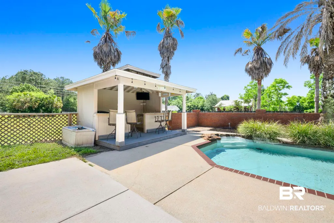
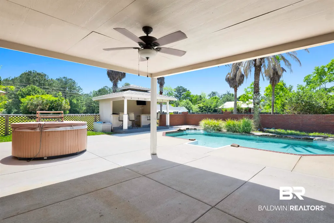
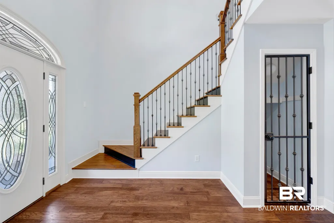
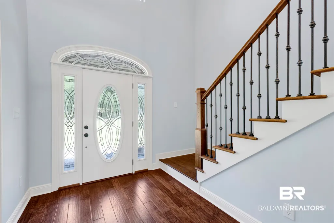
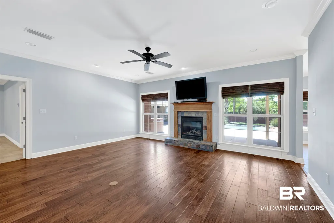
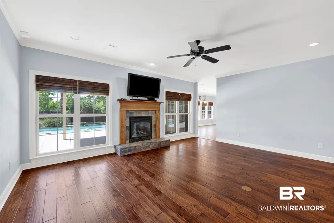
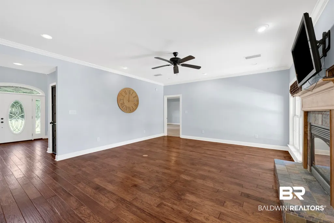
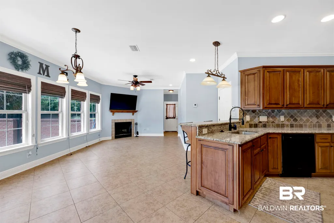
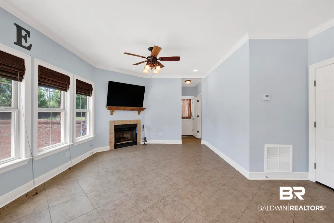
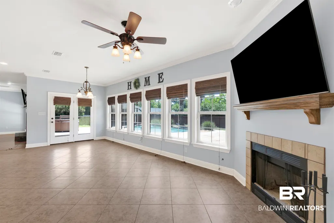
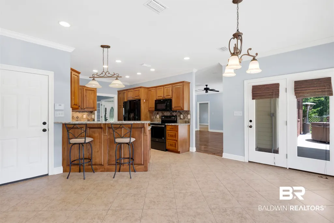
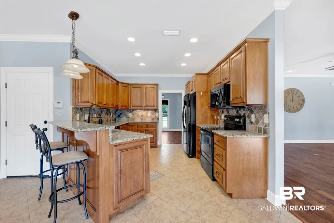
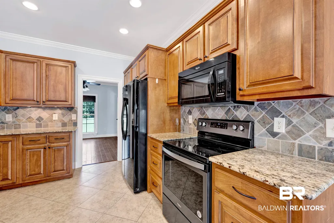
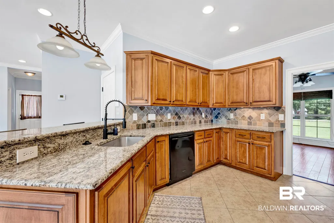
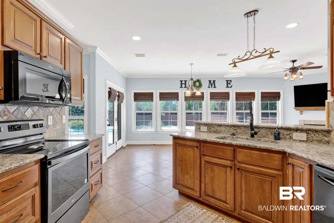
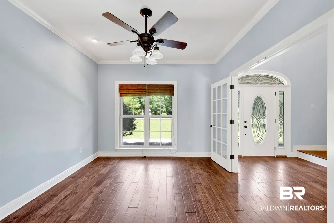
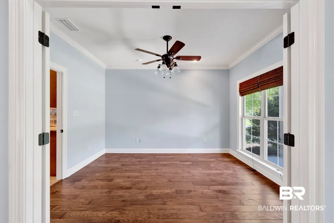
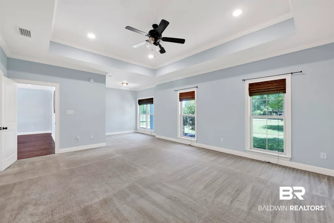
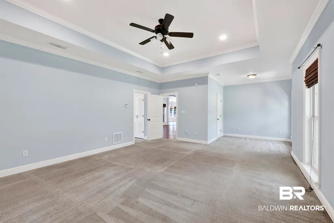
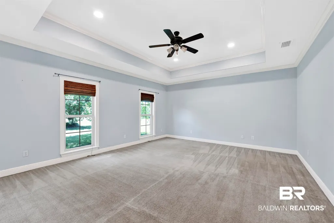
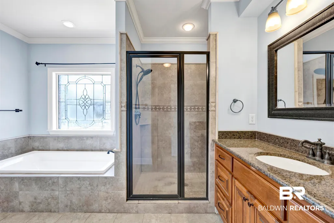
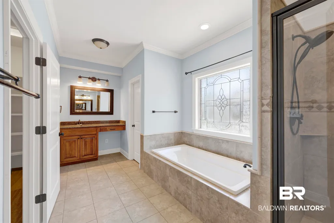
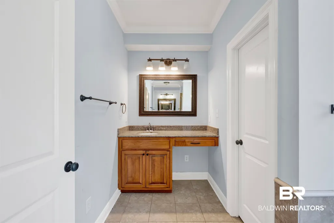
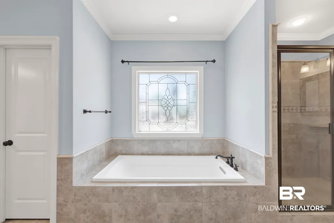
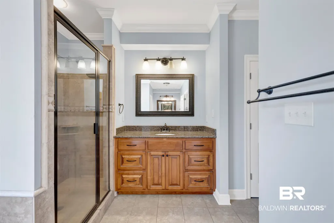
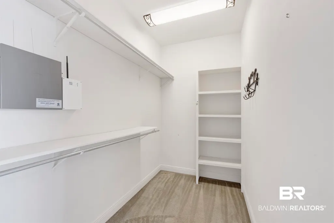
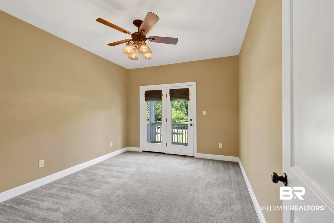
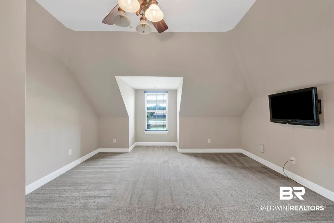
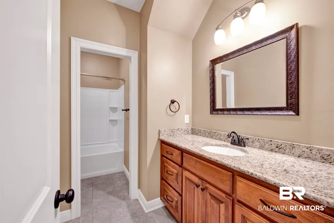
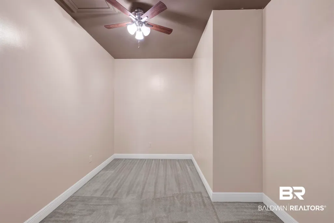
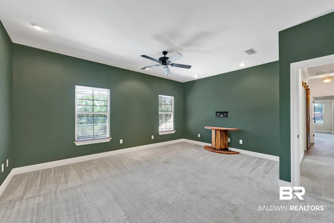
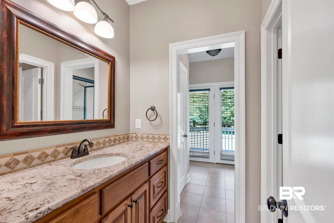
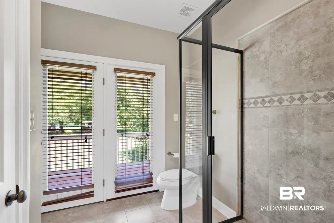
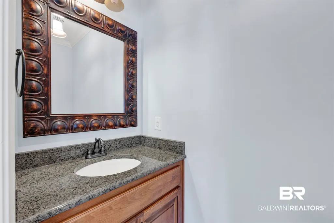
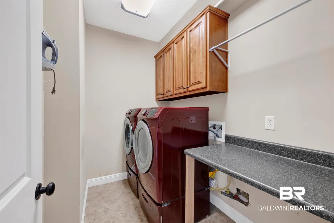
Enjoy this lovely, peaceful setting just outside of town but with easy access to everything! This property offers 3+/- acres, a home with pool, hot tub, outdoor kitchen, covered porch, 3 full bedrooms and 2 bonus spaces that could be used as bedrooms, 3 1/2 baths, 2 fireplaces, all appliances convey, hardwood floors everywhere except bedrooms, a whole house generator, large 42x50 barn with addl 30' of covered parking and (3)10x16 roll up doors, 100 amp power, RV hookup and A/C. Go check it out before it's gone! Buyer to verify all information during due diligence.
| Elementary School | Middle School | High School |
|---|---|---|
| Stapleton Elementary Elementary School | Bay Minette Middle Middle School | Baldwin County High High School |
| Price History | |
|---|---|
| 7/30/2026 | Listed $750,000 |
General Features
| Utilities | Water City,Sewage City,Cable |
|---|---|
| View | None/Not Applicable |
| Property Subtype | Residential Detached |
| Waterfront Features | No Waterfront |
| Community Features | Pets Allowed,More Than Two Pets Allowed |
| County | Baldwin |
| Property Type | Residential |
| HOA | false |
| Subdivision Name | Rachels Way |
| Garage Y/N | true |
| Status | Active |
| Directions | From Hwy 31 heading north turn left onto Hwy 39, the left onto Pine Rd S then right onto Anna's Way home will be on the left. |
| High School | Baldwin County High |
| City | Stapleton |
| MLS Area | Baldwin |
| Elementary School | Stapleton Elementary |
| Home Warranty Y/N | false |
| Middle/Junior High School | Bay Minette Middle |
| Standard Status | Active |
| Virtual Tour | https://my.matterport.com/show/?m=wLWDxuuZtK4 |
| Heating | Central |
| Cooling | Electric |
| Possession | At Closing |
| Roof | Composition Shingle |
| Appliances | Dryer,Washer,Disposal,Microwave,Dishwasher,Electric Range,Plumbed For Ice Maker,Smoke Detector |
| Patio/Porch Features | Front Porch,Covered Patio |
| Architectural Style | Traditional |
| Year Built | 2008 |
| Other Structures | Barn(s),Cabana |
| Full Baths | 3 |
| Stories Count | 2 |
| Spa Features | Outdoor Hot Tub |
| Pool Features | Vinyl,Fenced,In Ground |
Interior Features
| Air Conditioning Y/N | true |
|---|---|
| Heating Y/N | true |
| Fireplace Y/N | true |
| Interior Amenities | Internet,Ceiling Fan(s),High Ceilings,Termite Contract,Split Bedroom Plan |
| Flooring | Tile,Carpet,Other Floors/See Remarks |
| Furnished Y/N | Unfurnished |
| Total Fireplaces | 2 |
| Fireplace Features | Den,Gas Log,Gas Starter,Other/See Remarks |
| Half Baths | 1 |
| Total Bedrooms | 3 |
| LivingAreaSource | Tax Records |
| Total Baths | 4 |
Exterior Features
| Lot Size Acres | 3 |
|---|---|
| Parking Features | Attached,Double Garage,Side Entrance,Garage Door Opener |
| Exterior Amenities | Storage,Irrigation Sprinkler |
| Fencing | Fenced |
Amenities
- Foreclosure
- Views
- Short Sale
- New Construction
- Adult 55+
- Lease To Own
- No HOA Fees
- Furnished
- Primary On Main
- Air Conditioning
- Seller Finance
- Green
- Fixer Upper
- Horse
- Golf
- Fireplace
- Deck
- Garage
- Basement
- Pool
Property vs Single Family Average in 36578
Price
Year Built
 Baldwin County Association Of Realtors®: All information deemed reliable but not guaranteed. All properties are subject to prior sale, change or withdrawal. Neither listing broker(s) or information provider(s) shall be responsible for any typographical errors, misinformation, misprints and shall be held totally harmless. Listing(s) information is provided for consumer's personal, non-commercial use and may not be used for any purpose other than to identify prospective properties consumers may
 All information is believed to be accurate but is not guaranteed. Protected by Copyright© 2026 and is owned either by the Mobile Area Association of REALTORS® Inc/Gulf Coast MLS; or by the developers of the software, Inside Real Estate, LLC. All rights reserved.
