
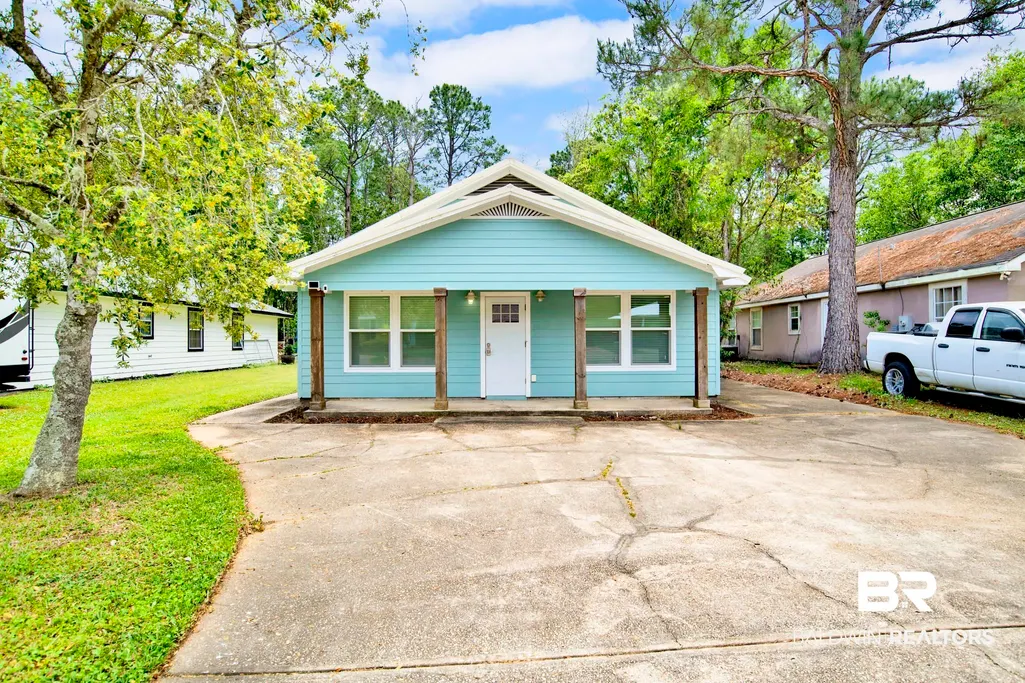
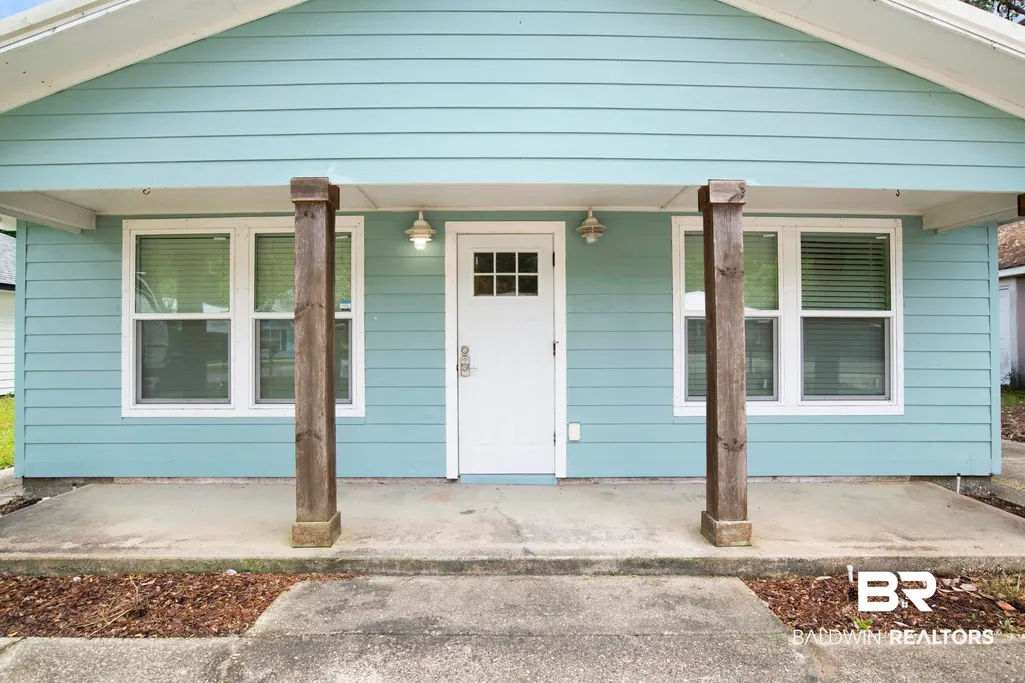
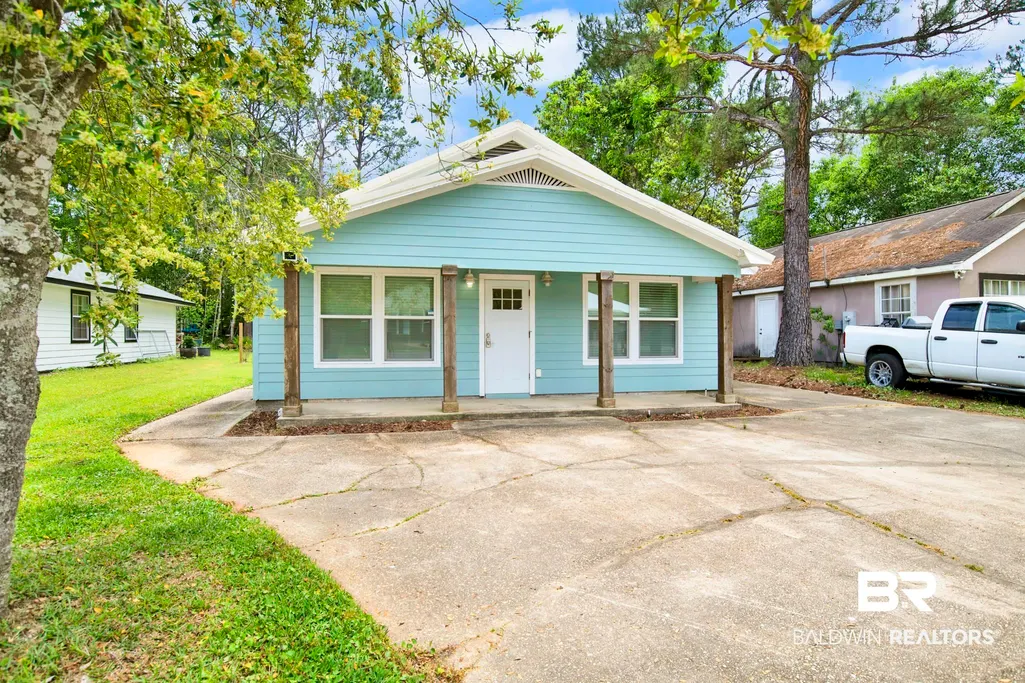
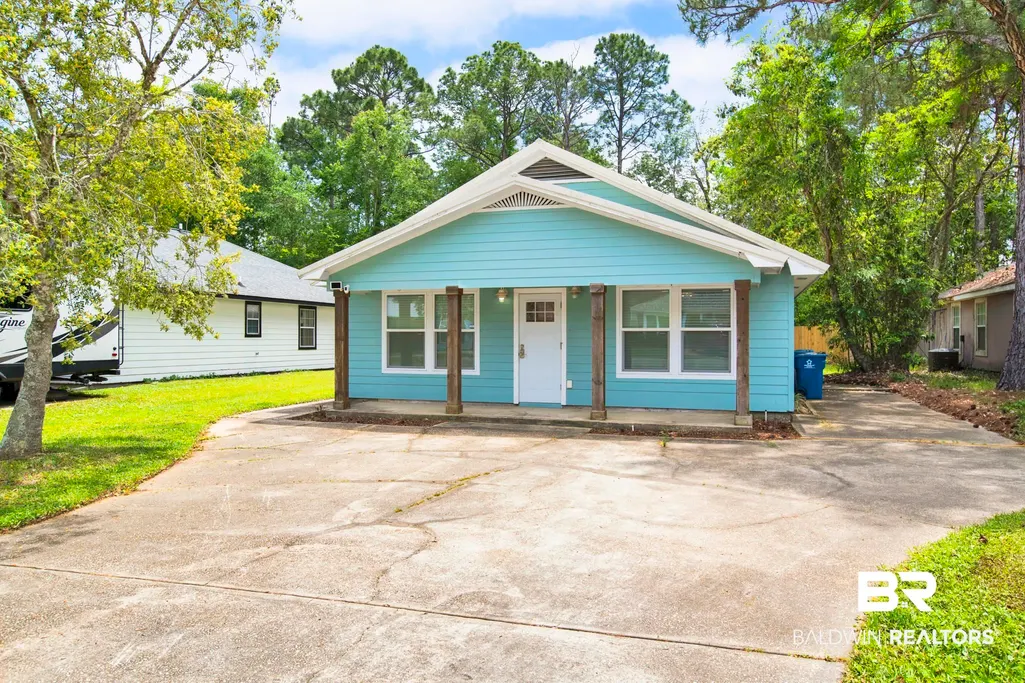
Address
433 Palmetto Court, Gulf Shores, AL
Price
$ 299,250
Property Attributes
- MLS#394378
- TypeSingle Family
- Listing Status Active
- CountyBaldwin
- CityGulf Shores
- NeighborhoodPalmetto Woods
- Zip36542
- StyleCottage
- Year Built1991
- Price$ 299,250
- Bedrooms3
- Full Bathrooms2
- Half Bathrooms0
- Sqr Footage1344
Data Source:
Baldwin County MLS (BCAR)
Property Description
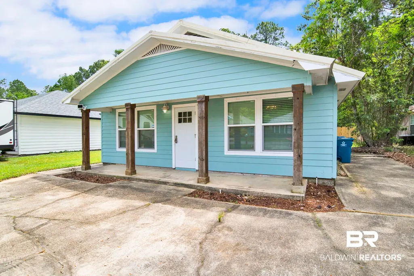
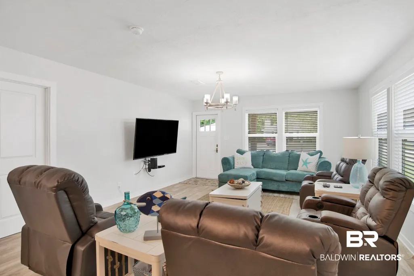
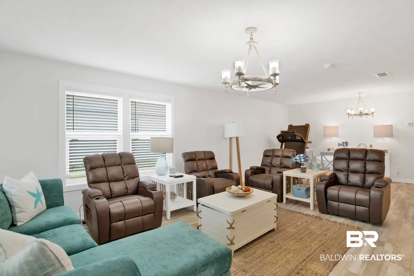
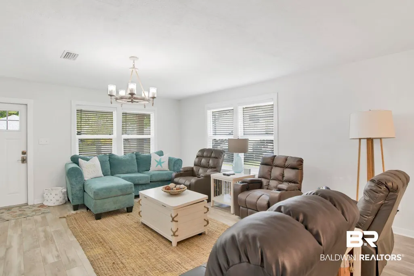
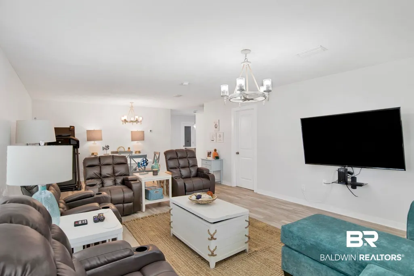
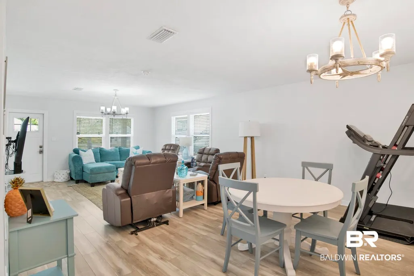
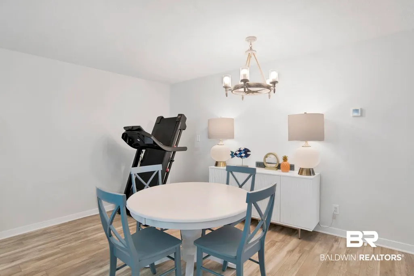
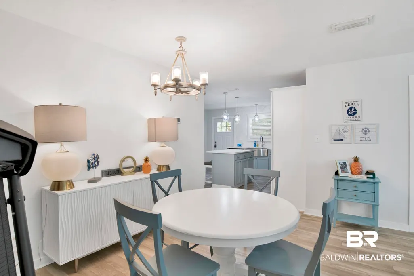
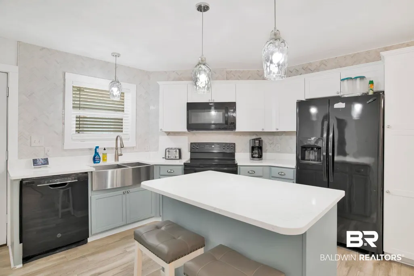
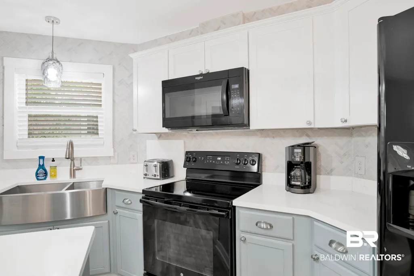
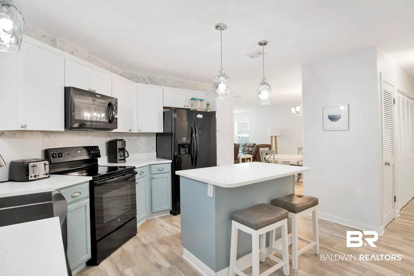
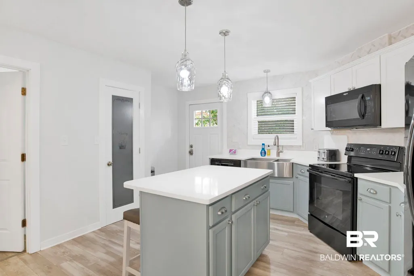
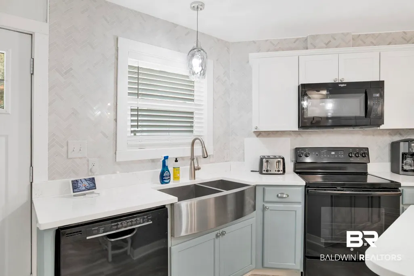
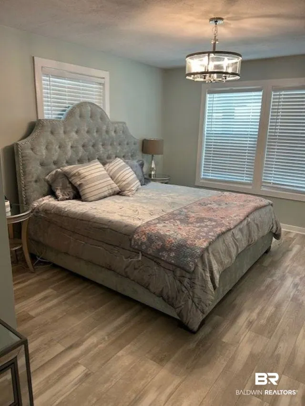
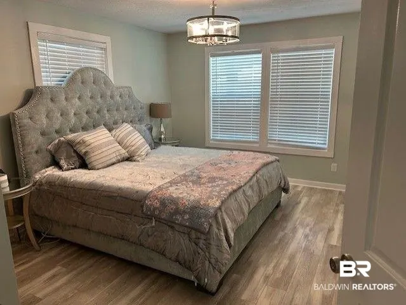
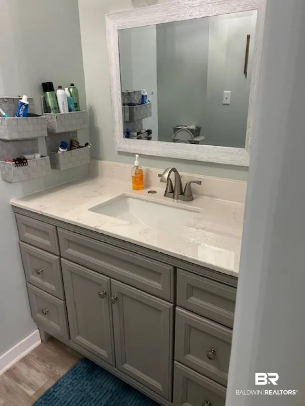
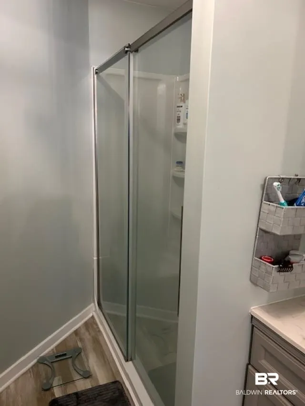
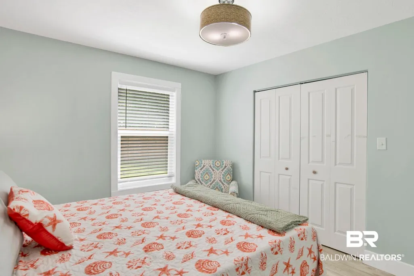
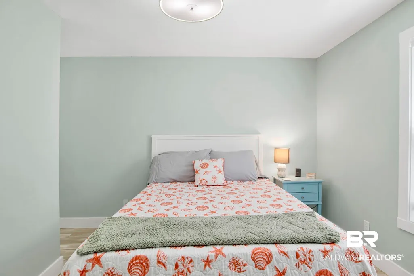
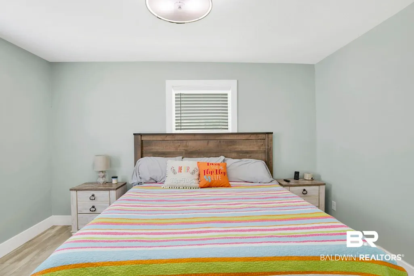
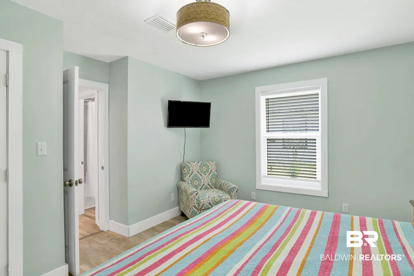
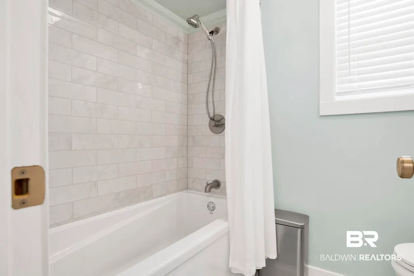
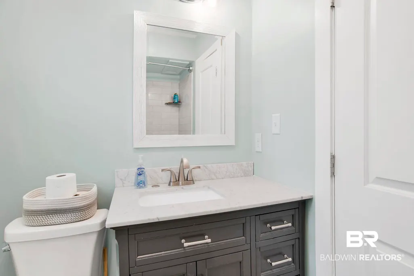
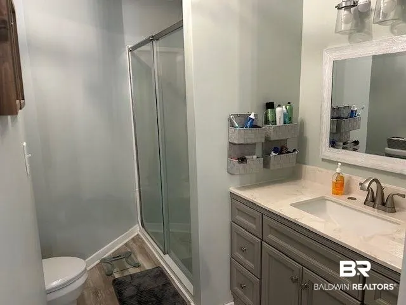
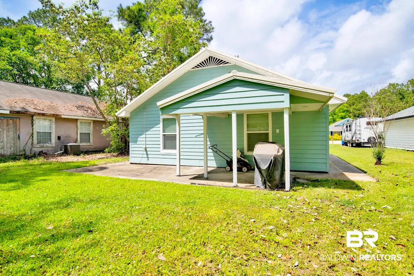
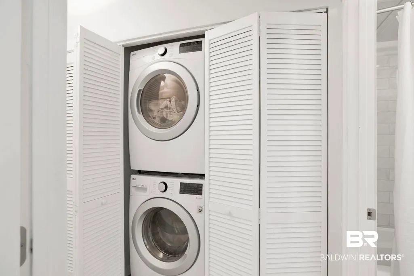
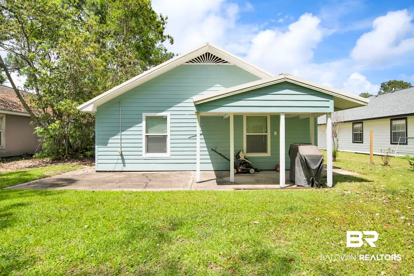
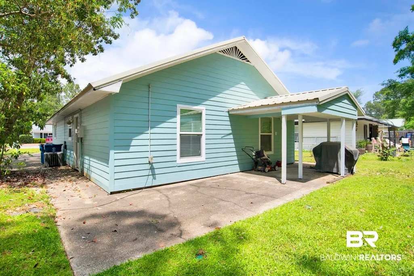
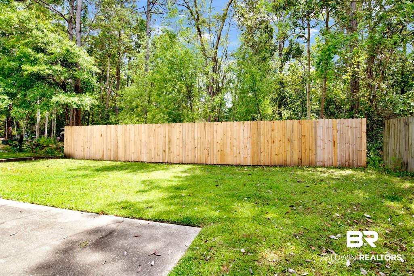
Elegantly Renovated Home in Palmetto Woods – No HOA | Gulf Shores, AL Located in the well-established Palmetto Woods subdivision, this fully renovated 3-bedroom, 2-bathroom home combines quality craftsmanship with modern functionality—just 2.5 miles from the Gulf Shores beaches and free from HOA restrictions. Comprehensively updated in 2020, the property showcases high-end finishes throughout, including luxury flooring, custom cabinetry, quartz countertops, designer lighting fixtures, and new interior and closet doors. The kitchen features modern appliances, while key infrastructure updates include a newer HVAC system, updated ductwork, tankless water heater, and hurricane-rated windows, promoting comfort, safety, and efficiency. The backyard offers a partially fenced outdoor space with professional grading and French drains, providing versatility for outdoor use. The property experienced no flooding during Hurricane Sally, highlighting its thoughtful construction and resilience. Conveniently situated near schools, retail centers, dining establishments, and a public golf course. Buyer to verify all information during due diligence.
| Elementary School | Middle School | High School |
|---|---|---|
| Gulf Shores Elementary Elementary School | Gulf Shores Middle Middle School | Gulf Shores High High School |
| Price History | |
|---|---|
| 7/30/2026 | Listed $299,250 |
General Features
| Utilities | Baldwin EMC |
|---|---|
| View | None/Not Applicable |
| Property Subtype | Residential Detached |
| Waterfront Features | No Waterfront |
| Community Features | None |
| County | Baldwin |
| Property Type | Residential |
| HOA | false |
| Subdivision Name | Palmetto Woods |
| Status | Active |
| Directions | Take 59 to fort Morgan Road and go West. Go approximately 0.6 miles and turn right onto Regency Blvd. Go approximately 0.4 miles and turn right onto Palmetto Court. House will be on the right. |
| High School | Gulf Shores High |
| City | Gulf Shores |
| MLS Area | Baldwin |
| Elementary School | Gulf Shores Elementary |
| Middle/Junior High School | Gulf Shores Middle |
| Standard Status | Active |
| Heating | Central,Electric |
| Cooling | Electric |
| Roof | Metal |
| Appliances | Dishwasher,Electric Range |
| Patio/Porch Features | Porch Open,Covered Patio |
| Architectural Style | Cottage |
| Year Built | 1991 |
| Full Baths | 2 |
| Stories Count | 1 |
Interior Features
| Air Conditioning Y/N | true |
|---|---|
| Heating Y/N | true |
| Fireplace Y/N | false |
| Interior Amenities | Ceiling Fan(s) |
| Flooring | Luxury Vinyl Plank |
| Total Bedrooms | 3 |
| LivingAreaSource | Tax Records |
| Total Baths | 2 |
Exterior Features
| Lot Features | Less Than 1 Acre |
|---|---|
| Parking Features | Single Carport |
| Exterior Amenities | Storage |
Amenities
- Foreclosure
- Views
- Short Sale
- New Construction
- Adult 55+
- Lease To Own
- No HOA Fees
- Furnished
- Primary On Main
- Air Conditioning
- Seller Finance
- Green
- Fixer Upper
- Horse
- Golf
- Fireplace
- Deck
- Garage
- Basement
- Pool
Property vs Single Family Average in 36542
Price
Year Built
 Baldwin County Association Of Realtors®: All information deemed reliable but not guaranteed. All properties are subject to prior sale, change or withdrawal. Neither listing broker(s) or information provider(s) shall be responsible for any typographical errors, misinformation, misprints and shall be held totally harmless. Listing(s) information is provided for consumer's personal, non-commercial use and may not be used for any purpose other than to identify prospective properties consumers may
 All information is believed to be accurate but is not guaranteed. Protected by Copyright© 2026 and is owned either by the Mobile Area Association of REALTORS® Inc/Gulf Coast MLS; or by the developers of the software, Inside Real Estate, LLC. All rights reserved.
