
Address
18252 Kent Circle, Foley, AL
Price
$ 353,900
Property Attributes
- MLS#394310
- TypeSingle Family
- Listing Status Pending
- MunicipalityFoley
- CountyBaldwin
- CityFoley
- NeighborhoodFoley Pointe
- Zip36535
- StyleSingle Story
- Year Built2026
- Price$ 353,900
- Bedrooms4
- Full Bathrooms3
- Half Bathrooms0
- Sqr Footage2151
- Lot Size0.17 Acres
Data Source:
Baldwin County MLS (BCAR)
Property Description
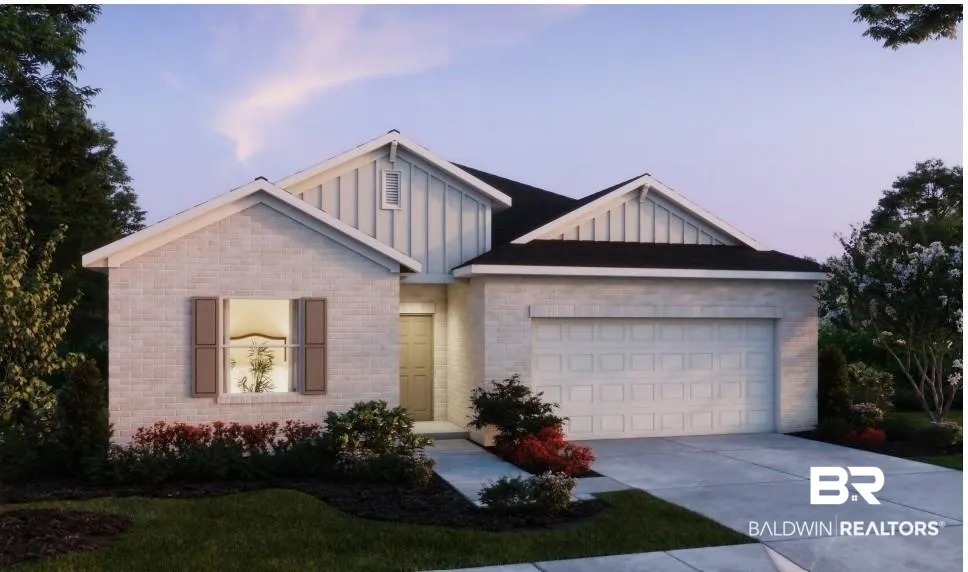
FOR COMP PURPOSES ONLY. The Miramar is a 4-bedroom, 3-bath, 2-Car Garage Americana Series plan with a beautiful board and batten hardy board painted exterior. With 2,151 square feet of grand living space, this craftsman style one-story home is amazing. This open floor plan is the perfect space for entertaining. The open kitchen features a farmhouse stainless steel sink and a Samsung stainless steel appliance package. This home includes a gas tankless water heater and a smart home package that includes a video doorbell, thermostat, keyless entry and more. Buyer to verify all information during due diligence.
| Elementary School | Middle School | High School |
|---|---|---|
| Foley Elementary Elementary School | Foley Middle Middle School | Foley High High School |
| Price History | |
|---|---|
| 7/30/2026 | Listed $353,900 |
General Features
| Utilities | Riviera Utilities |
|---|---|
| HOA Fee | 550 |
| View | None/Not Applicable |
| Property Subtype | Residential Detached |
| Waterfront Features | No Waterfront |
| Community Features | None |
| County | Baldwin |
| Property Type | Residential |
| HOA | true |
| Subdivision Name | Foley Pointe |
| Garage Y/N | true |
| Status | Pending |
| Directions | From Hwy 59 take CR 12 West to CR 65 North. Go approximately 1 mile to Foley Pointe on the Right. From Hwy 181 South to Hwy 98 East. Turn Right on CR 65. Go approximately 3 miles to Foley Pointe on the Left. |
| High School | Foley High |
| City | Foley |
| MLS Area | Baldwin |
| Elementary School | Foley Elementary |
| Home Warranty Y/N | true |
| Middle/Junior High School | Foley Middle |
| Standard Status | Pending |
| Heating | Central |
| Cooling | Electric |
| Roof | Composition Shingle |
| Appliances | Gas Range,Microwave,Dishwasher,Smoke Detector |
| Patio/Porch Features | Covered Patio |
| Architectural Style | Single Story |
| Year Built | 2026 |
| Full Baths | 3 |
| Stories Count | 1 |
| Assoc Fee Paid Per | Annually |
| Association Fee Includes | Taxes Common Area,Common Area Insurance,Association Management,Common Area Maintenance |
Interior Features
| Air Conditioning Y/N | true |
|---|---|
| Heating Y/N | true |
| Fireplace Y/N | false |
| Interior Amenities | High Ceilings,Termite Contract |
| Flooring | Engineered Vinyl Plank |
| Furnished Y/N | Unfurnished |
| Total Bedrooms | 4 |
| LivingAreaSource | Builder |
| Total Baths | 3 |
Exterior Features
| Lot Features | Less Than 1 Acre |
|---|---|
| Lot Size Acres | 0.17 |
| Number of Lots | 1 |
| Parking Features | Attached,Double Garage,Garage Door Opener |
| Total Parking | 4 |
Amenities
- Foreclosure
- Views
- Short Sale
- New Construction
- Adult 55+
- Lease To Own
- No HOA Fees
- Furnished
- Primary On Main
- Air Conditioning
- Seller Finance
- Green
- Fixer Upper
- Horse
- Golf
- Fireplace
- Deck
- Garage
- Basement
- Pool
Property vs Single Family Average in 36535
Price
Year Built
 Baldwin County Association Of Realtors®: All information deemed reliable but not guaranteed. All properties are subject to prior sale, change or withdrawal. Neither listing broker(s) or information provider(s) shall be responsible for any typographical errors, misinformation, misprints and shall be held totally harmless. Listing(s) information is provided for consumer's personal, non-commercial use and may not be used for any purpose other than to identify prospective properties consumers may
 All information is believed to be accurate but is not guaranteed. Protected by Copyright© 2026 and is owned either by the Mobile Area Association of REALTORS® Inc/Gulf Coast MLS; or by the developers of the software, Inside Real Estate, LLC. All rights reserved.
