
Address
34360 Steelwood Ridge Road, Loxley, AL
Price
$ 1,250,000
Property Attributes
- MLS#393538
- TypeSingle Family
- Listing Status Active
- CountyBaldwin
- CityLoxley
- NeighborhoodSteelwood
- Zip36551
- StyleCraftsman
- Year Built2005
- Price$ 1,250,000
- Bedrooms3
- Full Bathrooms3
- Half Bathrooms1
- Sqr Footage3838
Data Source:
Baldwin County MLS (BCAR)
Property Description
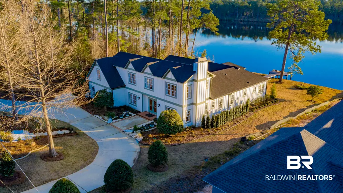
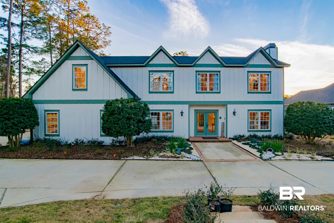
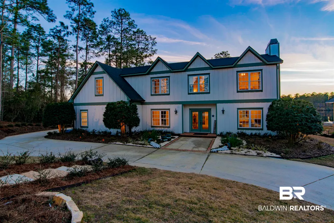
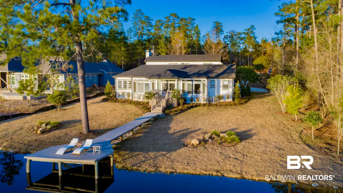
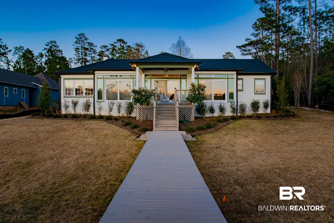
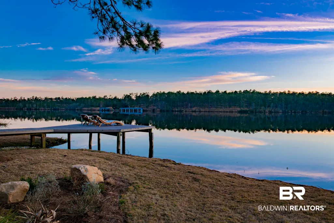
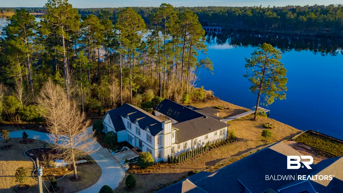
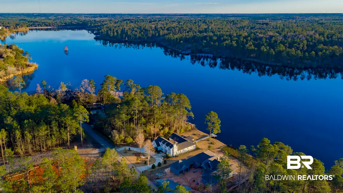
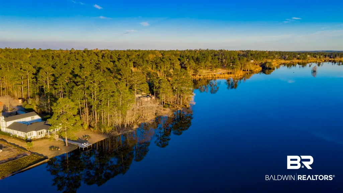
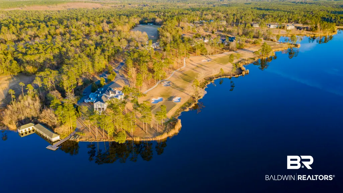
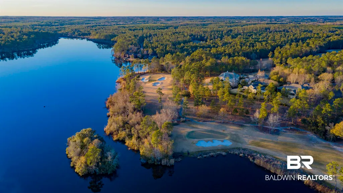
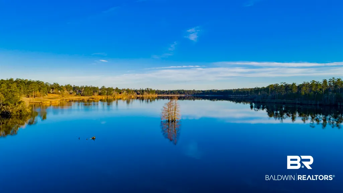
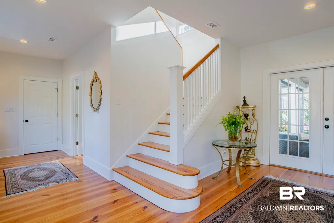
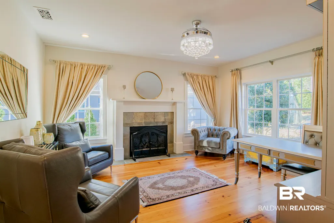
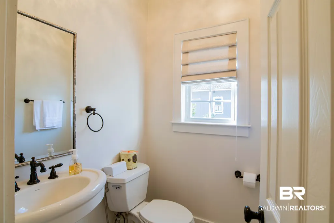
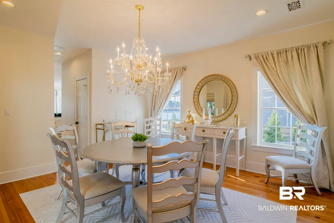
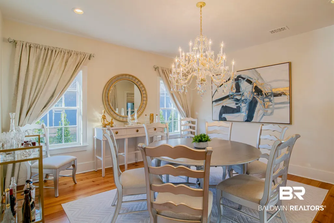
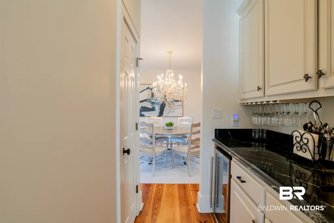
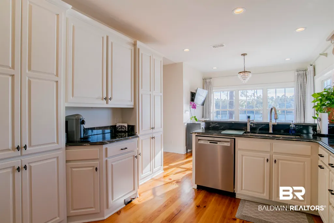
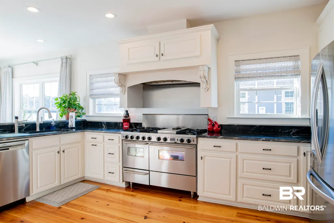
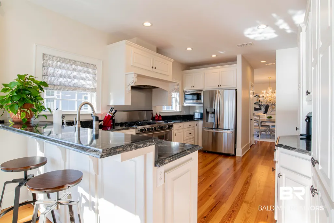
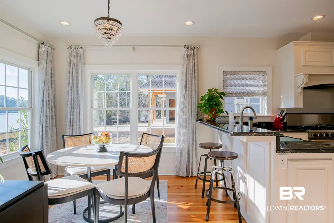
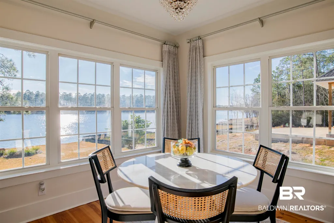
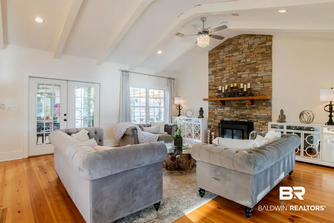
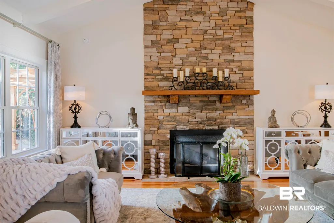
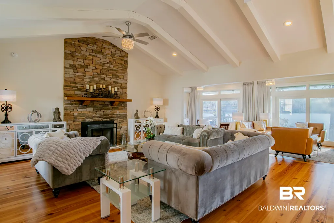
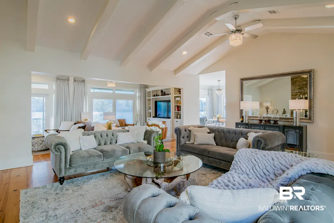
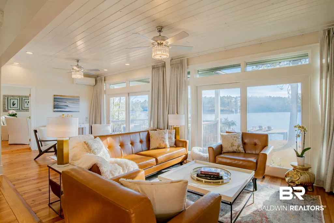
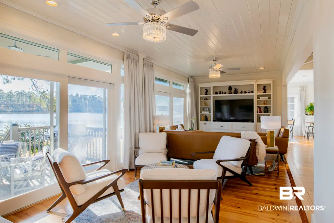
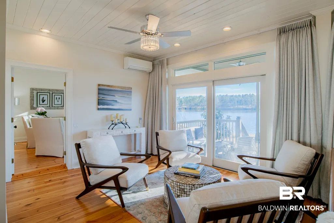
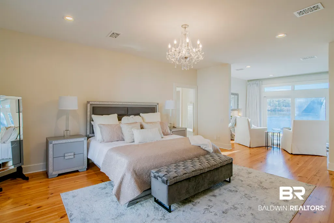
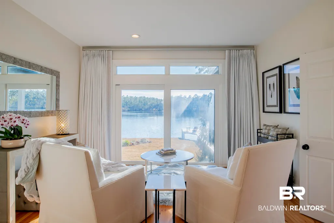
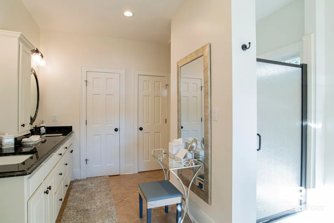
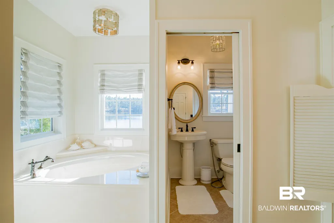
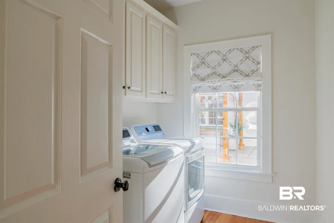
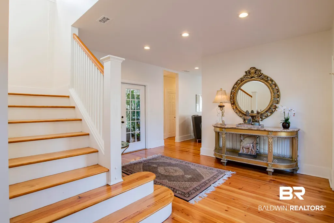
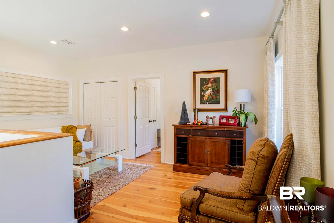
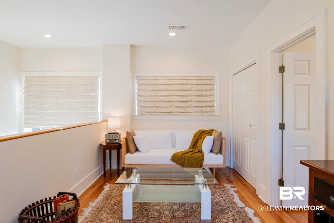
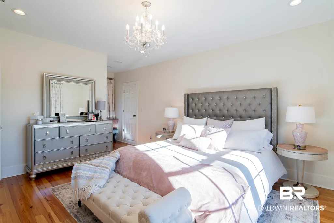
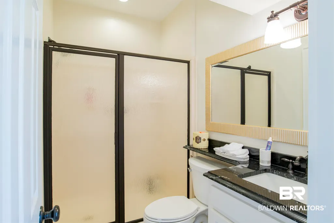
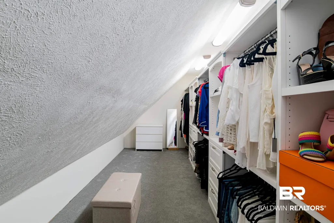
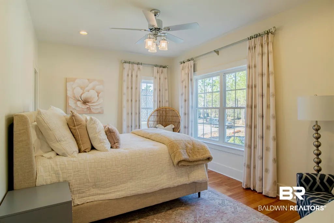
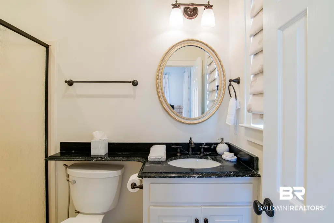
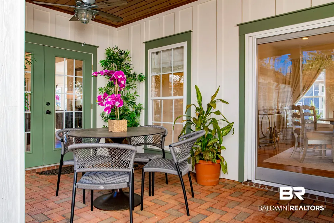
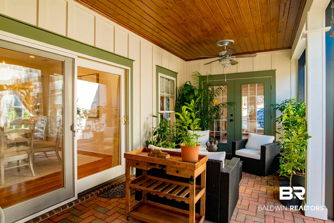
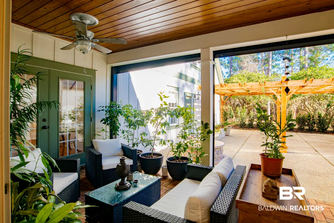
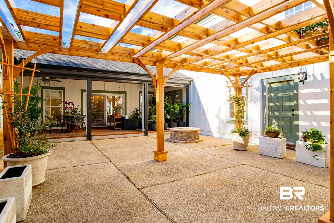
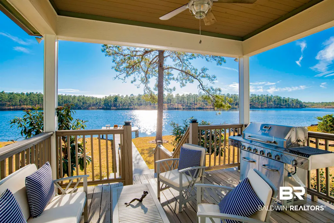
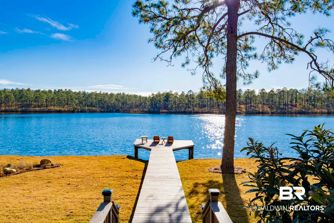
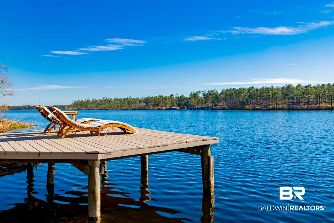
The lifestyle of this gated Country Club community featuring an 18 hole Championship Golf Course, 200 acre fishing lake, Clubhouse, and Chapel is unlike any other. Enjoy the peaceful view of Steelwood Lake from nearly every room of this recently updated, custom built home. All carpet was replaced with heart pine flooring to join the refinished heart pine throughout the rest of the home. All rooms freshly repainted in late 2021. The kitchen features stainless steel appliances, new refrigerator, new Granite countertops and breakfast area surrounded by windows and lake views. New shingle roof replaced in 2021 and new lake front windows installed in March 2022. All new drapery and hardware convey. Gas stone fireplace in living and den. Two bedrooms and two full ensuite bathrooms upstairs with a quiet sitting area at the top of the landing. Recently added to one of the upstairs bedrooms is a finished walk-in closet to compliment a separate cedar closet. Master suite on the main level includes a sitting area with floor-to-ceiling windows overlooking the lake. Large walk-in closet through master bath with separate shower, jetted tub and water closet with a bidet. Double car garage with plenty of storage and side entry near utility room and another door to the courtyard. It's a tough choice between the lovely courtyard and the back porch for enjoying morning or afternoon brews. Stroll through the grounds in the evening to enjoy the recently revamped landscape with gorgeous tree lighting. The back deck with elevated walkway to the pier is the best spot for grilling out and catching the sunset over the lake with its western view. This is the serene southern home you've been searching for! Buyer to verify all information during due diligence.
| Elementary School | Middle School | High School |
|---|---|---|
| Loxley Elementary Elementary School | Central Baldwin Middle Middle School | Robertsdale High High School |
| Price History | |
|---|---|
| 7/28/2026 | Listed $1,250,000 |
General Features
| Utilities | Propane,Underground Utilities,Water City,Grinder Pump,Loxley Utilitites,Generator Built In,Water Heater Electric |
|---|---|
| HOA Fee | 2200 |
| View | Western View,Direct Lake Front |
| Property Subtype | Residential Detached |
| Waterfront Features | Lake Front Building |
| Community Features | Gated,Fencing,Clubhouse,Playground,Golf,Landscaping,Fishing Pier,Pets Allowed,Exercise Room,Guard At Gate,Tennis Racquetball,More Than Two Pets Allowed |
| County | Baldwin |
| Property Type | Residential |
| HOA | true |
| Subdivision Name | Steelwood |
| Garage Y/N | true |
| Status | Active |
| Directions | From intersection of Hwy 59 North and I-10, get on Industrial Parkway. Turn left on CR 49. Turn right on Truck Route 17 to Steelwood entrance on your left. Go through Guard Gate and follow Steelwood Ridge Road around. Home will be on the right. |
| High School | Robertsdale High |
| City | Loxley |
| MLS Area | Baldwin |
| Elementary School | Loxley Elementary |
| Middle/Junior High School | Central Baldwin Middle |
| Standard Status | Active |
| Virtual Tour | https://my.matterport.com/show/?m=eYbXKLF1qHF&brand=0 |
| Heating | Heat Pump |
| Cooling | Electric |
| Possession | At Closing |
| Roof | Composition Shingle |
| Appliances | Dryer,Washer,Disposal,Gas Range,Microwave,Dishwasher,Double Oven,Wine Cooler,Refrigerator,Plumbed For Ice Maker,Central Vacuum,Smoke Detector |
| Patio/Porch Features | Rear Porch,Porch Open |
| Architectural Style | Craftsman |
| Year Built | 2005 |
| Full Baths | 3 |
| Stories Count | 1 |
| Assoc Fee Paid Per | Annually |
| Body of Water | Steelwood Lake |
| Association Fee Includes | Pool,Security,Clubhouse,Recreation Facilities,Taxes Common Area,Common Area Insurance,Association Management,Common Area Maintenance |
Interior Features
| Air Conditioning Y/N | true |
|---|---|
| Heating Y/N | true |
| Fireplace Y/N | true |
| Interior Amenities | Wet Bar,Internet,Ceiling Fan(s),High Ceilings,Vaulted Ceiling(s),Termite Contract |
| Flooring | Tile,Wood |
| Furnished Y/N | Negotiable |
| Total Fireplaces | 2 |
| Fireplace Features | Gas Log,Great Room |
| Window Features | Window Treatments |
| Half Baths | 1 |
| Total Bedrooms | 3 |
| LivingAreaSource | Appraiser |
| Total Baths | 4 |
Exterior Features
| Lot Features | Level,Waterfront,Some Trees,Subdivision,Less Than 1 Acre |
|---|---|
| Number of Lots | 1 |
| Parking Features | Attached,Double Garage,Side Entrance,Garage Door Opener |
| Exterior Amenities | Irrigation Sprinkler |
Amenities
- Foreclosure
- Views
- Short Sale
- New Construction
- Adult 55+
- Lease To Own
- No HOA Fees
- Furnished
- Primary On Main
- Air Conditioning
- Seller Finance
- Green
- Fixer Upper
- Horse
- Golf
- Fireplace
- Deck
- Garage
- Basement
- Pool
Property vs Single Family Average in 36551
Price
Year Built
 Baldwin County Association Of Realtors®: All information deemed reliable but not guaranteed. All properties are subject to prior sale, change or withdrawal. Neither listing broker(s) or information provider(s) shall be responsible for any typographical errors, misinformation, misprints and shall be held totally harmless. Listing(s) information is provided for consumer's personal, non-commercial use and may not be used for any purpose other than to identify prospective properties consumers may
 All information is believed to be accurate but is not guaranteed. Protected by Copyright© 2026 and is owned either by the Mobile Area Association of REALTORS® Inc/Gulf Coast MLS; or by the developers of the software, Inside Real Estate, LLC. All rights reserved.
