
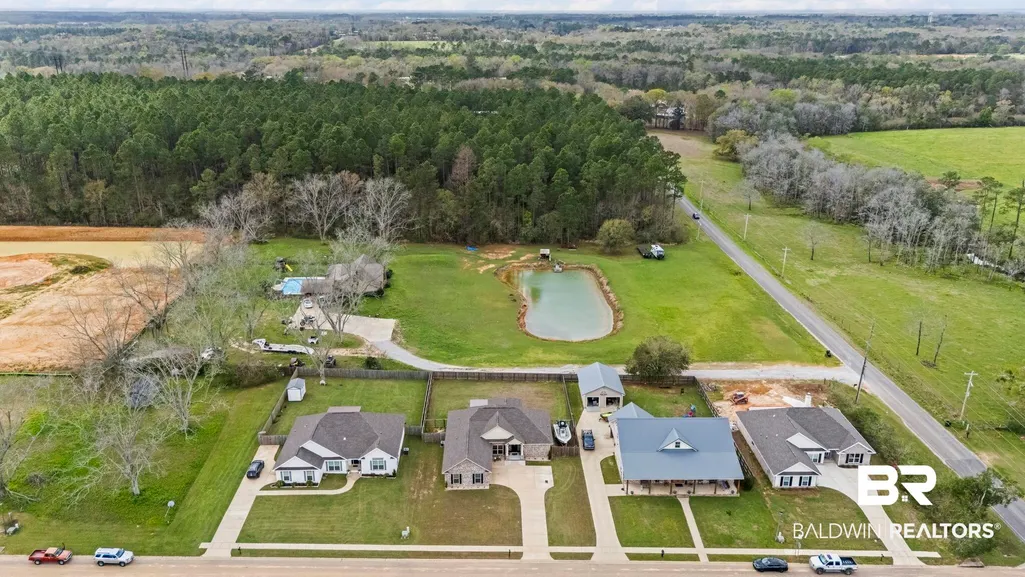
Address
20933 W Southtown Drive, Robertsdale, AL
Price
$ 414,000
Property Attributes
- MLS#393447
- TypeSingle Family
- Listing Status Pending
- MunicipalityRobertsdale
- CountyBaldwin
- CityRobertsdale
- NeighborhoodSouthtown
- Zip36567
- StyleCraftsman
- Year Built2023
- Price$ 414,000
- Bedrooms3
- Full Bathrooms2
- Half Bathrooms1
- Sqr Footage2274
- Lot Size0.341 Acres
Data Source:
Baldwin County MLS (BCAR)
Property Description
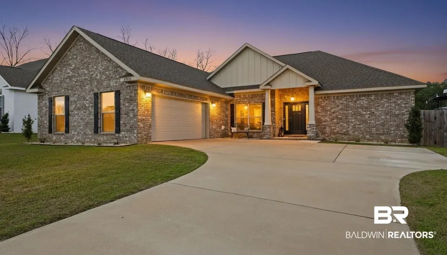
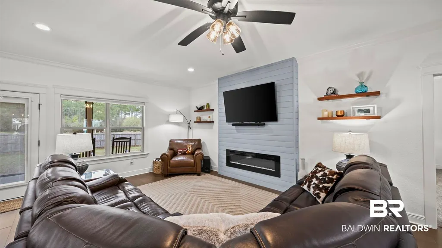
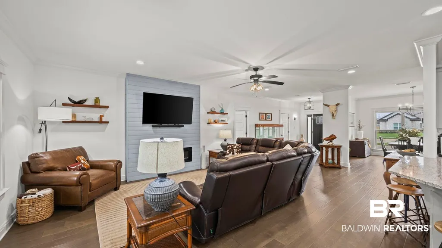
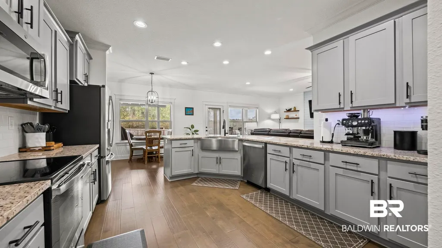
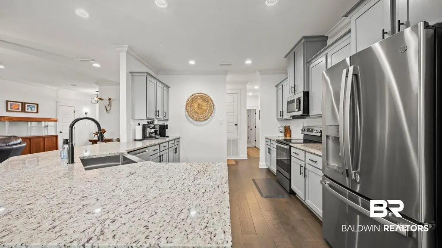
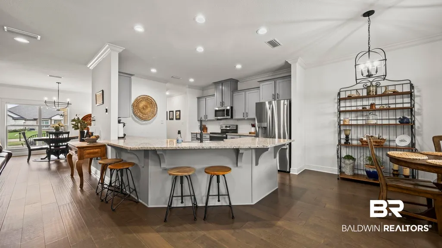
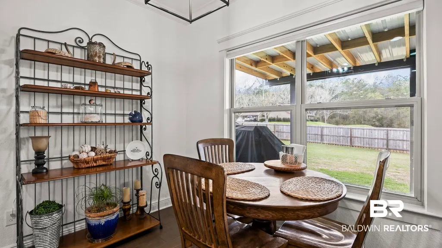
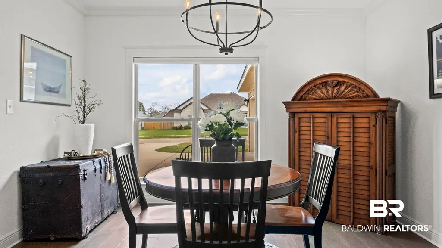
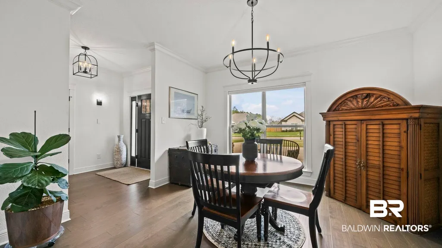
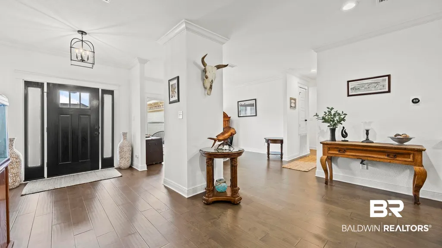
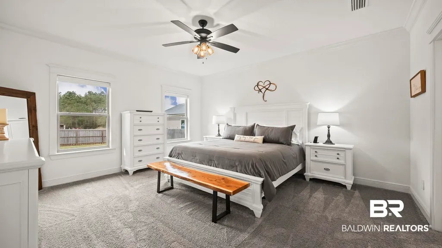
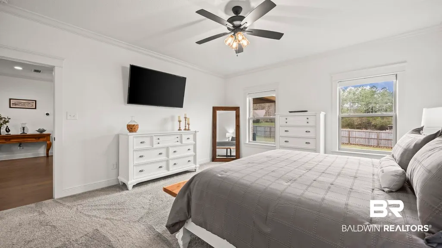
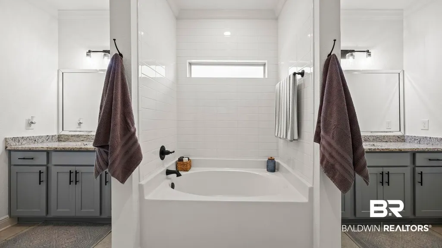
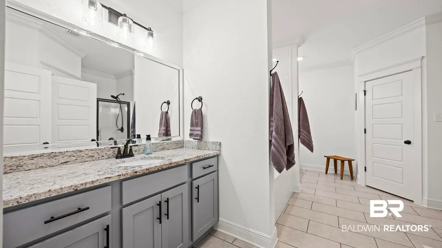
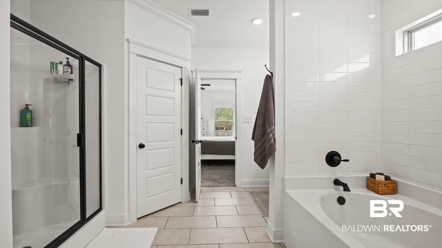
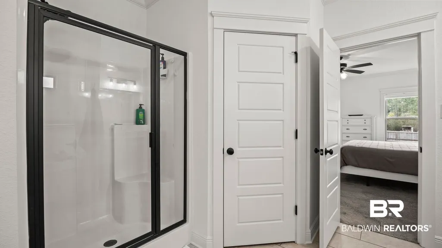
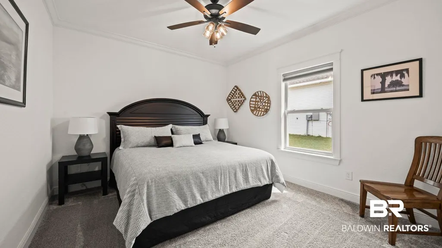
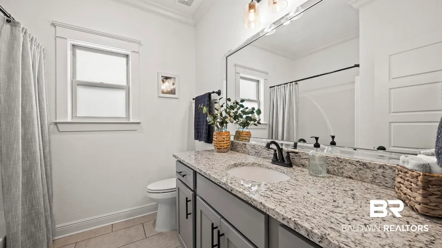
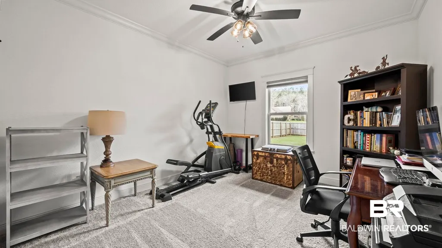
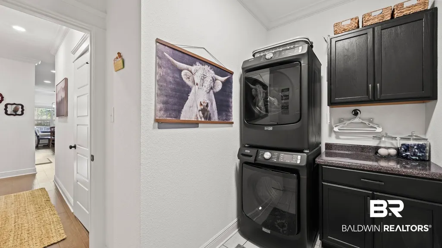
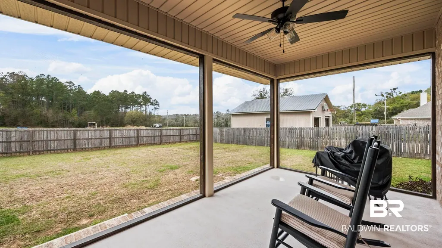
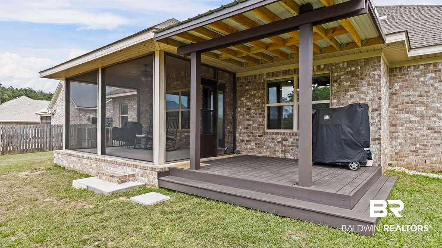
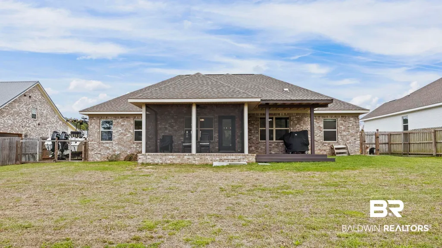
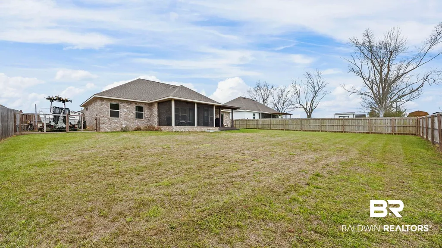
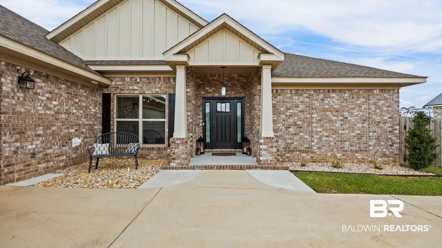

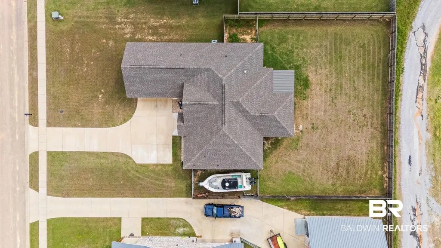
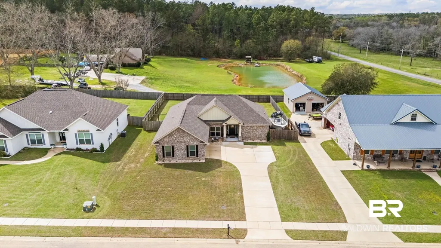
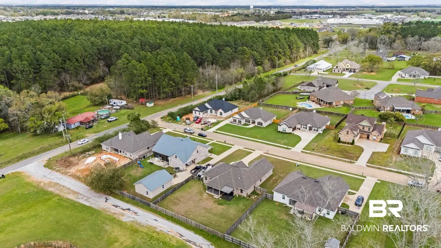
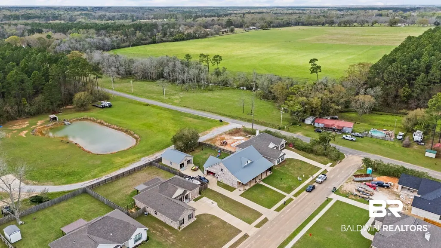
Tucked away in the laid-back charm of Robertsdale, this like-new 3-bedroom, 2.5-bath Craftsman-style home offers the perfect mix of peaceful living and everyday convenience—just minutes from shopping and dining and about 30 minutes from the sugar-white Gulf beaches. With a fenced backyard, screened porch, and side-entry two-car garage, this move-in ready home is designed for easy, comfortable living. Inside, the open-concept layout feels bright and inviting with manufactured hardwood flooring throughout the main living areas, crown molding, recessed lighting, and ceiling fans. The living room features a shiplap-accented electric fireplace that creates a warm focal point and natural gathering space. The spacious kitchen offers stone countertops, stainless appliances, abundant cabinetry and prep space, bar seating, and a sunny breakfast area, along with a separate dining space that keeps the home’s easy flow for everyday meals or gatherings. A split-bedroom floor plan provides privacy, leading to the generous primary suite with a soaking tub with tile backsplash, walk-in shower, dual vanities, and two separate closets. Two additional bedrooms and a full bath sit on the opposite side of the home plus an additional half bath on the way to the full sized laundry room with added storage cabinets. Out back, enjoy the screened porch and extended patio overlooking the fenced backyard—perfect for morning coffee or relaxed evenings outdoors. Fresh landscape beds with stone accents add curb appeal, while the side-entry two-car garage and wide driveway provide added convenience. you’ve been searching for a move-in ready home that offers space, comfort, and a quieter pace of life while still keeping the Gulf Coast beaches within easy reach, this one deserves a closer look. Buyer to verify all information during due diligence.
| Elementary School | Middle School | High School |
|---|---|---|
| Robertsdale Elementary Elementary School | Central Baldwin Middle Middle School | Robertsdale High High School |
| Price History | |
|---|---|
| 7/24/2026 | Listed $414,000 |
General Features
| Utilities | Water City,Sewage City,Robertsdale Utilities,Baldwin Co Sewer Service |
|---|---|
| View | Western View |
| Property Subtype | Residential Detached |
| Waterfront Features | No Waterfront |
| Community Features | Pets Allowed,More Than Two Pets Allowed |
| County | Baldwin |
| Property Type | Residential |
| HOA | false |
| Subdivision Name | Southtown |
| Garage Y/N | true |
| Status | Pending |
| Directions | From Hwy 98 & Hwy 59 in Foley, go north on Hwy 59 approximately 12 miles to Robertsdale. Turn right onto County Rd 48, then left onto W Southtown Dr. Home will be on the right at 20933 W Southtown Dr. |
| High School | Robertsdale High |
| City | Robertsdale |
| MLS Area | Baldwin |
| Elementary School | Robertsdale Elementary |
| Home Warranty Y/N | false |
| Middle/Junior High School | Central Baldwin Middle |
| Standard Status | Pending |
| Virtual Tour | https://www.canva.com/design/DAHD3HG1V3g/loACPUZe_TNJSlyQQ9hmNg/edit?utm_content=DAHD3HG1V3g&utm_campaign=designshare&utm_medium=link2&utm_source=sharebutton |
| Heating | Heat Pump,Electric |
| Roof | Composition Shingle |
| Appliances | Microwave,Dishwasher,Electric Range,Convection Oven,Washer/Dryer Stacked,Plumbed For Ice Maker |
| Patio/Porch Features | Rear Porch,Porch Screened |
| Architectural Style | Craftsman |
| Year Built | 2023 |
| Full Baths | 2 |
| Stories Count | 1 |
Interior Features
| Heating Y/N | true |
|---|---|
| Fireplace Y/N | true |
| Interior Amenities | Ceiling Fan(s),High Ceilings,Termite Contract,Split Bedroom Plan |
| Flooring | Tile,Carpet,Other Floors/See Remarks |
| Furnished Y/N | Unfurnished |
| Total Fireplaces | 1 |
| Fireplace Features | Electric,Great Room |
| Window Features | Window Treatments |
| Half Baths | 1 |
| Total Bedrooms | 3 |
| LivingAreaSource | Tax Records |
| Total Baths | 3 |
Exterior Features
| Lot Features | Subdivision,Less Than 1 Acre |
|---|---|
| Lot Size Acres | 0.341 |
| Parking Features | Attached,Double Garage,Side Entrance,Three Or More Vehicles,Garage Door Opener |
| Fencing | Fenced |
Amenities
- Foreclosure
- Views
- Short Sale
- New Construction
- Adult 55+
- Lease To Own
- No HOA Fees
- Furnished
- Primary On Main
- Air Conditioning
- Seller Finance
- Green
- Fixer Upper
- Horse
- Golf
- Fireplace
- Deck
- Garage
- Basement
- Pool
Property vs Single Family Average in 36567
Price
Year Built
 Baldwin County Association Of Realtors®: All information deemed reliable but not guaranteed. All properties are subject to prior sale, change or withdrawal. Neither listing broker(s) or information provider(s) shall be responsible for any typographical errors, misinformation, misprints and shall be held totally harmless. Listing(s) information is provided for consumer's personal, non-commercial use and may not be used for any purpose other than to identify prospective properties consumers may
 All information is believed to be accurate but is not guaranteed. Protected by Copyright© 2026 and is owned either by the Mobile Area Association of REALTORS® Inc/Gulf Coast MLS; or by the developers of the software, Inside Real Estate, LLC. All rights reserved.
