
Address
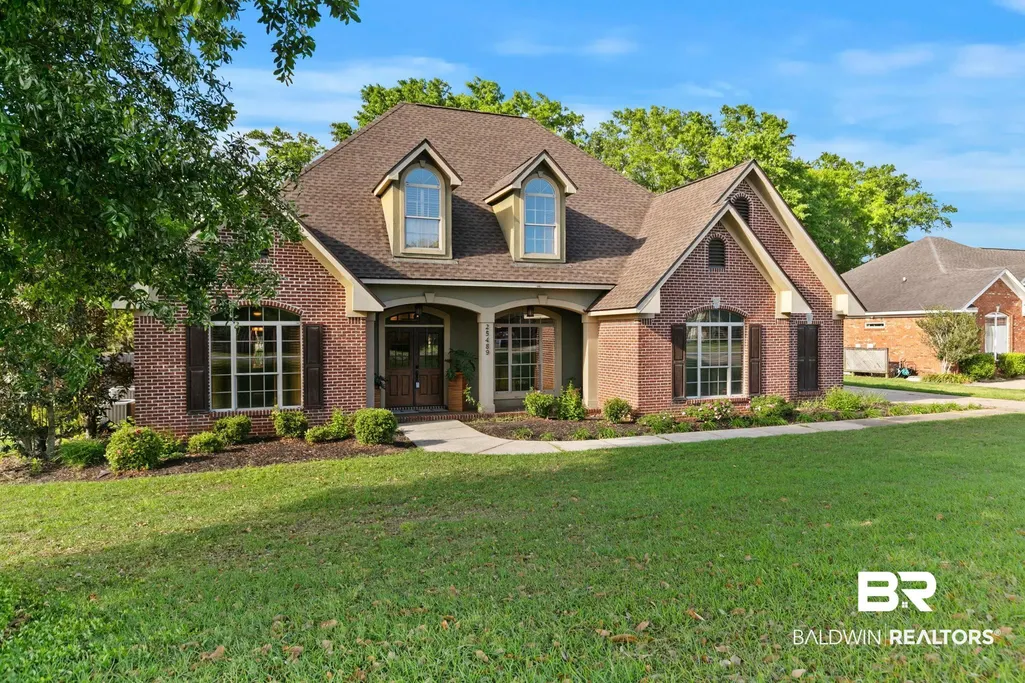
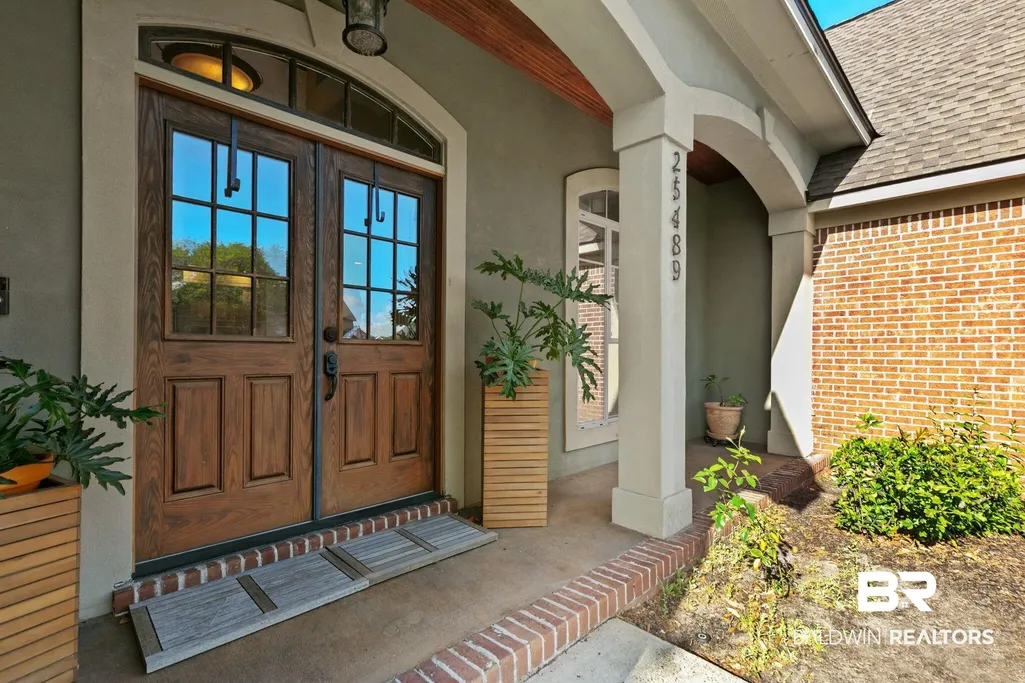
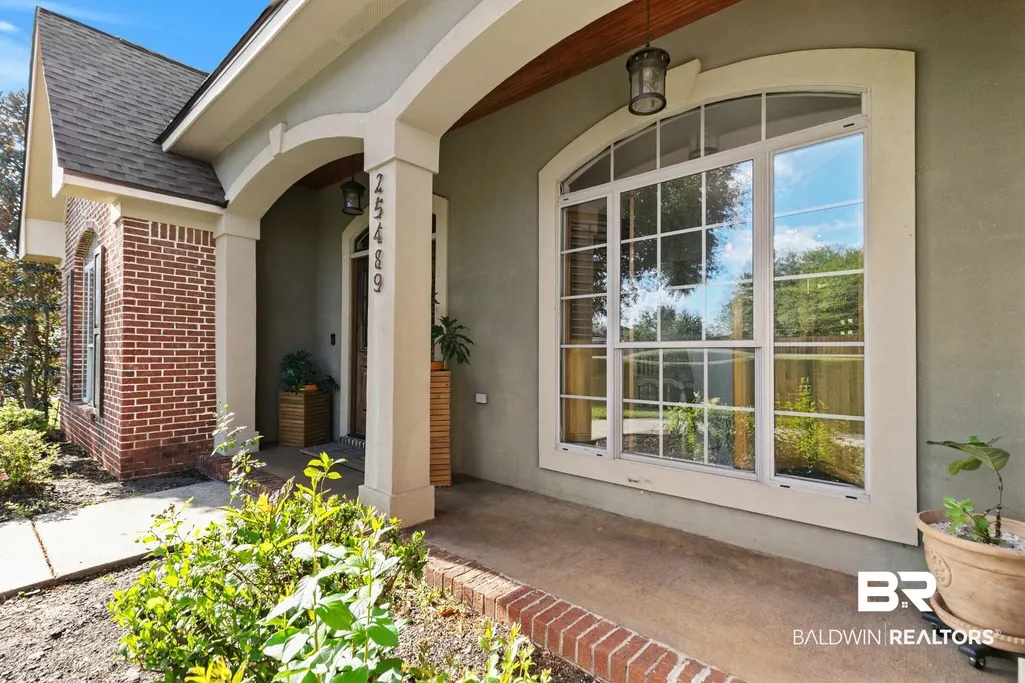
25489 Ravenwood Circle, Daphne, AL
Price
$ 475,000
Property Attributes
- MLS#391850
- TypeSingle Family
- Listing Status Pending
- CountyBaldwin
- CityDaphne
- NeighborhoodAustin Brook
- Zip36526
- StyleFrench Country
- Year Built2004
- Price$ 475,000
- Bedrooms4
- Full Bathrooms3
- Half Bathrooms0
- Sqr Footage2582
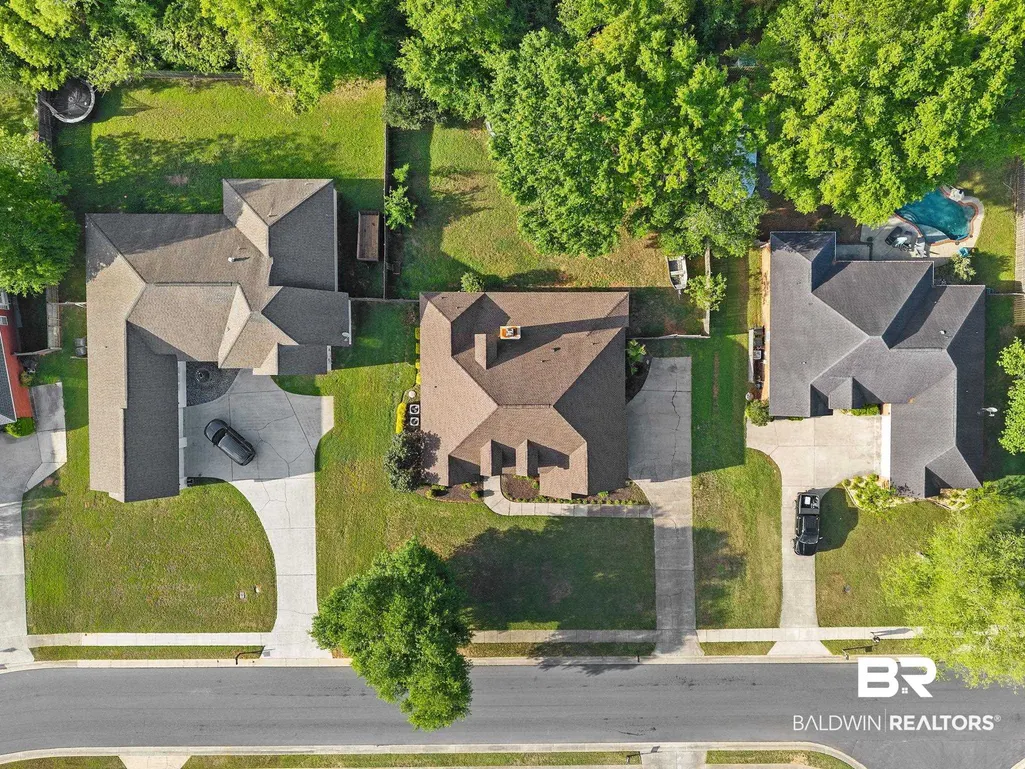
- Lot Size0.359 Acres
Data Source:
Baldwin County MLS (BCAR)
Property Description
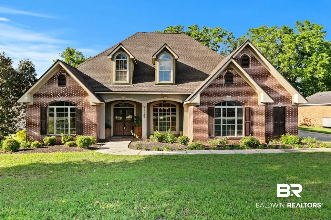
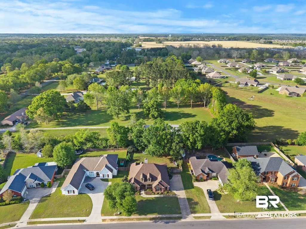
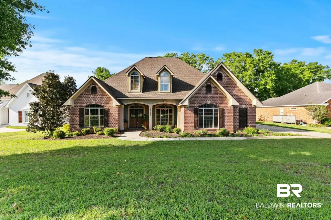
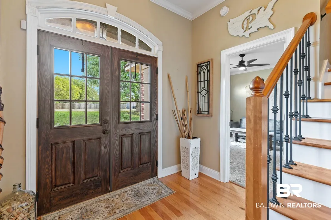
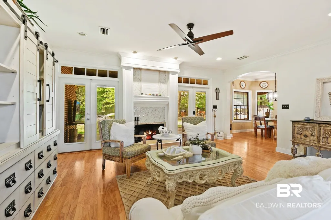
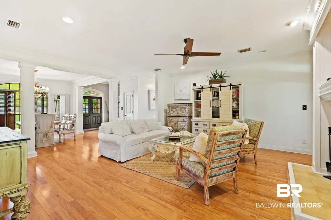
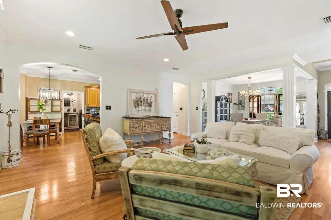
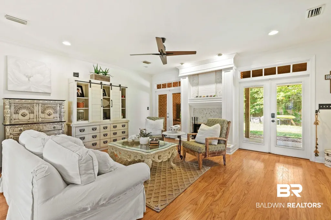
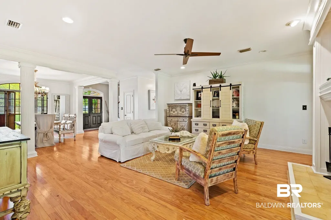
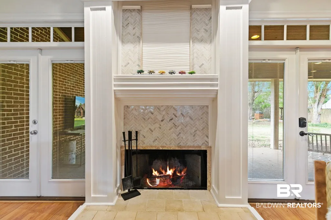
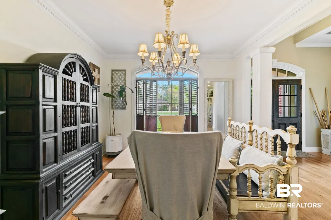
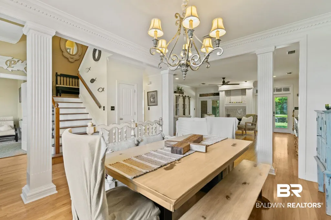
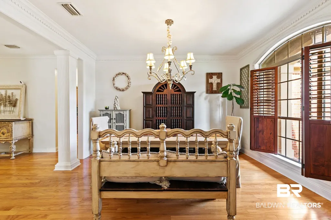
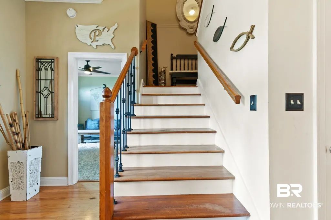
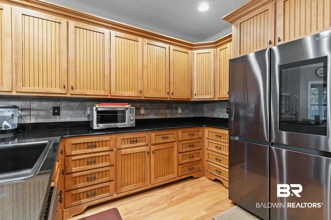
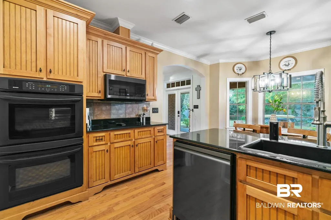

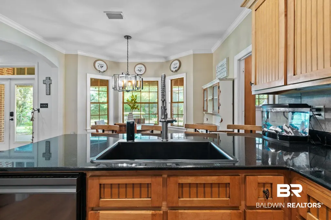
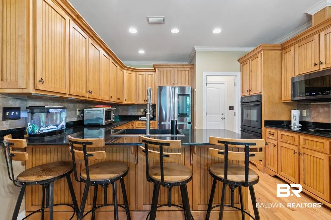
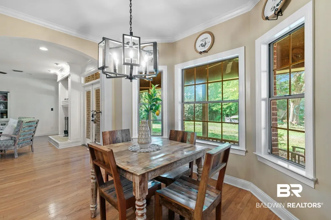
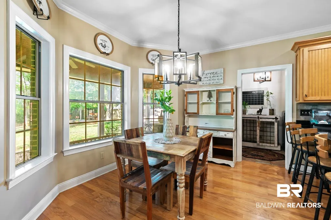
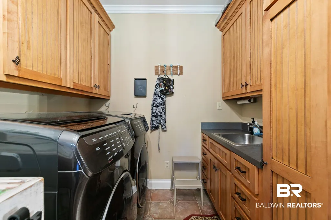
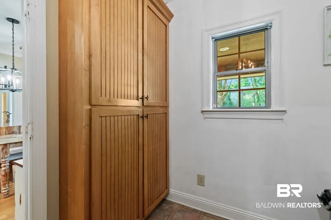
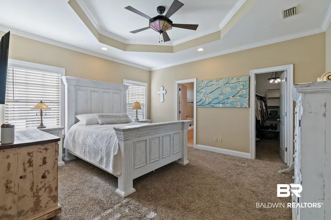
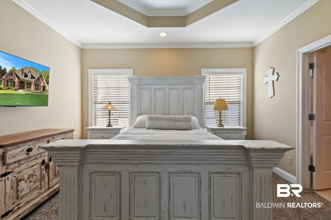
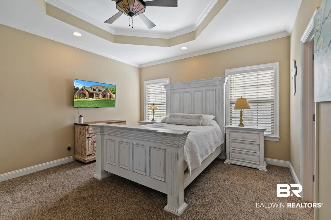
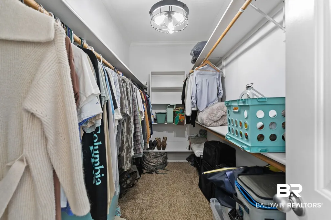
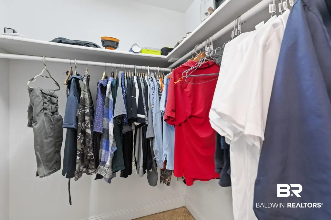
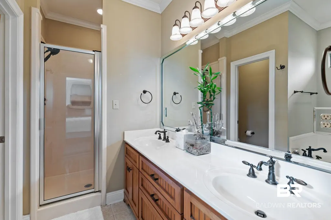
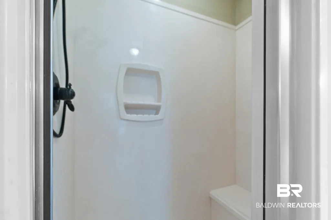
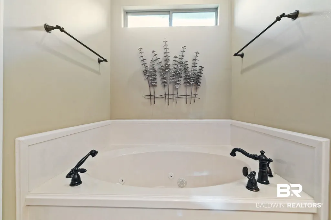
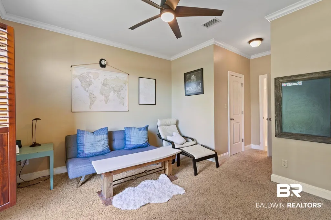
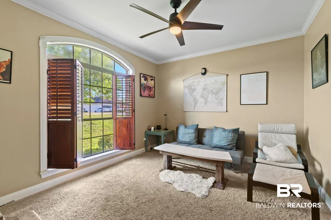
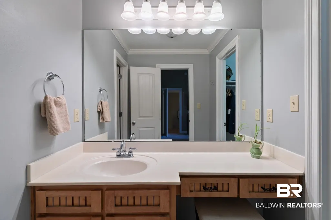
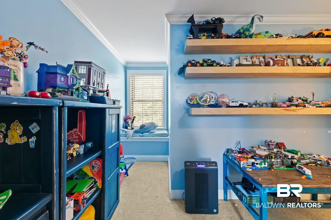
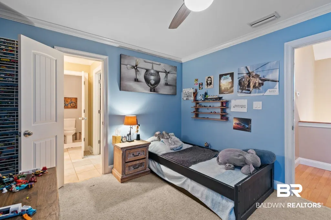
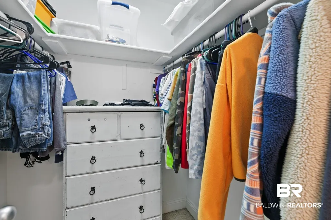
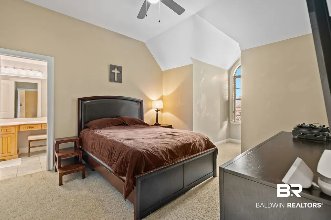
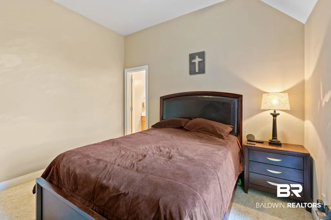
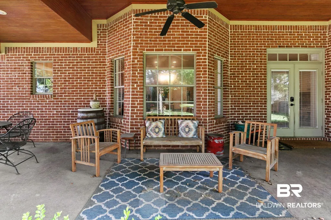
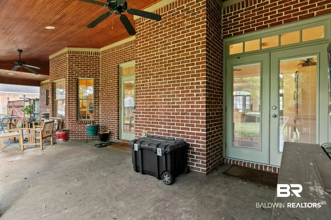
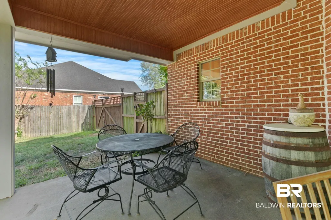
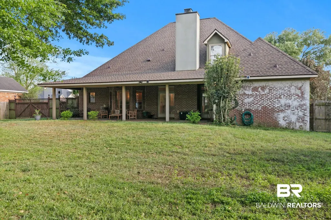
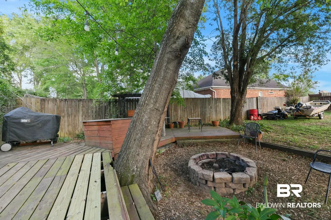
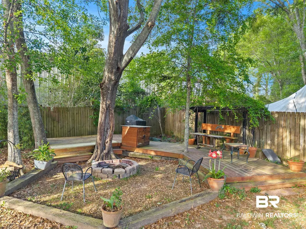
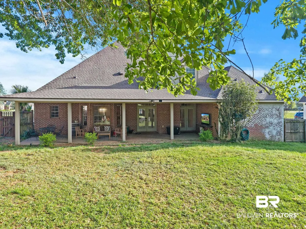
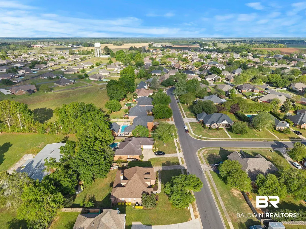
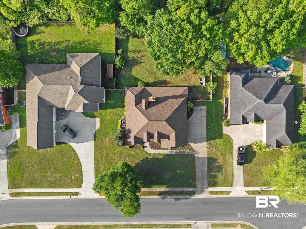
Tucked away in the Belforest Community of the Austin Brook subdivision this property has everything you need and more. Beautiful custom brick home with a BRAND-NEW fortified roof!!! Stunning foyer with 20-foot ceilings showcasing a gorgeous staircase. Hardwood floors throughout the main living areas, plantation shutters and wood burning fireplace. The chef's kitchen offers custom built cabinets, granite countertops, tiled backsplash and a double oven. The primary suite is tucked away on the main floor for plenty of privacy. Primary bath features jetted tub, walk in shower, double vanity and large walk-in closet. The main floor also has a private guest/2nd bedroom with a full bath. 3rd and 4th bedrooms on the second floor with a jack and jill bathroom. Large laundry room, HVAC (inside and out) 3 years old, irrigation system and fully fenced backyard with deck is perfect for entertaining. Community amenities include a pool, clubhouse, two ponds, pickleball and tennis courts.
| Elementary School | Middle School | High School |
|---|---|---|
| Belforest Elementary School Elementary School | Daphne Middle Middle School | Daphne High High School |
| Price History | |
|---|---|
| 7/24/2026 | Listed $475,000 |
General Features
| Utilities | Cable TV,Belforest Water,Daphne Utilities,Riviera Utilities,Cable |
|---|---|
| HOA Fee | 865 |
| View | None/Not Applicable |
| Property Subtype | Residential Detached |
| Waterfront Features | No Waterfront |
| Community Features | Clubhouse,Playground,Pickleball,Tennis Racquetball |
| County | Baldwin |
| Property Type | Residential |
| HOA | true |
| Subdivision Name | Austin Brook |
| Garage Y/N | true |
| Status | Pending |
| Directions | Going South on Hwy 181 turn left on County Rd 64, right on Austin Rd and left onto Ravenwood, home is on the left. |
| High School | Daphne High |
| City | Daphne |
| MLS Area | Baldwin |
| Elementary School | Belforest Elementary School |
| Middle/Junior High School | Daphne Middle |
| Standard Status | Pending |
| Heating | Central,Electric |
| Cooling | Electric |
| Roof | Composition Shingle |
| Appliances | Disposal,Microwave,Dishwasher,Double Oven,Electric Range,Smoke Detector |
| Patio/Porch Features | Patio |
| Architectural Style | French Country |
| Year Built | 2004 |
| Full Baths | 3 |
| Stories Count | 1 |
| Assoc Fee Paid Per | Annually |
| Security Features | Security System |
| Association Fee Includes | Pool,Clubhouse,Association Management |
Interior Features
| Air Conditioning Y/N | true |
|---|---|
| Heating Y/N | true |
| Fireplace Y/N | true |
| Interior Amenities | Internet,Ceiling Fan(s) |
| Flooring | Tile,Wood |
| Total Fireplaces | 1 |
| Total Bedrooms | 4 |
| LivingAreaSource | Seller |
| Total Baths | 3 |
Exterior Features
| Lot Features | Less Than 1 Acre |
|---|---|
| Lot Size Acres | 0.359 |
| Parking Features | Double Garage |
| Exterior Amenities | Irrigation Sprinkler |
| Fencing | Fenced |
Amenities
- Foreclosure
- Views
- Short Sale
- New Construction
- Adult 55+
- Lease To Own
- No HOA Fees
- Furnished
- Primary On Main
- Air Conditioning
- Seller Finance
- Green
- Fixer Upper
- Horse
- Golf
- Fireplace
- Deck
- Garage
- Basement
- Pool
Property vs Single Family Average in 36526
Price
Year Built
 Baldwin County Association Of Realtors®: All information deemed reliable but not guaranteed. All properties are subject to prior sale, change or withdrawal. Neither listing broker(s) or information provider(s) shall be responsible for any typographical errors, misinformation, misprints and shall be held totally harmless. Listing(s) information is provided for consumer's personal, non-commercial use and may not be used for any purpose other than to identify prospective properties consumers may
 All information is believed to be accurate but is not guaranteed. Protected by Copyright© 2026 and is owned either by the Mobile Area Association of REALTORS® Inc/Gulf Coast MLS; or by the developers of the software, Inside Real Estate, LLC. All rights reserved.
