
Address
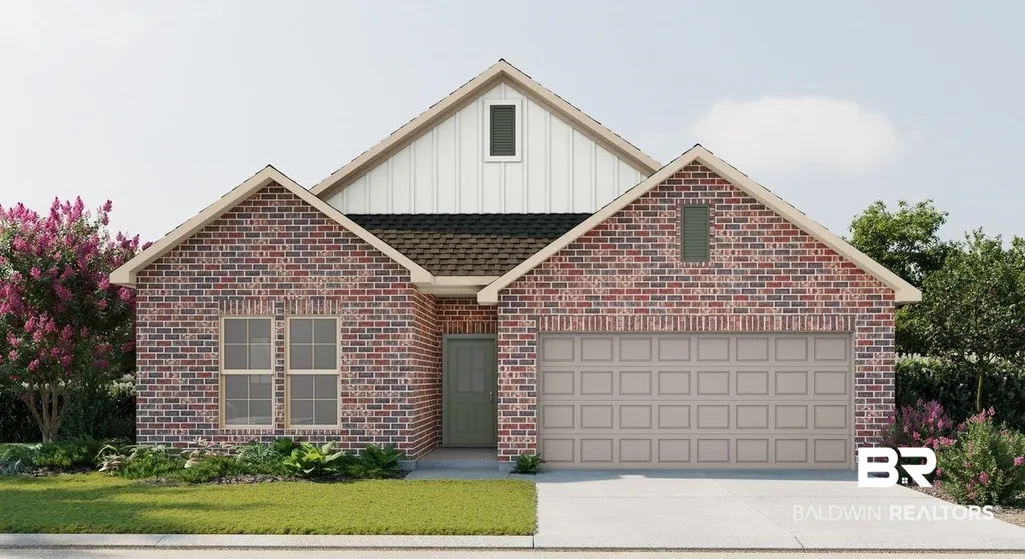
21130 Explorer Drive, Robertsdale, AL
Price
$ 317,141
Property Attributes
- MLS#391780
- TypeSingle Family
- Listing Status Pending
- CountyBaldwin
- CityRobertsdale
- NeighborhoodRidge At Robertsdale
- Zip36567
- StyleTraditional
- Year Built2026
- Price$ 317,141
- Bedrooms3
- Full Bathrooms2
- Half Bathrooms0
- Sqr Footage1858
- Lot Size0.19 Acres
Data Source:
Baldwin County MLS (BCAR)
Property Description
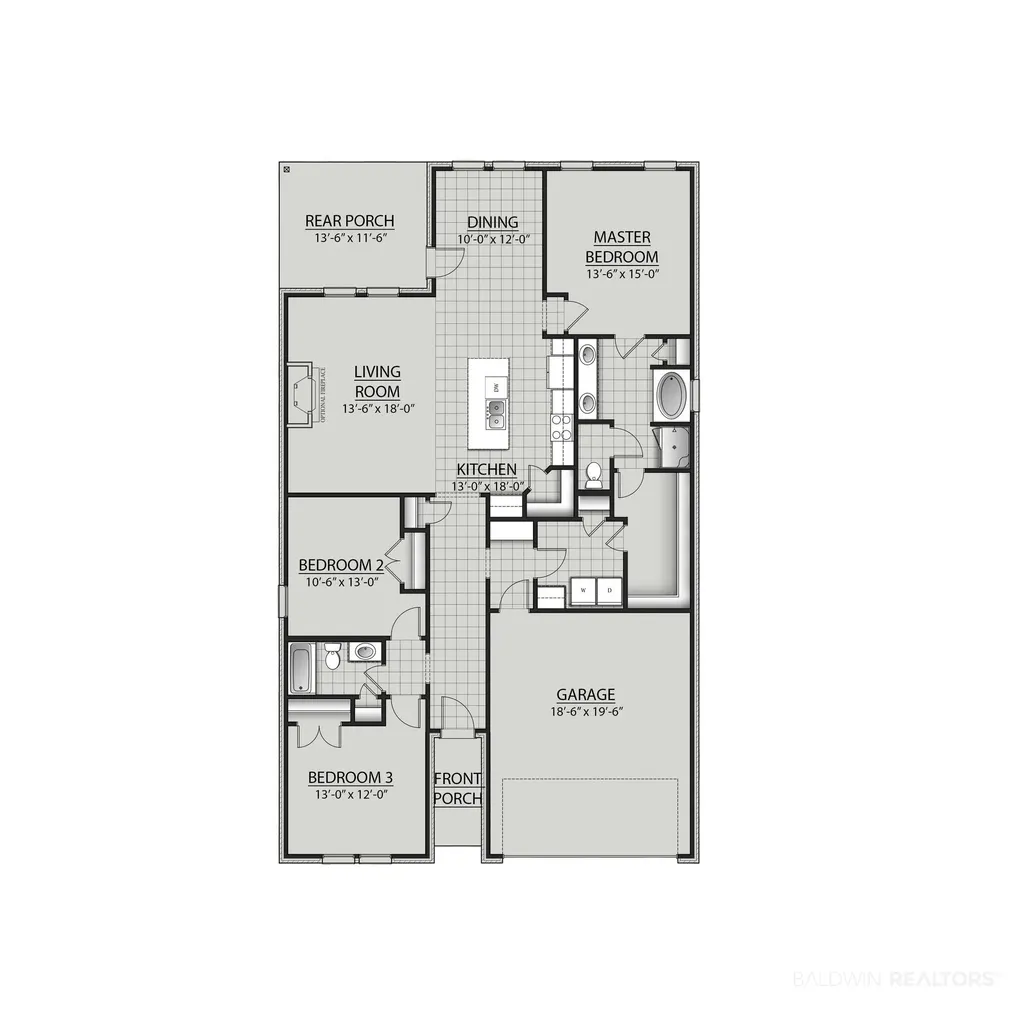
Awesome builder rate plus FREE refrigerator! Restrictions apply. The TRILLIUM IV I in Ridge at Robertsdale community offers a 3 bedroom, 2 full bathroom, open and split design. Upgrades for this home include revwood flooring, wood look ceramic tile flooring, upgraded cabinets, quartz countertops, undermount cabinet lighting, blinds for the windows, LED coach lights on each side of the garage, and more! Special Features: double vanity, garden tub, separate shower, and walk-in closet (opens to laundry) in master bath, kitchen island, walk-in pantry, boot bench in mudroom, covered porches, undermount kitchen sink, LED lighting throughout, recessed lighting, ceiling fans in living and master, smart connect Wi-Fi thermostat, garage door with 2 remotes, seasonal landscaping package, architectural 30-year shingles, and more! Energy Efficient Features: water heater, kitchen appliance package with electric range, vinyl low E windows and more! Energy Star Partner. Gold Fortified Certified home. Estimated completion May 2026.
| Elementary School | Middle School | High School |
|---|---|---|
| Robertsdale Elementary Elementary School | Central Baldwin Middle Middle School | Robertsdale High High School |
| Price History | |
|---|---|
| 7/28/2026 | Listed $317,141 |
General Features
| Utilities | Water City,Sewage City,Robertsdale Utilities,Water Heater Electric |
|---|---|
| HOA Fee | 350 |
| View | None/Not Applicable |
| Property Subtype | Residential Detached |
| Waterfront Features | No Waterfront |
| Community Features | None |
| County | Baldwin |
| Property Type | Residential |
| HOA | true |
| Subdivision Name | Ridge At Robertsdale |
| Garage Y/N | true |
| Status | Pending |
| Directions | From I-10: Drive south on Hwy 59 from I-10. Turn right on County Road 48. Ridge at Robertsdale will be on your right. |
| High School | Robertsdale High |
| City | Robertsdale |
| MLS Area | Baldwin |
| Elementary School | Robertsdale Elementary |
| Home Warranty Y/N | true |
| Middle/Junior High School | Central Baldwin Middle |
| Standard Status | Pending |
| Heating | Heat Pump,Central,Electric |
| Cooling | Electric |
| Possession | At Closing |
| Roof | Dimensional,Other/See Remarks |
| Appliances | Disposal,Microwave,Dishwasher,Electric Range,Smoke Detector,Other/See Remarks |
| Patio/Porch Features | Rear Porch,Front Porch |
| Architectural Style | Traditional |
| Year Built | 2026 |
| Full Baths | 2 |
| Stories Count | 1 |
| Assoc Fee Paid Per | Annually |
| Security Features | Carbon Monoxide Detector(s) |
| Association Fee Includes | Other/See Remarks |
| Pool Features | None |
Interior Features
| Air Conditioning Y/N | true |
|---|---|
| Heating Y/N | true |
| Fireplace Y/N | false |
| Interior Amenities | En Suite,Ceiling Fan(s),High Ceilings,Termite Contract,Split Bedroom Plan |
| Flooring | Tile,Laminate,Other Floors/See Remarks |
| Window Features | Window Treatments |
| Total Bedrooms | 3 |
| LivingAreaSource | Builder |
| Total Baths | 2 |
Exterior Features
| Lot Features | Level,Inside Lot,Subdivision,Less Than 1 Acre |
|---|---|
| Lot Size Acres | 0.19 |
| Parking Features | Attached,Double Garage,Garage Door Opener |
Amenities
- Foreclosure
- Views
- Short Sale
- New Construction
- Adult 55+
- Lease To Own
- No HOA Fees
- Furnished
- Primary On Main
- Air Conditioning
- Seller Finance
- Green
- Fixer Upper
- Horse
- Golf
- Fireplace
- Deck
- Garage
- Basement
- Pool
Property vs Single Family Average in 36567
Price
Year Built
 Baldwin County Association Of Realtors®: All information deemed reliable but not guaranteed. All properties are subject to prior sale, change or withdrawal. Neither listing broker(s) or information provider(s) shall be responsible for any typographical errors, misinformation, misprints and shall be held totally harmless. Listing(s) information is provided for consumer's personal, non-commercial use and may not be used for any purpose other than to identify prospective properties consumers may
 All information is believed to be accurate but is not guaranteed. Protected by Copyright© 2026 and is owned either by the Mobile Area Association of REALTORS® Inc/Gulf Coast MLS; or by the developers of the software, Inside Real Estate, LLC. All rights reserved.
