
Address
389 Boulder Creek Avenue, Fairhope, AL
Price
$ 845,000
Property Attributes
- MLS#391763
- TypeSingle Family
- Listing Status Active
- MunicipalityFairhope
- CountyBaldwin
- CityFairhope
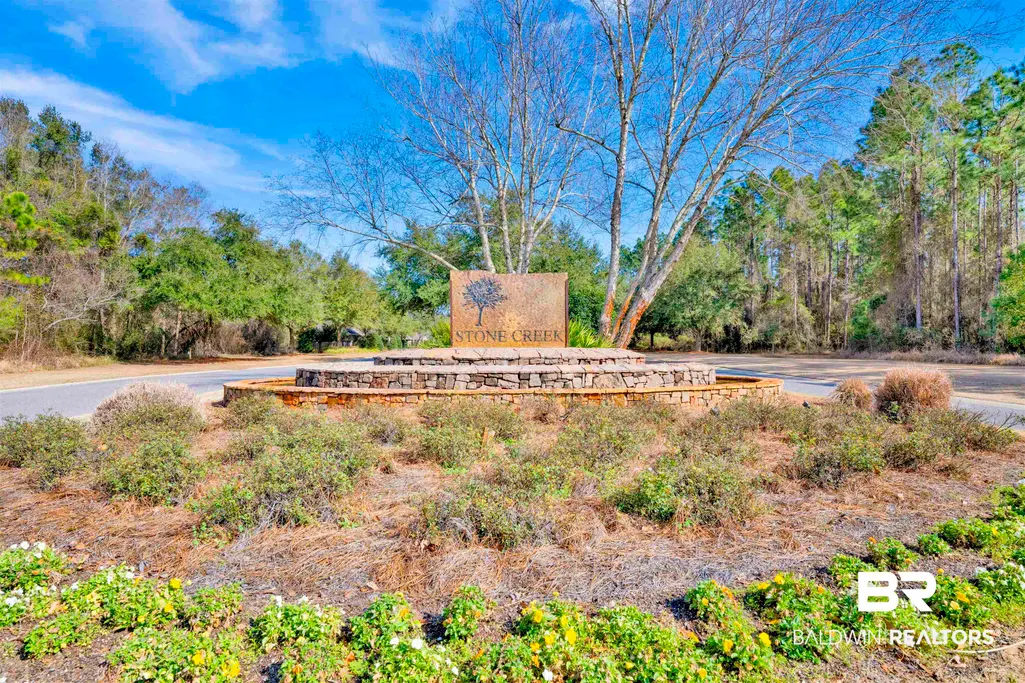
- NeighborhoodStone Creek
- Zip36532
- StyleCraftsman
- Year Built2020
- Price$ 845,000
- Bedrooms5
- Full Bathrooms4
- Half Bathrooms1
- Sqr Footage3515
- Lot Size0.574 Acres
Data Source:
Baldwin County MLS (BCAR)
Property Description
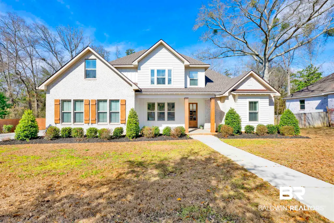
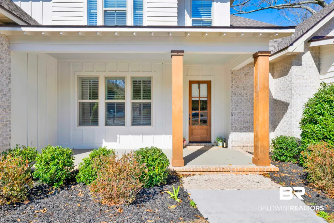
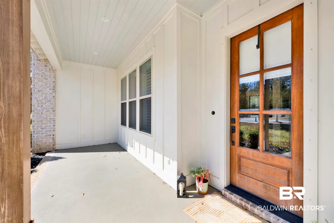
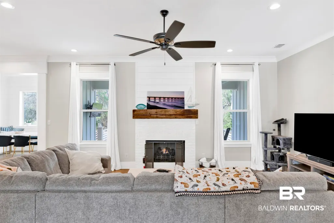
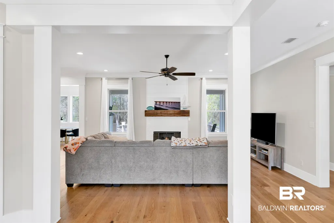
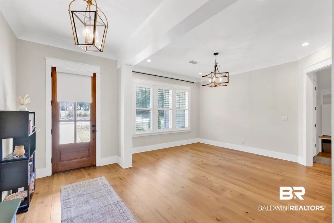
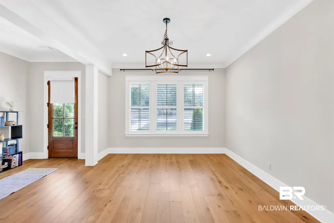
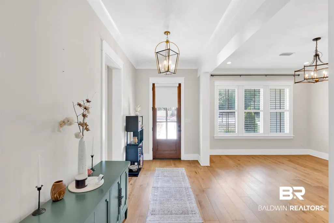
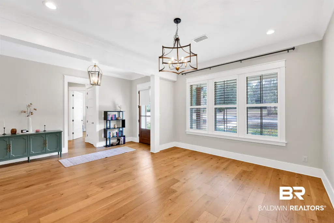
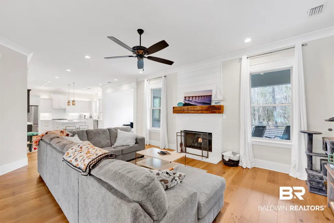
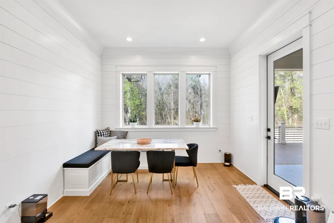
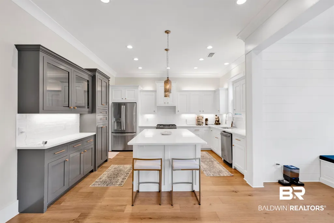
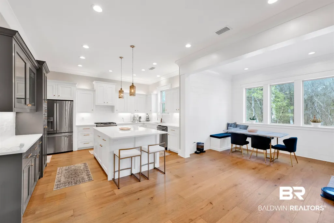
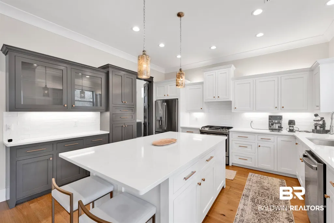
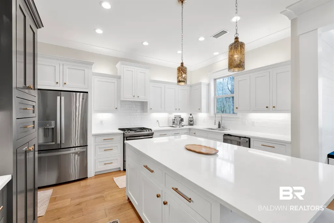
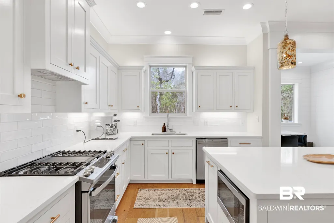
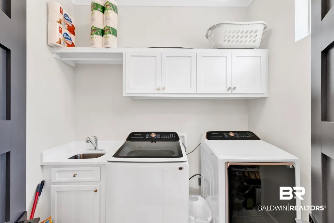
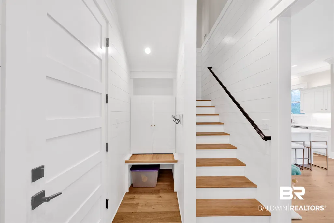
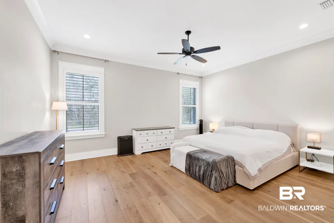
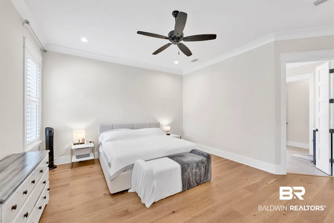
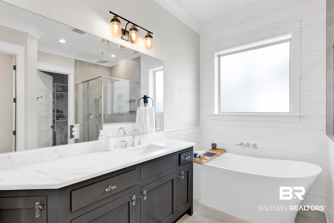
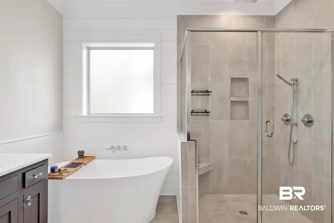
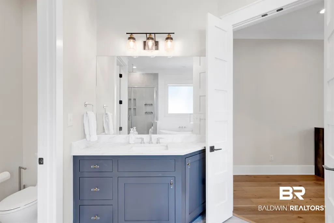
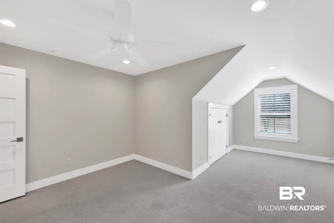
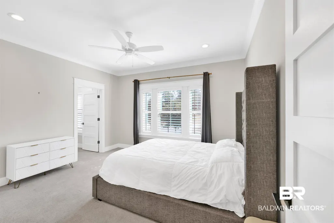
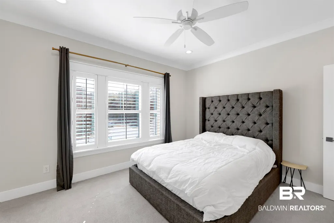
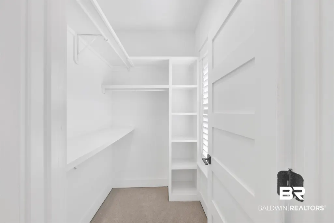
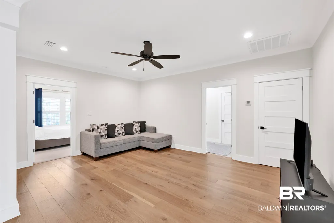
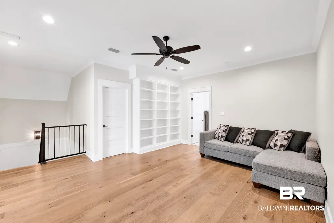
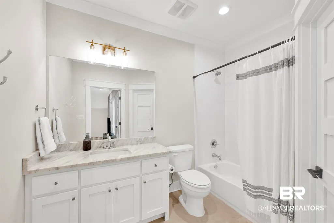
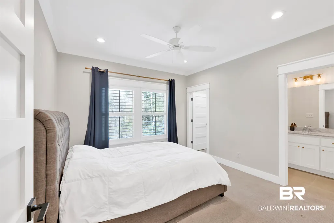
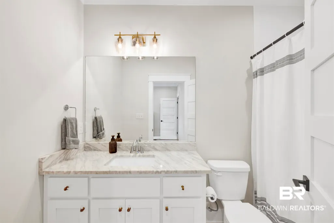
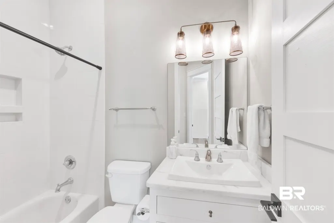
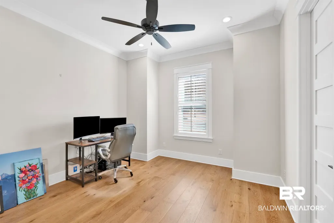
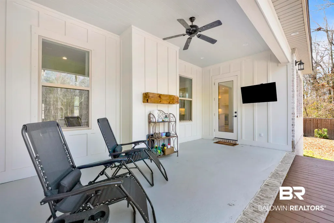
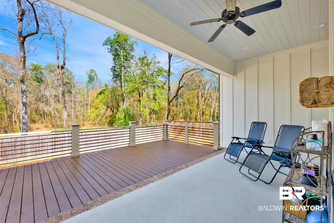
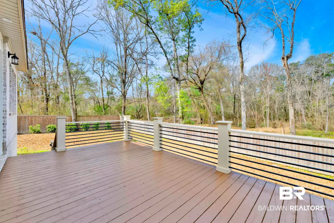
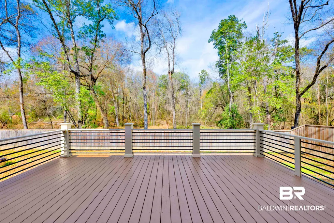
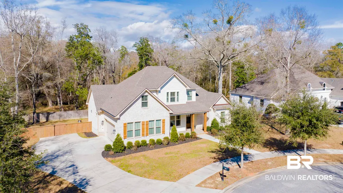
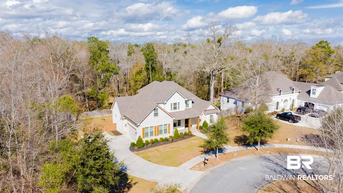
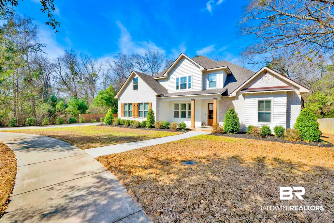
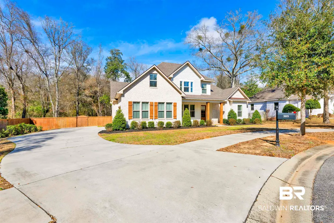
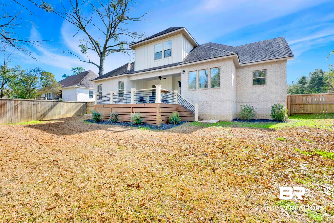
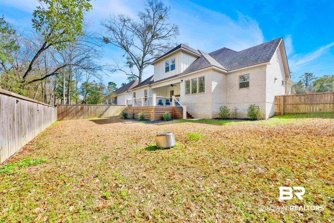
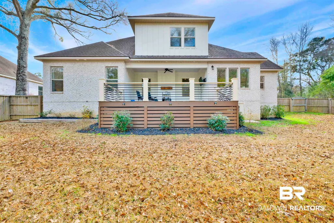
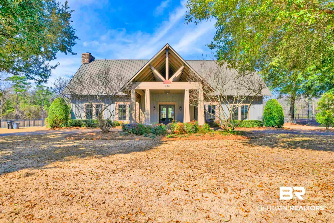
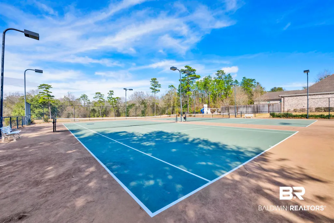
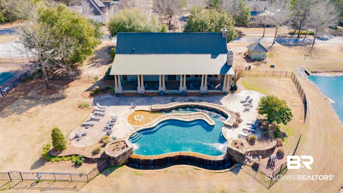
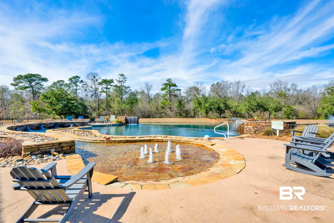
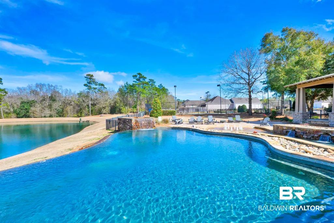
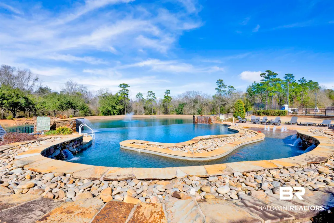
Gorgeous Custom Stone Creek Home! built in 2020 , 5/4 custom built home by S.A. Luckie Builders is GOLD FORTIFIED and offers high end finishes throughout! As you enter the home with an inviting front porch, you are greeted with an open floor plan, connecting dining, living, and kitchen areas. Beautiful wood floors, custom mantle, natural light, and high ceilings simply add to the wow factor as you walk through this lovely home. There are 2 separate dining areas-one formal and the other a warm breakfast nook off of the kitchen with private backyard views connecting to the outdoors. The gourmet kitchen boasts GE appliances, custom cabinetry, wet bar, large island, and quartz countertops. The spacious primary suite also overlooks the luscious backyard with walk in closets, garden tub, separate shower, and quartz countertops! There is also another bedroom on the main level with full bathroom-which is a great space for guests or an in-home office. Upstairs has 3 large bedrooms, one with private bathroom, and the others share a Jack/Jill bathroom. 3 areas of walk in storage and a centrally located recreation room upstairs simply add to this amazing home. Backyard is fenced and deck has a large outdoor space with lots of room for entertaining. Termite coverage, sprinkler system, updated lighting, mudroom area from garage side entry, and laundry room with tons of storage leave you with nothing to desire. Clubhouse, pool, tennis courts, and stocked ponds complete this remarkable property. Five miles from downtown Fairhope, easy access to I10 via HWY 181. A must see!All information deemed accurate but not guaranteed. Buyer or buyer's agent(s) to verify all measurements and other listing informationthat they deem important to the buyer's satisfaction. Buyer to verify all information during due diligence.
| Elementary School | Middle School | High School |
|---|---|---|
| J. Larry Newton Elementary Elementary School | Fairhope Middle Middle School | Fairhope High High School |
| Price History | |
|---|---|
| 7/28/2026 | Listed $845,000 |
General Features
| Utilities | Fairhope Utilities,Cable |
|---|---|
| HOA Fee | 1450 |
| View | Southern View |
| Property Subtype | Residential Detached |
| Waterfront Features | No Waterfront |
| Community Features | Gated,Fencing,BBQ Area,Clubhouse,Landscaping,Fishing Pier,Tennis Racquetball,More Than Two Pets Allowed |
| County | Baldwin |
| Property Type | Residential |
| HOA | true |
| Subdivision Name | Stone Creek |
| Status | Active |
| Directions | From Fairhope travel south on HWY 181. Turn left into Stone Creek Subdivision. Take first left onto Wentworth Street. Take left onto Boulder Creek Avenue. Home at the end of cul de sac on the right. |
| High School | Fairhope High |
| City | Fairhope |
| MLS Area | Baldwin |
| Elementary School | J. Larry Newton Elementary |
| Home Warranty Y/N | false |
| Middle/Junior High School | Fairhope Middle |
| Standard Status | Active |
| Virtual Tour | https://averadesign.seehouseat.com/2372347?idx=1 |
| Heating | Heat Pump |
| Cooling | Electric |
| Possession | At Closing |
| Roof | Composition Shingle |
| Appliances | Cooktop,Disposal,Gas Range,Dishwasher,Smoke Detector |
| Patio/Porch Features | Rear Porch,Front Porch |
| Architectural Style | Craftsman |
| Year Built | 2020 |
| Full Baths | 4 |
| Stories Count | 2 |
| Assoc Fee Paid Per | Annually |
| Security Features | Carbon Monoxide Detector(s) |
| Association Fee Includes | Pool,Clubhouse,Recreation Facilities,Reserve Funds,Taxes Common Area,Common Area Insurance,Association Management,Common Area Maintenance |
Interior Features
| Air Conditioning Y/N | true |
|---|---|
| Heating Y/N | true |
| Fireplace Y/N | true |
| Interior Amenities | Wet Bar,Ceiling Fan(s),High Ceilings,Vaulted Ceiling(s),Termite Contract |
| Flooring | Wood |
| Furnished Y/N | Unfurnished |
| Total Fireplaces | 1 |
| Fireplace Features | Living Room |
| Half Baths | 1 |
| Total Bedrooms | 5 |
| LivingAreaSource | Tax Records |
| Total Baths | 5 |
Exterior Features
| Lot Features | Less Than 1 Acre |
|---|---|
| Lot Size Acres | 0.574 |
| Parking Features | Attached,Double Carport,Garage Door Opener |
| Exterior Amenities | Irrigation Sprinkler |
| Fencing | Fenced |
Amenities
- Foreclosure
- Views
- Short Sale
- New Construction
- Adult 55+
- Lease To Own
- No HOA Fees
- Furnished
- Primary On Main
- Air Conditioning
- Seller Finance
- Green
- Fixer Upper
- Horse
- Golf
- Fireplace
- Deck
- Garage
- Basement
- Pool
Property vs Single Family Average in 36532
Price
Year Built
 Baldwin County Association Of Realtors®: All information deemed reliable but not guaranteed. All properties are subject to prior sale, change or withdrawal. Neither listing broker(s) or information provider(s) shall be responsible for any typographical errors, misinformation, misprints and shall be held totally harmless. Listing(s) information is provided for consumer's personal, non-commercial use and may not be used for any purpose other than to identify prospective properties consumers may
 All information is believed to be accurate but is not guaranteed. Protected by Copyright© 2026 and is owned either by the Mobile Area Association of REALTORS® Inc/Gulf Coast MLS; or by the developers of the software, Inside Real Estate, LLC. All rights reserved.
