
Address
1145 Orlando Drive, Foley, AL
Price
$ 499,000
Property Attributes
- MLS#391461
- TypeSingle Family
- Listing Status Active
- CountyBaldwin
- CityFoley
- NeighborhoodPebble Creek
- Zip36535
- StyleTraditional
- Year Built2008
- Price$ 499,000
- Bedrooms4
- Full Bathrooms3
- Half Bathrooms0
- Sqr Footage3079
- Lot Size0.34 Acres
Data Source:
Baldwin County MLS (BCAR)
Property Description
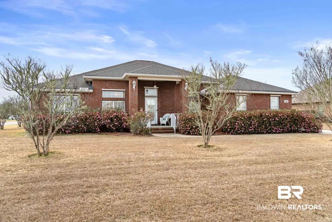
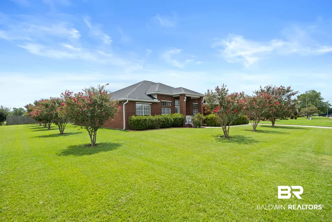
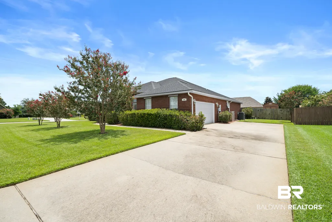
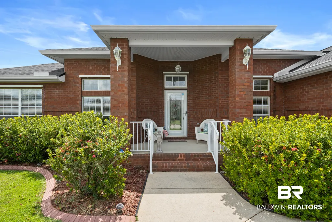
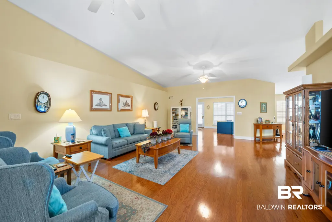
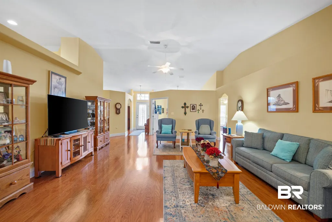
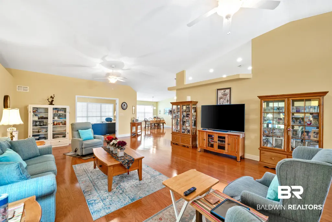
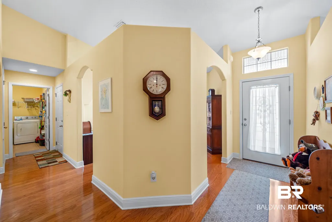
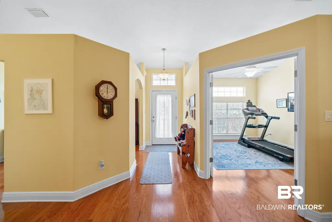
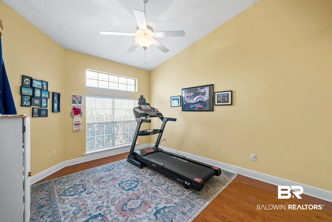
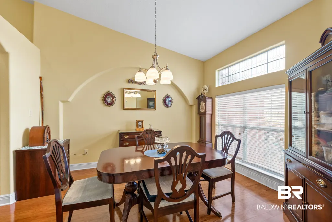
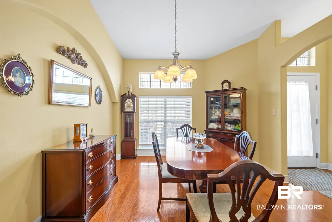
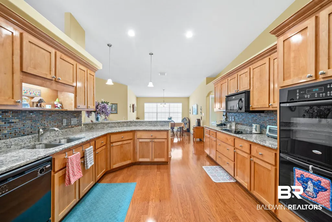
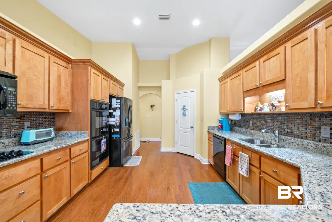
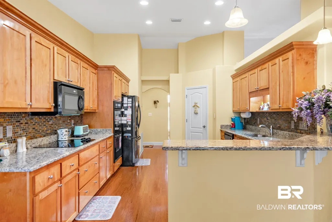
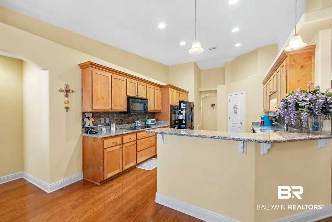
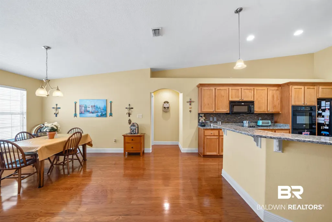
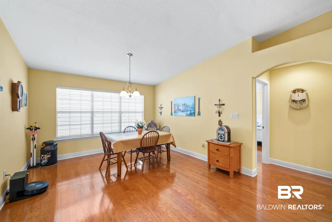
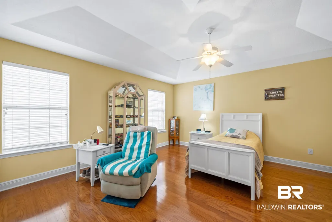
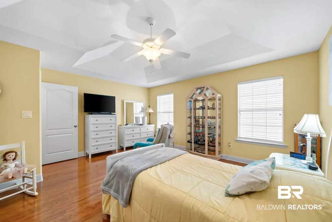
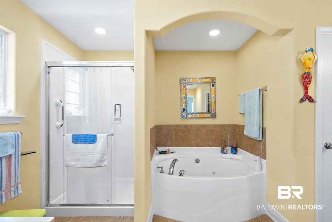
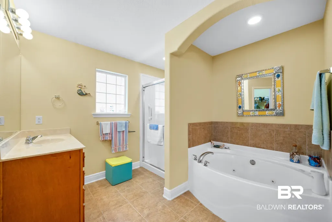
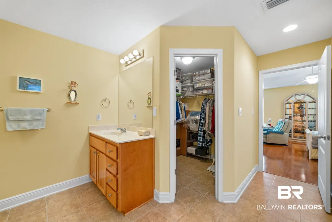
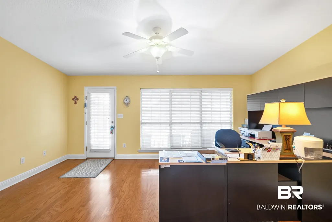
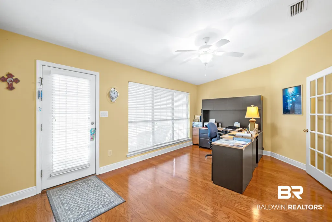
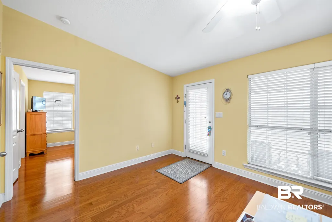
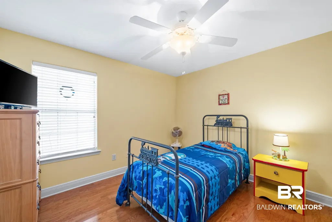
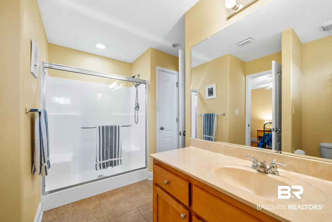
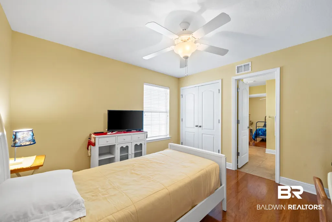
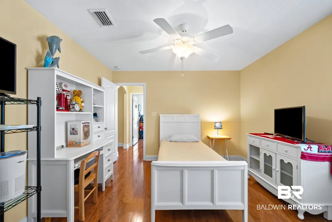
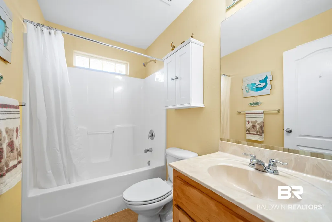
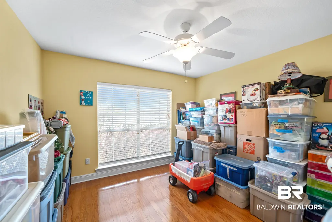
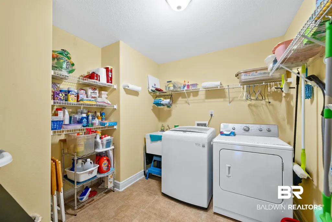
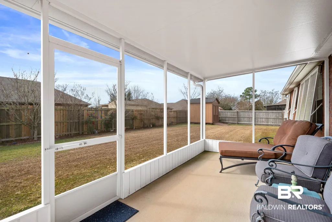
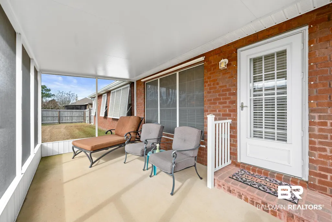
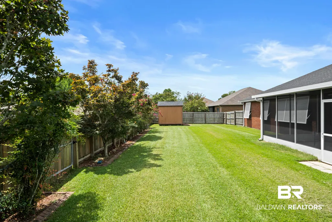
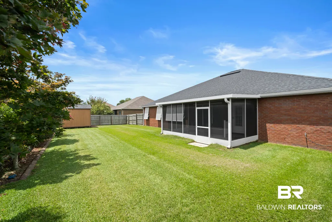
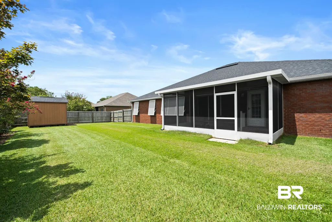
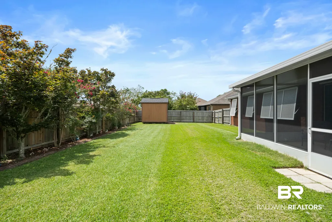
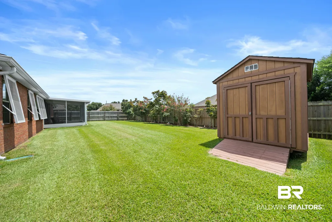
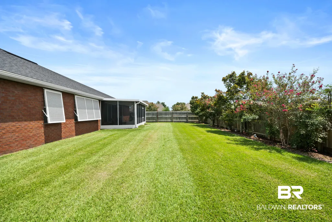
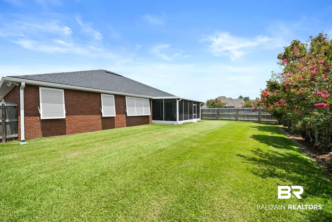
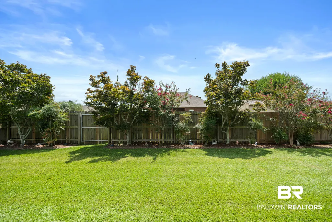
Located in Foley’s Pebble Creek neighborhood, 1145 Orlando Drive offers convenient access to shopping, dining, schools, and entertainment, with OWA, Tanger Outlets, Graham Creek Nature Preserve, and the Foley Beach Express all just minutes away, and the beach just a short drive from home. Situated on a corner lot, this well-designed brick home was built by Gooden Homes and features a Fortified roof replaced in 2020, an HVAC system approximately five years old, a commercial-grade water heater, Moen fixtures, a Rain Bird irrigation system with eight zones, and a reboarded fence completed in 2025. This 3,079-square-foot residence offers 4 bedrooms, 3 bathrooms, an office, and an additional bonus space, providing flexibility for a variety of needs. Engineered wood flooring runs throughout the main living areas and bedrooms, with tile flooring in all bathrooms. The main living area showcases a vaulted ceiling and flows seamlessly into the kitchen and breakfast area. The kitchen features granite countertops, a cooktop, double wall ovens, a tile backsplash, a walk-in pantry, and a bar with seating, along with a separate formal dining room for gatherings and entertaining. The split floor plan allows for privacy, with the primary suite offering an ensuite bath, dual vanities, two walk-in closets, linen storage, a jetted tub, and a separate shower. Two bedrooms are positioned on either side of a Jack-and-Jill bathroom, while an additional bedroom and full bathroom provide comfortable guest space. A dedicated laundry room completes the interior of the home. Step out back to a screened-in covered patio overlooking the fully fenced backyard with a storage shed. A side-entry, double attached garage enhances both curb appeal and functionality. Additional features include a full gutter system, a custom-built mailbox, and hurricane panels/hurricane shutters rounding out this thoughtfully maintained home. Buyer to verify all information during due diligence.
| Elementary School | Middle School | High School |
|---|---|---|
| Florence B. Mathis Elementary Elementary School | Foley Middle Middle School | Foley High High School |
| Price History | |
|---|---|
| 7/27/2026 | Listed $499,000 |
General Features
| Utilities | Water City,Sewage City,Riviera Utilities |
|---|---|
| HOA Fee | 250 |
| View | None/Not Applicable |
| Property Subtype | Residential Detached |
| Waterfront Features | No Waterfront |
| Community Features | None |
| County | Baldwin |
| Property Type | Residential |
| HOA | true |
| Subdivision Name | Pebble Creek |
| Garage Y/N | true |
| Status | Active |
| Directions | Head north on Hwy 59 and turn west onto Co Rd 20. Turn right onto Hickory St, then left into Pebble Creek. Turn right onto Orlando Dr and the home will be on the corner lot on the left. |
| High School | Foley High |
| City | Foley |
| MLS Area | Baldwin |
| Elementary School | Florence B. Mathis Elementary |
| Middle/Junior High School | Foley Middle |
| Standard Status | Active |
| Virtual Tour | https://vimeo.com/1157716000?share=copy&fl=sv&fe=ci |
| Heating | Electric |
| Roof | Composition Shingle |
| Appliances | Dryer,Washer,Cooktop,Disposal,Microwave,Dishwasher,Double Oven,Plumbed For Ice Maker |
| Patio/Porch Features | Rear Porch,Porch Open,Front Porch,Covered Patio,Porch Screened |
| Architectural Style | Traditional |
| Year Built | 2008 |
| Other Structures | Storage |
| Full Baths | 3 |
| Stories Count | 1 |
| Assoc Fee Paid Per | Annually |
| Association Fee Includes | Taxes Common Area,Common Area Insurance,Common Area Maintenance |
| Pool Features | None |
Interior Features
| Heating Y/N | true |
|---|---|
| Fireplace Y/N | false |
| Interior Amenities | En Suite,Storage,Ceiling Fan(s),High Ceilings,Vaulted Ceiling(s),Termite Contract,Split Bedroom Plan |
| Flooring | Tile,Wood |
| Fireplace Features | No Fireplace |
| Total Bedrooms | 4 |
| LivingAreaSource | Tax Records |
| Total Baths | 3 |
Exterior Features
| Lot Features | Corner Lot,Less Than 1 Acre |
|---|---|
| Lot Size Acres | 0.34 |
| Parking Features | Attached,Double Garage,Side Entrance,Garage Door Opener |
| Exterior Amenities | Irrigation Sprinkler |
| Fencing | Fenced |
Amenities
- Foreclosure
- Views
- Short Sale
- New Construction
- Adult 55+
- Lease To Own
- No HOA Fees
- Furnished
- Primary On Main
- Air Conditioning
- Seller Finance
- Green
- Fixer Upper
- Horse
- Golf
- Fireplace
- Deck
- Garage
- Basement
- Pool
Property vs Single Family Average in 36535
Price
Year Built
 Baldwin County Association Of Realtors®: All information deemed reliable but not guaranteed. All properties are subject to prior sale, change or withdrawal. Neither listing broker(s) or information provider(s) shall be responsible for any typographical errors, misinformation, misprints and shall be held totally harmless. Listing(s) information is provided for consumer's personal, non-commercial use and may not be used for any purpose other than to identify prospective properties consumers may
 All information is believed to be accurate but is not guaranteed. Protected by Copyright© 2026 and is owned either by the Mobile Area Association of REALTORS® Inc/Gulf Coast MLS; or by the developers of the software, Inside Real Estate, LLC. All rights reserved.
