
Address
925 Heron Point Drive, Gulf Shores, AL
Price
$ 1,295,000
Property Attributes
- MLS#390997
- TypeSingle Family
- Listing Status Active
- MunicipalityGulfShores
- CountyBaldwin
- CityGulf Shores
- NeighborhoodHeron Point
- Zip36542
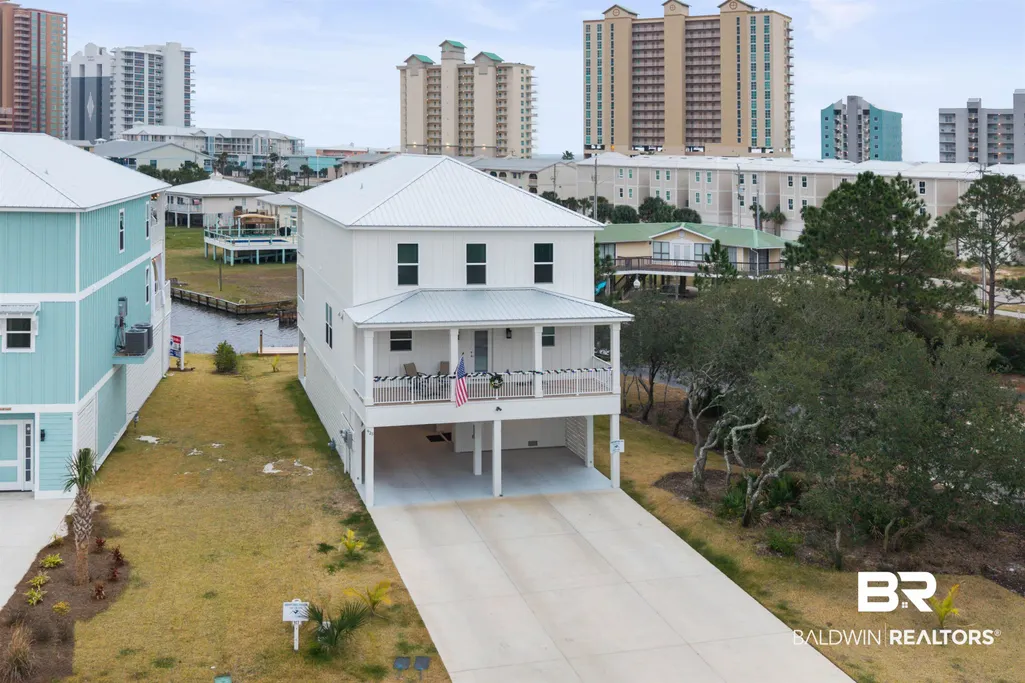
- StyleRaised Beach
- Year Built2025
- Price$ 1,295,000
- Bedrooms4
- Full Bathrooms3
- Half Bathrooms1
- Sqr Footage3006
Data Source:
Baldwin County MLS (BCAR)
Property Description
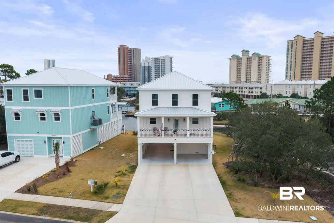
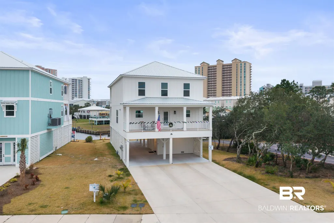
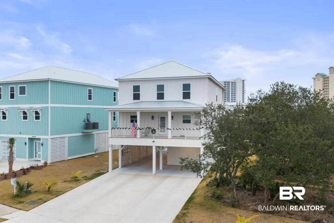
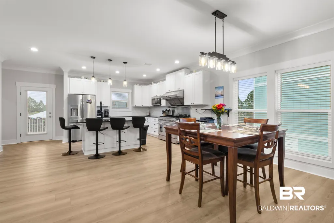

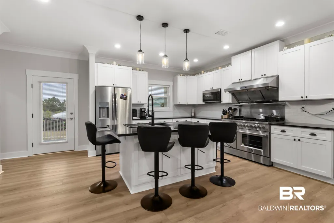
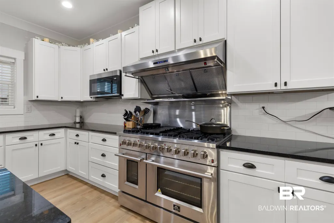
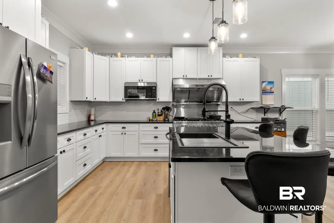
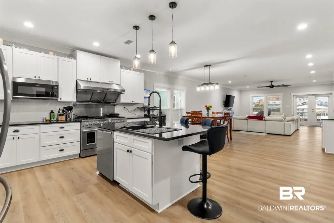
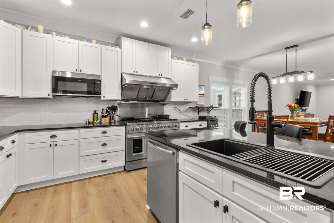
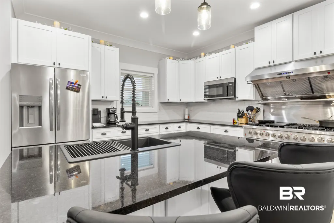
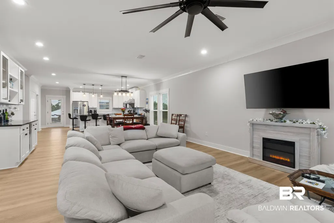
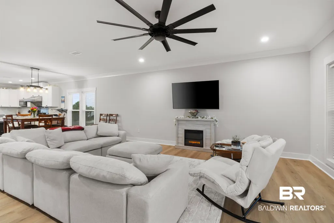
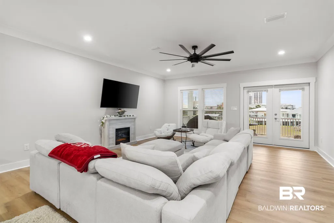
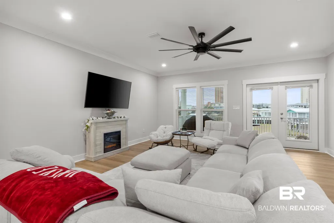
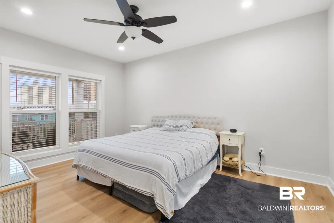
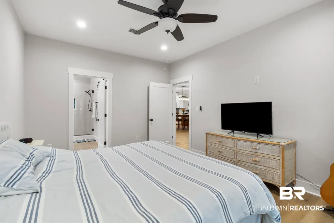
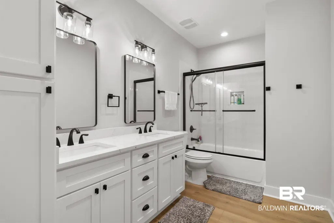
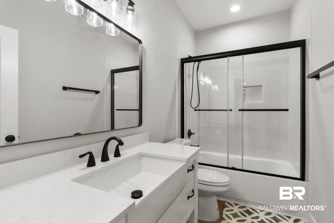
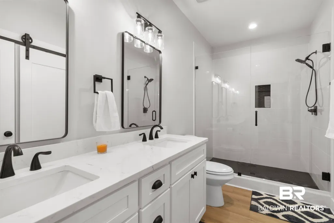
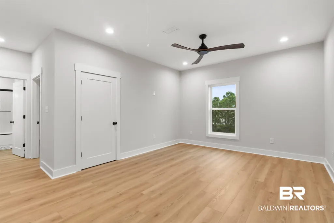
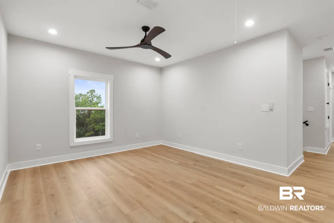
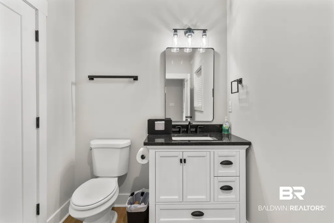
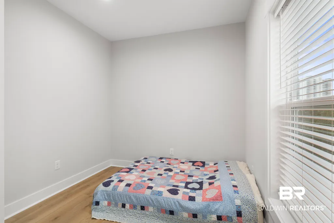
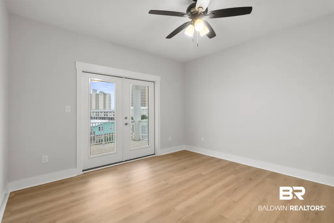
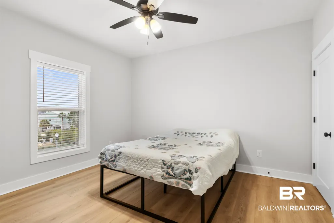
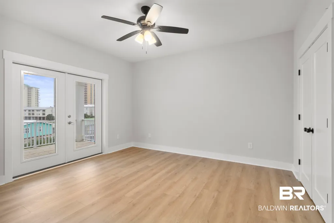
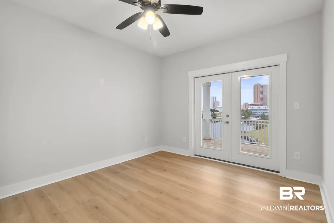
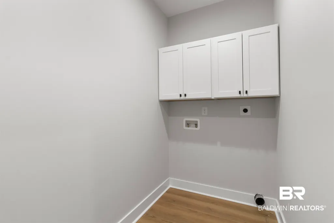
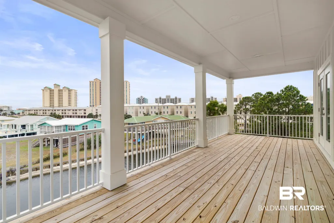
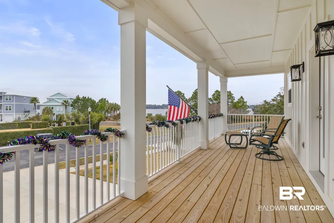
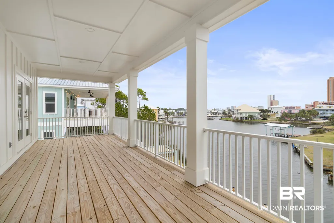
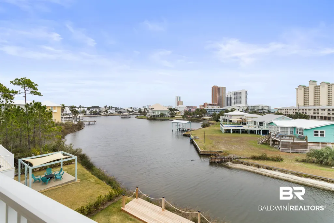
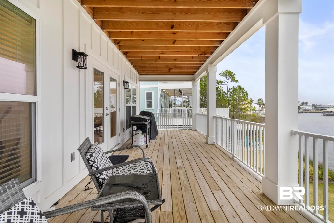
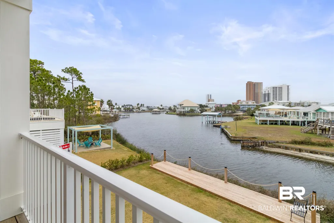
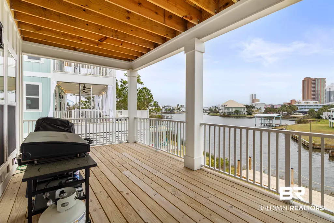
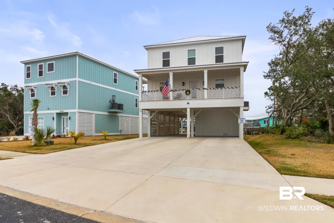
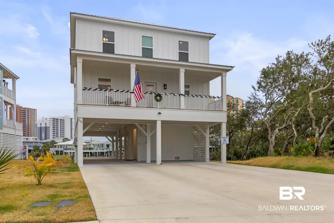
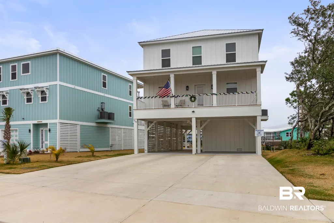
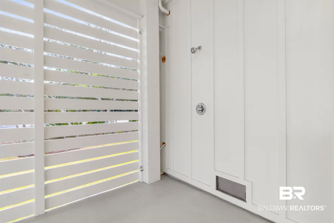
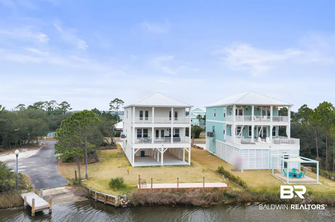
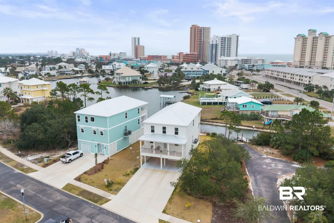
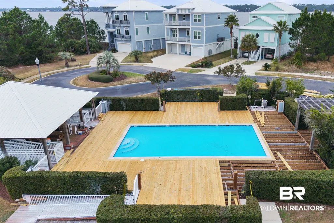
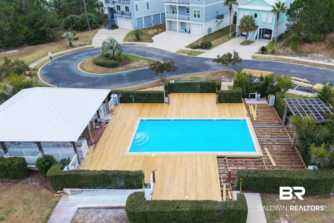
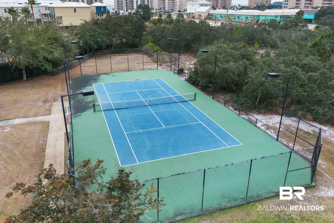
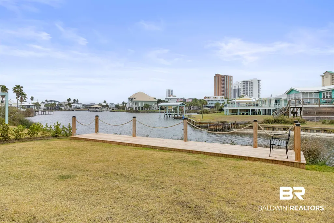
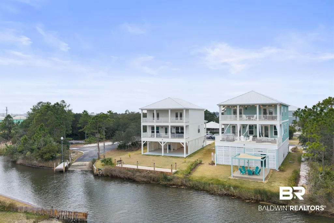
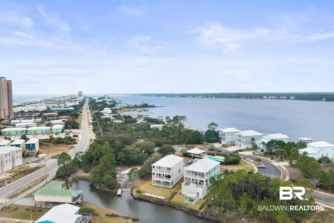
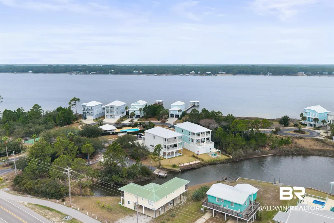
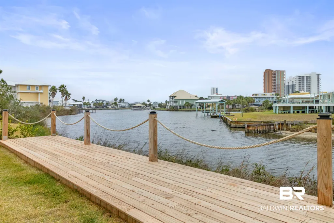
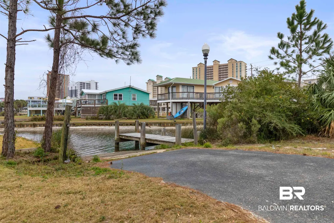
Tucked away for those who value privacy, serenity, and a more peaceful coastal way of life, this beautifully appointed residence offers an exceptional retreat away from the noise and crowds. Designed with both comfort and sophistication in mind, the spacious floor plan includes 4 bedrooms, 3.5 baths, a dedicated office/bunkroom/flex space, and a media room, creating the perfect setting for relaxed full-time living or a refined second home. Inside, the home blends upscale finishes with warm coastal elegance. Waterfront views and thoughtfully selected details create an immediate sense of calm, while the gourmet kitchen features Black Pearl granite countertops, an oversized island for gathering, premium stainless-steel appliances, and a 48" Forno gas range. A slate-toned sink adds distinctive style, and the main-level bar with built-in ice maker makes casual entertaining easy and inviting. Quartz countertops, beautifully finished tilework, and LVP flooring continue the home’s polished yet comfortable feel throughout. The upper level is equally inviting, offering a wet bar, media room, laundry room, and spacious guest accommodations; all designed to support a relaxed, comfortable lifestyle for the three additional bedrooms and the flexible bunkroom or office space enjoy beautiful views and provide room for family and guests without sacrificing privacy. A lift to the main floor is being installed now. What truly sets this property apart is its tranquil outdoor living. Expansive covered porches on both the first and second floors, each over 300 square feet, invite you to slow down and enjoy the peaceful water views, coastal breezes, and quiet surroundings. The front covered porch overlooks the water, pool, and tennis court, making it an ideal place for morning coffee, reading, or unwinding at sunset. Along the lagoon, a boardwalk and private fishing pier create the perfect setting for a quiet afternoon by the water. Buyer to verify all information during due diligence.
| Elementary School | Middle School | High School |
|---|---|---|
| Gulf Shores Elementary Elementary School | Gulf Shores Middle Middle School | Gulf Shores High High School |
| Price History | |
|---|---|
| 7/28/2026 | Listed $1,295,000 |
General Features
| Utilities | Natural Gas Available,Underground Utilities,Baldwin EMC,Grinder Pump,Riviera Utilities,Gulf Shores Utilities,Water Heater Electric |
|---|---|
| HOA Fee | 1933 |
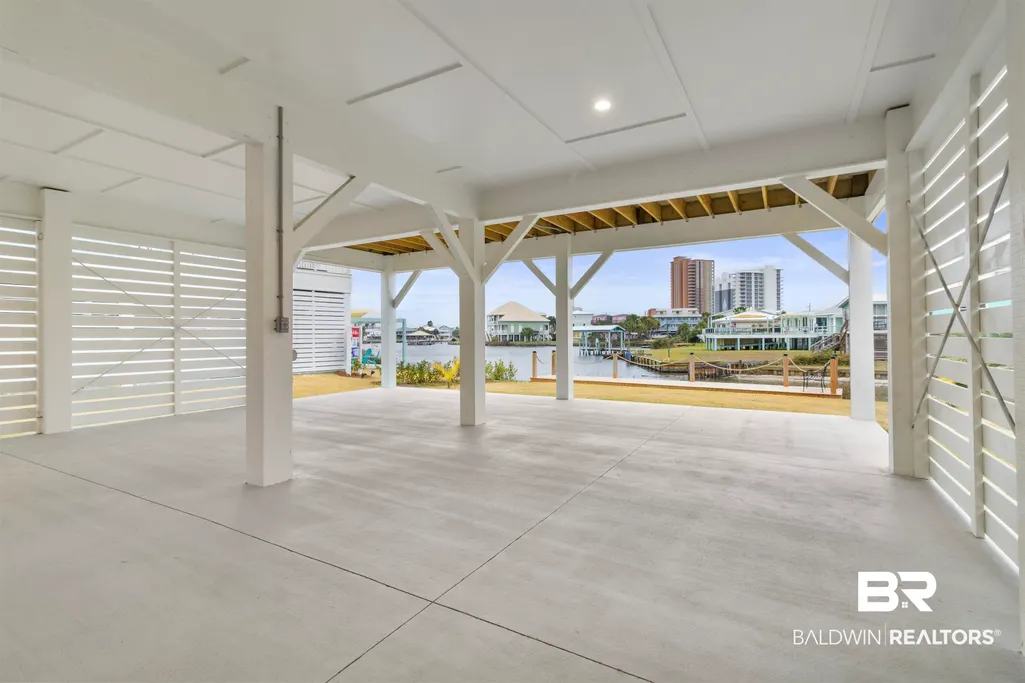
| View | Direct Lagoon Front |
| Property Subtype | Residential Detached |
| Waterfront Features | Beach Access Less Than Or Equal To Quarter Mile |
| Community Features | Gated,Gazebo,Fencing,BBQ Area,Clubhouse,Landscaping,Spa Hot Tub,Pets Allowed,Security System,Pickleball,Tennis Racquetball,Water Access Deeded,More Than Two Pets Allowed |
| County | Baldwin |
| Property Type | Residential |
| HOA | true |
| Subdivision Name | Heron Point |
| Status | Active |
| Directions | Turn right (west) from Gulf Shores Pkwy. onto West Beach Blvd., go 1 mile and veer right onto West Lagoon Ave., go 1,000 feet and turn right onto Heron Point. Home is first on the right inside the gate. |
| High School | Gulf Shores High |
| City | Gulf Shores |
| MLS Area | Baldwin |
| Elementary School | Gulf Shores Elementary |
| Home Warranty Y/N | true |
| Middle/Junior High School | Gulf Shores Middle |
| Standard Status | Active |
| Pets Allowed | Yes |
| Virtual Tour | https://www.zillow.com/view-imx/29344ee5-e27b-4553-befd-1cc1ce39975f?setAttribution=mls&wl=true&initialViewType=pano&utm_source=dashboard |
| Heating | Zoned,Heat Pump |
| Cooling | Heat Pump |
| Possession | At Closing |
| Roof | Other/See Remarks |
| Appliances | Disposal,Gas Range,Ice Maker,Microwave,Dishwasher,Double Oven,Refrigerator,Convection Oven,Plumbed For Ice Maker,Smoke Detector |
| Patio/Porch Features | Rear Porch,Porch Open,Front Porch,Covered Patio |
| Architectural Style | Raised Beach |
| Year Built | 2025 |
| Full Baths | 3 |
| Stories Count | 2 |
| Assoc Fee Paid Per | Annually |
| Body of Water | Little Lagoon |
| Security Features | Carbon Monoxide Detector(s) |
| Association Fee Includes | Pool,Security,Recreation Facilities,Reserve Funds,Taxes Common Area,Common Area Insurance,Common Area Maintenance |
| Pool Features | None |
Interior Features
| Air Conditioning Y/N | true |
|---|---|
| Heating Y/N | true |
| Fireplace Y/N | false |
| Interior Amenities | Wet Bar,En Suite,Storage,Ceiling Fan(s),High Ceilings,Private Elevator,Split Bedroom Plan |
| Flooring | Luxury Vinyl Plank |
| Furnished Y/N | Unfurnished |
| Fireplace Features | No Fireplace |
| Half Baths | 1 |
| Total Bedrooms | 4 |
| LivingAreaSource | Builder |
| Total Baths | 4 |
Exterior Features
| Lot Features | Level,Waterfront,Pier,No Trees,Subdivision |
|---|---|
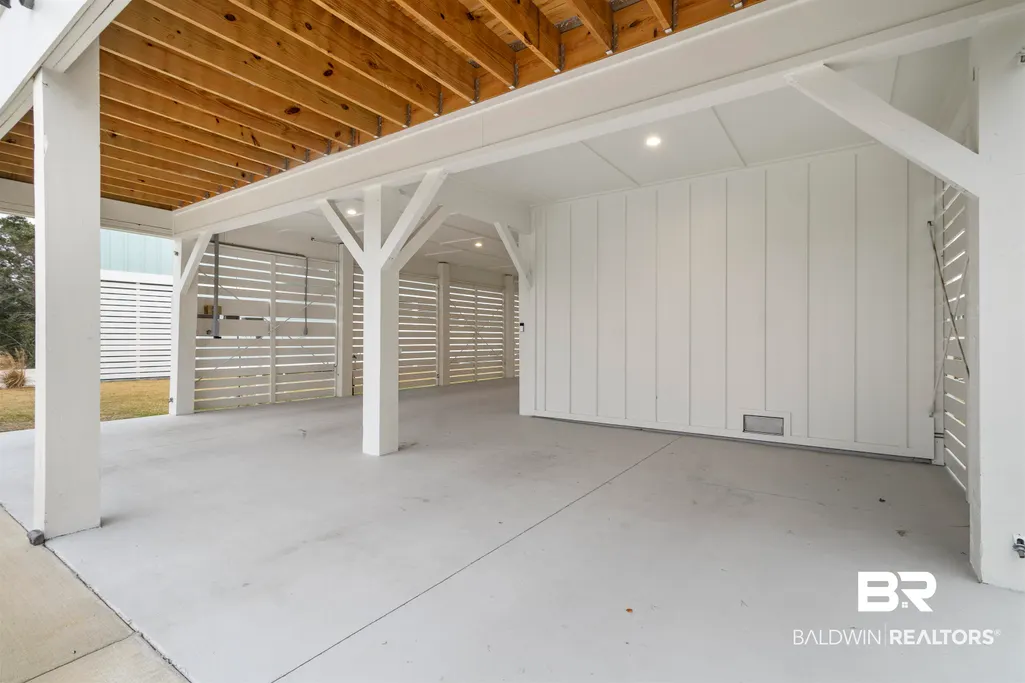
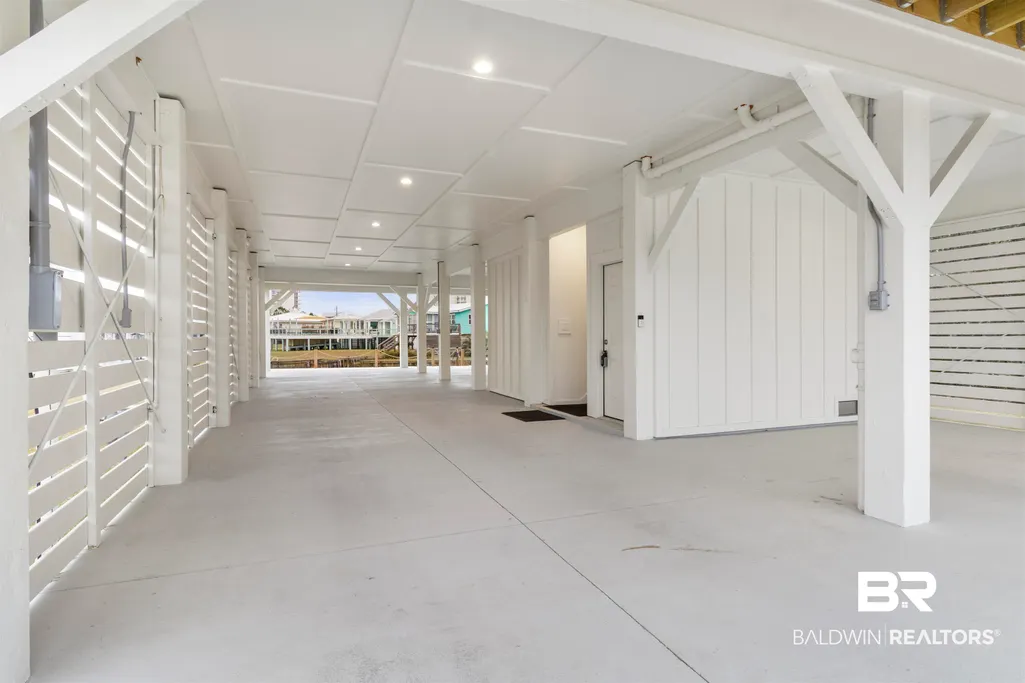
| Parking Features | Three Car Carport,Three Or More Vehicles |
| Exterior Amenities | Storage |
Amenities
- Foreclosure
- Views
- Short Sale
- New Construction
- Adult 55+
- Lease To Own
- No HOA Fees
- Furnished
- Primary On Main
- Air Conditioning
- Seller Finance
- Green
- Fixer Upper
- Horse
- Golf
- Fireplace
- Deck
- Garage
- Basement
- Pool
Property vs Single Family Average in 36542
Price
Year Built
 Baldwin County Association Of Realtors®: All information deemed reliable but not guaranteed. All properties are subject to prior sale, change or withdrawal. Neither listing broker(s) or information provider(s) shall be responsible for any typographical errors, misinformation, misprints and shall be held totally harmless. Listing(s) information is provided for consumer's personal, non-commercial use and may not be used for any purpose other than to identify prospective properties consumers may
 All information is believed to be accurate but is not guaranteed. Protected by Copyright© 2026 and is owned either by the Mobile Area Association of REALTORS® Inc/Gulf Coast MLS; or by the developers of the software, Inside Real Estate, LLC. All rights reserved.
