
Address
12975 Dixie Road, Fairhope, AL
Price
$ 898,000
Property Attributes
- MLS#389765
- TypeSingle Family
- Listing Status Active
- CountyBaldwin
- CityFairhope
- NeighborhoodFish River Shores
- Zip36532
- StyleRaised Beach
- Year Built2009
- Price$ 898,000
- Bedrooms3
- Full Bathrooms3
- Half Bathrooms1
- Sqr Footage2256
- Lot Size0.25 Acres
Data Source:
Baldwin County MLS (BCAR)
Property Description
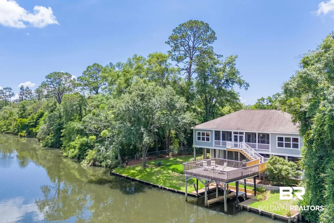
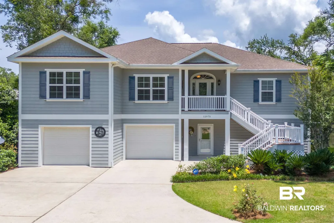
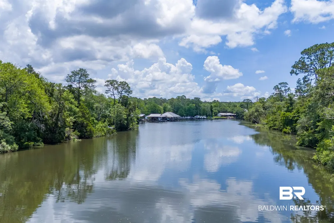
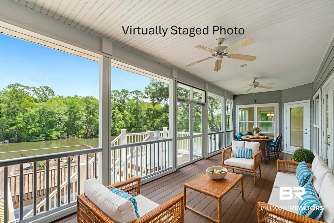
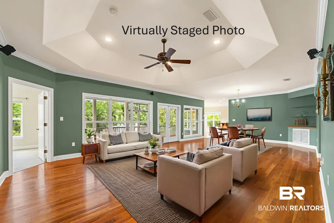
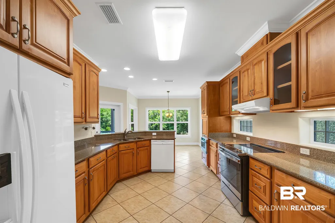
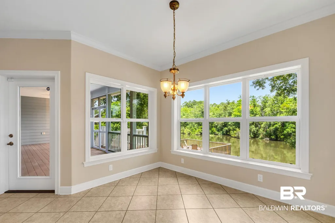
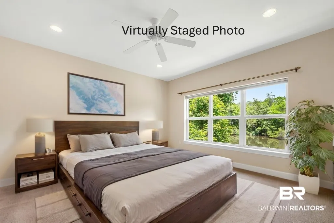
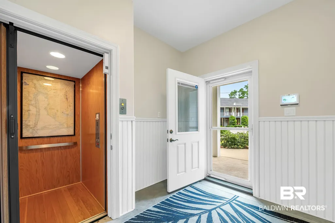
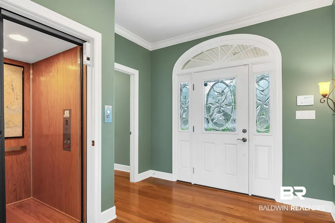
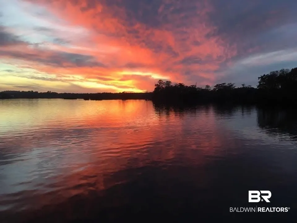
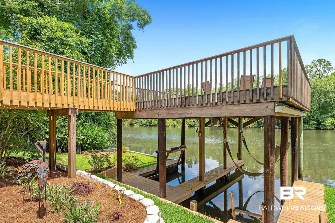
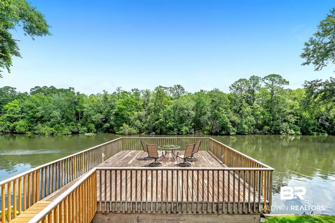
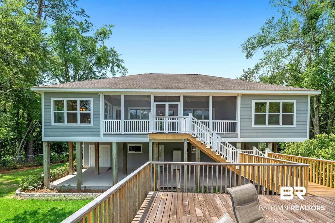
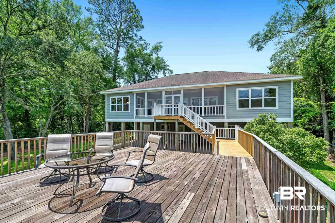
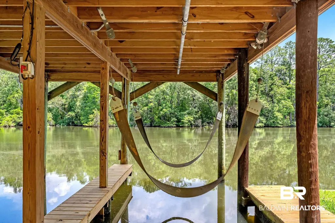
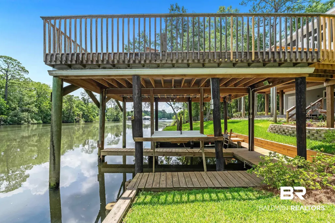
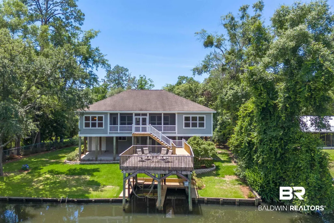
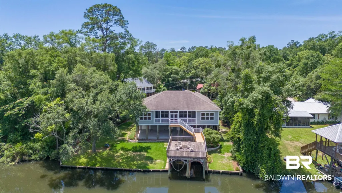
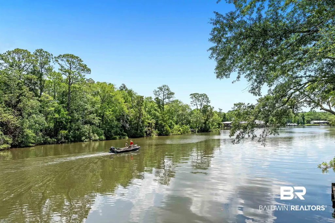
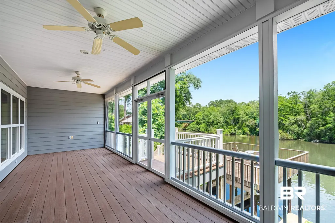
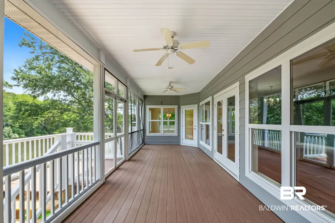
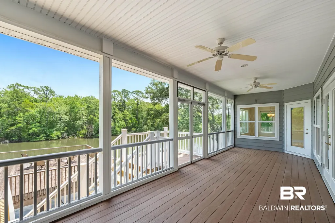
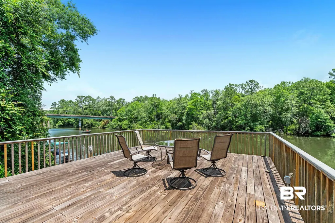
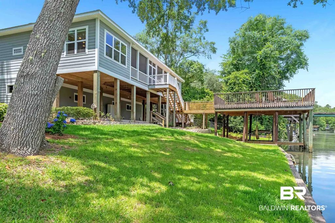
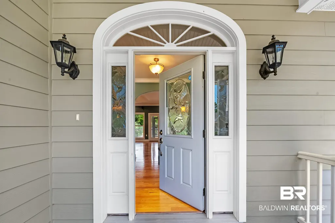
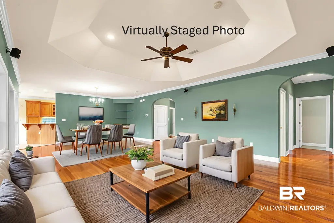
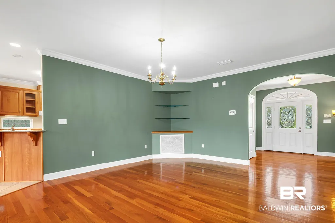
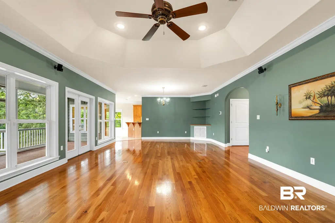
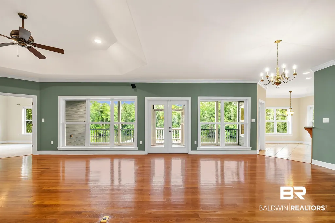
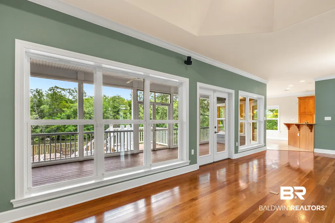
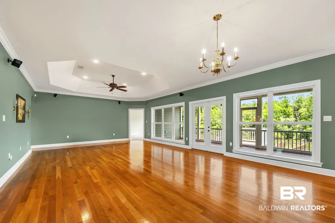
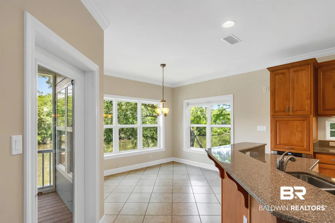
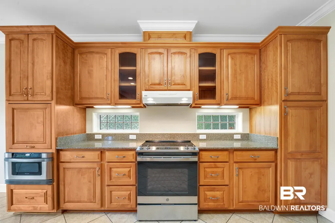
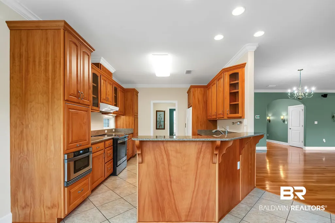
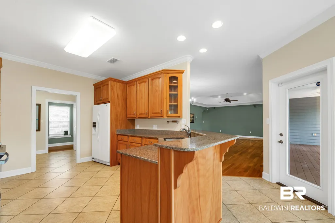
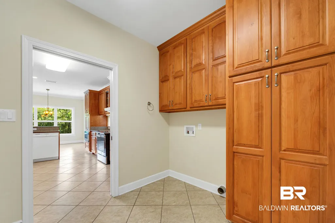
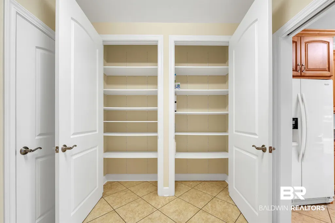
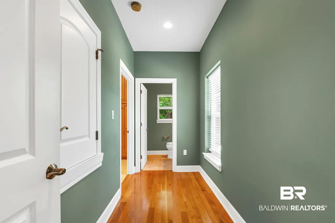
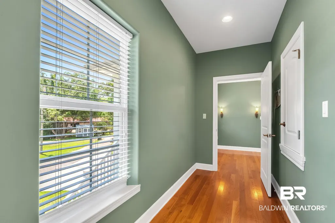
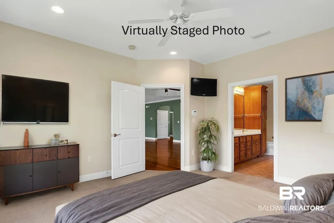
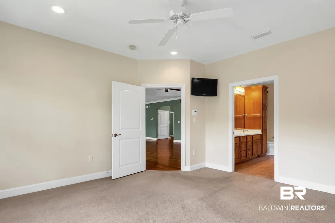
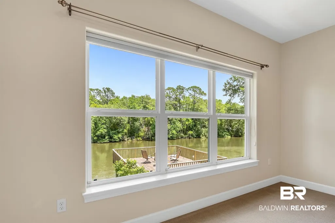
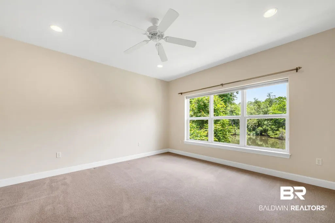
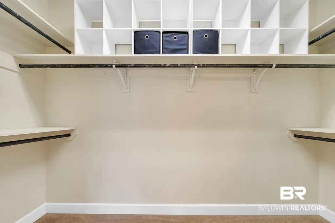
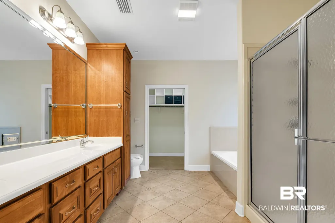
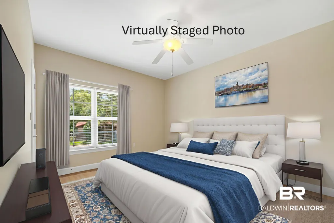
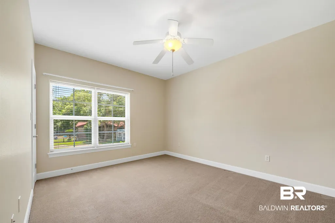
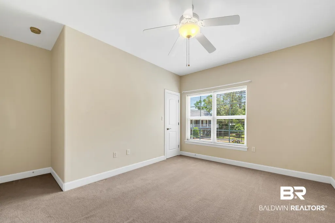
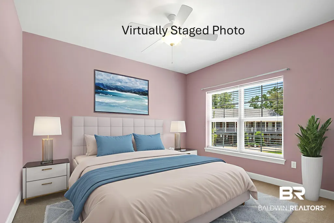
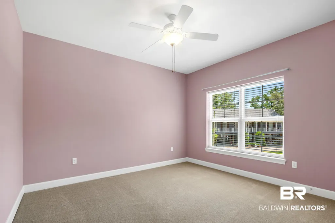
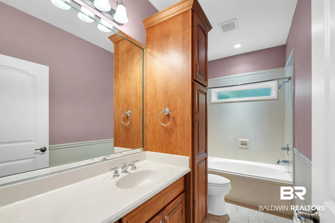
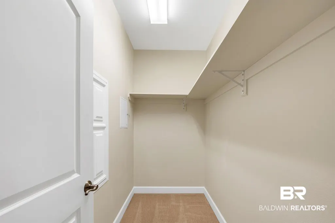
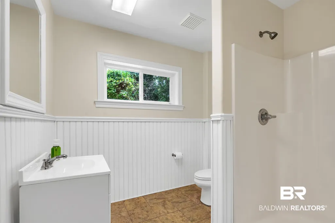
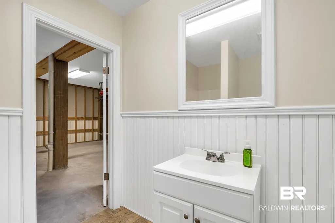
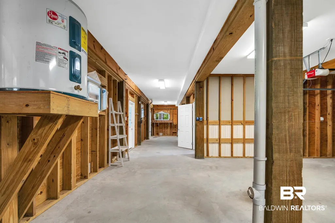
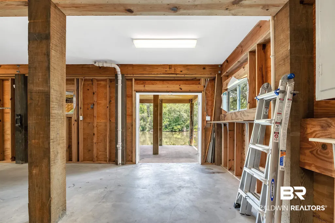
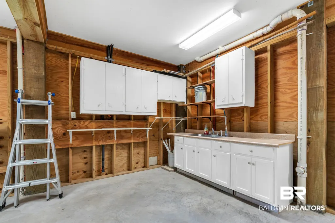
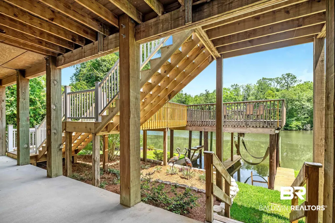
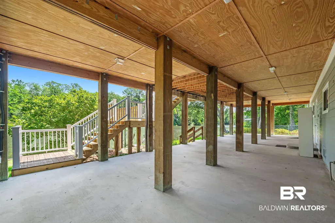
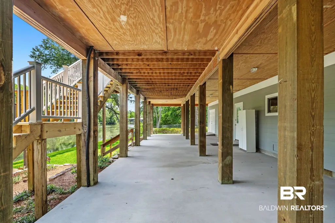
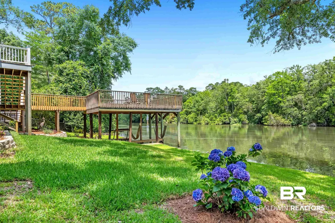
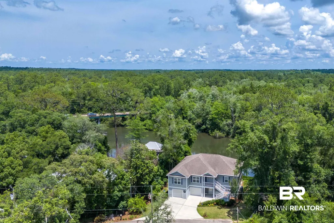
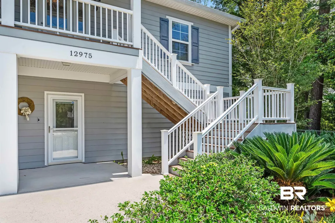
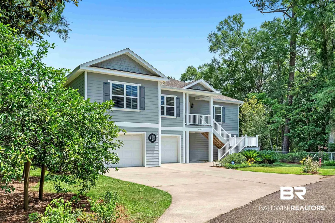
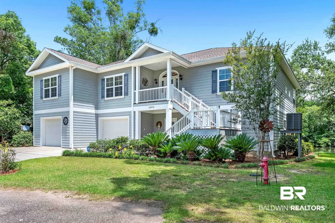
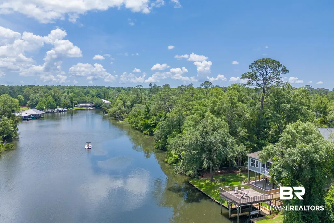
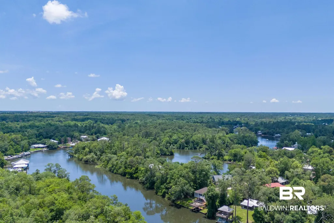
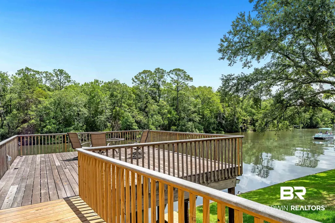
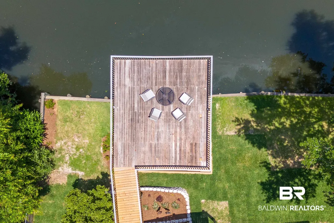
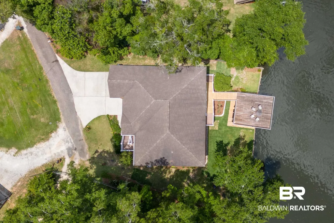
PRISTINE Riverfront in Fairhope! Enjoy Boating, Fishing, Kayaking! Elevated custom built 3-bedroom, 3.5 bath home w/113ft of deep waterfront footage on Fish River. Located in No Wake Zone. NO HOA! River is 14ft @ breakwater. NEW wood on stairs leading to ground level, to river deck & boathouse walkways 2025. NEW composite decking on driveway side 2025. Inside air handler replaced 2023. Custom-built ELEVATOR w/hardwood flooring & multi-person capacity. Private & convenient w/easy access to top-rated schools. shopping, restaurants & our beautiful beaches. Covered boathouse measures appx 17x20; w/water & power, 2 boat slips:10ft wide w/lift & 7ft. Spacious Great Room, gorgeous hardwood floors, crown molding & river views through a wall of 6ft windows. French Doors lead onto a 300sf screened porch perfect for relaxing. Sip your morning coffee while sitting in the breakfast nook taking in river sights. Features: Permastone vinyl flooring in kitchen, built-in cabinet microwave, pull-out storage above microwave, floor to ceiling cabinets w/deep shelving in laundry room for pantry/extra storage, BOSE sound system. Wake up to river views in the primary suite. En-suite bathroom w/double vanities, enclosed/oversized shower/garden tub, large walk-in closet w/storage; all bedrooms boast large walk-in closets. Space off laundry room can be utilized as an office. Addl Property Features: architectural shingles, Manabloc plumbing, ADT security, ring doorbell, removable vinyl siding in ground floor foyer & full bath. Ground level: 2-car garage, full bath, workshop w/cabinet storage/sink, areas for fishing/boating gear, river toys, tools & riding mower. Water heater & elevator controls on elevated platforms; electrical outlets are high on walls. Addl Outdoor Features: partial fencing, covered porches, elevated river deck, generator outlet & elevated platform for AC unit. Mature camellias, azaleas, satsuma trees. Survey available. Buyer to verify all information during due diligence.
| Elementary School | Middle School | High School |
|---|---|---|
| J. Larry Newton Elementary Elementary School | Fairhope Middle Middle School | Fairhope High High School |
| Price History | |
|---|---|
| 7/27/2026 | Listed $898,000 |
General Features
| Utilities | Water City,Baldwin EMC,Sewage City,Grinder Pump,Generator Ready,Water Heater Electric,Baldwin Co Sewer Service |
|---|---|
| View | Direct River Front |
| Property Subtype | Residential Detached |
| Waterfront Features | River Front Building |
| Community Features | More Than Two Pets Allowed |
| County | Baldwin |
| Property Type | Residential |
| HOA | false |
| Subdivision Name | Fish River Shores |
| Garage Y/N | true |
| Status | Active |
| Directions | If traveling South on Hwy 181, turn left on County Rd 32. When the road forks (just before you cross over the Fish River Bridge), continue straight onto Timney Dr. Dixie Rd will be your first left. Follow Dixie Rd until it dead ends. House will be on your left. If going West on County Rd 32, cross over the Fish River bridge, take a left on River Creek Dr, left on Timney Dr and then left on Dixie Rd. |
| High School | Fairhope High |
| City | Fairhope |
| MLS Area | Baldwin |
| Elementary School | J. Larry Newton Elementary |
| Home Warranty Y/N | false |
| Middle/Junior High School | Fairhope Middle |
| Standard Status | Active |
| Heating | Heat Pump,Central |
| Cooling | Electric |
| Possession | At Closing |
| Roof | Other/See Remarks |
| Appliances | Disposal,Microwave,Dishwasher,Electric Range,Plumbed For Ice Maker,Smoke Detector |
| Patio/Porch Features | Rear Porch,Front Porch,Covered Patio,Porch Screened |
| Architectural Style | Raised Beach |
| Year Built | 2009 |
| Full Baths | 3 |
| Stories Count | 1 |
| Body of Water | Fish River |
| Security Features | Security System,Security Lights |
| Pool Features | None |
Interior Features
| Air Conditioning Y/N | true |
|---|---|
| Heating Y/N | true |
| Fireplace Y/N | false |
| Interior Amenities | En Suite,Internet,Storage,Ceiling Fan(s),Private Elevator |
| Flooring | Tile,Wood,Carpet |
| Furnished Y/N | Unfurnished |
| Fireplace Features | No Fireplace |
| Half Baths | 1 |
| Total Bedrooms | 3 |
| LivingAreaSource | Builder |
| Total Baths | 4 |
Exterior Features
| Lot Features | Cul-De-Sac,Waterfront,Bulkhead,Boat Lift,Some Trees,Elevation High,Less Than 1 Acre |
|---|---|
| Lot Size Acres | 0.25 |
| Number of Lots | 1 |
| Parking Features | Attached,Double Garage,Garage Door Opener |
| Fencing | Partial |
Amenities
- Foreclosure
- Views
- Short Sale
- New Construction
- Adult 55+
- Lease To Own
- No HOA Fees
- Furnished
- Primary On Main
- Air Conditioning
- Seller Finance
- Green
- Fixer Upper
- Horse
- Golf
- Fireplace
- Deck
- Garage
- Basement
- Pool
Property vs Single Family Average in 36532
Price
Year Built
 Baldwin County Association Of Realtors®: All information deemed reliable but not guaranteed. All properties are subject to prior sale, change or withdrawal. Neither listing broker(s) or information provider(s) shall be responsible for any typographical errors, misinformation, misprints and shall be held totally harmless. Listing(s) information is provided for consumer's personal, non-commercial use and may not be used for any purpose other than to identify prospective properties consumers may
 All information is believed to be accurate but is not guaranteed. Protected by Copyright© 2026 and is owned either by the Mobile Area Association of REALTORS® Inc/Gulf Coast MLS; or by the developers of the software, Inside Real Estate, LLC. All rights reserved.
