
Address
876 Geranium Drive, Fairhope, AL
Price
$ 722,000
Property Attributes
- MLS#387888
- TypeSingle Family
- Listing Status Active
- CountyBaldwin
- CityFairhope
- NeighborhoodBattles Trace At The Colony
- Zip36532
- StyleCottage
- Year Built2024
- Price$ 722,000
- Bedrooms3
- Full Bathrooms2
- Half Bathrooms0
- Sqr Footage1659
Data Source:
Baldwin County MLS (BCAR)
Property Description
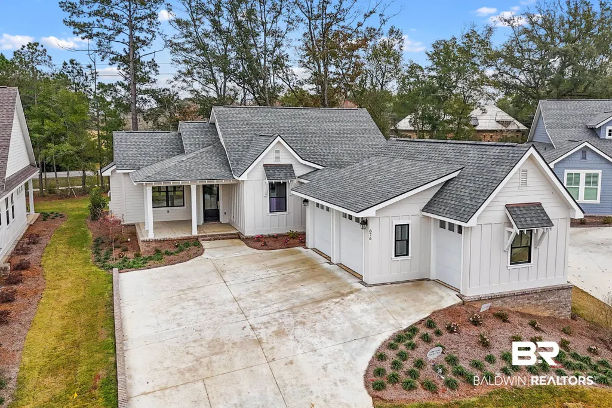
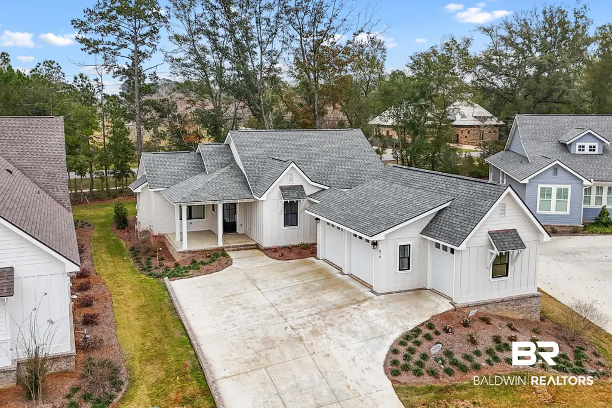
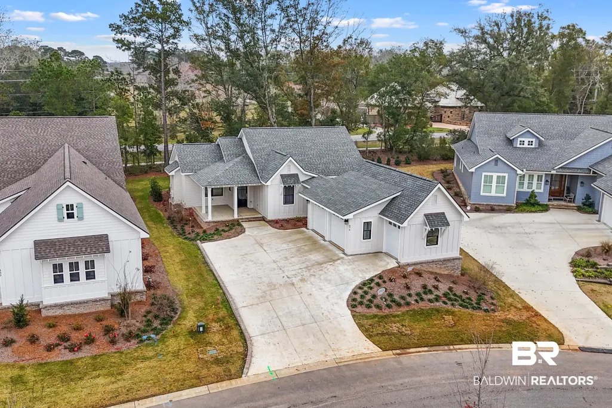
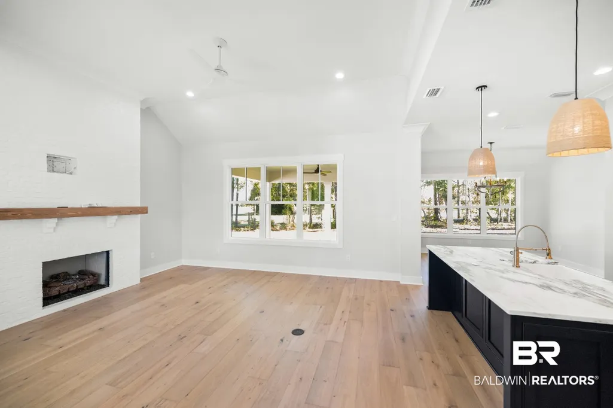
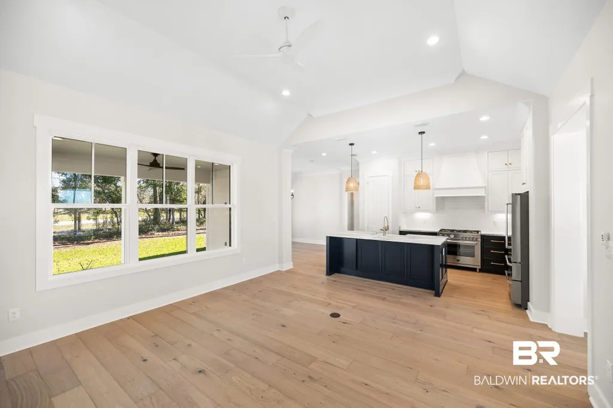
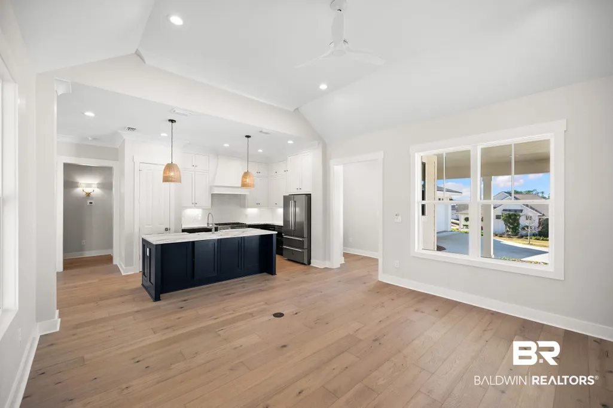
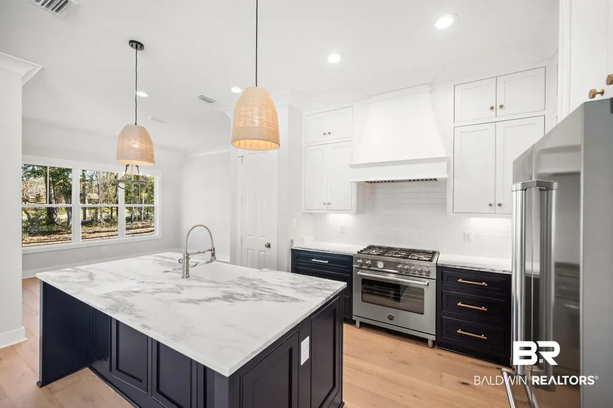
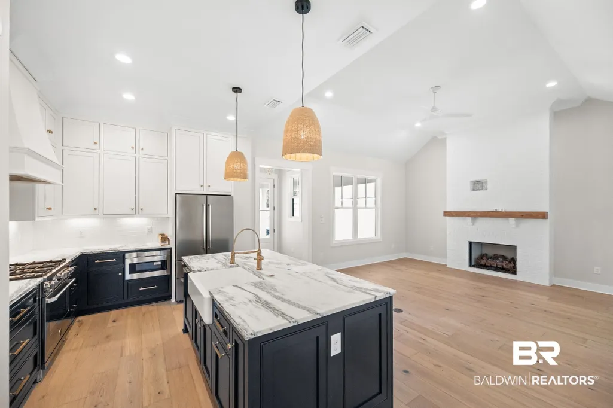
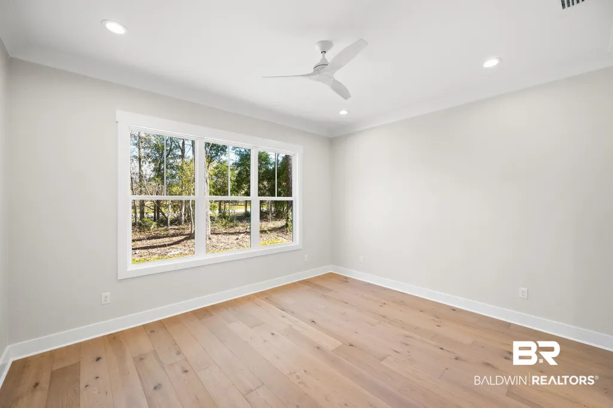
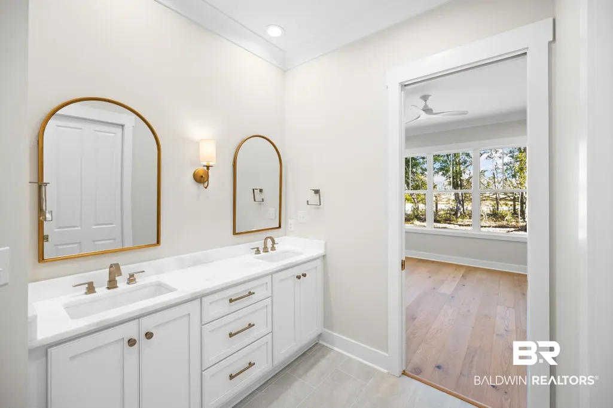
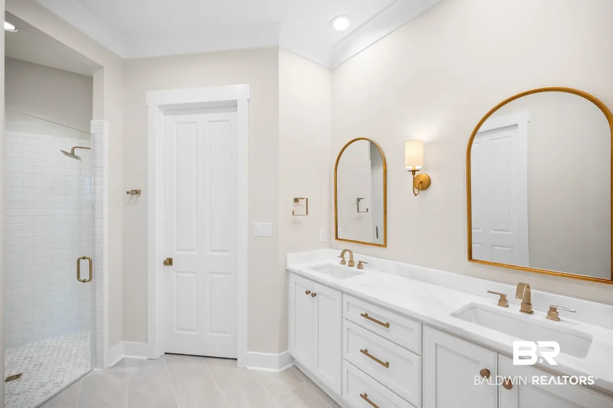
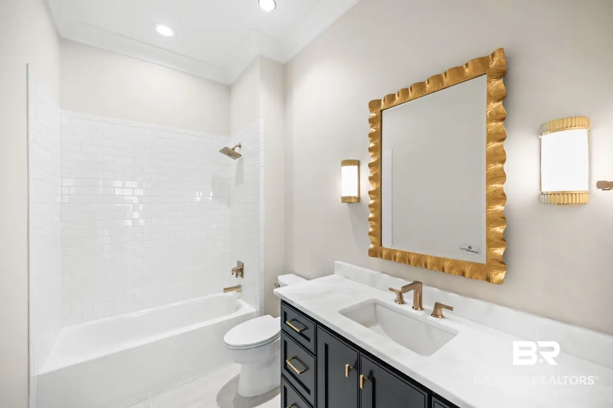
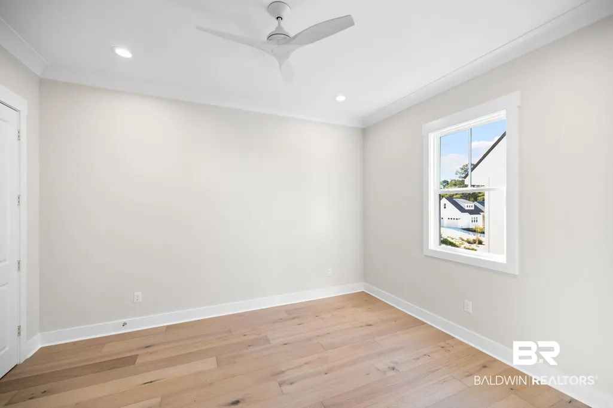
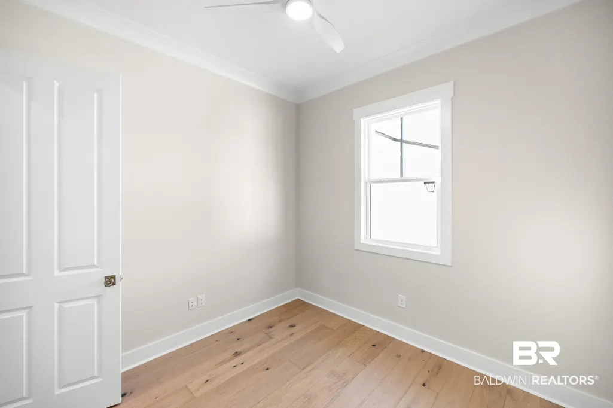
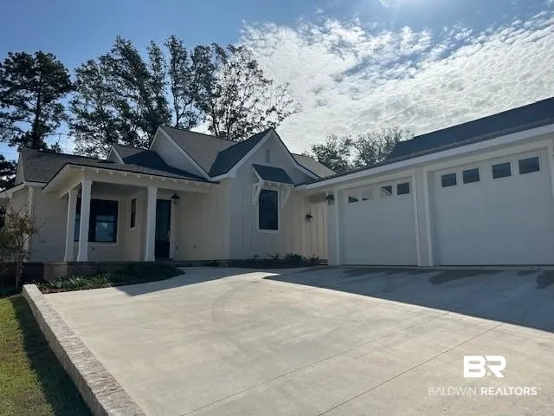
Lakewood Club Golf Membership comes with this new construction home! golf, tennis, pickle ball, croquet, swimming, fitness center, walking trails so many amenities for you to enjoy! Initiation fee is waived. The Fairhope Plan. Beautiful, single level home with double garage plus hobby garage. Front and back porches with level back yard. Painted brick fireplace with antique wooden beam mantel, soaring living room ceilings, large dining room, so much natural light in this home. White solid surface countertops, antique brass fixtures, zero entry shower floors. Blue-black lower cabinets with white uppers, Stainless appliances. Fortified Gold construction, hardwood floors throughout. Home is open for your preview. Buyer to verify all information during due diligence.
| Elementary School | Middle School | High School |
|---|---|---|
| Fairhope West Elementary Elementary School | Fairhope Middle Middle School | Fairhope High High School |
| Price History | |
|---|---|
| 7/28/2026 | Listed $722,000 |
General Features
| Utilities | Natural Gas Available,Water City,Sewage City |
|---|---|
| HOA Fee | 935 |
| View | Southern View |
| Property Subtype | Residential Detached |
| Waterfront Features | No Waterfront |
| Community Features | Gated,Spa Hot Tub,Steam Sauna,Tennis Racquetball,Pets Limited Number Pets |
| County | Baldwin |
| Property Type | Residential |
| HOA | true |
| Subdivision Name | Battles Trace At The Colony |
| Garage Y/N | true |
| Status | Active |
| Directions | Take Highway 98 south of Fairhope to county Rd 34, turn right, cross over Section Street, first gate on right. |
| High School | Fairhope High |
| City | Fairhope |
| MLS Area | Baldwin |
| Elementary School | Fairhope West Elementary |
| Middle/Junior High School | Fairhope Middle |
| Standard Status | Active |
| Heating | Heat Pump |
| Cooling | Heat Pump |
| Roof | Dimensional,Composition Shingle |
| Appliances | Disposal,Gas Range,Microwave,Dishwasher,Plumbed For Ice Maker,Smoke Detector |
| Patio/Porch Features | Rear Porch,Porch Open,Front Porch |
| Architectural Style | Cottage |
| Year Built | 2024 |
| Full Baths | 2 |
| Stories Count | 1 |
| Assoc Fee Paid Per | Monthly |
| Association Fee Includes | Taxes Common Area,Association Management,Common Area Maintenance |
Interior Features
| Air Conditioning Y/N | true |
|---|---|
| Heating Y/N | true |
| Fireplace Y/N | true |
| Interior Amenities | En Suite,Ceiling Fan(s),High Ceilings,Vaulted Ceiling(s),Termite Contract,Split Bedroom Plan |
| Flooring | Tile,Wood |
| Total Fireplaces | 1 |
| Total Bedrooms | 3 |
| LivingAreaSource | Builder |
| Total Baths | 2 |
Exterior Features
| Lot Features | Level,Corner Lot |
|---|---|
| Parking Features | Detached,Double Garage,Garage Door Opener |
| Exterior Amenities | Irrigation Sprinkler |
Amenities
- Foreclosure
- Views
- Short Sale
- New Construction
- Adult 55+
- Lease To Own
- No HOA Fees
- Furnished
- Primary On Main
- Air Conditioning
- Seller Finance
- Green
- Fixer Upper
- Horse
- Golf
- Fireplace
- Deck
- Garage
- Basement
- Pool
Property vs Single Family Average in 36532
Price
Year Built
 Baldwin County Association Of Realtors®: All information deemed reliable but not guaranteed. All properties are subject to prior sale, change or withdrawal. Neither listing broker(s) or information provider(s) shall be responsible for any typographical errors, misinformation, misprints and shall be held totally harmless. Listing(s) information is provided for consumer's personal, non-commercial use and may not be used for any purpose other than to identify prospective properties consumers may
 All information is believed to be accurate but is not guaranteed. Protected by Copyright© 2026 and is owned either by the Mobile Area Association of REALTORS® Inc/Gulf Coast MLS; or by the developers of the software, Inside Real Estate, LLC. All rights reserved.
