
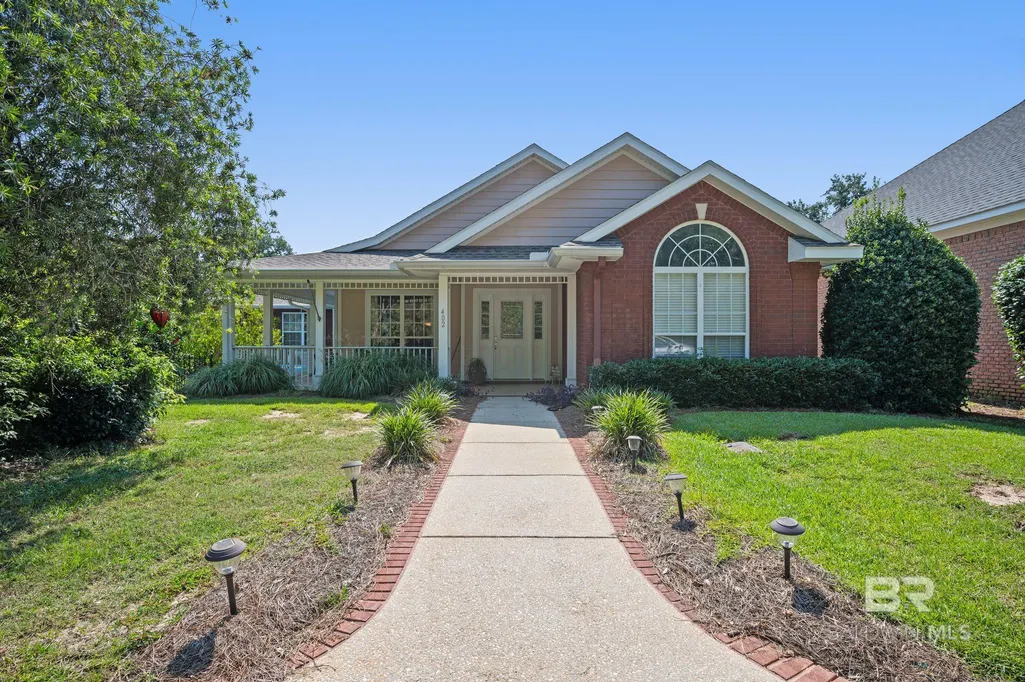
Address
402 Savannah Lane, Foley, AL
Price
$ 329,900
Property Attributes
- MLS#380470
- TypeSingle Family
- Listing Status Active
- CountyBaldwin
- CityFoley
- AreaFoley 2
- NeighborhoodLive Oak Village
- Zip36535
- StyleSingle Story
- Year Built1999
- Price$ 329,900
- Bedrooms3
- Full Bathrooms2
- Half Bathrooms0
- Sqr Footage1768
- Lot Size0.146 Acres
Data Source:
Baldwin County MLS (BCAR)
Property Description
Welcome to this adorable three bedroom, two bath home nestled in the sought after Savannah section of Liveoak Village, a premiere 55+ community. This residence offers a NEW HVAC, newer roof (2021), and attractive tiled flooring throughout. The dining area showcases rich wood flooring, creating a warm and inviting atmosphere. The spacious living room features vaulted ceilings, a cozy gas fireplace, and ample natural light from large windows. The primary suite is a relaxing retreat complete with a tray ceiling, spacious walk-in closet, jetted tub, a separate shower, and a private water closet. Additional highlights include a rear entry double garage and a WHOLE HOUSE GENERATOR for added convenience and peace of mind, and both city water and a private well—perfect for washing cars or watering the lawn without affecting your utility bill. Residents enjoy a vibrant community lifestyle with access to multiple amenities, including a clubhouse, indoor and outdoor pools, a pickleball court, tennis courts, and a fitness center. Schedule your tour today and discover what Liveoak living is all about! Buyer to verify all information during due diligence.
| Elementary School | Middle School | High School |
|---|---|---|
| Foley Elementary Elementary School | Foley Middle Middle School | Foley High High School |
| Price History | |
|---|---|
| 6/23/2025 | Listed $344,900 |
| 7/7/2025 | 1$339,900 |
| 8/10/2025 | 3$329,900 |
General Features
| Heating | Electric |
|---|---|
| Utilities | Riviera Utilities |
| Roof | Composition |
| Appliances | Dishwasher,Dryer,Microwave,Electric Range,Refrigerator w/Ice Maker,Washer |
| HOA Fee | 265 |
| Association Fee Includes | Association Management,Maintenance Grounds,Other-See Remarks,Clubhouse |
| Patio/Porch Features | Patio,Wrap Around |
| Pool Features | Community |
| Construction Materials | Brick |
| Year Built | 1999 |
| Electric | Generator Built In |
| View | None/Not Applicable |
| Stories | 1 |
| Levels | One |
| Property Subtype | Single Story |
| Ownership | Whole/Full |
| Waterfront Features | No Waterfront |
| Community Features | Clubhouse,Fitness Center,Pool - Indoor,Pool - Outdoor,Tennis Court(s) |
| Assoc Fee Paid Per | Monthly |
| County | Baldwin |
| New Construction | No |
| Property Type | Residential |
| HOA | Yes |
| Subdivision Name | Live Oak Village |
| Garage Y/N | Yes |
| Full Baths | 2 |
| Status | Active |
| Directions | From Highway 59 travel west on Underwood Road,left on Live Oak Blvd. Left on Savannah Circle,left on Savannah Lane to 402. All measurements and any info deemed necessary and important should be verif |
| High School | Foley High |
| City | Foley |
| Senior Community Y/N | No |
| MLS Area | Foley 2 |
| Lot Size Units | Square Feet |
| Lot Size Square Feet | 6359.76 |
| Carport Y/N | No |
| Spa Features | Community |
| Elementary School | Foley Elementary |
| Property Attached Y/N | No |
| Home Warranty Y/N | No |
| Middle/Junior High School | Foley Middle |
| Property Condition | Resale |
| Structure Type | Single Story |
| Building Area Units | Square Feet |
| Living Area Units | Square Feet |
| Standard Status | Active |
| Occupancy Type | Owner |
| Tax Lot | 30 |
Interior Features
| Interior Amenities | Ceiling Fan(s),Vaulted Ceiling(s) |
|---|---|
| Flooring | Tile,Wood |
| Total Fireplaces | 1 |
| Fireplace Features | Gas Log |
| Air Conditioning Y/N | No |
| Heating Y/N | Yes |
| Fireplace Y/N | Yes |
| Total Bedrooms | 3 |
| LivingAreaSource | Assessor |
| Total Baths | 2 |
| Master Bathroom Features | Double Vanity,Jetted Tub,Separate Shower,Private Water Closet |
| Kitchen Area | 208 |
| Kitchen Length | 13 |
| Kitchen Width | 16 |
| Primary Bedroom Level: First Floor | 130 |
| Second Bedroom Length | 10 |
| Second Bedroom Width | 13 |
| Bedroom 3 Area | 100 |
| Bedroom 3 Length | 10 |
| Bedroom 3 Width | 10 |
| Master Bedroom Area | 195 |
| Primary Bedroom Features | Walk-In Closet(s) |
| Master Bedroom Length | 13 |
| Master Bedroom Width | 15 |
Exterior Features
| Parking Features | Attached,Double Garage,Automatic Garage Door |
|---|---|
| Lot Features | Subdivision |
| Water Source | Public |
| Lot Size Area | 6359.76 |
| Foundation Details | Slab |
| Spa | No |
| Building Area Total | 1768 |
| Lot Dimensions | 63 x 100 |
| Lot Size Acres | 0.146 |
| Waterfront Y/N | No |
| Covered Spaces | 2 |
| Boat Facilities | None |
Amenities
- Foreclosure
- Views
- Short Sale
- New Construction
- Adult 55+
- Lease To Own
- No HOA Fees
- Furnished
- Primary On Main
- Air Conditioning
- Seller Finance
- Green
- Fixer Upper
- Horse
- Golf
- Fireplace
- Deck
- Garage
- Basement
- Pool
Property vs Single Family Average in 36535
Price
Year Built
 Baldwin County Association Of Realtors®: All information deemed reliable but not guaranteed. All properties are subject to prior sale, change or withdrawal. Neither listing broker(s) or information provider(s) shall be responsible for any typographical errors, misinformation, misprints and shall be held totally harmless. Listing(s) information is provided for consumer's personal, non-commercial use and may not be used for any purpose other than to identify prospective properties consumers may
 All information is believed to be accurate but is not guaranteed. Protected by Copyright© 2026 and is owned either by the Mobile Area Association of REALTORS® Inc/Gulf Coast MLS; or by the developers of the software, Inside Real Estate, LLC. All rights reserved.
