
Address
25778 Tealwood Drive, Daphne, AL
Price
$ 497,500
Property Attributes
- MLS#380159
- TypeSingle Family
- Listing Status Active
- CountyBaldwin
- CityDaphne
- AreaDaphne 2
- NeighborhoodTealwood
- Zip36526
- StyleCraftsman
- Year Built2007
- Taxes$ 1424
- Price$ 497,500
- Bedrooms4
- Full Bathrooms2
- Half Bathrooms1
- Sqr Footage2873
- Lot Size0.327 Acres
Data Source:
Baldwin County MLS (BCAR)
Property Description
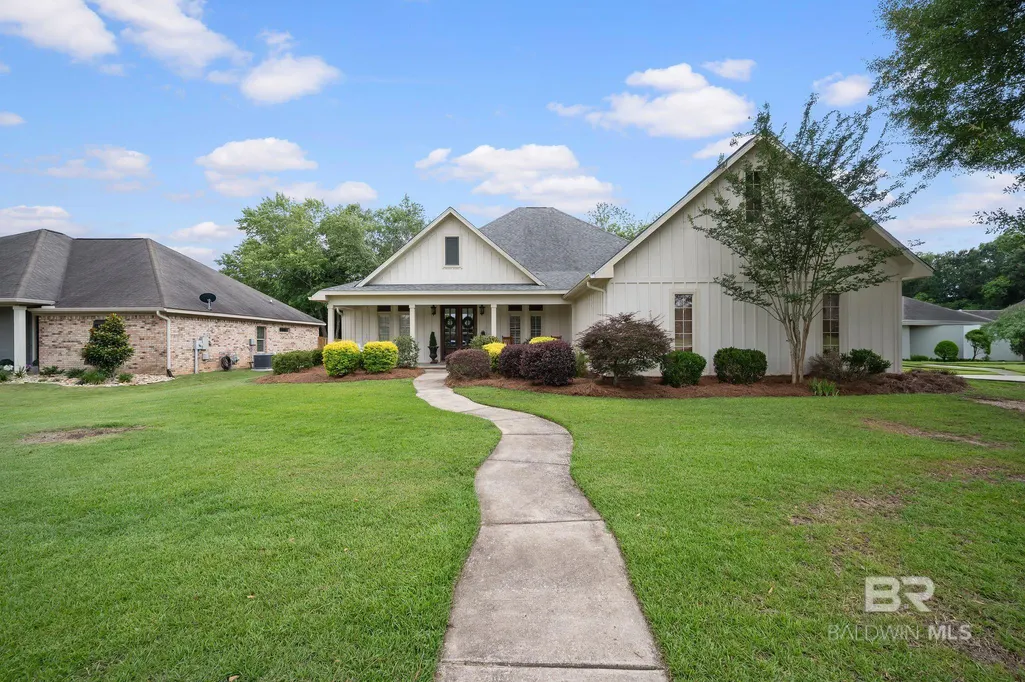
Instant Equity Opportunity! Modern French Country home designed with style, comfort & space with over 2800 sq. feet of living space and enveloped in lush green space evokes serenity the moment you walk in. Potential for 5 bedrooms! Downstairs office/playroom and upstairs bonus room- both have the utility to be used as bedrooms. Side-entry garage and situated on a beautifully landscaped corner lot- this home offers classic design and timeless finishes throughout. Mahogany French double front door welcome you into a spacious, light-filled open floor plan with soaring ceilings, crown molding, and rich hardwood floors. The open concept living room, dining area, and kitchen seamlessly flow together, ideal for both entertaining and everyday living with views that extend to the screened-in back porch & lush green back yard. The kitchen is a standout, featuring a large granite island, antique painted cabinetry, stylish pendant lighting, and plenty of prep and storage space for any home chef. The primary suite is privately tucked away and includes a spa-like bath with a soaking tub, separate shower, and a peaceful view of the side yard garden, a true retreat. Multiple closets for seasonal clothing and storage is a modern day luxury and this home has plenty of them. Secondary bedrooms are generously sized, connected by a full size bathroom and the dedicated office at the front of the home offers flexibility to fit your lifestyle. Upstairs, you’ll find a versatile bonus room that can serve as a media space, playroom, or optional 4th bedroom, whatever suits your needs. Walk in attic storage & additional storage room in the garage. Garage has cleaning sink & laundry room is plumbed for sink. Located in one of Daphne’s most sought-after neighborhoods & central location, this one is calling you home. Buyer to verify all information during due diligence.
| Elementary School | Middle School | High School |
|---|---|---|
| Daphne Elementary Elementary School | Daphne Middle Middle School | Daphne High High School |
| Price History | |
|---|---|
| 6/23/2025 | Listed $539,000 |
| 7/11/2025 | 4$519,900 |
| 8/25/2025 | 4$497,500 |
General Features
| Heating | Electric,Natural Gas,Central |
|---|---|
| Cooling | Ceiling Fan(s) |
| Roof | Composition |
| Appliances | Cooktop,Dishwasher,Microwave,Gas Range |
| HOA Fee | 450 |
| Association Fee Includes | Common Area Insurance,Maintenance Grounds,Reserve Funds |
| Patio/Porch Features | Covered,Porch-Screened,Front Porch |
| Architectural Style | Craftsman |
| Security Features | Smoke Detector(s) |
| Construction Materials | Concrete Board |
| Pets Allowed | Allowed |
| Year Built | 2007 |
| View | None/Not Applicable |
| Stories | 1 |
| Levels | One and One Half |
| Property Subtype | Craftsman |
| Ownership | Whole/Full |
| Waterfront Features | No Waterfront |
| Assoc Fee Paid Per | Annually |
| County | Baldwin |
| New Construction | No |
| Property Type | Residential |
| HOA | Yes |
| Subdivision Name | Tealwood |
| Garage Y/N | Yes |
| Full Baths | 2 |
| Status | Active |
| Directions | From Hwy 181 in Daphne turn on County Road 64. Tealwood Subdivision is on the left. From Highway 98 in Daphne,turn east on County Road 64. Tealwood will be on the right and house will be all the way |
| High School | Daphne High |
| City | Daphne |
| Senior Community Y/N | No |
| MLS Area | Daphne 2 |
| Lot Size Units | Square Feet |
| Lot Size Square Feet | 14244.12 |
| Carport Y/N | No |
| Elementary School | Daphne Elementary |
| Property Attached Y/N | No |
| Tax Annual Amount | 1424 |
| Home Warranty Y/N | No |
| Middle/Junior High School | Daphne Middle |
| Property Condition | Resale |
| Building Area Units | Square Feet |
| Primary Bedroom Level | Main |
| Living Area Units | Square Feet |
| Standard Status | Active |
| Tax Lot | 46 |
Interior Features
| Interior Amenities | Breakfast Bar,Bonus Room,Office/Study,Ceiling Fan(s),High Ceilings,Split Bedroom Plan,Storage |
|---|---|
| Flooring | Carpet,Tile,Wood |
| Furnished Y/N | Unfurnished |
| Total Fireplaces | 1 |
| Fireplace Features | Family Room,Gas Log |
| Kitchen Level | Main |
| Air Conditioning Y/N | No |
| Heating Y/N | Yes |
| Window Features | Window Treatments,Double Pane Windows |
| Fireplace Y/N | Yes |
| Half Baths | 1 |
| Total Bedrooms | 3 |
| LivingAreaSource | Assessor |
| Total Baths | 3 |
| Master Bathroom Features | Double Vanity,Jetted Tub,Private Water Closet,Separate Shower |
| Dining Room Features | Lvg/Dng/Ktchn Combo |
| Kitchen Area | 209 |
| Kitchen Length | 11 |
| Kitchen Width | 19 |
| Primary Bedroom Level: First Floor | 140 |
| Second Bedroom Length | 10 |
| Second Bedroom Width | 14 |
| Bedroom 3 Area | 165 |
| Bedroom 3 Length | 11 |
| Bedroom 3 Width | 15 |
| Bedroom 4 Area | 240 |
| Bedroom 4 Length | 24 |
| Bedroom 4 Width | 10 |
| Master Bedroom Area | 288 |
| Primary Bedroom Features | 1st Floor Primary,Multiple Walk in Closets |
| Master Bedroom Length | 16 |
| Master Bedroom Width | 18 |
| Bedroom 5 Width | 14 |
| Bedroom 5 Level | Main |
| Bedroom 5 Length | 10 |
| Bedroom 5 Area | 140 |
| Bedroom 4 Level | Second |
| Bedroom 3 Level | Main |
| Second Bedroom Level | Main |
Exterior Features
| Fencing | Fenced |
|---|---|
| Parking Features | Double Garage,Automatic Garage Door |
| Lot Features | Less than 1 acre,Corner Lot |
| Water Source | Public,Belforest Water |
| Lot Size Area | 14244.12 |
| Foundation Details | Slab |
| Spa | No |
| Building Area Total | 2873 |
| Lot Dimensions | 104 x 139 |
| Lot Size Acres | 0.327 |
| Waterfront Y/N | No |
| Covered Spaces | 2 |
| Door Features | Thermal Doors |
| Boat Facilities | None |
Amenities
- Foreclosure
- Views
- Short Sale
- New Construction
- Adult 55+
- Lease To Own
- No HOA Fees
- Furnished
- Primary On Main
- Air Conditioning
- Seller Finance
- Green
- Fixer Upper
- Horse
- Golf
- Fireplace
- Deck
- Garage
- Basement
- Pool
Property vs Single Family Average in 36526
Price
Taxes
Year Built
 Baldwin County Association Of Realtors®: All information deemed reliable but not guaranteed. All properties are subject to prior sale, change or withdrawal. Neither listing broker(s) or information provider(s) shall be responsible for any typographical errors, misinformation, misprints and shall be held totally harmless. Listing(s) information is provided for consumer's personal, non-commercial use and may not be used for any purpose other than to identify prospective properties consumers may
 All information is believed to be accurate but is not guaranteed. Protected by Copyright© 2026 and is owned either by the Mobile Area Association of REALTORS® Inc/Gulf Coast MLS; or by the developers of the software, Inside Real Estate, LLC. All rights reserved.
