
Address
556 Artesian Spring Drive, Fairhope, AL
Price
$ 949,000
Property Attributes
- MLS#379335
- TypeSingle Family
- Listing Status Active
- CountyBaldwin
- CityFairhope
- AreaFairhope 9
- NeighborhoodBattles Trace at The Colony
- Zip36532
- Style
- Year Built2017
- Taxes$ 3502.44
- Price$ 949,000
- Bedrooms4
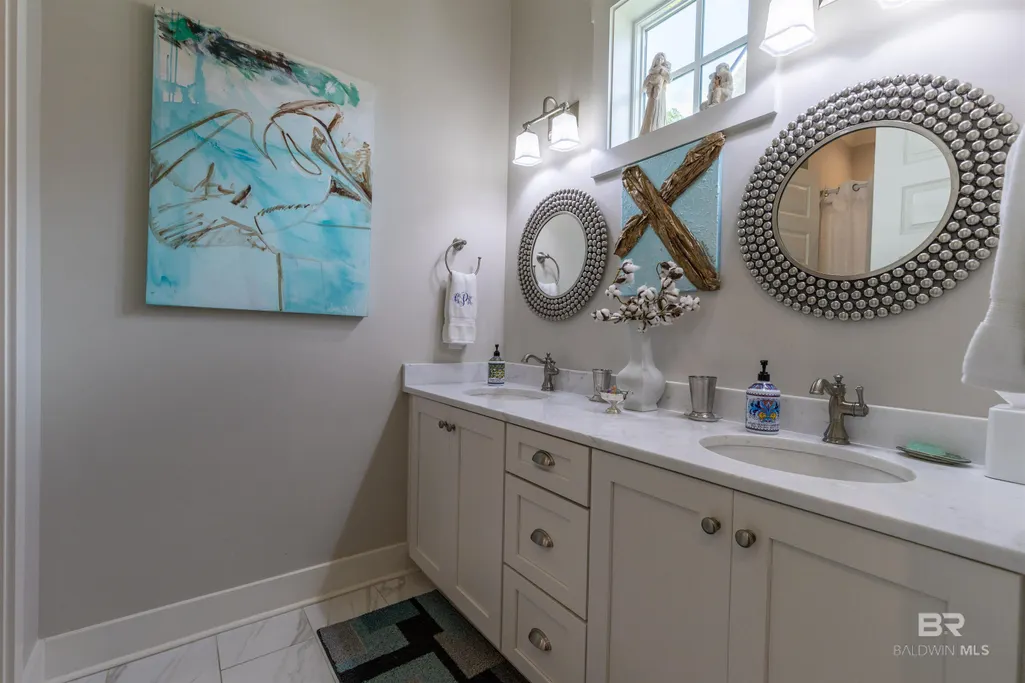
- Full Bathrooms3
- Half Bathrooms0
- Sqr Footage2087
- Lot Size0.279 Acres
Data Source:
Baldwin County MLS (BCAR)
Property Description
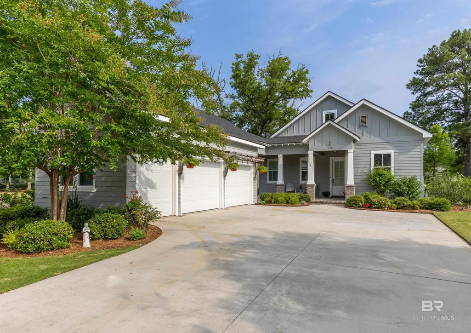
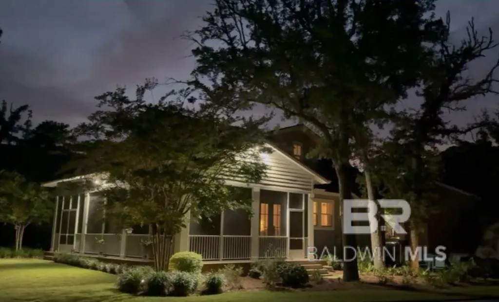
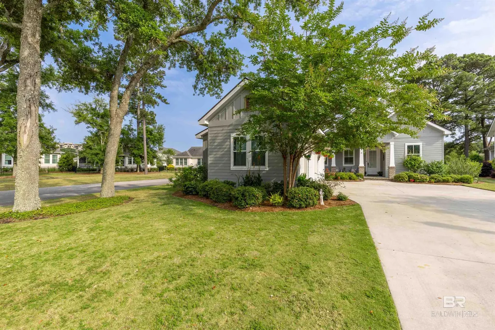
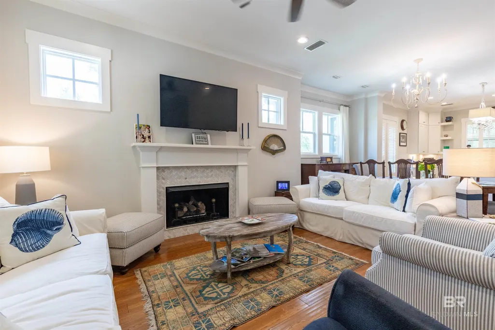
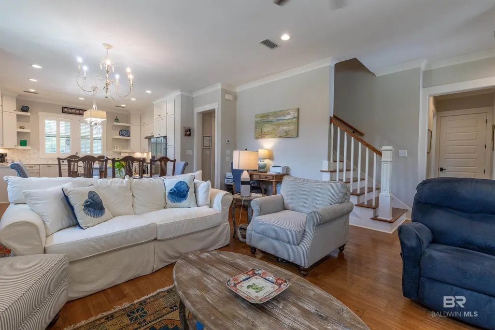
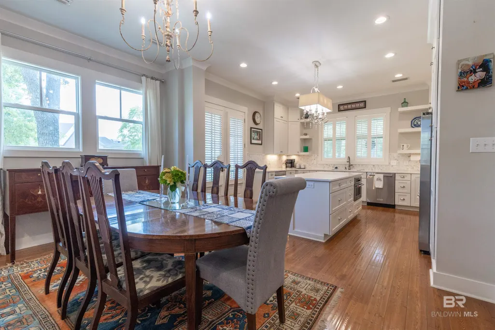
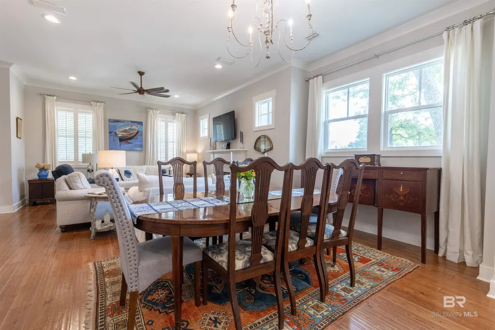
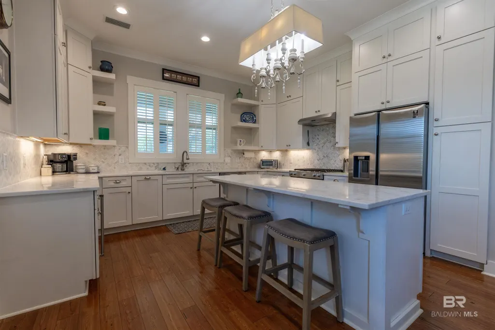
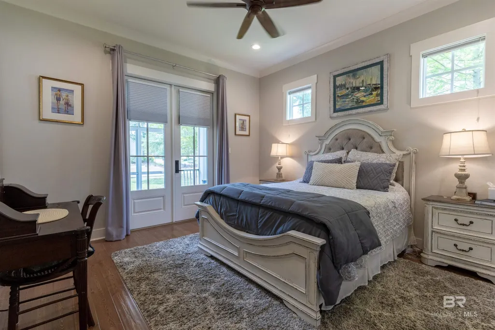
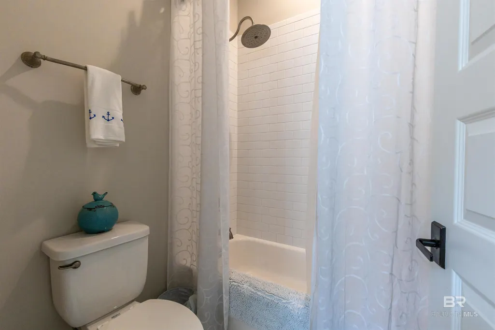
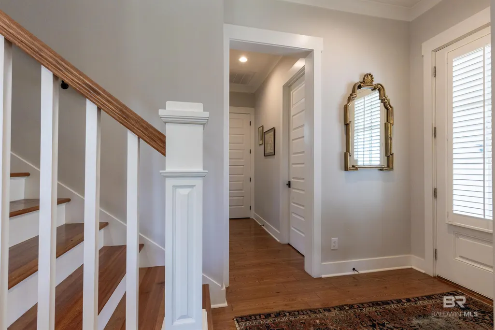
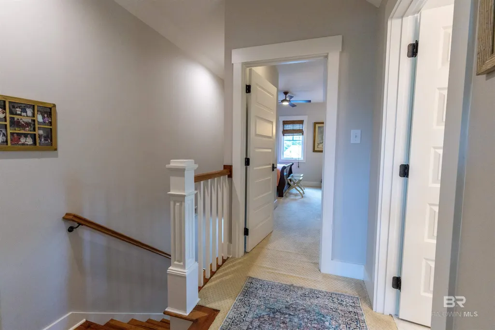
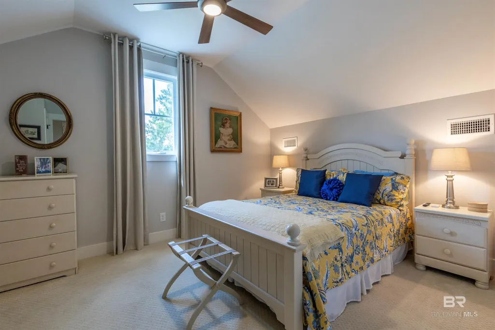
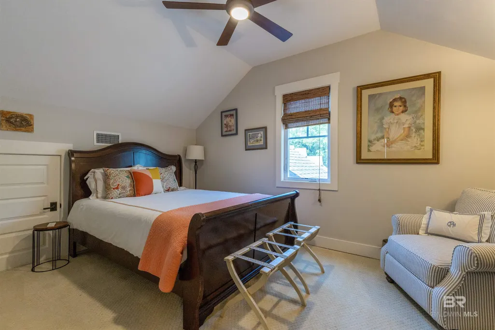
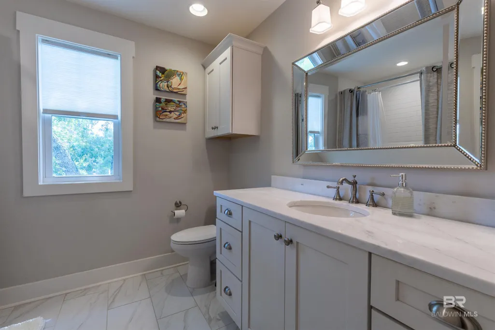
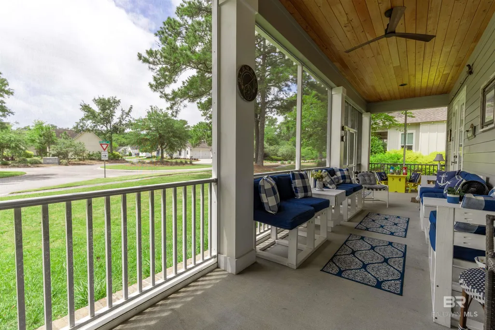
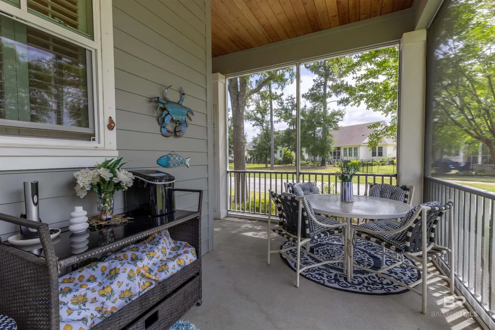
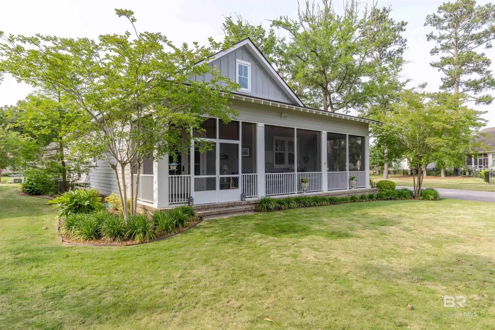
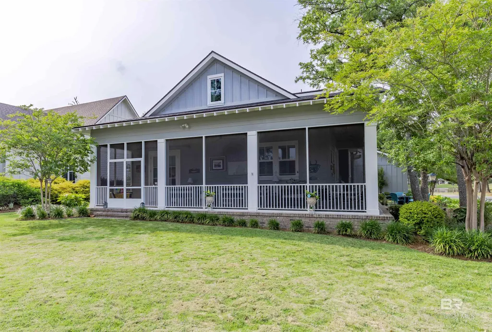
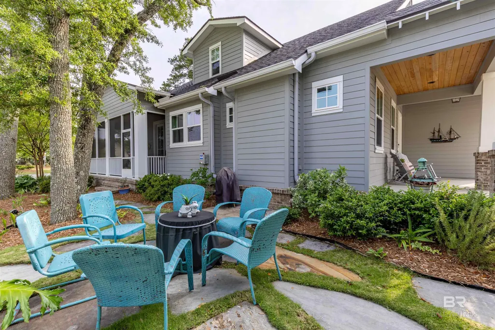
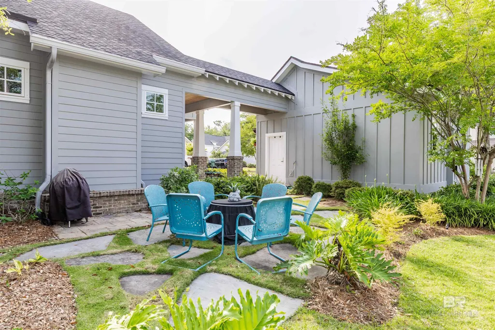
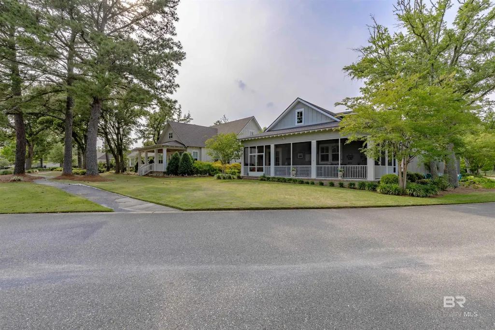
Welcome to this elegant 4-bedroom, 3-bath home located in the highly sought-after gated community of Battles Trace at The Colony. Built during the premier phase on Artesian Spring Drive. This home offers an open, spacious layout with hardwood floors, custom shutters, and a marble-surround fireplace. The gourmet kitchen is beautifully appointed with marble countertops and stainless steel appliances— ideal elements for entertaining. Enjoy serene outdoor living on the screened front and side porches or relax on the private side patio with a cozy firepit. The home sits directly across from a tranquil, lighted pond and garden area, offering picturesque views and peaceful surroundings. A Gold-Fortified roof adds an extra layer of durability and peace of mind.Just minutes from the historic Grand Hotel and charming downtown Fairhope, this location blends luxury with convenience. As a resident of Battles Trace, you’ll enjoy an offered membership to Lakewood Country Club, providing access to world class golf, tennis, fitness, pickleball, pool.restaurant and more. This home offers an exceptional lifestyle of the Eastern Shore’s most beautiful neighborhoods. Schedule your private tour today and experience the beauty and comfort of life at the Colony Buyer to verify all information during due diligence.
| Elementary School | Middle School | High School |
|---|---|---|
| J. Larry Newton Elementary School | Fairhope Middle Middle School | Fairhope High High School |
| Price History | |
|---|---|
| 6/23/2025 | Listed $959,000 |
| 8/27/2025 | 1$949,000 |
General Features
| Sewer | Grinder Pump,Public Sewer |
|---|---|
| Heating | Heat Pump |
| Cooling | Central Electric (Cool),Heat Pump,Ceiling Fan(s) |
| Utilities | Natural Gas Connected,Underground Utilities,Water Heater-Tankless,Fairhope Utilities |
| Possession | Close Of Escrow |
| Roof | Composition,Dimensional,Ridge Vent |
| Appliances | Dishwasher,Disposal,Dryer,Gas Range,Refrigerator,Wine Cooler,Tankless Water Heater |
| HOA Fee | 935 |
| Garage Spaces | 2 |
| Gas Y/N | Gas-Natural |
| Association Fee Includes | Association Management,Common Area Insurance,Maintenance Grounds,Taxes-Common Area,Clubhouse |
| Patio/Porch Features | Patio,Side Porch,Wrap Around |
| Architectural Style | Cottage |
| Pool Features | Community |
| Security Features | Smoke Detector(s) |
| Construction Materials | Concrete Board,Hardboard,Wood Frame,Fortified-Gold |
| Pets Allowed | Allowed |
| Year Built | 2017 |
| View | Northern View |
| Levels | Two |
| Property Subtype | Cottage |
| Ownership | Whole/Full |
| Waterfront Features | No Waterfront |
| Community Features | Clubhouse,Fitness Center,Pool - Indoor,Pool - Outdoor,Tennis Court(s),Other,Golf |
| Assoc Fee Paid Per | Monthly |
| County | Baldwin |
| New Construction | No |
| Property Type | Residential |
| HOA | Yes |
| Energy Efficient | Insulation |
| Subdivision Name | Battles Trace at The Colony |
| Facing Direction | North |
| Garage Y/N | Yes |
| Full Baths | 3 |
| Status | Active |
| Directions | Take Hwy 98 South of Fairhope,turn right onto County Rd 34,go to third gate on right. |
| High School | Fairhope High |
| City | Fairhope |
| Senior Community Y/N | No |
| Zoning Description | Single Family Residence |
| MLS Area | Fairhope 9 |
| Lot Size Units | Square Feet |
| Lot Size Square Feet | 12153.24 |
| Carport Y/N | No |
| Spa Features | Community |
| Elementary School | J. Larry Newton |
| Property Attached Y/N | No |
| Tax Annual Amount | 3502.44 |
| Home Warranty Y/N | No |
| Middle/Junior High School | Fairhope Middle |
| Property Condition | Resale |
| Building Area Units | Square Feet |
| Primary Bedroom Level | Main |
| Living Area Units | Square Feet |
| Standard Status | Active |
| Tax Lot | 57 |
Interior Features
| Interior Amenities | Breakfast Bar,Office/Study,Ceiling Fan(s) |
|---|---|
| Flooring | Carpet,Tile,Wood |
| Furnished Y/N | Unfurnished |
| Total Fireplaces | 1 |
| Fireplace Features | Gas Log,Great Room,Living Room,Wood Burning,Gas |
| Kitchen Level | Main |
| Air Conditioning Y/N | Yes |
| Heating Y/N | Yes |
| Window Features | Storm Shutters |
| Fireplace Y/N | Yes |
| Laundry Features | Main Level,Inside |
| Total Bedrooms | 4 |
| LivingAreaSource | Appraiser |
| Total Baths | 3 |
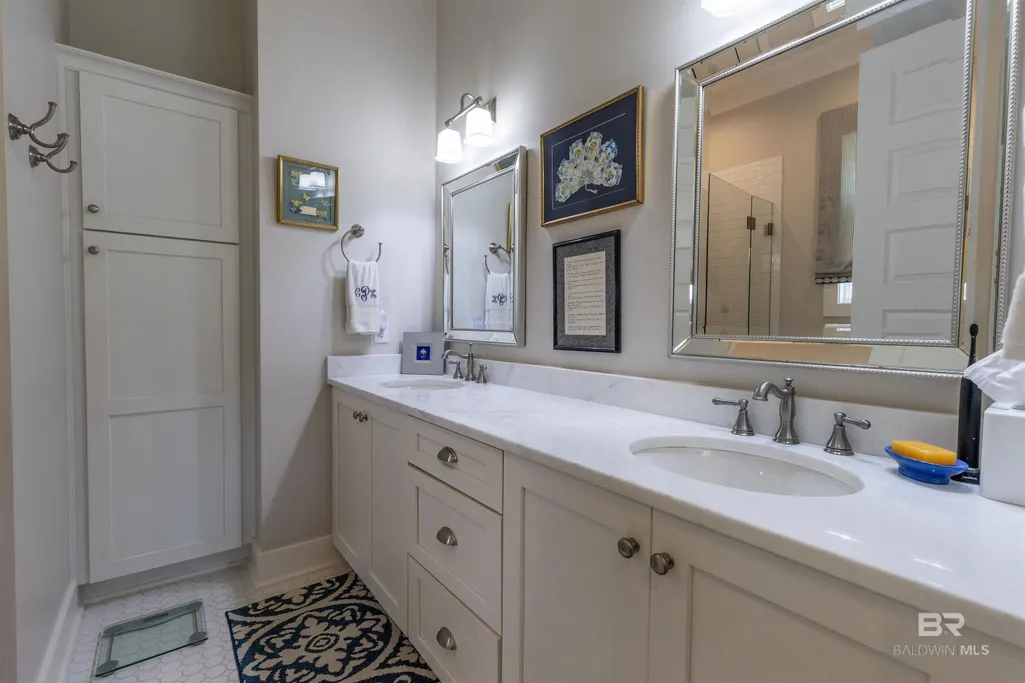
| Master Bathroom Features | Double Vanity,Separate Shower |
| Dining Room Features | Lvg/Dng/Ktchn Combo |
| Kitchen Area | 196 |
| Kitchen Length | 14 |
| Kitchen Width | 14 |
| Primary Bedroom Level: First Floor | 132 |
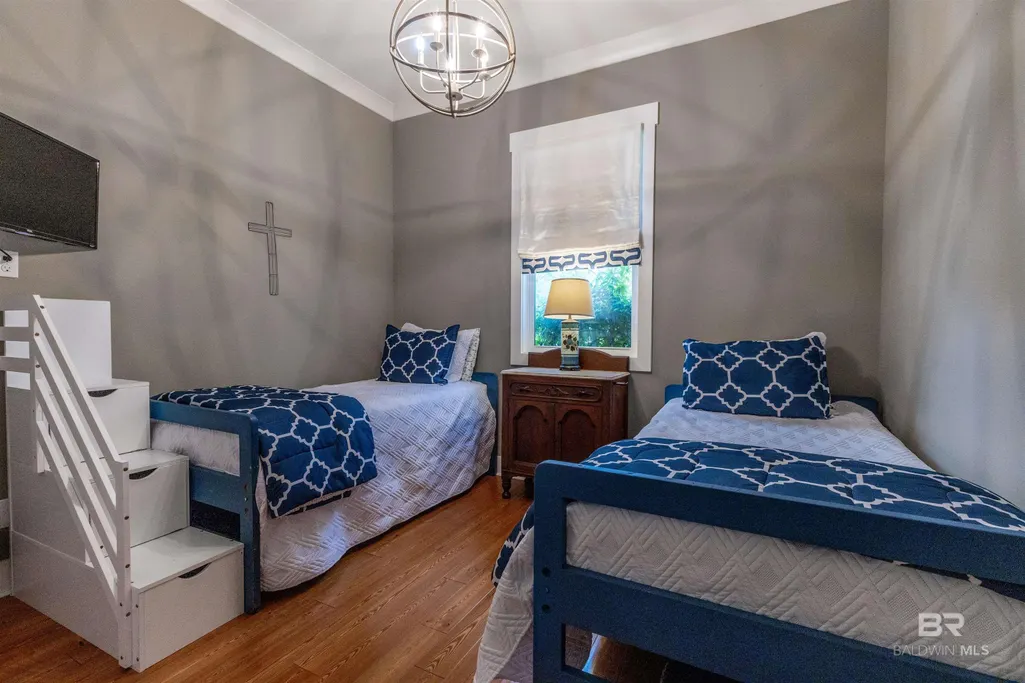
| Second Bedroom Length | 12 |
| Second Bedroom Width | 11 |
| Bedroom 3 Area | 168 |
| Bedroom 3 Length | 12 |
| Bedroom 3 Width | 14 |
| Bedroom 4 Area | 168 |
| Bedroom 4 Length | 12 |
| Bedroom 4 Width | 14 |
| Master Bedroom Area | 196 |
| Primary Bedroom Features | 1st Floor Primary |
| Master Bedroom Length | 14 |
| Master Bedroom Width | 14 |
| Bedroom 4 Level | Second |
| Bedroom 3 Level | Second |
| Second Bedroom Level | Main |
Exterior Features
| Exterior Amenities | Termite Contract |
|---|---|
| Parking Features | Detached,Double Garage,Golf Cart Garage,Automatic Garage Door |
| Lot Features | Less than 1 acre,Subdivision |
| Water Source | Public |
| Total Parking | 2 |
| Lot Size Area | 12153.24 |
| Foundation Details | Slab |
| Spa | No |
| Building Area Total | 2087 |
| Lot Dimensions | 65 x 128 |
| Lot Size Acres | 0.279 |
| Waterfront Y/N | No |
| Covered Spaces | 2 |
| Boat Facilities | None |
Amenities
- Foreclosure
- Views
- Short Sale
- New Construction
- Adult 55+
- Lease To Own
- No HOA Fees
- Furnished
- Primary On Main
- Air Conditioning
- Seller Finance
- Green
- Fixer Upper
- Horse
- Golf
- Fireplace
- Deck
- Garage
- Basement
- Pool
Property vs Single Family Average in 36532
Price
Taxes
Year Built
 Baldwin County Association Of Realtors®: All information deemed reliable but not guaranteed. All properties are subject to prior sale, change or withdrawal. Neither listing broker(s) or information provider(s) shall be responsible for any typographical errors, misinformation, misprints and shall be held totally harmless. Listing(s) information is provided for consumer's personal, non-commercial use and may not be used for any purpose other than to identify prospective properties consumers may
 All information is believed to be accurate but is not guaranteed. Protected by Copyright© 2026 and is owned either by the Mobile Area Association of REALTORS® Inc/Gulf Coast MLS; or by the developers of the software, Inside Real Estate, LLC. All rights reserved.
