
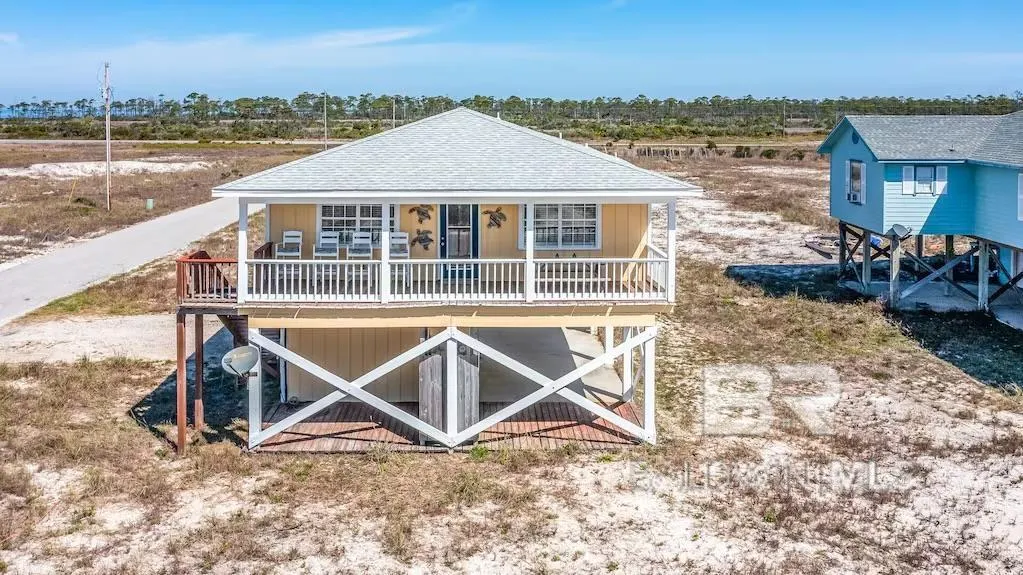
Address
4029 Gulf Wind Court, Gulf Shores, AL
Price
$ 829,000
Property Attributes
- MLS#376877
- TypeSingle Family
- Listing Status Active
- CountyBaldwin
- CityGulf Shores
- AreaFort Morgan
- NeighborhoodGulfwinds
- Zip36542
- StyleRaised Beach
- Year Built1985
- Taxes$ 3384.08
- Price$ 829,000
- Bedrooms3
- Full Bathrooms2
- Half Bathrooms0
- Sqr Footage1220
- Lot Size0.459 Acres
Data Source:
Baldwin County MLS (BCAR)
Property Description
Discover coastal charm at its finest in this beautifully updated home in Gulf Shores, ideal for those who dream of living just a seashell's throw from the beach. With three bedrooms and two bathrooms, this residence offers the perfect blend of comfort and style. Step inside to find a spacious open living area where conversations flow as easily as the nearby waves. The home underwent a stunning update in 2021 which includes luxurious new vinyl plank flooring throughout. Culinary enthusiasts will revel in the kitchen, outfitted with sleek new cabinets, stainless steel appliances, an ice maker, and a wine cooler — all set against a backdrop of elegant granite countertops. Serenity awaits in the primary bedroom, where a double vanity with granite countertops and a spacious walk-in shower make every day feel like a spa day. Outside, your private oasis features a large deck surrounding a refreshing pool. Here, enjoy views of Mobile Bay or bask in the sun. A private outdoor shower adds a quaint touch of beachside living, ensuring sandy feet are clean before stepping back inside. Deeded beach access right across the street invites endless beach days and serene sunset strolls. Finally, the front porch will become your favorite spot to indulge in a good book, sip your morning coffee, or simply relax to the soothing sounds of the ocean. This home, in a serene beach community with no homeowners association, promises a laid-back lifestyle with a dash of seaside luxury. Welcome to your beach haven! Sold Furnished and rent ready. Buyer to verify all information during due diligence.
| Elementary School | Middle School | High School |
|---|---|---|
| Foley Elementary Elementary School | Foley Middle Middle School | Foley High High School |
| Price History | |
|---|---|
| 6/23/2025 | Listed $829,000 |
General Features
| Sewer | Baldwin Co Sewer Service,Grinder Pump |
|---|---|
| Heating | Electric |
| Utilities | Gulf Shores Utilities |
| Possession | Close Of Escrow |
| Roof | Composition |
| Appliances | Dishwasher,Disposal,Dryer,Ice Maker,Microwave,Electric Range,Refrigerator w/Ice Maker,Washer,Wine Cooler |
| Patio/Porch Features | Rear Porch,Front Porch |
| Architectural Style | Raised Beach |
| Pool Features | Above Ground |
| Construction Materials | Wood Siding,Wood Frame |
| Pets Allowed | Allowed |
| Year Built | 1985 |
| Electric | Baldwin EMC |
| View | Indirect Gulf Side,Indirect Bay-Across Rd |
| Stories | 1 |
| Levels | One |
| Property Subtype | Raised Beach |
| Ownership | Whole/Full |
| Waterfront Features | Beach Accs ( |
| Community Features | Water Access-Deeded |
| County | Baldwin |
| New Construction | No |
| Property Type | Residential |
| HOA | No |
| Subdivision Name | Gulfwinds |
| Garage Y/N | No |
| Full Baths | 2 |
| Status | Active |
| Directions | From Hwy 59 in Gulf Shores west on Fort Morgan Rd - Hwy 180 approximately 16.5 miles just west of 5 mile marker,turn left on Gulf Wind Ct. house will be on the left corner before you turn at the int |
| High School | Foley High |
| City | Gulf Shores |
| Senior Community Y/N | No |
| Zoning Description | Single Family Residence |
| MLS Area | Fort Morgan |
| Lot Size Units | Square Feet |
| Lot Size Square Feet | 19994.04 |
| Carport Y/N | No |
| Elementary School | Foley Elementary |
| Property Attached Y/N | No |
| Tax Annual Amount | 3384.08 |
| Home Warranty Y/N | No |
| Middle/Junior High School | Foley Middle |
| Property Condition | Resale |
| Virtual Tour | https://idx.paradym.com/idx/4889121/prt/10644 |
| Building Area Units | Square Feet |
| Primary Bedroom Level | Main |
| Living Area Units | Square Feet |
| Standard Status | Active |
| Tax Lot | 71-85 |
Interior Features
| Interior Amenities | Ceiling Fan(s),En-Suite,Internet |
|---|---|
| Flooring | Luxury Vinyl Plank |
| Furnished Y/N | Furnished |
| Air Conditioning Y/N | No |
| Heating Y/N | Yes |
| Window Features | Window Treatments |
| Fireplace Y/N | No |
| Total Bedrooms | 3 |
| Living Room Level | Main |
| LivingAreaSource | Assessor |
| Total Baths | 2 |
| Master Bathroom Features | Double Vanity,Shower Only |
| Dining Room Features | Lvg/Dng/Ktchn Combo |
| Primary Bedroom Level: First Floor | 120 |
| Second Bedroom Length | 10 |
| Second Bedroom Width | 12 |
| Bedroom 3 Area | 130 |
| Bedroom 3 Length | 13 |
| Bedroom 3 Width | 10 |
| Dining Room Area | 13 |
| Dining Room Width | 10 |
| Living Room Area | 130 |
| Living Room Length | 13 |
| Living Room Width | 10 |
| Master Bedroom Area | 144 |
| Primary Bedroom Features | 1st Floor Primary |
| Master Bedroom Length | 12 |
| Master Bedroom Width | 12 |
| Dining Room Level | Main |
| Dining Room Area | 130 |
| Bedroom 3 Level | Main |
| Second Bedroom Level | Main |
Exterior Features
| Exterior Amenities | Outdoor Shower |
|---|---|
| Parking Features | Three or More Vehicles |
| Lot Features | Less than 1 acre |
| Water Source | Public |
| Lot Size Area | 19994.04 |
| Foundation Details | Pilings |
| Spa | No |
| Building Area Total | 1220 |
| Lot Dimensions | 75.1' x 267' |
| Lot Size Acres | 0.459 |
| Waterfront Y/N | No |
| Boat Facilities | None |
Amenities
- Foreclosure
- Views
- Short Sale
- New Construction
- Adult 55+
- Lease To Own
- No HOA Fees
- Furnished
- Primary On Main
- Air Conditioning
- Seller Finance
- Green
- Fixer Upper
- Horse
- Golf
- Fireplace
- Deck
- Garage
- Basement
- Pool
Property vs Single Family Average in 36542
Price
Taxes
Year Built
 Baldwin County Association Of Realtors®: All information deemed reliable but not guaranteed. All properties are subject to prior sale, change or withdrawal. Neither listing broker(s) or information provider(s) shall be responsible for any typographical errors, misinformation, misprints and shall be held totally harmless. Listing(s) information is provided for consumer's personal, non-commercial use and may not be used for any purpose other than to identify prospective properties consumers may
 All information is believed to be accurate but is not guaranteed. Protected by Copyright© 2026 and is owned either by the Mobile Area Association of REALTORS® Inc/Gulf Coast MLS; or by the developers of the software, Inside Real Estate, LLC. All rights reserved.
