
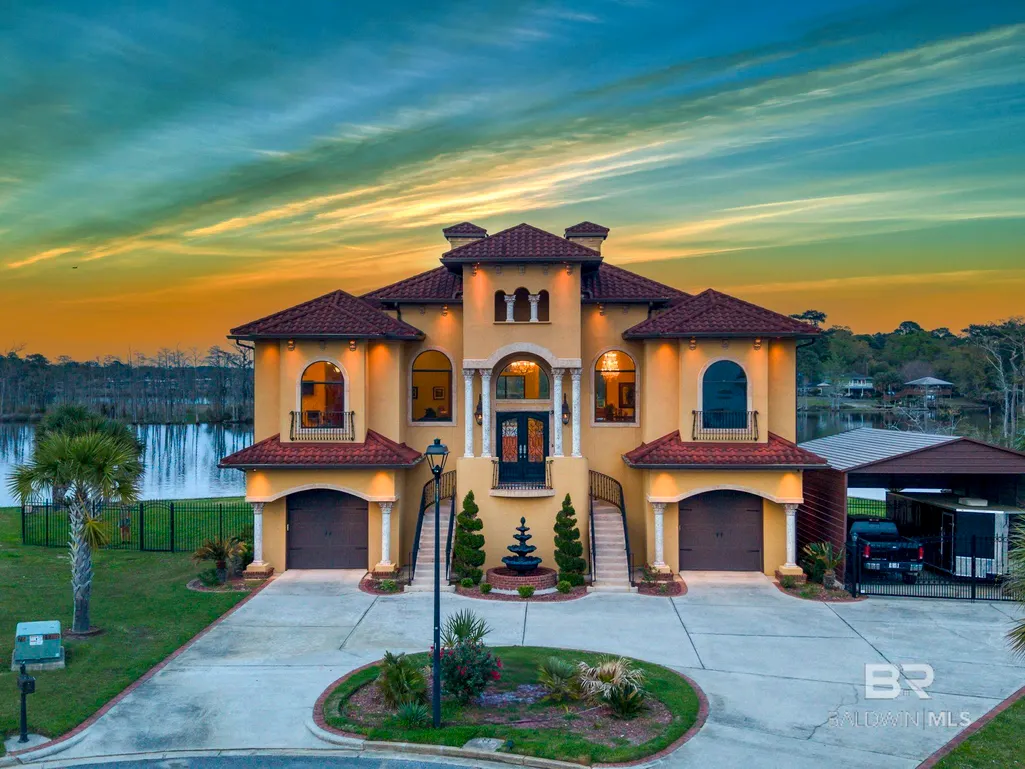
Address
3967 Dawson Drive, Mobile, AL
Price
$ 2,675,000
Property Attributes
- MLS#376435
- TypeSingle Family
- Listing Status Active
- CountyMobile
- CityMobile
- AreaMobile County
- NeighborhoodNot Applicable
- Zip36619
- StyleMediterranean
- Year Built2015
- Taxes$ 6469
- Price$ 2,675,000
- Bedrooms4
- Full Bathrooms4
- Half Bathrooms1
- Sqr Footage5400
- Lot Size0.5 Acres
Data Source:
Baldwin County MLS (BCAR)
Property Description
Private Waterfront Oasis on a Peninsula w/ a Saltwater Pool & Boat Pier! This luxurious 4-bedroom, 4.5-bathroom home features an expansive layout & exceptional craftsmanship. As you step through the grand entrance, you'll immediately notice the high-end details throughout, including Custom Charleson Gas Lanterns, Crown Molding, hurricane impact windows, 15-ft ceilings & 8-ft solid doors creating a spacious & inviting atmosphere. The primary suite on the left wing of the home boasts two walk-in closets, Gas Fireplace, access to a private balcony overlooking the serene Rabbit Creek, plus a large jetted tub, a walk-in tiled shower, & double vanities, offering a spa-like experience. Ensuite Bedrooms 2 & 3 on the main. The living area has a cozy gas fireplace w/ large windows for natural light & breathtaking water views. The kitchen includes custom slide-out drawers, a striking gold leaf backsplash, opening up to a Breakfast Area. A Central Vac, Elevator, & Whole-House Generator are just a few of the thoughtful features designed for comfort & convenience. The lower level of the home features a Guest Apartment complete w/ kitchenette, bedroom, bathroom, & a living area plus a laundry room, a workout room, & a massive 7-car garage w/ a car lift & 12-ft ceilings—ideal for storing all your toys & equipment. Step outside through the Panoramic Doors to the Entertainers Paradise of an outdoor kitchen, gas fireplace, Pool & gated dock area, where you'll find a tiki bar with granite countertops, an ice maker, a fish cleaning station,2 boat lifts (20k&12K lb), water/ power, 2 Outdoor showers, metal roof & a crab dock. DECRA Stone Coated Steel Roofing 250 mph wind, Wrought Iron Fencing, Solar lights, Irrigation System, Cameras, Solid Bulkhead, Upgraded Landscaping, Gated 25’x40’ metal carport, etc, this home offers everything you need for luxury living in a prime location. Just 6 min to I-10, 12 min to Brookley Field, & 15 min to downtown Mobile. Buyer to verify all informatio
| Elementary School | Middle School | High School |
|---|---|---|
| Mary W Burroughs Elementary School | Katherine H Hankins Middle School | Theodore High School |
| Price History | |
|---|---|
| 6/24/2025 | Listed $2,675,000 |
General Features
| Sewer | Public Sewer |
|---|---|
| Heating | Electric,Central |
| Cooling | Ceiling Fan(s) |
| Utilities | Natural Gas Connected |
| Possession | Close Of Escrow |
| Roof | See Remarks |
| Appliances | Dishwasher,Disposal,Convection Oven,Microwave,Electric Range,Refrigerator w/Ice Maker,Cooktop,Gas Water Heater,ENERGY STAR Qualified Appliances,Tankless Water Heater |
| Garage Spaces | 7 |
| Gas Y/N | Gas-Natural |
| Association Fee Includes | Other-See Remarks |
| Patio/Porch Features | Covered,Porch-Open,Rear Porch |
| Architectural Style | Mediterranean |
| Pool Features | In Ground |
| Security Features | Smoke Detector(s),Security Lights,Security System |
| Construction Materials | Other-See Remarks,Stucco,Stone,Block |
| Pets Allowed | More Than 2 Pets Allowed |
| Year Built | 2015 |
| Electric | Alabama Power,Generator Built In |
| View | Direct River Front,Eastern View |
| Stories | 1 |
| Levels | One and One Half |
| Property Subtype | Mediterranean |
| Ownership | Whole/Full |
| Waterfront Features | Creek |
| Community Features | None |
| County | Mobile |
| New Construction | No |
| Property Type | Residential |
| HOA | No |
| Subdivision Name | Not Applicable |
| Facing Direction | East |
| Garage Y/N | No |
| Other Structures | Storage |
| Full Baths | 4 |
| Status | Active |
| Directions | From I10 head west toward Pascagoula for 8.6 miles. Use the 2nd from the right lane to take exit 17A-17B for AL 193 S toward Dauphin Island. Take AL-193 S exit toward Dauphin IS. Turn left onto Todd |
| High School | Theodore |
| City | Mobile |
| Body of Water | Rabbit Creek |
| Senior Community Y/N | No |
| Zoning Description | Single Family Residence |
| MLS Area | Other Area |
| Lot Size Units | Square Feet |
| Lot Size Square Feet | 21780 |
| Carport Spaces | 2 |
| Carport Y/N | Yes |
| Elementary School | Mary W Burroughs |
| Property Attached Y/N | No |
| Tax Annual Amount | 6469 |
| Home Warranty Y/N | No |
| Middle/Junior High School | Katherine H Hankins |
| Property Condition | Resale |
| Building Area Units | Square Feet |
| Primary Bedroom Level | Main |
| Living Area Units | Square Feet |
| Standard Status | Active |
| Tax Lot | 3 & 4 |
Interior Features
| Interior Amenities | Central Vacuum,Breakfast Bar,Entrance Foyer,Attached Sep Living Suite,Other Rooms (See Remarks),Ceiling Fan(s),Elevator,En-Suite,High Ceilings,Split Bedroom Plan,Storage,Wet Bar |
|---|---|
| Basement | Walk-Out Access,Finished |
| Flooring | Natural Stone,Tile |
| Furnished Y/N | Negotiable |
| Total Fireplaces | 3 |
| Fireplace Features | Living Room,Master Bedroom,Outside,Gas |
| Kitchen Level | Main |
| Air Conditioning Y/N | No |
| Heating Y/N | Yes |
| Window Features | Double Pane Windows,ENERGY STAR Qualified Windows |
| Fireplace Y/N | Yes |
| Half Baths | 1 |
| Laundry Features | Main Level,Inside |
| Total Bedrooms | 4 |
| Living Room Level | Main |
| LivingAreaSource | Seller |
| Total Baths | 5 |
| Master Bathroom Features | Double Vanity,Soaking Tub,Jetted Tub,Separate Shower,Private Water Closet |
| Dining Room Features | Breakfast Area-Kitchen,Separate Dining Room |
| Kitchen Area | 174.84 |
| Kitchen Length | 14.1 |
| Kitchen Width | 12.4 |
| Primary Bedroom Level: First Floor | 169.4 |
| Second Bedroom Length | 12.1 |
| Second Bedroom Width | 14 |
| Bedroom 3 Area | 157.3 |
| Bedroom 3 Length | 12.1 |
| Bedroom 3 Width | 13 |
| Bedroom 4 Area | 281.6 |
| Bedroom 4 Length | 17.6 |
| Bedroom 4 Width | 16 |
| Dining Room Area | 21.4 |
| Dining Room Width | 12.8 |
| Living Room Area | 512.4 |
| Living Room Length | 18.3 |
| Living Room Width | 28 |
| Master Bedroom Area | 409.6 |
| Primary Bedroom Features | Fireplace,Multiple Walk in Closets,Walk-In Closet(s),Balcony/Patio,Direct Bay View-Primary |
| Master Bedroom Length | 16 |
| Master Bedroom Width | 25.6 |
| Dining Room Level | Main |
| Dining Room Area | 273.92 |
| Bedroom 4 Level | Lower |
| Bedroom 3 Level | Main |
| Second Bedroom Level | Main |
Exterior Features
| Exterior Amenities | Irrigation Sprinkler,Outdoor Kitchen,Outdoor Shower,Storage,Termite Contract,Gas Grill |
|---|---|
| Fencing | Fenced,Fenced Storage |
| Parking Features | Attached,Detached,Double Carport,Three or More Vehicles,Automatic Garage Door,Converted Garage |
| Lot Features | Cul-De-Sac,Irregular Lot,Few Trees,Waterfront,Bulkhead,Pier,Boat Lift |
| Water Source | Public |
| Total Parking | 9 |
| Lot Size Area | 21780 |
| Foundation Details | Pillar/Post/Pier,Other |
| Spa | No |
| Building Area Total | 5400 |
| Lot Dimensions | 232 x 120 |
| Lot Size Acres | 0.5 |
| Waterfront Y/N | Yes |
| Covered Spaces | 7 |
| Door Features | Storm Door(s) |
| Number of Lots | 2 |
| Boat Facilities | Boat Dock,Boat Lift,Covered,Power Available,Slip-Deeded,Trailer Storage,Water Available,Water Depth (4 ft+) |
Amenities
- Foreclosure
- Views
- Short Sale
- New Construction
- Adult 55+
- Lease To Own
- No HOA Fees
- Furnished
- Primary On Main
- Air Conditioning
- Seller Finance
- Green
- Fixer Upper
- Horse
- Golf
- Fireplace
- Deck
- Garage
- Basement
- Pool
Property vs Single Family Average in 36619
Price
Taxes
Year Built
 Baldwin County Association Of Realtors®: All information deemed reliable but not guaranteed. All properties are subject to prior sale, change or withdrawal. Neither listing broker(s) or information provider(s) shall be responsible for any typographical errors, misinformation, misprints and shall be held totally harmless. Listing(s) information is provided for consumer's personal, non-commercial use and may not be used for any purpose other than to identify prospective properties consumers may
 All information is believed to be accurate but is not guaranteed. Protected by Copyright© 2026 and is owned either by the Mobile Area Association of REALTORS® Inc/Gulf Coast MLS; or by the developers of the software, Inside Real Estate, LLC. All rights reserved.
