
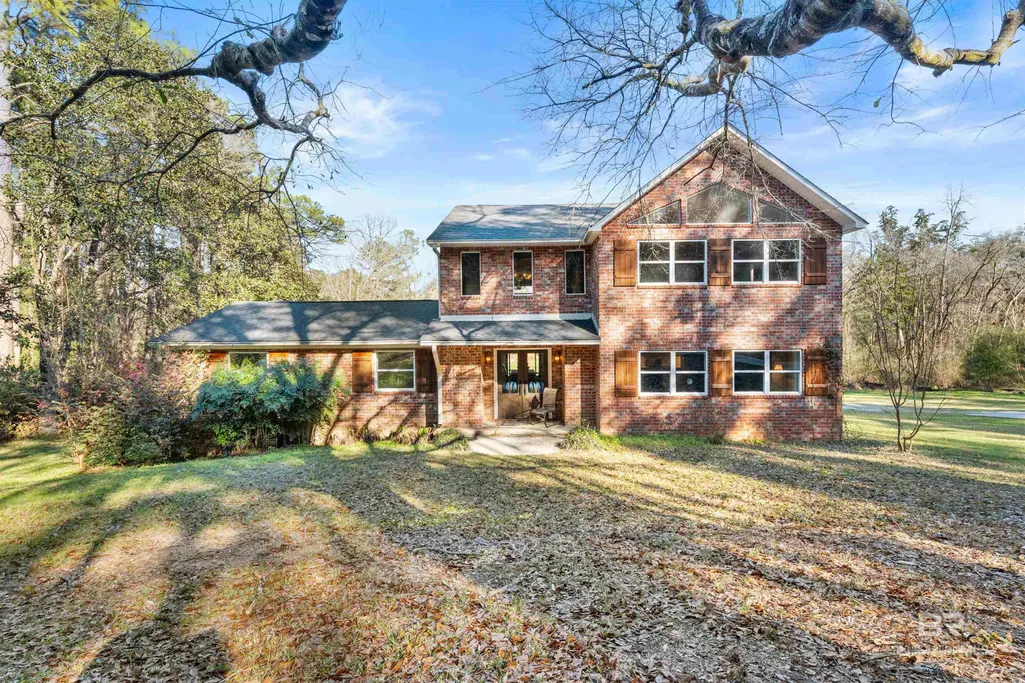
Address
18676 Highland Drive, Fairhope, AL
Price
$ 699,000
Property Attributes
- MLS#374519
- TypeSingle Family
- Listing Status Active
- CountyBaldwin
- CityFairhope
- AreaFairhope 8
- NeighborhoodFish River Highlands
- Zip36532
- StyleContemporary
- Year Built1965
- Taxes$ 1727.94
- Price$ 699,000
- Bedrooms3
- Full Bathrooms3
- Half Bathrooms0
- Sqr Footage3488
- Lot Size2.2 Acres
Data Source:
Baldwin County MLS (BCAR)
Property Description
Seller says let's make a deal and has recently slashed price. Welcome to 18676 Highland Dr, Fairhope, AL a stunning riverfront retreat offering the best of waterfront living! Situated on approximately 2.2 acres at the end of a quiet street, this beautifully remodeled home (2021) boasts both privacy and luxury with a sandy beach area, a kayak launch, cedar tree-lined shoreline, and a host of outdoor amenities, including dual fire pits, a hot tub, and a comfortable seating area by the river. The property features a wooded perimeter, creating a serene escape with unparalleled privacy. Recent upgrades include a new roof and air conditioning system within the last 4 years, ensuring the home is move-in ready. Inside, the thoughtfully designed primary suite boasts a spa-like en-suite bathroom with a stone-tiled shower, luxury vinyl plank (LVP) flooring, and walk-in closets with built-in shelving. The natural hardwood floors throughout add warmth and character. The large media room, currently used as a meditation space, offers versatility to suit your lifestyle. Whether you're relaxing by the river, launching your kayak, or enjoying the peaceful wooded surroundings, this property combines modern comforts with the beauty of nature. Don't miss the opportunity to experience riverfront living at its finest! Schedule your private tour today! Buyer to verify all information during due diligence.
| Elementary School | Middle School | High School |
|---|---|---|
| J. Larry Newton Elementary School | Fairhope Middle Middle School | Fairhope High High School |
| Price History | |
|---|---|
| 6/24/2025 | Listed $749,000 |
| 6/26/2025 | 7$699,000 |
General Features
| Heating | Electric,Heat Pump |
|---|---|
| Utilities | Natural Gas Connected,Water Heater-Tankless,Fairhope Utilities |
| Roof | Composition |
| Appliances | Dishwasher,Electric Range,Refrigerator |
| Gas Y/N | Gas-Natural |
| Patio/Porch Features | Rear Porch |
| Architectural Style | Contemporary |
| Construction Materials | Brick |
| Year Built | 1965 |
| View | Direct River Front |
| Stories | 1 |
| Levels | One and One Half |
| Property Subtype | Contemporary |
| Ownership | Whole/Full |
| Waterfront Features | River Front |
| Community Features | None |
| County | Baldwin |
| New Construction | No |
| Property Type | Residential |
| HOA | No |
| Subdivision Name | Fish River Highlands |
| Garage Y/N | No |
| Full Baths | 3 |
| Status | Active |
| Directions | CR 33 heading North turn right on Red Barn Road and then make the curve right onto Highland Drive. Home is at the very end of the street on the left. |
| High School | Fairhope High |
| City | Fairhope |
| Body of Water | Fish River |
| Senior Community Y/N | No |
| MLS Area | Fairhope 8 |
| Lot Size Units | Acres |
| Lot Size Square Feet | 95832 |
| Carport Y/N | No |
| Elementary School | J. Larry Newton |
| Property Attached Y/N | No |
| Tax Annual Amount | 1727.94 |
| Home Warranty Y/N | No |
| Middle/Junior High School | Fairhope Middle |
| Property Condition | Resale |
| Virtual Tour | https://drive.google.com/file/d/10n_fIHF0_Fd2iIWYGKZRT1LOagiKrwkh/view |
| Building Area Units | Square Feet |
| Primary Bedroom Level | Second |
| Living Area Units | Square Feet |
| Standard Status | Active |
| Tax Lot | 18 |
Interior Features
| Interior Amenities | Ceiling Fan(s),Storage |
|---|---|
| Flooring | Carpet,Tile,Vinyl |
| Furnished Y/N | Unfurnished |
| Total Fireplaces | 1 |
| Kitchen Level | Main |
| Air Conditioning Y/N | No |
| Heating Y/N | Yes |
| Fireplace Y/N | Yes |
| Total Bedrooms | 3 |
| Living Room Level | Main |
| LivingAreaSource | Assessor |
| Total Baths | 3 |
| Kitchen Area | 216 |
| Kitchen Length | 12 |
| Kitchen Width | 18 |
| Primary Bedroom Level: First Floor | 180 |
| Second Bedroom Length | 15 |
| Second Bedroom Width | 12 |
| Bedroom 3 Area | 144 |
| Bedroom 3 Length | 12 |
| Bedroom 3 Width | 12 |
| Living Room Area | 600 |
| Living Room Length | 30 |
| Living Room Width | 20 |
| Master Bedroom Area | 300 |
| Primary Bedroom Features | Walk-In Closet(s) |
| Master Bedroom Length | 20 |
| Master Bedroom Width | 15 |
| Bedroom 3 Level | Second |
| Second Bedroom Level | Main |
Exterior Features
| Exterior Amenities | Termite Contract |
|---|---|
| Parking Features | See Remarks |
| Lot Features | 1-3 acres |
| Water Source | Public |
| Lot Size Area | 2.2 |
| Foundation Details | Pilings,Slab |
| Spa | No |
| Building Area Total | 3488 |
| Lot Dimensions | 325 x 300 |
| Lot Size Acres | 2.2 |
| Waterfront Y/N | Yes |
| Number of Lots | 1 |
| Boat Facilities | Water Depth (4 ft-),Other-See Remarks |
Amenities
- Foreclosure
- Views
- Short Sale
- New Construction
- Adult 55+
- Lease To Own
- No HOA Fees
- Furnished
- Primary On Main
- Air Conditioning
- Seller Finance
- Green
- Fixer Upper
- Horse
- Golf
- Fireplace
- Deck
- Garage
- Basement
- Pool
Property vs Single Family Average in 36532
Price
Taxes
Year Built
 Baldwin County Association Of Realtors®: All information deemed reliable but not guaranteed. All properties are subject to prior sale, change or withdrawal. Neither listing broker(s) or information provider(s) shall be responsible for any typographical errors, misinformation, misprints and shall be held totally harmless. Listing(s) information is provided for consumer's personal, non-commercial use and may not be used for any purpose other than to identify prospective properties consumers may
 All information is believed to be accurate but is not guaranteed. Protected by Copyright© 2026 and is owned either by the Mobile Area Association of REALTORS® Inc/Gulf Coast MLS; or by the developers of the software, Inside Real Estate, LLC. All rights reserved.
